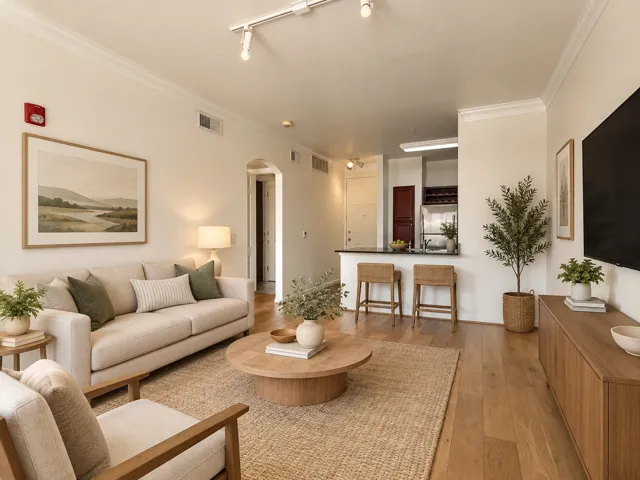
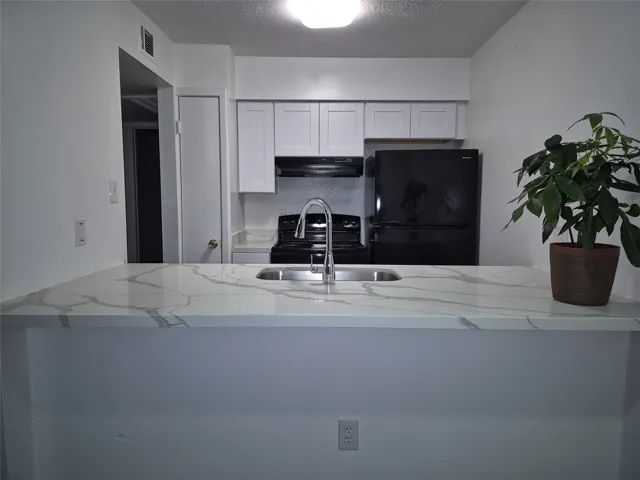
Rare huge balcony terrace. Perfect for entertaining, morning coffee or relaxing. Remodeled unit with beautiful, engineered wood floors. Spacious kitchen with plenty of storage. Lots of natural light. Spacious bedroom with built in study or work nook and large walk in closet space. Ample bathroom with Washer/Dryer closet with storage capability.
2207 Postoffice Street 420, Galveston, Texas 77550
2Bedroom(s)
2Bathroom(s)
GarageParking(s)
19Picture(s)
1,562Sqft
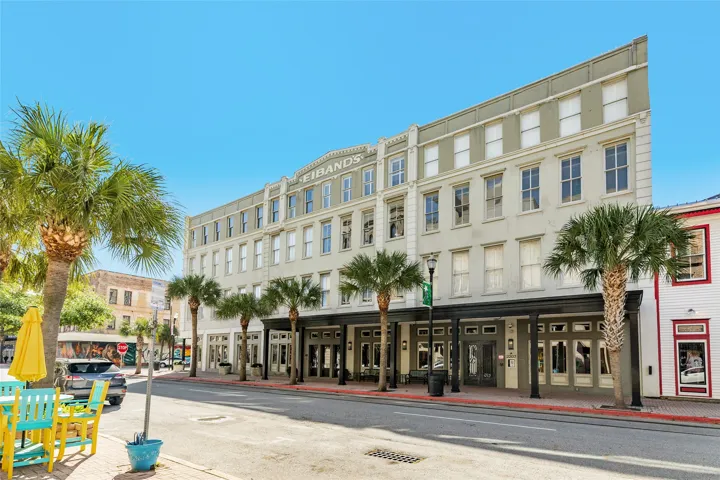
DOWNTOWN GALVESTON LIVING AT ITS BEST! Perched on the top floor of the historic Eibands Building, this beautiful condo offers a combination of character, comfort, and convenience in the heart of downtown.
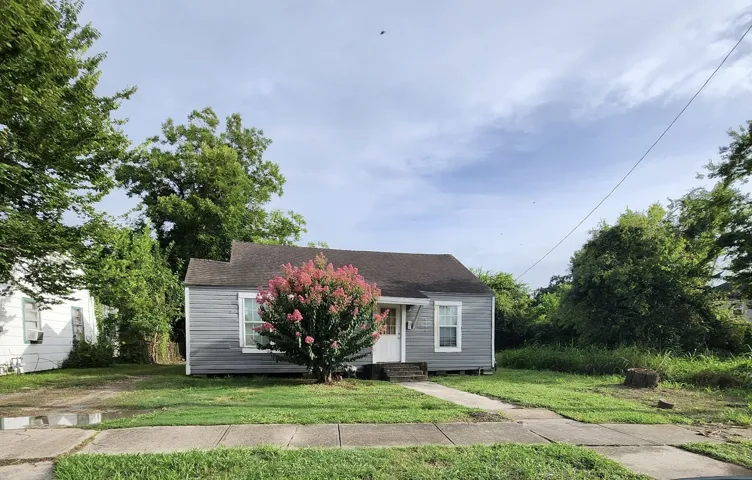
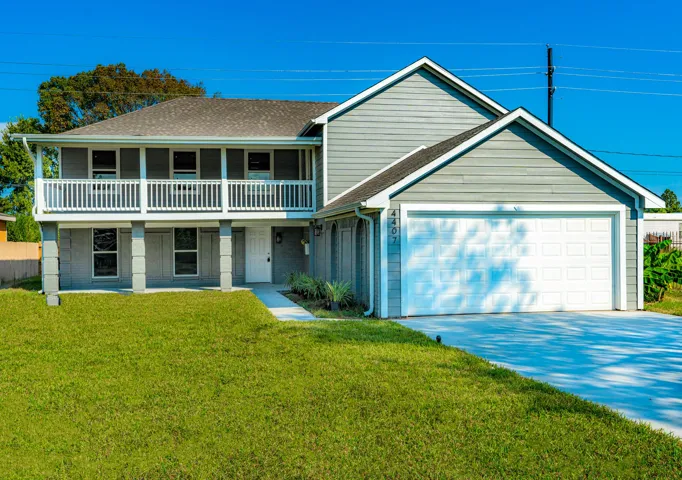
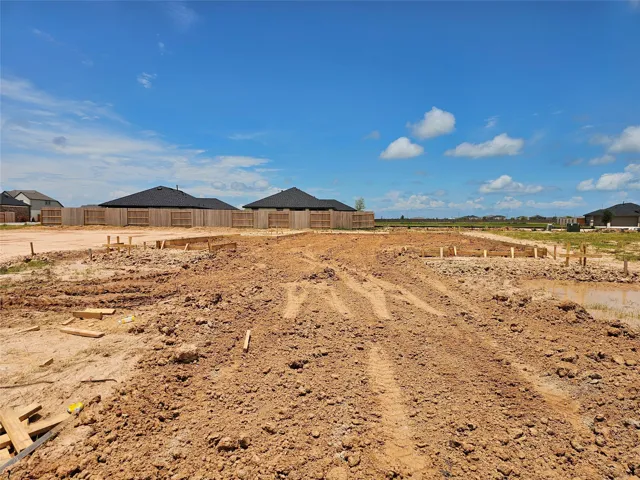
Investor/Developer Opportunity! Prime redevelopment potential in a rapidly transforming neighborhood. Situated on a generously sized lot surrounded by new construction. This property offers the opportunity to renovate as a rental or maximize its value with a New Build. Conveniently located just minutes from I-10 and Downtown.
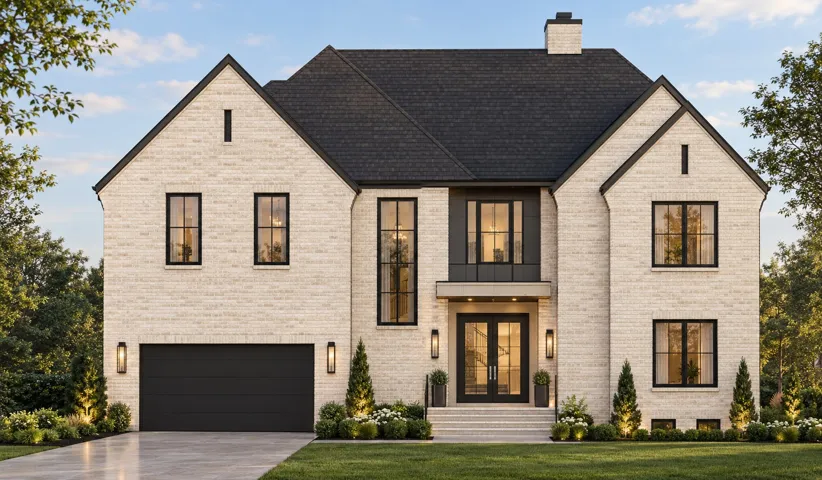
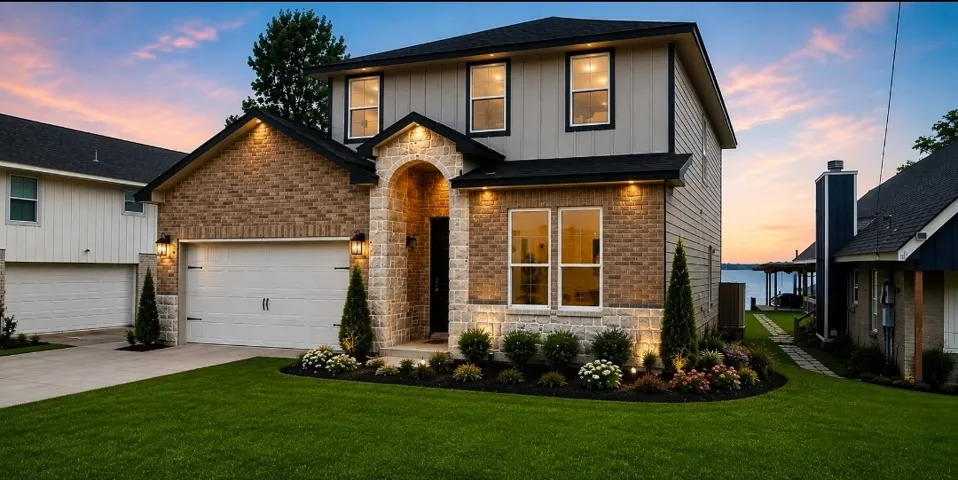
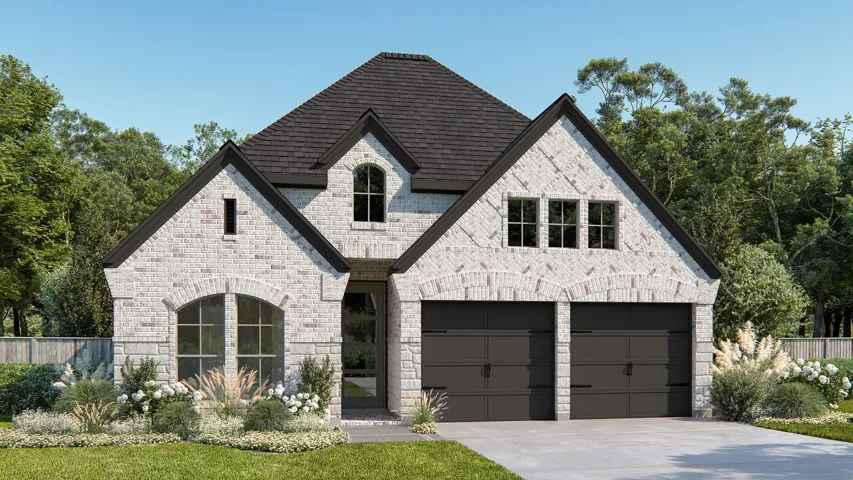
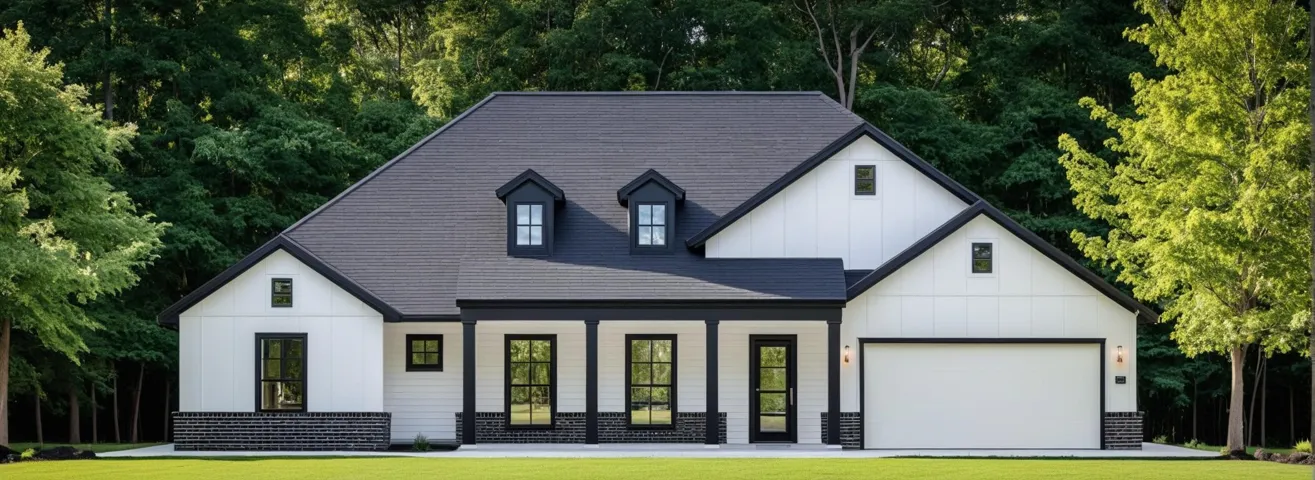
Thoughtfully designed new construction at 4010 Ascot, with a striking brick exterior and spaces that make room for both gathering and retreat. The first floor features an open living and dining area, a kitchen with an island, walk-in pantry and separate scullery, a guest suite, media room and game room. A covered patio extends the living space outdoors.
Welcome to this stunning property featuring brand new carpet, LVP flooring, and Quartz countertops. Complete with a refrigerator, washer, and dryer, this home also boasts a lovely balcony. Both bedrooms offer walk-in closets and spacious bathrooms.
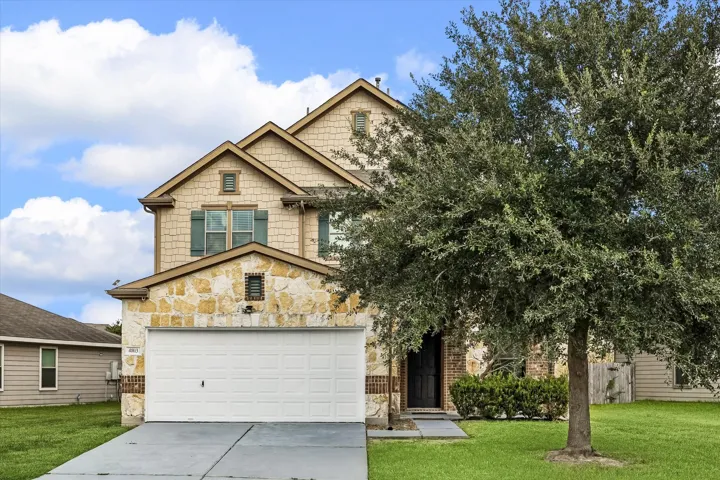
Country living at its best!! NO FLOODING! This beautiful home offers the quietness of country living. Easy access to all major highways, 10 minutes from Pearland town center, approximately 20 miles to Downtown Houston, Hobby Airport, The Texas Medical Center.
UNDER CONSTRUCTION Nested in the desirable Texas Acres community near Lake Livingston. Explore the potential of your dream home with this charming under construction property poised for modern living and customizable to your taste. This 2-story retreat features 4 bedrooms and 3 baths, perfectly situated with scenic views. The floor plan is designed to highlight a bright and welcoming space.
Modern design and an expansive open layout make this 4-bedroom, 2.5-bath Katy home an exceptional place to live and entertain. This Solar Powered home offers 3, 148 sq. ft. in a new-construction two-story design with high ceilings and generous gathering spaces.
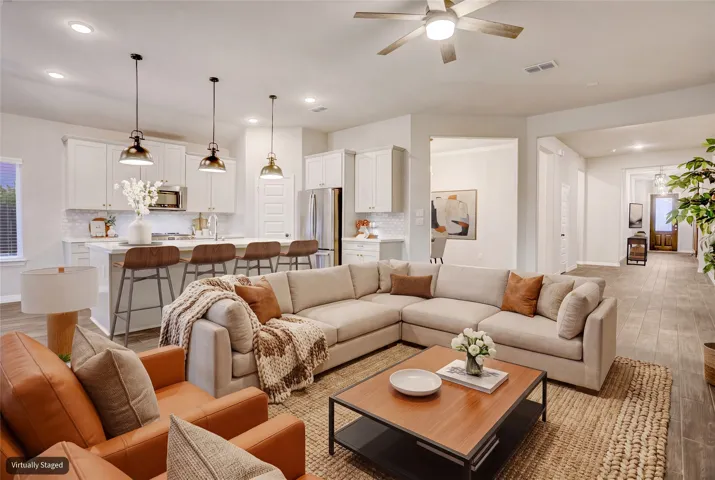
Extended entry with 12-foot ceiling leads to open kitchen, dining area and family room with 10-foot ceilings throughout. Kitchen features a 5-burner gas cooktop, and center island and walk-in pantry. Dining area and family room feature walls of windows. Primary suite includes bedroom with 10-foot ceiling and wall of windows.
9019 Stanley Oak Drive, Missouri City, Texas 77459
4Bedroom(s)
3Bathroom(s)
AttachedParking(s)
23Picture(s)
2,615Sqft
Welcome to a thoughtfully designed home in Sienna where comfort, function & everyday living come together. This 4 BDRM, 3 BATH home offers 2, 615 sq. ft. with a flexible layout designed for entertaining & daily life. Step through the impressive 8-foot entry door into an open concept interior featuring soaring ceilings, wood-like tile flooring & abundant natural light.
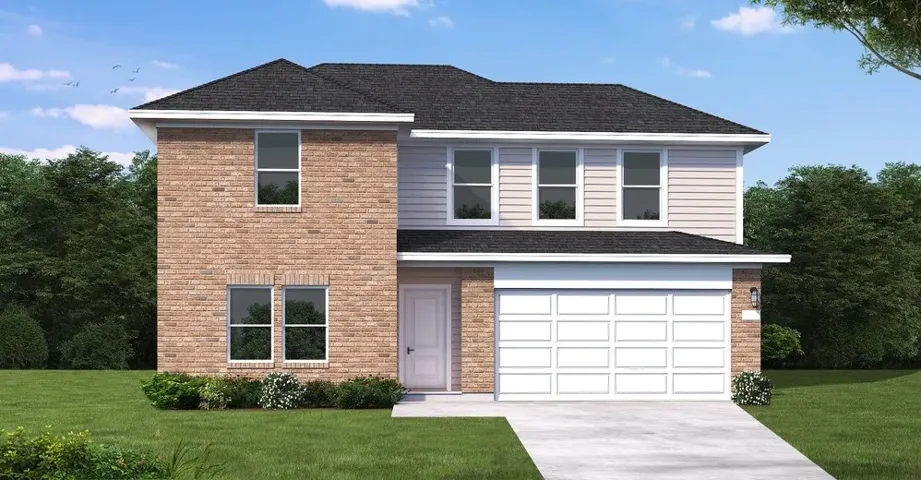
Step into a spacious two-story home designed for both comfort and connection, offering room to grow, gather, and make lasting memories. Just off the entry, a versatile front room provides the perfect space for a home office, playroom, or formal sitting area.
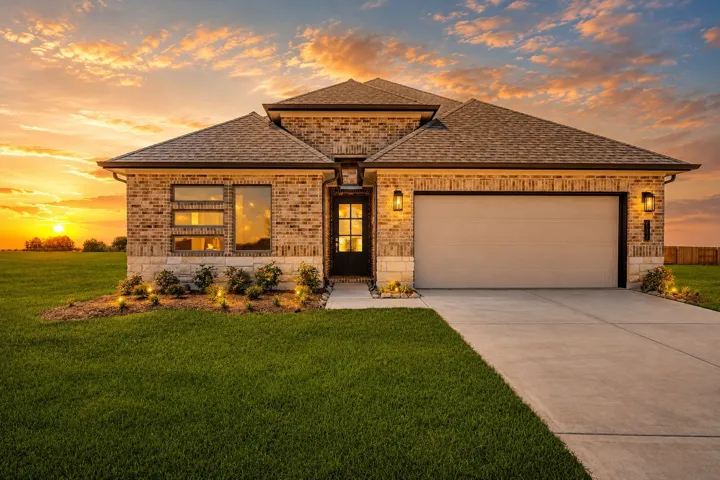
Plan 2471 is thoughtfully designed for buyers who want the convenience of spacious single-story living. The expansive family room and dining area create an open, inviting atmosphere that's perfect for entertaining or everyday life. A dedicated home office offers the flexibility to work from home, study, or pursue hobbies, while the private primary suite serves as a relaxing retreat.
1287 El Camino Village Drive, Webster, Texas 77058
3Bedroom(s)
3Bathroom(s)
GarageParking(s)
38Picture(s)
2,072Sqft
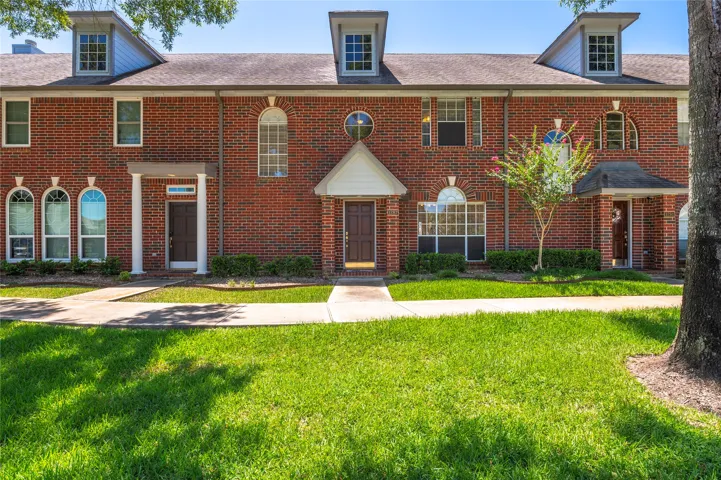
Beautiful townhome offering a comfortable low maintance lifestyle with convenient access to all the Houston Bay Area has to offer. Open-concept 1st floor with spacious living, dining and kitchen combo featuring seamless wood look flooring, tons of natural light and cozy fireplace. Flex room could be used as a home office, formal dining room or enclosed as a 4th bedroom.
Clean Immaculate David Weekly Home with Pool, on a corner lot, New Territory is a highly sought after subdivision. Open floor plan with a Dining room and home office study.
The Lubbock floorplan offers spacious single-story living with four bedrooms, three bathrooms and a private study - perfect for working from home. The open-concept layout features a large family room that flows into a generously sized kitchen with a butler’s pantry and a bright breakfast area.
Beautiful Perry home located in StoneCreek Estates. This one-story home features an open floor plan with 4-bedrooms 3-baths, a private home office with French doors, 12 ft ceilings, formal dining room, & game room with French doors. The spacious family room has a lovely cast stone fireplace, wall of windows for lots of natural light that opens to the kitchen & morning area.
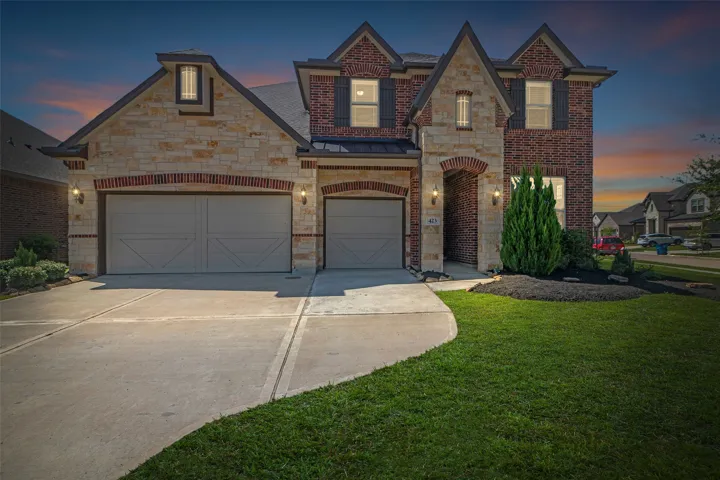
Welcome to 423 Round Top. Located in the highly sought-after Edgewater community and zoned to acclaimed Clear Creek ISD schools, this home sits on an oversized lot with a spacious backyard and covered patio, perfect for relaxing or entertaining. Inside, you’ll find soaring ceilings, 8-foot doors, and wood beam accents complemented by hand-scraped wood flooring throughout the main living areas.
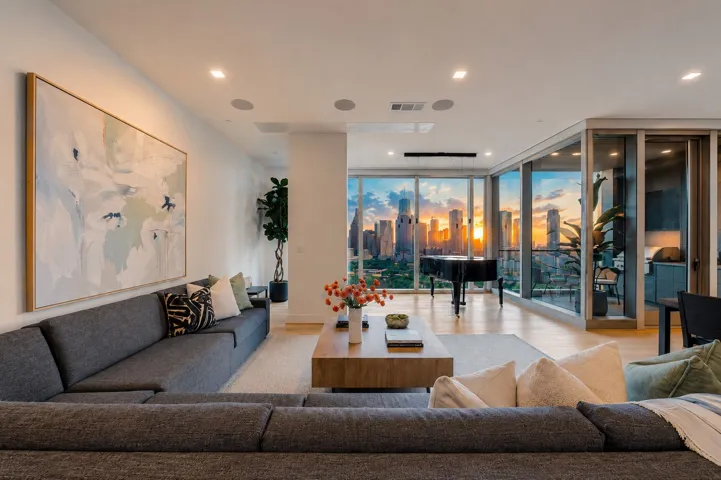
Luxury 2 bedroom, 2.5 bath residence at The Residences at The Allen. PRIVATE 2 CAR GARAGE with EV CHARGER & SEPARATE SECURE STORAGE UNIT. Breathtaking DOWNTOWN Houston skyline VIEWS from EVERY ROOM through dramatic floor to ceiling windows, this east facing home blends sophisticated design with unforgettable views.
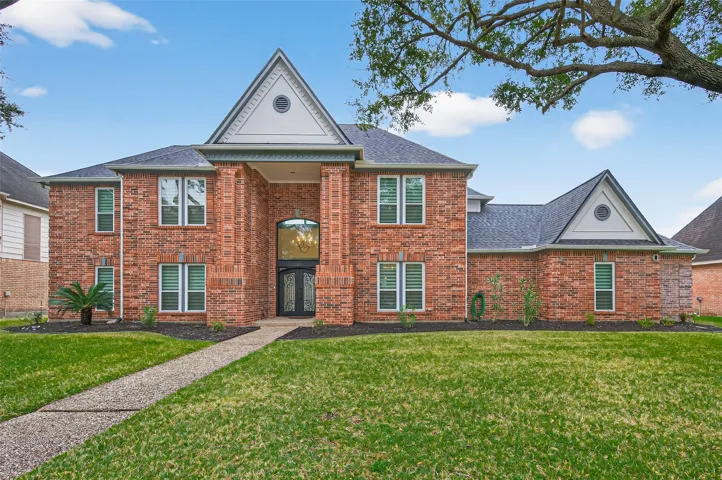
Home renovated from 8/21 to 3/22. UPDATED ROOF. Updated custom iron double doors. Updated double-pane windows throughout. Updated custom Dual Zebra Shades on all windows. Two updated HVAC units with duct replacement. Tankless water heater. Porcelain tile throughout main floor. Complete Main Bath renovation.
WONDERFUL 5 BEDROOM ONE-STORY HOME WITH COMMUNITY LAKE VIEW! BRAND NEW MODERN D.R. HORTON HOME IN SUNTERRA! OPEN CONCEPT! Fantastic location with lovely curb appeal and gorgeous exterior! Functional floor plan with great living spaces perfect for everyday living! Amazing island kitchen features quartz countertops, beautiful white cabinetry and stainless steel appliances.
Two-Story Ceilings & 3-Car Garage — New Construction in Sunterra Lakes! The popular Plan 264 with approximately 2, 872 sq. ft. This two-story home offers 4 bedrooms, 3.5 bathrooms, a private study with French doors, game room, and spacious 3-car garage. Step inside to soaring two-story ceilings in both the entry and family room, creating a bright and open atmosphere.
Welcome to this beautifully maintained home in Pecan Lakes, tucked within desirable Pecan Grove. This spacious home features soaring ceilings, large rooms, a seamless open-concept layout, and abundant storage.
READY NOW!!! Colina Homes believes in building your dream 1-Story w/ 4 Bedrooms + 3 Full Baths + Covered Patio at a price you CAN afford! Come see this open-concept home (same as MODEL HOME) with space in all the right places.
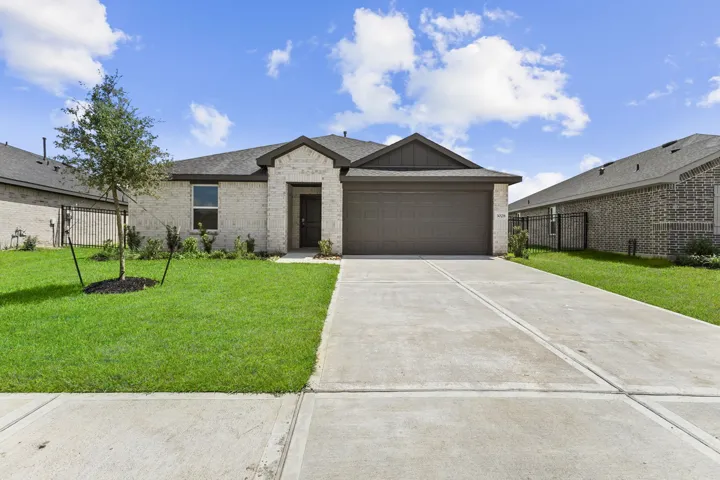
What's Special: Flex Room | Extended Lot | Covered Patio | White Cabinets | South Facing Lot. New Construction - Ready Now! Built by Taylor Morrison, America's Most Trusted Home Builder.