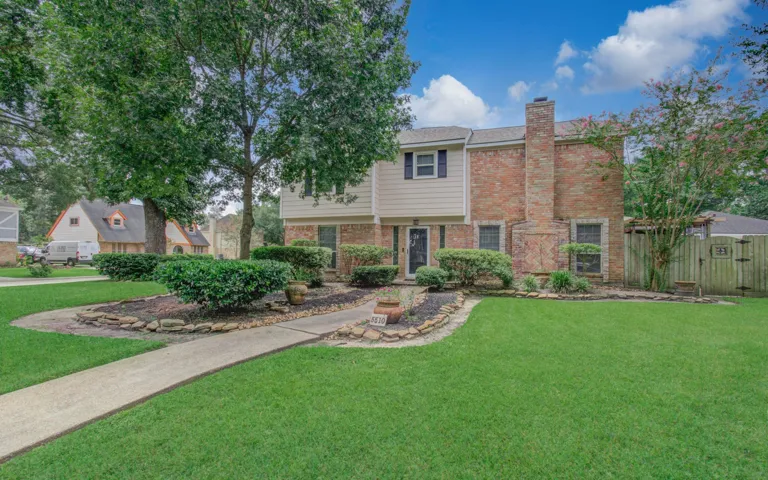
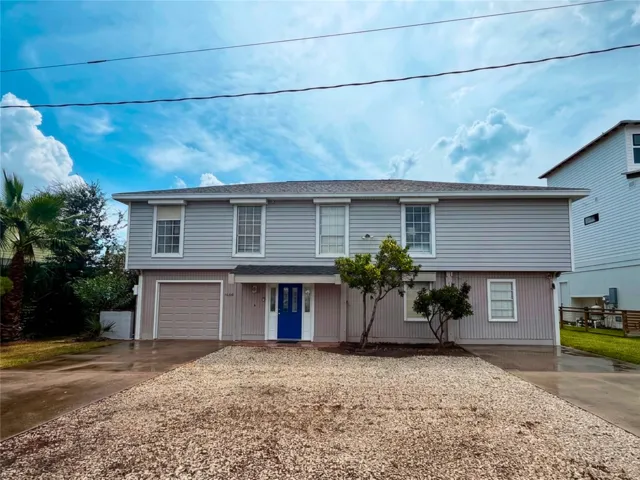
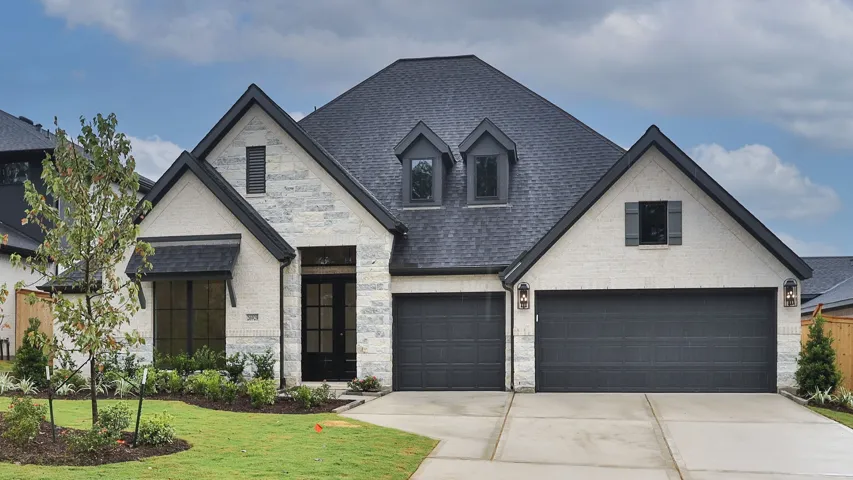
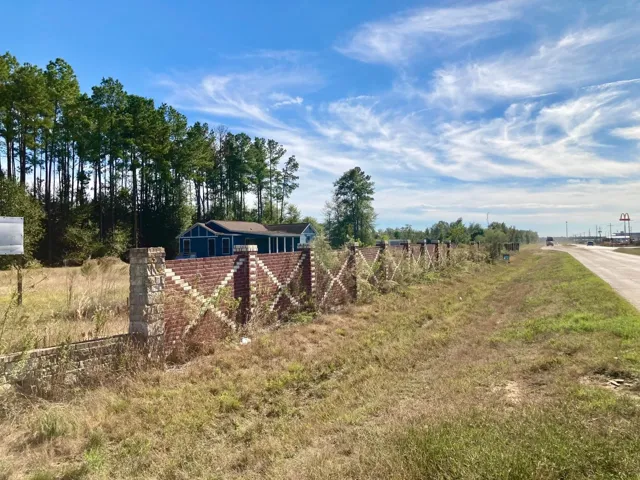
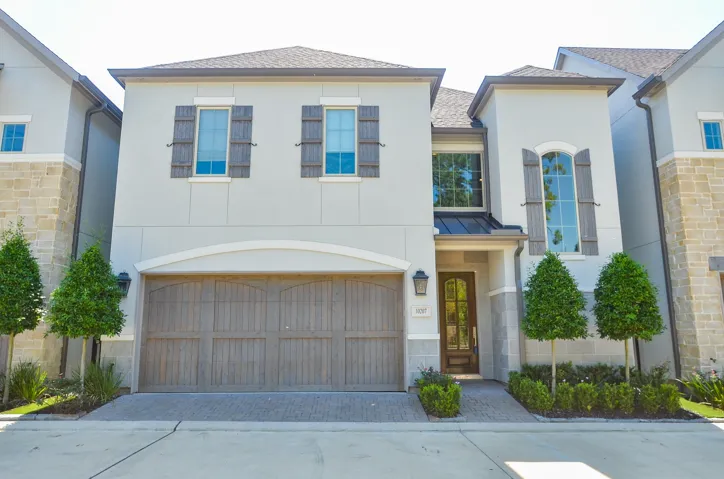
This Multi-generation home is situated on a corner lot of a cul-de-sac, and has room for the entire family. It includes a fully functional 1 bedroom, 1 bath apartment with its own HVAC unit and private entrance - perfect for in-laws, teenagers, or an income producing rental. There’s also a beautiful backyard retreat complete with a large covered deck with 6 person Beachcomber hot tub.
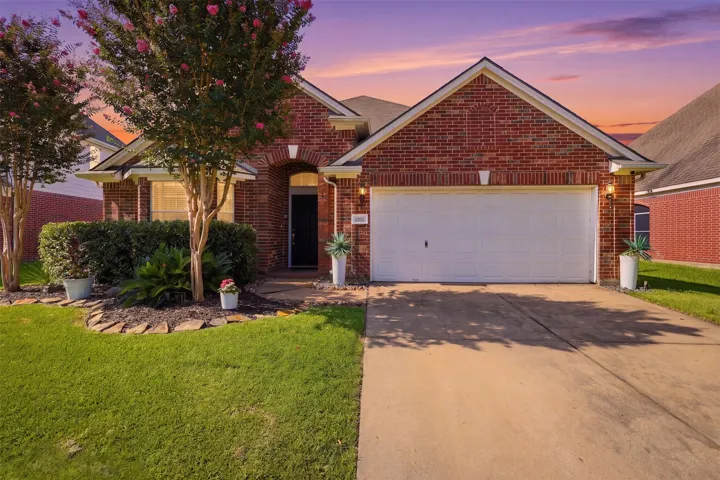
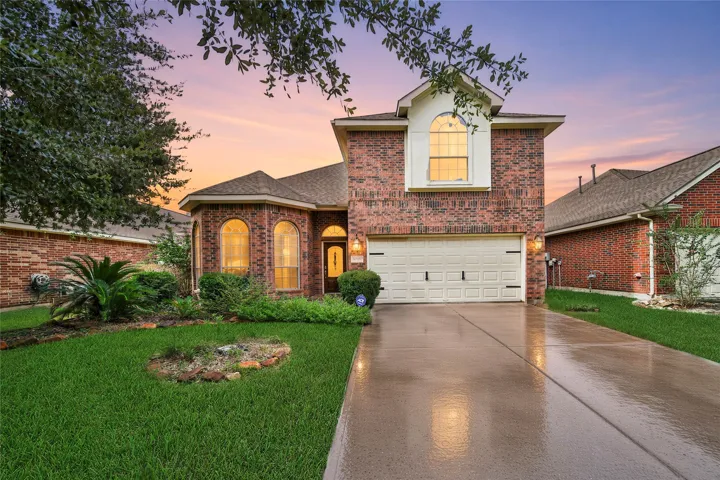
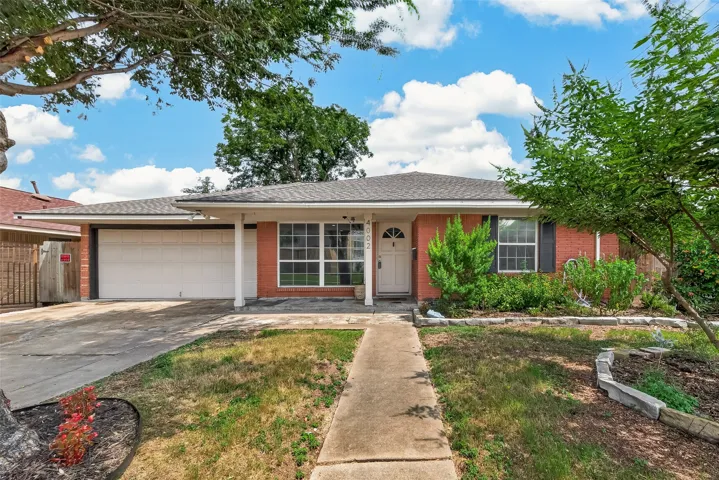
Beautifully maintained 3-bedroom, 2-bath home featuring a brand-new HVAC system, a private study with bay windows, a formal dining room, and a spacious family room with vaulted ceilings, a tile fireplace, and abundant natural light. The island kitchen offers granite countertops, a tile backsplash, and plenty of cabinet space.
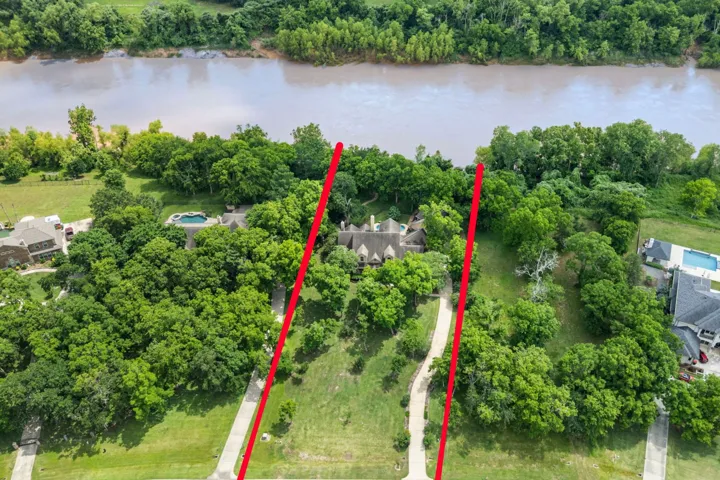
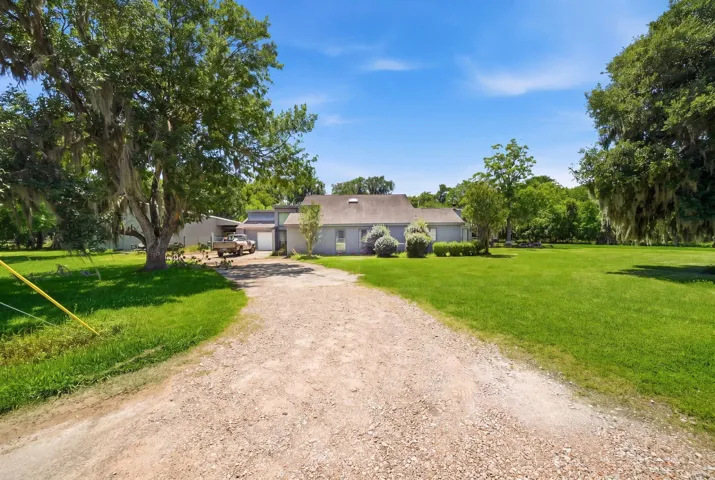
Nestled on a 1.74-acre WOODED LOT in the prestigious Gated Community of Weston Lakes, this remarkable 4-Bedroom Estate offers breathtaking BRAZOS RIVER VIEWS. A long private drive leads to an elegant home featuring NEW ROOF, TWO KITCHENS and an impressive BONUS ROOM W/LOFT. The main Kitchen boasts premium granite countertops, glass-front cabinets, and top of line appliances.
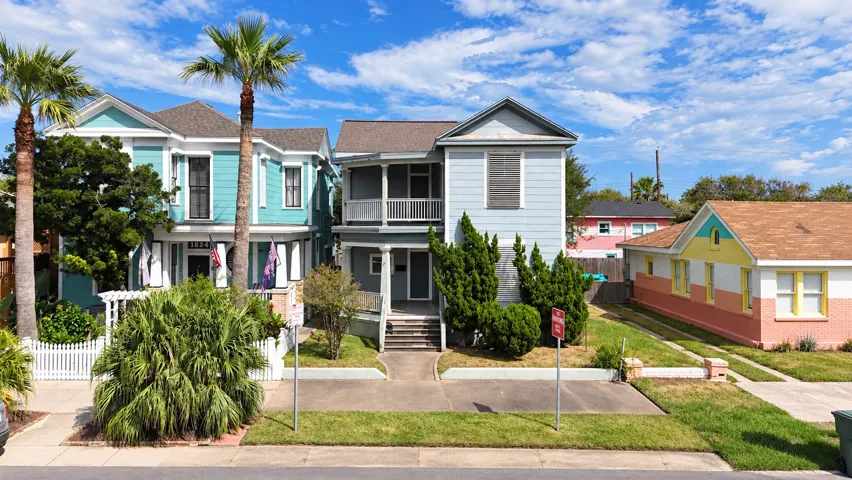
Just 2 blocks from the beach, this early-1900s home offers historic charm, great natural light, and an unbeatable island location. With 4 bedrooms, 2 full baths, original hardwood floors, a first-floor primary & two gulf-facing porches—including an upper porch with views of the Hotel Galvez—the home feels open & airy thanks to high ceilings & abundant windows.
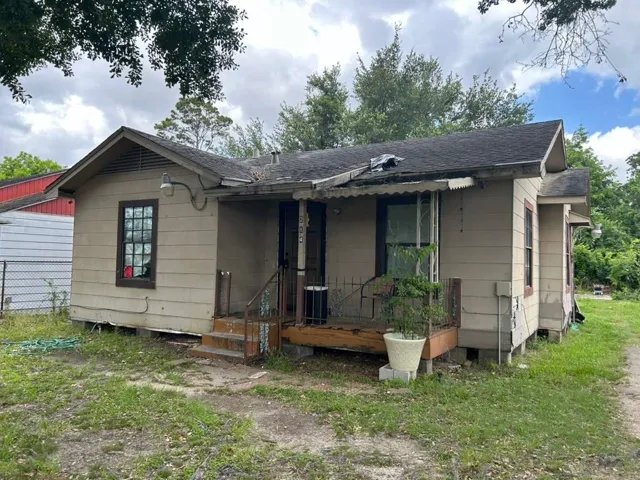
This investment property offers strong value-add potential in a growing Houston market. Featuring a functional layout, spacious lot, and opportunity for rental income or renovation, this property is ideal for investors seeking a fix-and-flip, buy-and-hold, or portfolio expansion opportunity.
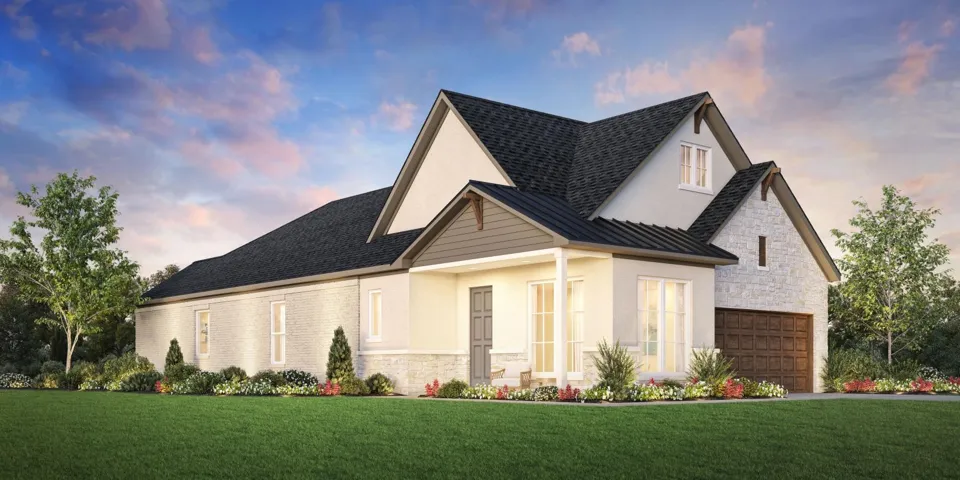
MLS# 19530155 - Built by Toll Brothers - Sep 2026 completion! ~ The Snowflower pairs elegance and comfort for luxurious everyday living. A gorgeous foyer with a tray ceiling flows into an open-concept layout that connects the kitchen, casual dining area, and great room, enhanced by a tray ceiling. The kitchen features a center island, walk-in pantry, and ample counter space.
Welcome to this beautiful 2022-built home located in Pecan Estates in Crosby! This thoughtfully designed home features 3 bedrooms, 2 full bathrooms, a private study, and impressive 12-foot ceilings that create a bright and spacious feel throughout.
Beautifully renovated home offering a fresh, updated feel throughout. Recent improvements include a new roof, updated air conditioning system, renovated bathrooms, an updated kitchen, and new flooring. The thoughtful updates provide a modern and comfortable living space while maintaining the home's charm.
DYNAMITE HOME possibly THE BEST DEAL in the area considering the upgraded condition... Beautiful 2-story home with high ceilings featuring 3 bedrooms, 2 baths and corner lot... RECENT UPDATES include freshly painted inside and out. New Hardware and fixtures, new all stainless streel appliances in the kitchen, new carpet in all carpeted areas, even a brand new concrete driveway...
Coventry Homes OVERSIZED 60’ LOTS. Located in the scenic Arabella on the Prairie, featuring an on-site elementary school, eight lakes, walking trails, a fitness center, a pool, a covered pavilion with outdoor grills, and a large playground area. The Cooke inventory is near the lake and is designed for functionality and comfort.
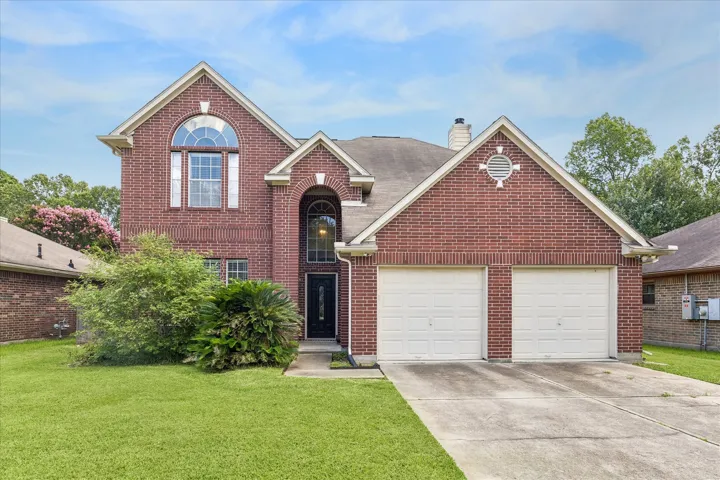
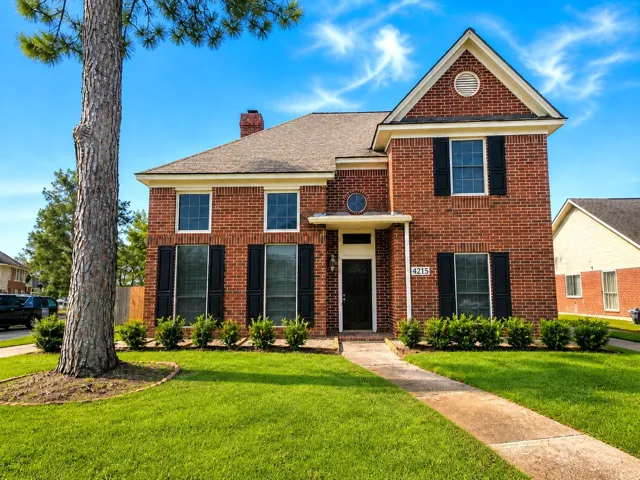
Welcome home to this beautifully maintained 2-story Traditional in sought-after Timber Lane! Offering 2, 503 sq ft of thoughtfully designed living space, this 4-bedroom, 2.5-bath brick beauty boasts soaring high ceilings, a grand formal entry, and a flowing layout perfect for everyday living and entertaining.
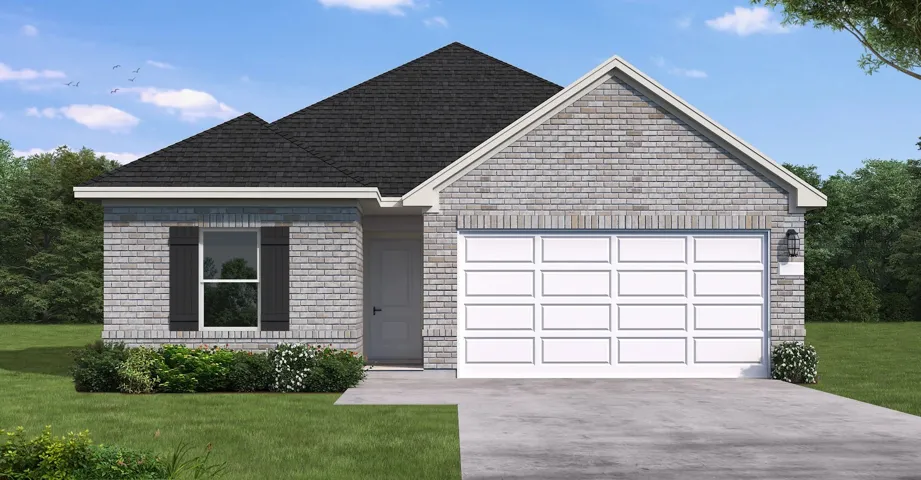
ESTIMATED COMPLETION DATE NOVEMBER 2026. The Kingston plan is a thoughtfully designed one-story home offering 4 bedrooms, 2 bathrooms, and a 2-car garage. The gourmet kitchen features granite countertops, stainless steel appliances, and flows seamlessly into the breakfast nook and spacious family room, creating an open-concept layout perfect for everyday living and entertaining.
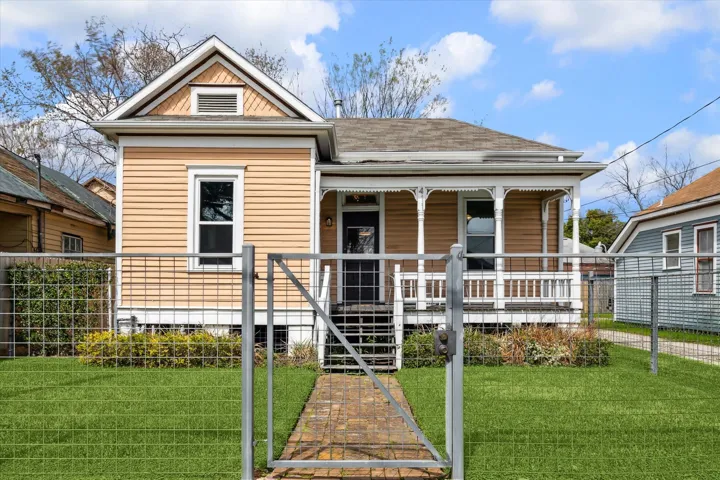
Nestled just outside downtown and the Heights, this Victorian cottage exudes historic charm with gingerbread trim, heart pine floors, and a professionally designed kitchen. Energy-efficient windows, artisan fencing and landscaping create a serene outdoor escape.
Bring your vision to life in Pirates Cove! This spacious home is ready for a buyer who sees the potential and wants the opportunity to make a property truly their own. While the home needs some TLC, it offers a fantastic layout, generous living spaces, and stunning sunrise views overlooking the golf course.
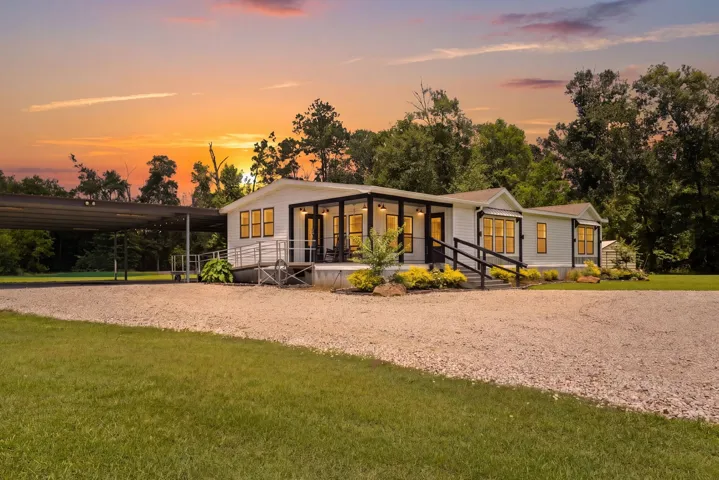
Discover the perfect blend of style in this beautiful, updated farmhouse-style double wide mobile home. The open floor plan creates a seamless flow, highlighted by a modern kitchen featuring a spacious island, farmhouse style sink, lots of cabinets, and a utility room. The primary suite offers a private retreat, complete with a double sink vanity, a walk-in shower, and a soaking tub.
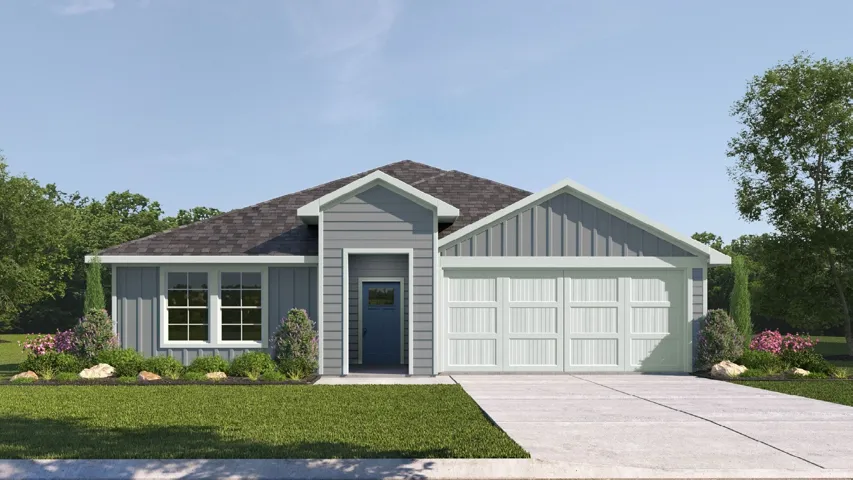
This versatile floor plan offers 5 bedrooms and 4 full bathrooms, including a private study or guest suite option with its own bath—ideal for multigenerational living or hosting visitors. The spacious layout provides flexible living areas to fit your lifestyle, whether you need a home office, media room, or play space.
4215 Shady Village Court, Missouri City, Texas 77459
4Bedroom(s)
3Bathroom(s)
GarageParking(s)
16Picture(s)
2,590Sqft
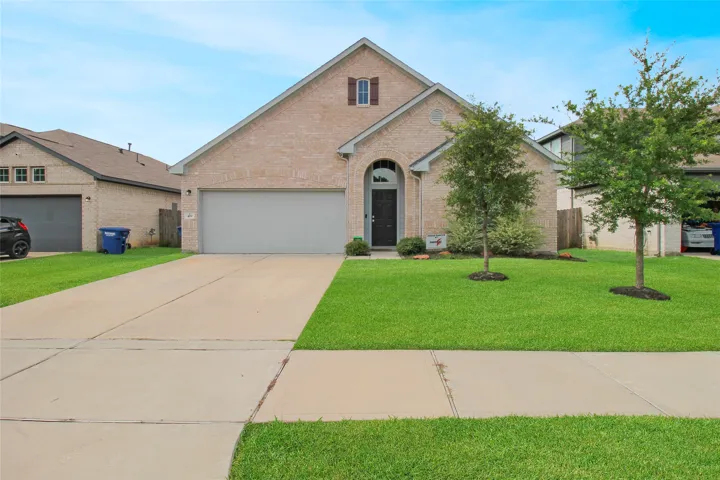
Offering the Designer Series Perry Home with great features, including high ceilings, neutral decor, and a light-filled open first floor with a spacious primary bedroom suite downstairs. Enjoy a separate tub and shower, raised ceilings, and neutral paint throughout for an easy, move-in-ready feel. Refrigerator, washer, and dryer are included.
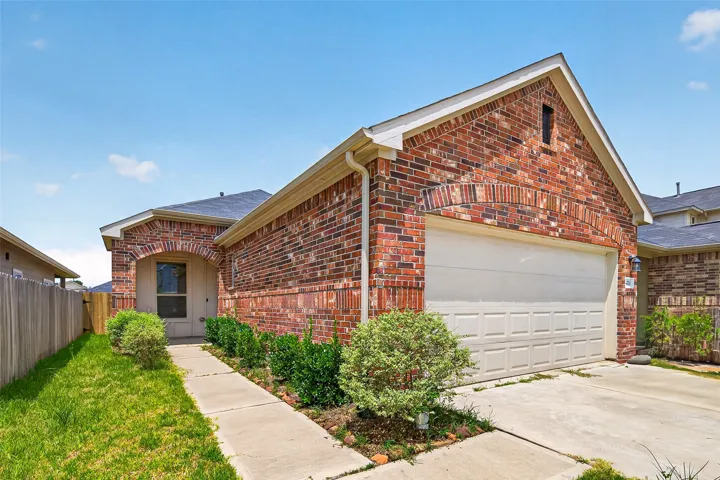
Corner-Lot Gem with Modern Updates & Exceptional Convenience! Welcome to this inviting one-story, 4-bedroom, 3-bathroom home, perfectly positioned on a 8400sqft corner lot. Step inside to a light-filled interior featuring oversized windows that create a bright and welcoming atmosphere throughout.
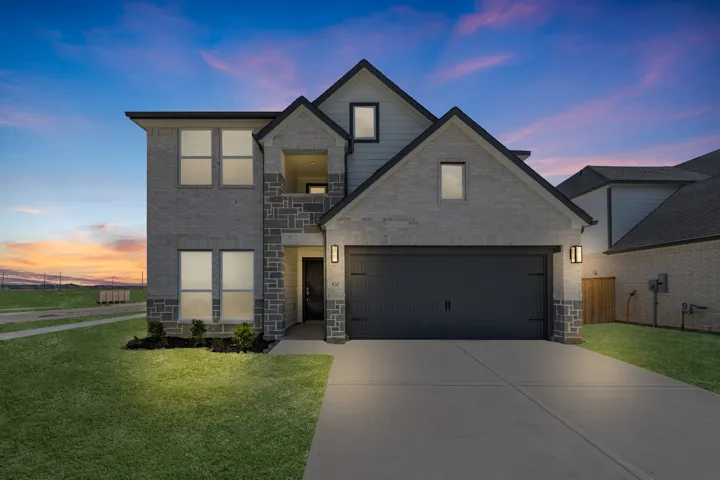
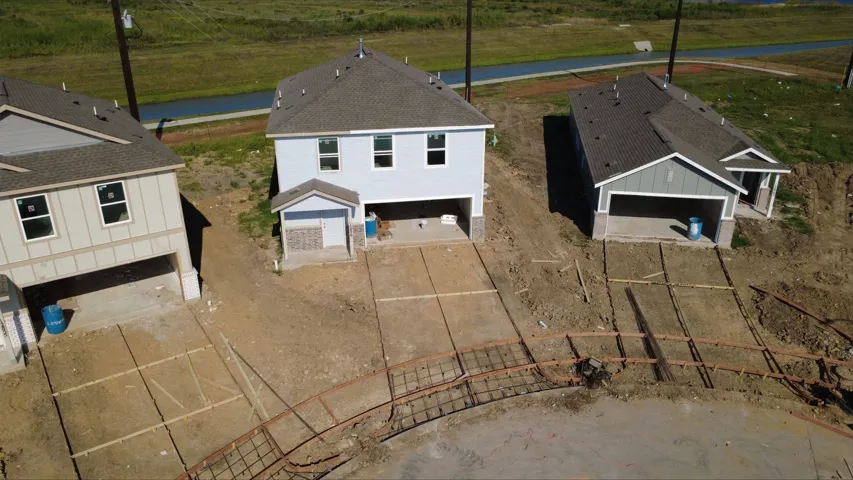
New Construction Lennar Houston Home - The Whitetail Floor Plan - The first floor of this two-story home shares a spacious open layout between the kitchen, dining room and family room for easy entertaining. Upstairs are three secondary bedrooms, ideal for residents and overnight guests, surrounding a versatile loft that serves as an additional shared living space.
Enjoy Country Living on this almost 3-acre property. Ranch style 1-story home offers 5 bedrooms with 3 full baths. Kitchen with granite countertops, expanded walk-in pantry overlooks bar into spacious living area with large scenic windows & built-in bookshelves.
READY FOR MOVE IN!! Home office with French doors set at entry with 12-foot ceiling. Extended entry leads to open family room, dining area and kitchen with 17-foot ceilings throughout. Family room features wall of windows and a wood mantel fireplace. Kitchen features generous counter space, a built-in double wall oven, a 5-burner gas cooktop, walk-in pantry and island with built-in seating space.
Property located on a main avenue with high visibility and easy access from Highway 99. The property includes a residential home and a 39, 204 sq. ft. lot that is ready for development. Utilities are available on-site, including water and electricity. Conveniently situated near El Faro and other strategic commercial areas, making it an ideal location. This property has great commercial potential.
Stunning Villa in an exclusive gated community built by Metropolitan Custom Homes. Attention to details with exquisite finishes. Features include beautiful wood floors, stainless appliances, decorator paint, wine area, second floor utility room, 42" direct vent fireplace, 3 bedrooms up with own baths, loft area, study alcove, and covered patio. Not flooded. Washer and dryer included.