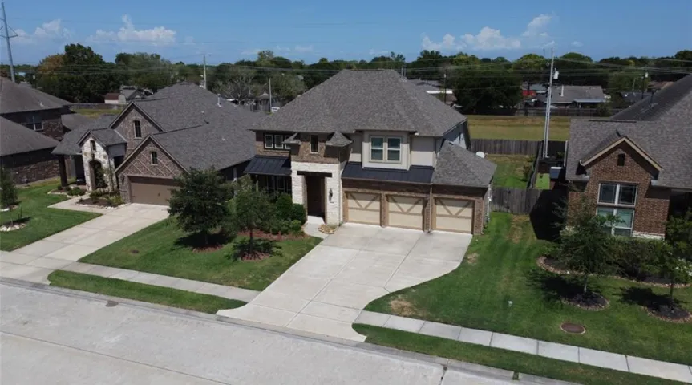
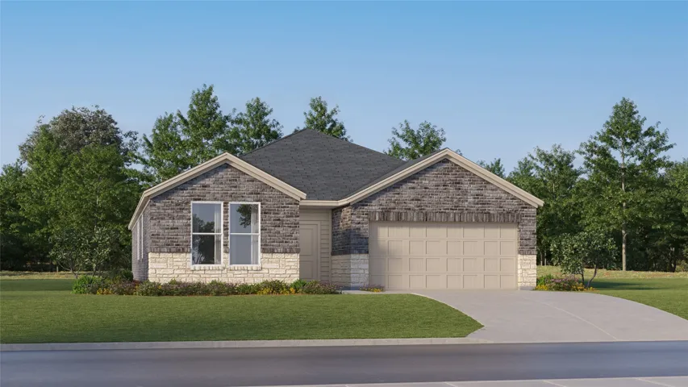
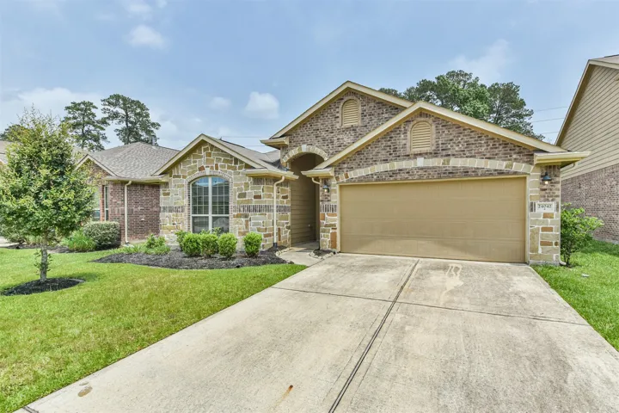
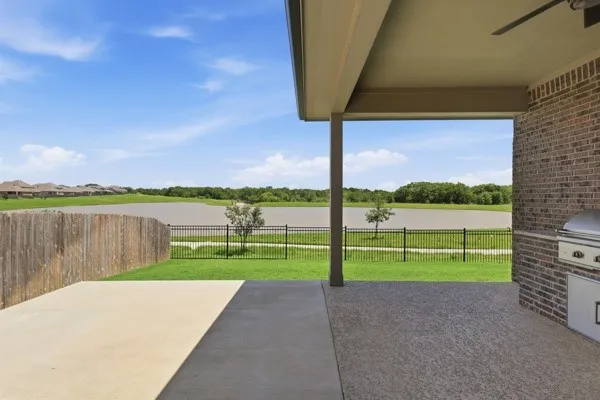
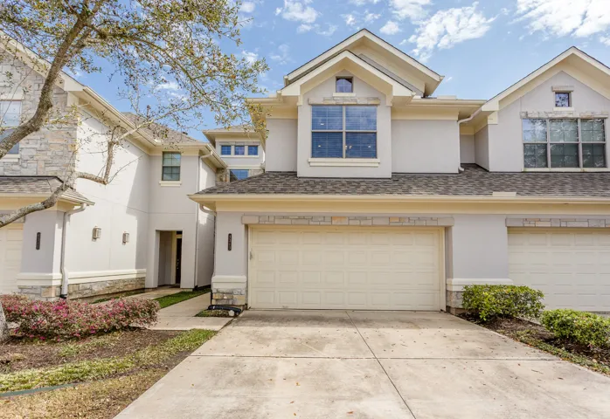
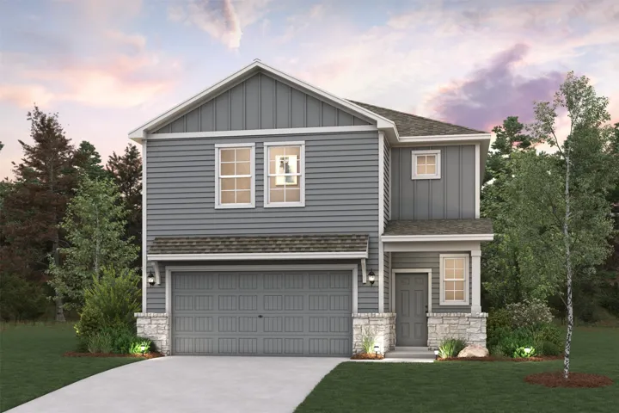
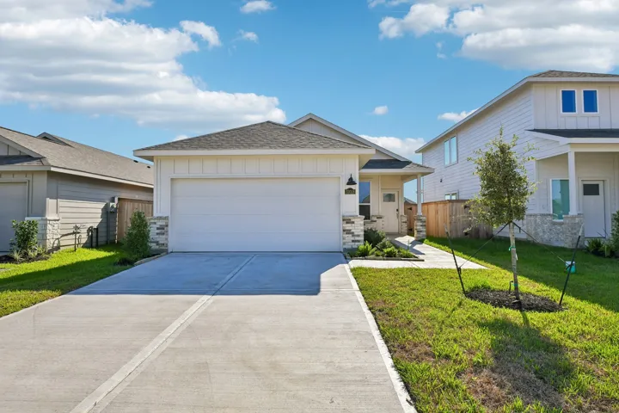
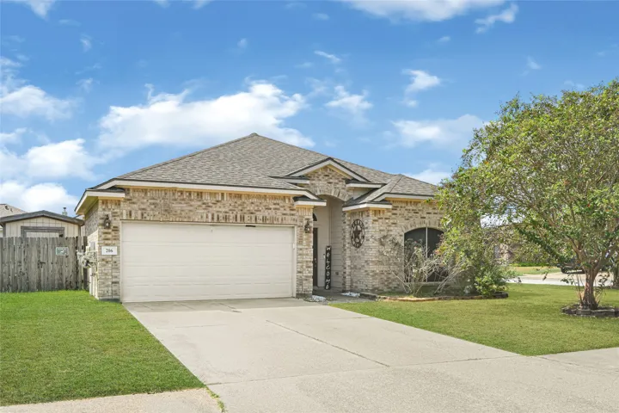
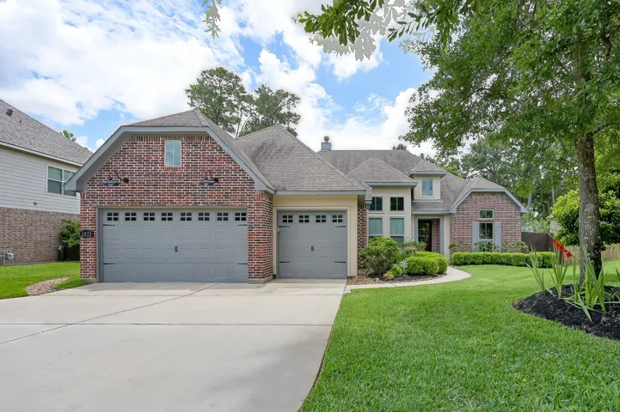
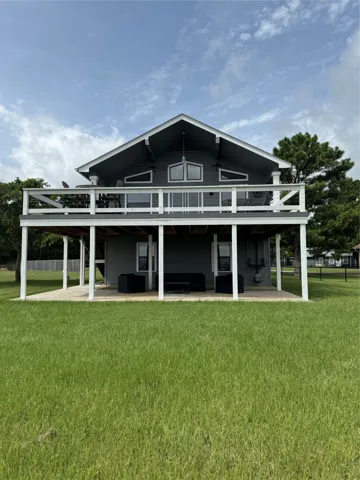
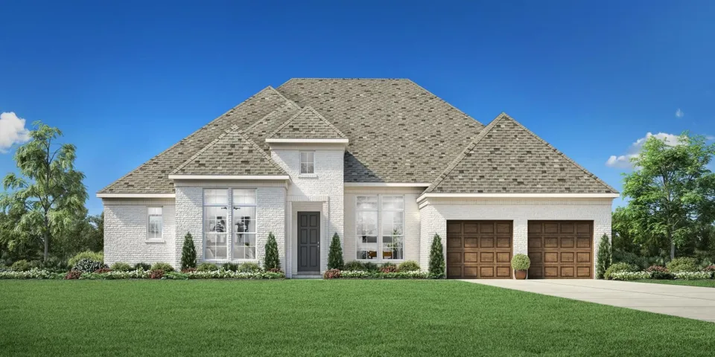
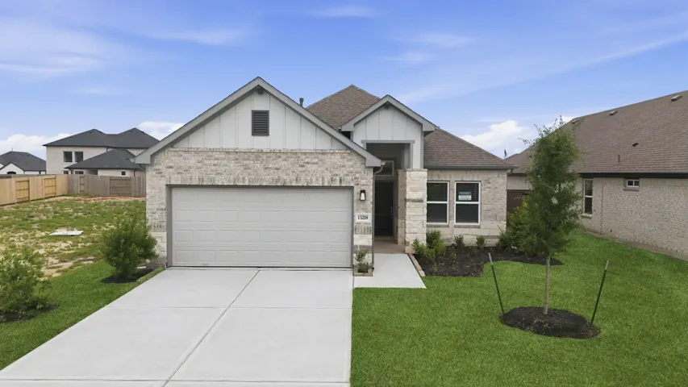
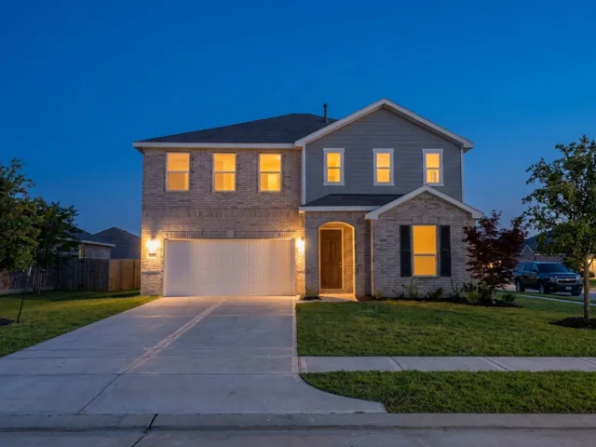
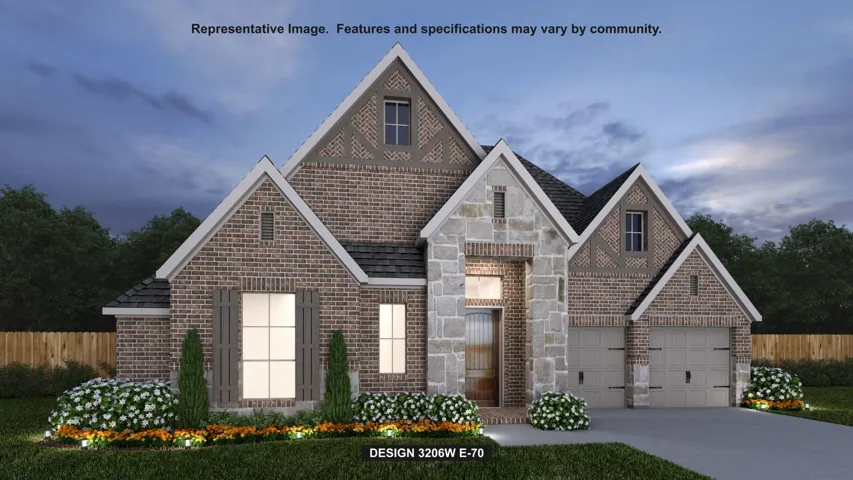
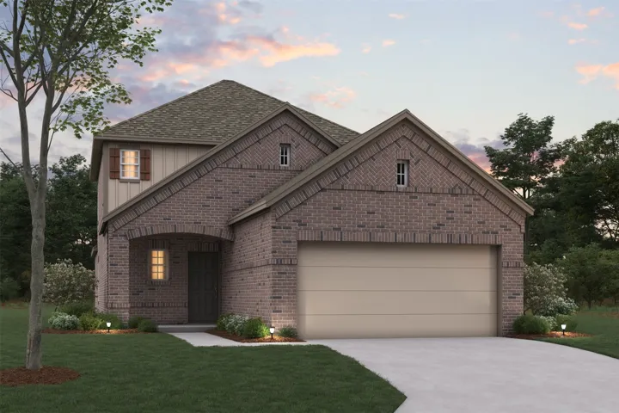
Welcome to this meticulously maintained house in a coveted location, offering an exceptional opportunity for a discerning buyer. The inviting and spacious interior includes a well-appointed kitchen with modern appliances and ample storage, flowing seamlessly into living areas. Generously sized bedrooms provide comfort and privacy, with large windows for natural light.
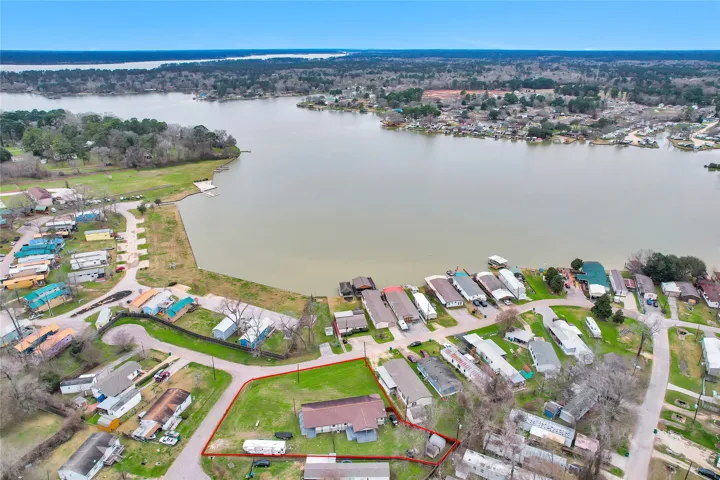
Well maintained waterview home with gorgeous views of Lake Conroe. This home sits on 3 lots in Enchanted Waters. Could be a weekend retreat or full time living. Split floor plan, LVT waterproof flooring throughout the home. Kitchen offers gas range, custom cabinets and breakfast bar. All plumbing was replaced with Pex tubing.
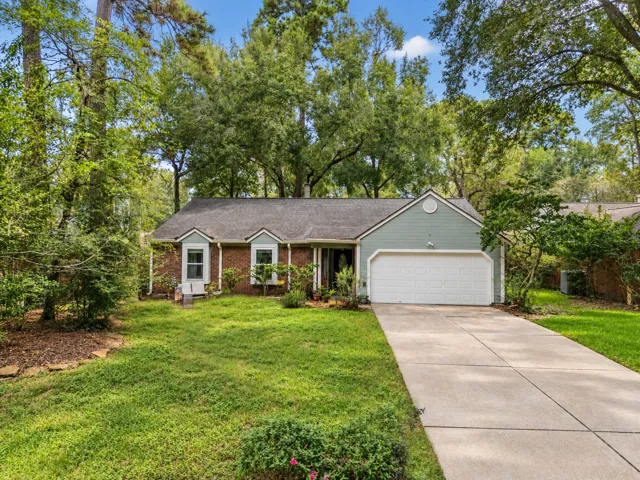
Welcome to this charming one-story home in the established Elm Grove community of Kingwood! Featuring 3 bedrooms and 2 full baths, this home offers an inviting and functional layout with wood-look flooring throughout the main living areas and bedrooms. Step outside to enjoy the spacious back patio/deck, perfect for relaxing or entertaining.
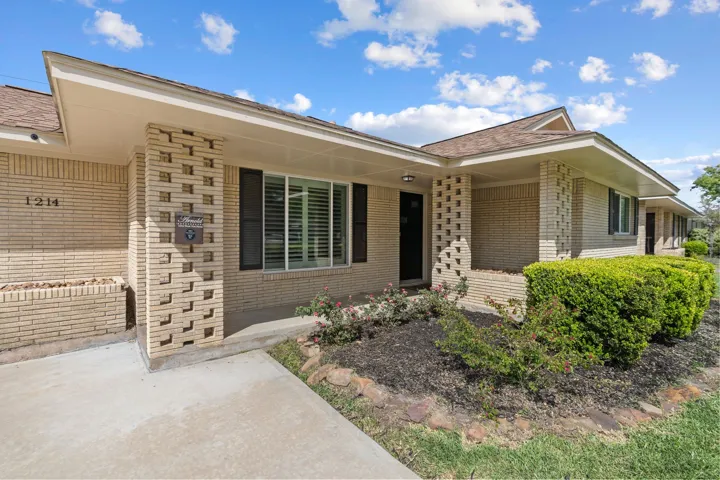
Welcome to the fabulous 1214 W 31st! This gorgeous updated home boasts a stunning newly built primary wing featuring light filled primary bedroom, spa like bath with large walk-in shower, expansive walk-in closet, and direct outdoor access. The newly built wing flows seamlessly into the well-appointed kitchen featuring stainless steel appliances, ample storage space, & a large walk-in pantry.
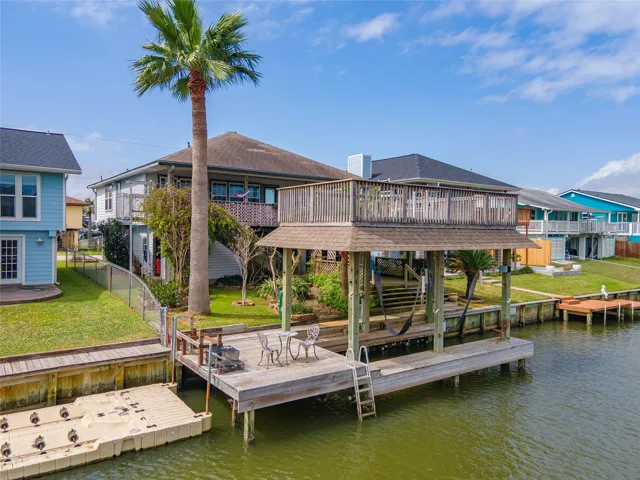
Amazing 3-3-1 East Front Canal home in Beautiful Omega Bay with Boat House, Boat Lift, Party Deck, 2 Primary Bedrooms, Cargo Lift, Lovely Landscaping and Bonus Separate Guest Quarters with Living Room, kitchen, Bedroom, Bath and stackable washer/dryer on first level (not insurable). Floor in Living room and kitchen replaced 3-10-26. Open Floor Plan with Granite counters in Kitchen and baths.
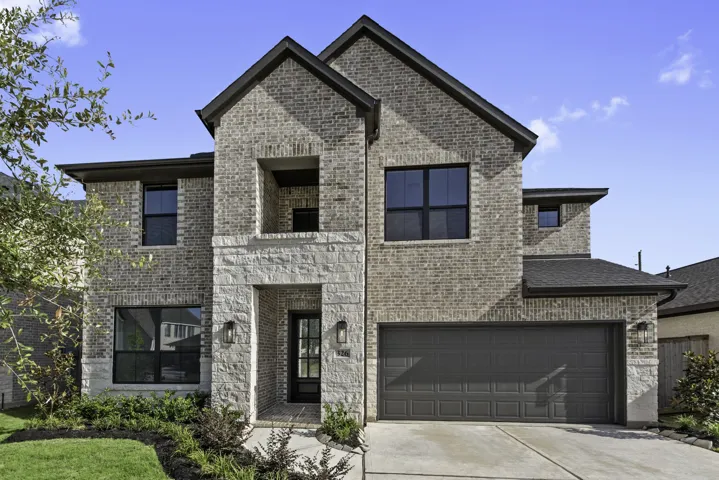
MOVE IN READY! Westin Homes NEW Construction (Alden IX, Elevation B) This beautiful two-story home features 4 bedrooms and 3.5 bathrooms, highlighted by an island kitchen that opens to the dining room and family room. A first-floor study offers an ideal space for work or quiet retreat.
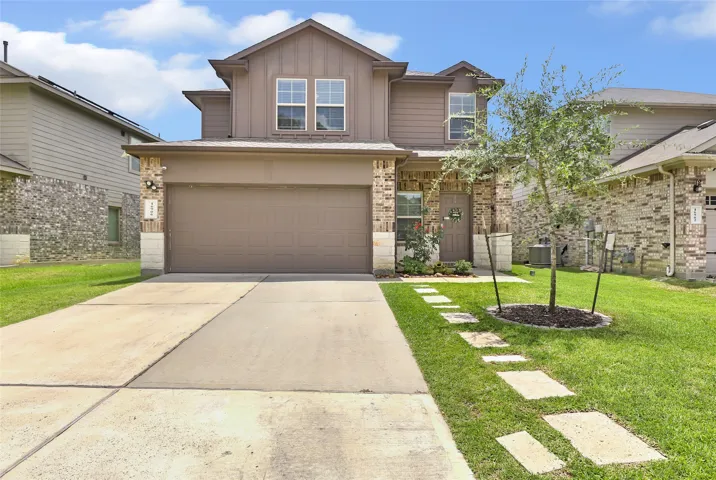
Welcome to 16906 Rich Pines Dr! This well-maintained 3-bedroom, 2.5-bath home offers 1, 988 sq. ft. of comfortable living space in a quiet neighborhood. The open-concept floor plan features a bright kitchen overlooking the spacious living and dining areas, with abundant natural light throughout. The entire second floor has been updated with durable LVP flooring.
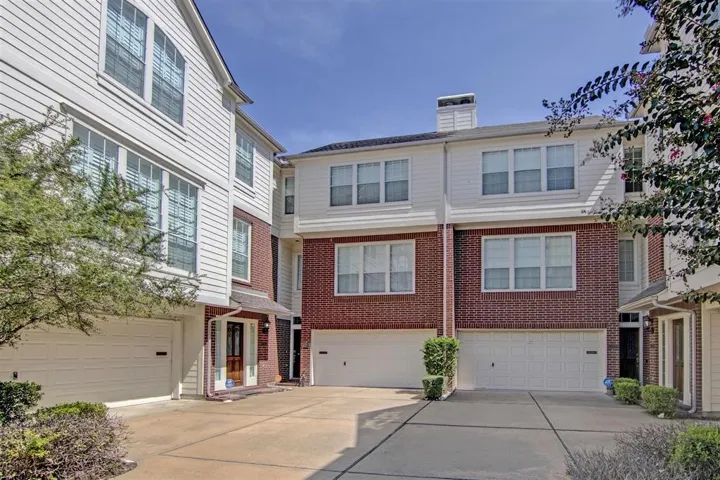
Welcome home to this exceptional 3-story, 3-bedroom, 2.5-bath townhome in the gated community of Houston's desirable Midtown neighborhood. Highlights include a spacious, open-concept layout with tons of natural light, rich oak hardwood floors, and minimal lawn maintenance.
13124 Pinnacle Beach Drive, Texas City, Texas 77568
4Bedroom(s)
3Bathroom(s)
AttachedParking(s)
33Picture(s)
2,229Sqft
New Construction Lennar Houston Home - The Hendrix Floor Plan - This single-level home features a modern, low-maintenance layout, with an open-concept floorplan and inviting covered patio perfect for entertaining. Three secondary bedrooms are located off the foyer, with a convenient flex space near the main living area ready to be used as a studio or home office.
One of the area's best-kept secrets, Preserve at Northampton feels tucked away while keeping you close to everything. Zoned to highly acclaimed Klein ISD and just minutes from SST The Woodlands, this beautifully maintained 3-bedroom, 2-bath home also features a private study with French doors, perfect for a home office or flex space.
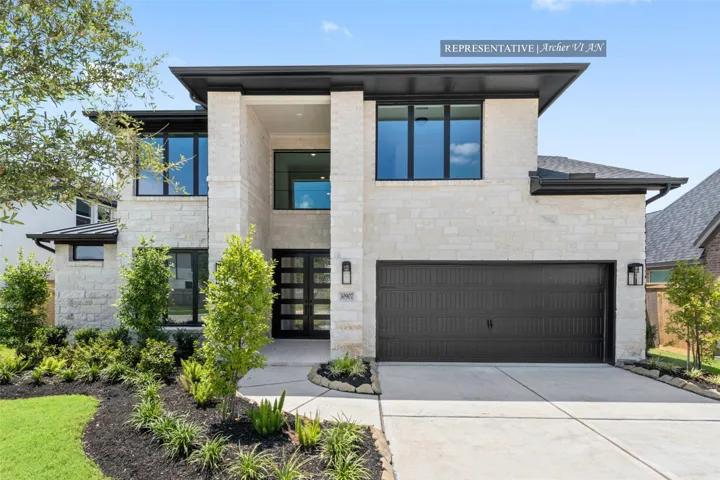
Westin Homes NEW Construction (Archer VI, Elevation AN) CURRENTLY BEING BUILT. This 5-bedroom, 4.5-bathroom residence features a spacious island kitchen that opens to the dining and family room—perfect for entertaining. The first floor offers a luxurious primary suite with dual walk-in closets and soaking tub. In addition, a secondary bedroom with private bathroom is located on the main level.
2-STORY 3/2.5/2 TOWNHOME IN RIVERSTONE GATED COMMUNITY. IMPECCABLE CONDITION! Built by Westport Builders, known for their award-winning custom homes. Home boasts 3 bedrooms, 2.5 baths, and 2-car garage. You’ll enjoy the space savvy floor plan designed to maximize style and function of space.
The main floor of the Oak plan is ideal for entertaining, boasting an open layout with a spacious great room flowing into a dining area and a kitchen with a center island and a walk-in pantry. There are three roomy bedrooms upstairs, including a primary suite showcasing a large walk-in closet and a private bath with dual sinks and a walk-in shower.
Brand new, energy-efficient home available by Jul 2026! Unwind after a long day in the Glacier's relaxing primary suite, complete with a spa-like primary bathroom.White cabinets with light quartz countertops and white backsplash, light brown EVP flooring and multi-tone carpet. From the mid $200s.
Precious single story home on a spacious corner lot in the desired Barbers Hill ISD. This 3 bedroom, 2 bath home features a split floor plan with high ceilings, tile and vinyl flooring throughout. Open kitchen opens into living room and dining area. Large primary bedroom suite with ensuite bathroom that has separate shower and soaking tub, double sinks and ample walk in closet space.
This rare custom single-story Craftsman by HG Walton (now Blackoak) offers 3, 148 SF of true craftsmanship on a quiet, tree-lined street. Solid wood, on-site custom cabinetry, 8-ft solid wood doors, hand-trimmed ceiling beams in the Study, Dining room, Living room, master bedroom & bathroom, and a cased brick fireplace mantel set the tone.
Discover the ultimate lakeside escape on beautiful lake Limestone. perfectly positioned centrally between Dallas, Houston and Austin, this newly renovated 4 bedroom, 3 bath sanctuary offers the ideal blend of luxury, comfort and convenience. Whether you are looking for a permanent residence or the ultimate family family vacation home, this property delivers an unmatched living experience.
MLS# 19892105 - Built by Toll Brothers - Ready Now! ~ Once you step into the Helena, you re greeted by a foyer with stunning tray ceiling. Entering through this dynamic entry, you ll find a sprawling great room leading into a gourmet kitchen and casual dining area. The L-shaped kitchen has a large center island and ample walk-in pantry, perfect for culinary enthusiasts.
Welcome to the EVE floorplan by Saratoga Homes. Embrace comfort in this exceptional new construction home boasting a stylish 2 story brick and wood exterior. Featuring four bedrooms and two bathrooms all situated on the main floor, it’s designed for ease of living. Soft carpet flooring flows throughout, while the attached 2 car garage adds practicality to your lifestyle.
Spacious 2, 480sqft 4-bedroom, 2.5-bath home built in 2021 featuring an open-concept layout, generous living spaces, and a private primary suite. Conveniently located with easy access to I-45, shopping, dining, and Galveston.
A home office with French doors is set at the entry, which features a 12-foot ceiling. A media room with French doors is just off the extended entry, which opens into the main living areas. The family room with a wood mantel fireplace and a wall of windows opens to the kitchen, which hosts a 5-burner gas cooktop, double wall ovens, a walk-in pantry, and a generous island, which defines the spaces.
Welcome to the Rosemary! This charming two-story home boasts four bedrooms and three bathrooms, making it perfect for your family. The spacious living area is the heart of the home, connecting seamlessly to the living room, dining room, and kitchen. As you walk into the home from the foyer, you'll find an additional room and bathroom located on the first floor.