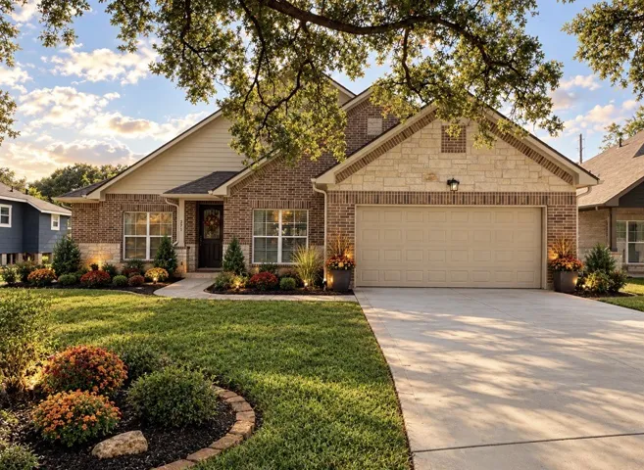
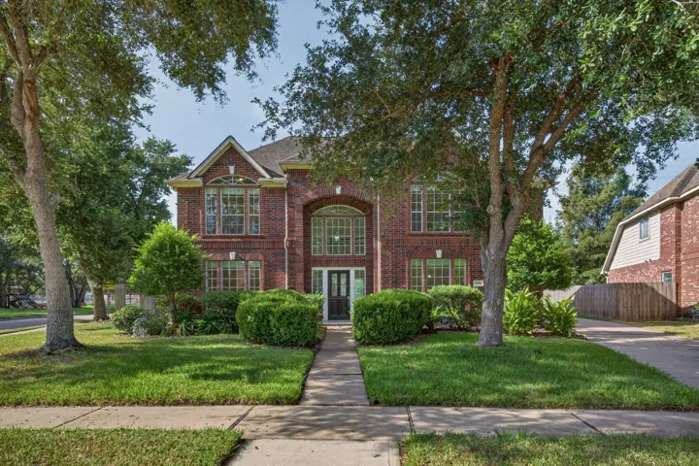
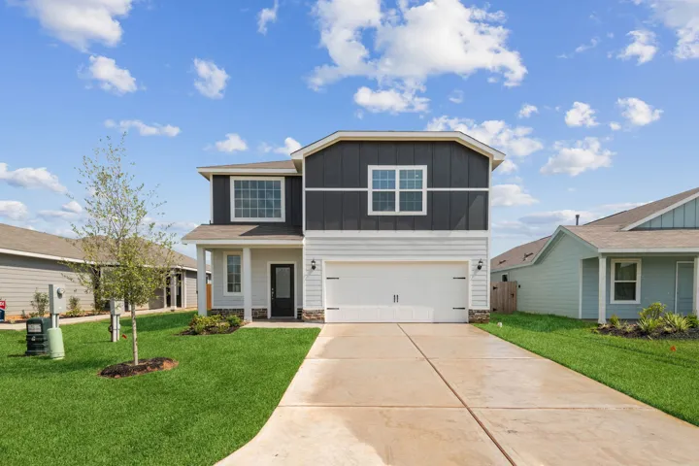
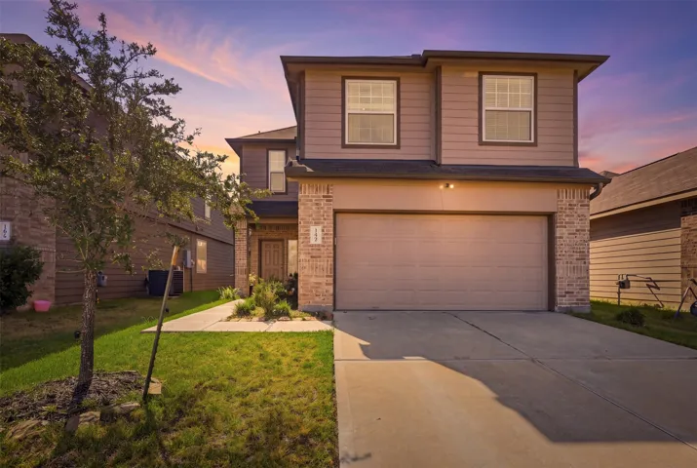
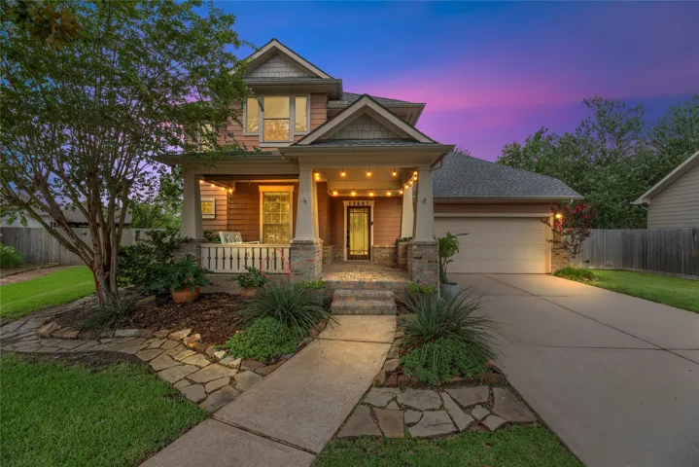
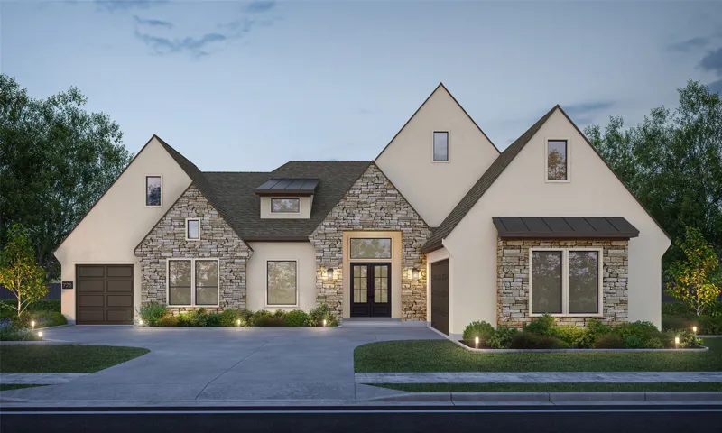
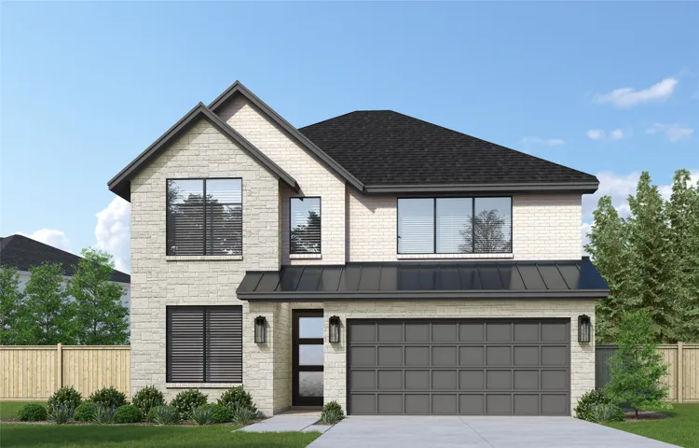
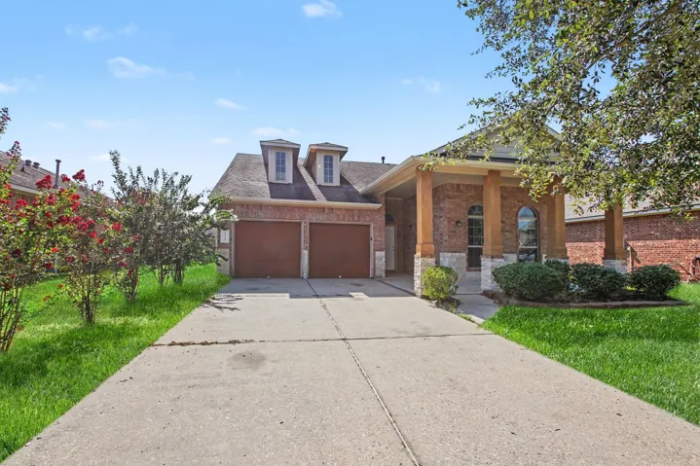
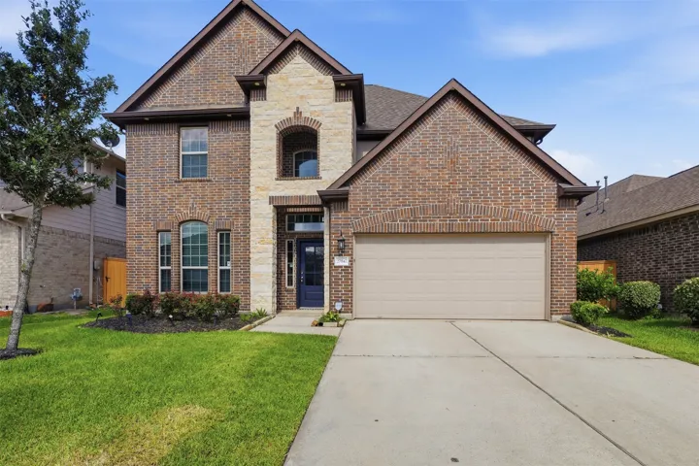
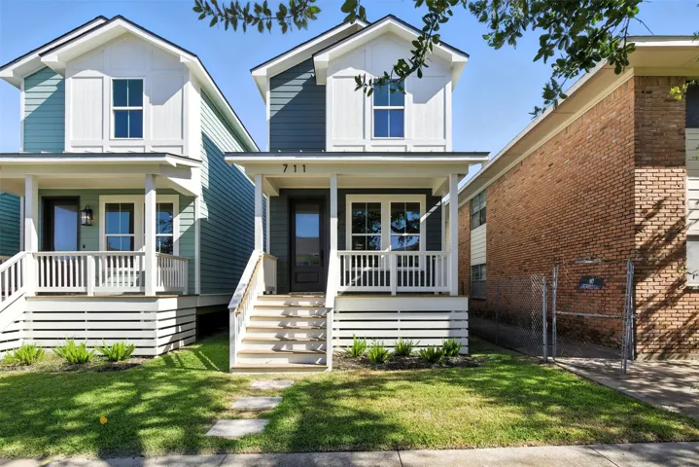
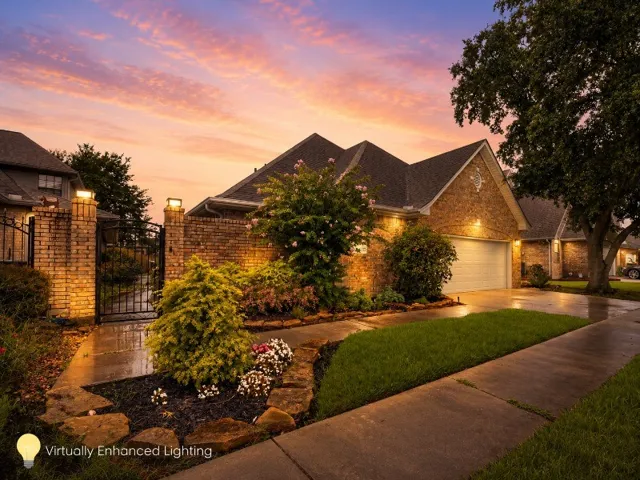
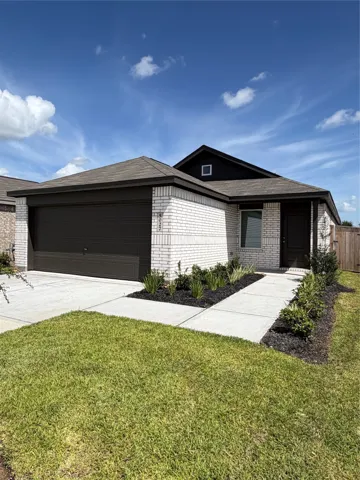
Experience elevated living in this stunning new construction, Custom home featuring 4 bedrooms, an open-concept design, and premium upgrades throughout. Enjoy exceptional features including a whole-home Generac generator, automatic sprinkler system, and spacious 2-car garage.
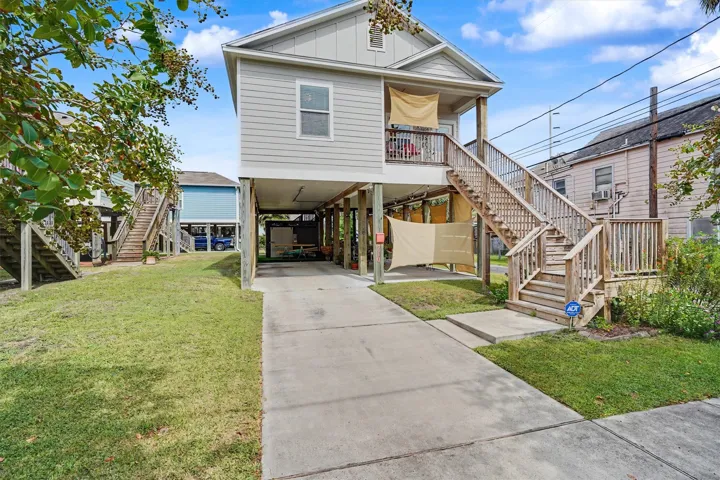
Coastal living with room to relax and entertain! Built in 2017, this 3-bedroom, 2-bath home sits on a corner lot with alley access and offers modern construction with plenty of outdoor living space. Elevated on stilts, the home features nearly 1, 000 sq. ft. of shaded space underneath, along with covered parking and an expansive concrete foundation added in 2023.
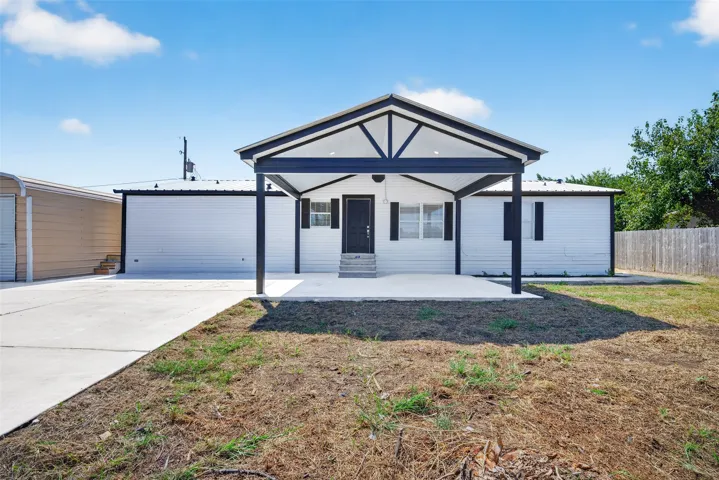
Welcome to 2426 N Battlebell, a beautifully and completely remodeled residence. This property features extensive modern upgrades, including updated PEX plumbing, new stainless steel appliances, and a brand-new HVAC system. Notably, the ductwork has been expertly routed through the ceiling rather than the floor, an elevated feature rarely found in manufactured homes.
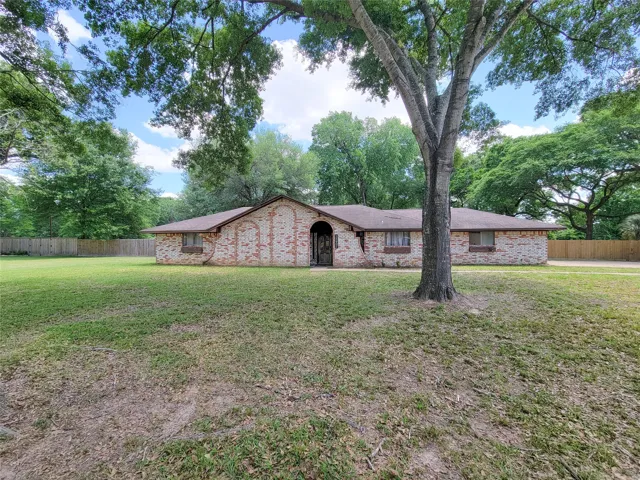
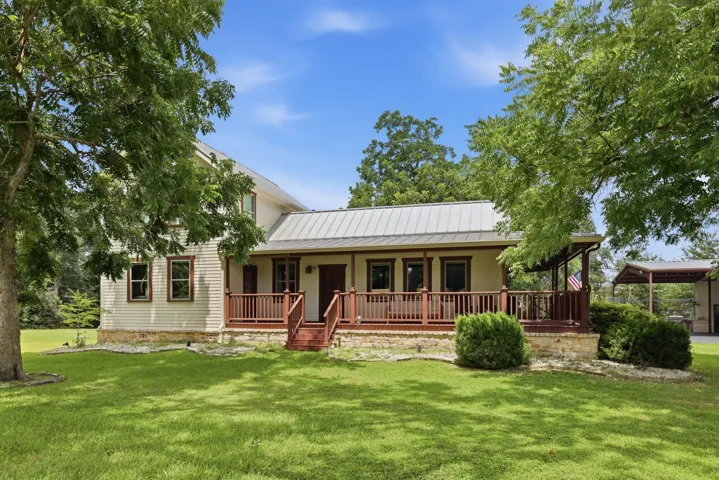
NEW PRICE! Opportunity awaits at 24802 Lori Lane, offering nearly an acre with no HOA and plenty of room to make it your own. The single-story main home features 3 bedrooms, 2 full baths and a spacious living area with a flexible layout ready for your personal touches. Outside, the expansive .
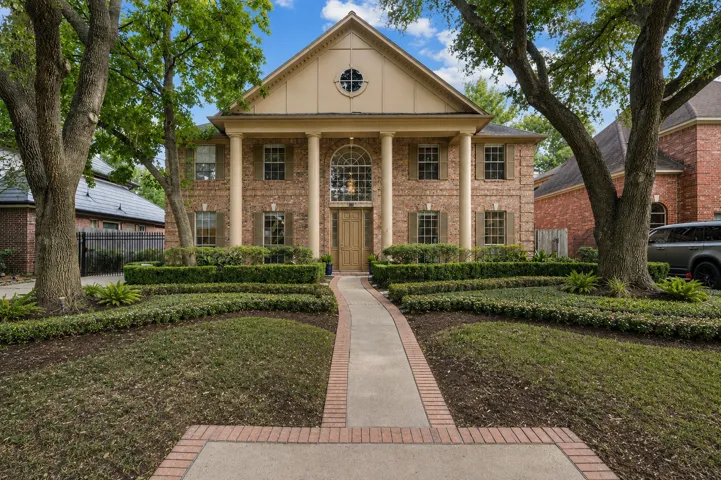
Elegant traditional brick home in desirable Katy! This beautifully designed residence offers 4 bedrooms and 3.5 bathrooms with a bright, open layout ideal for refined everyday living and entertaining. Soaring ceilings, expansive windows, warm fireplace, and chef-inspired kitchen with stainless steel appliances.
This beautifully designed home offers a welcoming atmosphere with a large foyer that leads into a large family room, seamlessly connected to the spacious kitchen and dining room. The kitchen, with its vast countertops and large island, invites families to cook, dine, and create memories together.
Welcome to this beautifully maintained 3-bedroom, 2.5-bath home offering 2, 763 square feet of thoughtfully designed living space. Nestled on a quiet CUL-DE-SAC, this home offers the perfect combination of privacy, space, and convenience. Step inside to an inviting open floor plan that’s ideal for both everyday living and entertaining.
This beautifully designed 1, 900 sq. ft. home offers 3 bedrooms, 2 full baths, upgraded flooring, flexible living space, and a spacious backyard. The open-concept floor plan is ideal for both everyday living and entertaining, with a kitchen featuring granite countertops that opens seamlessly to the main living area.
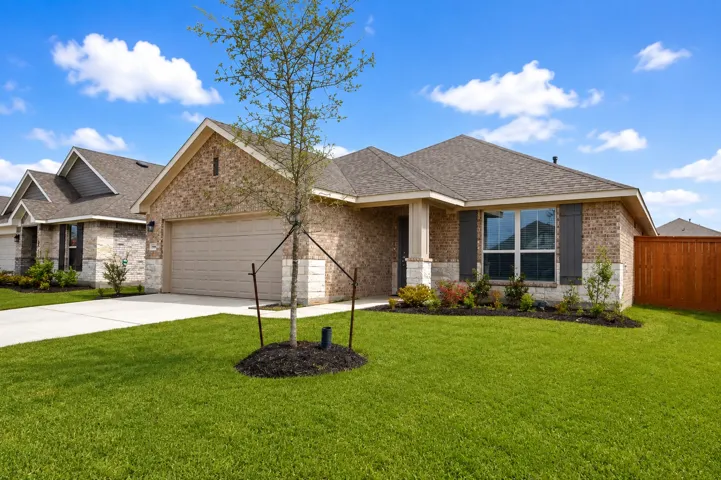
NEW CONSTRUCTION BY PARTNERS IN BUILDING! This thoughtfully designed single-story home blends luxury and functionality with an open-concept layout featuring a spacious family room, gourmet kitchen, and bright dining area that seamlessly connect to a large, covered patio.
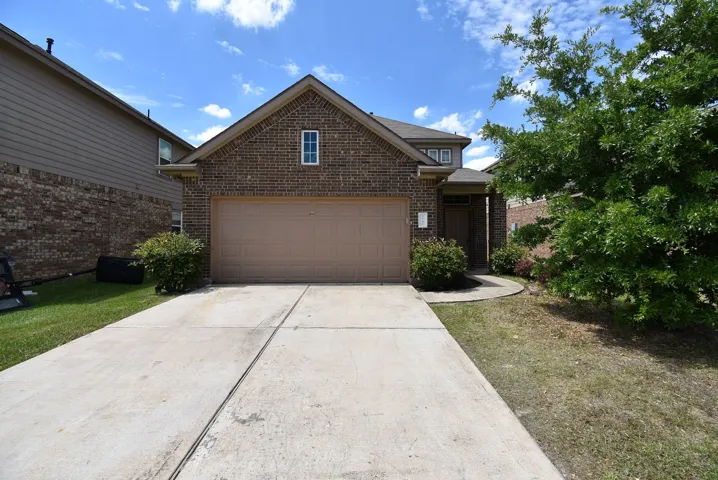
Two Story Home with 4 Bedrooms. Master room is downstairs, Large Game room upstairs and Computer Nook. Separate Master Bath Tub and Shower, 2" Faux Wood Blinds. Refrigerator Washer and Dryer are Included. Gas Range. Convenient location, easy access to highway, close to shopping and restaurants. Brand new paint and new carpet.
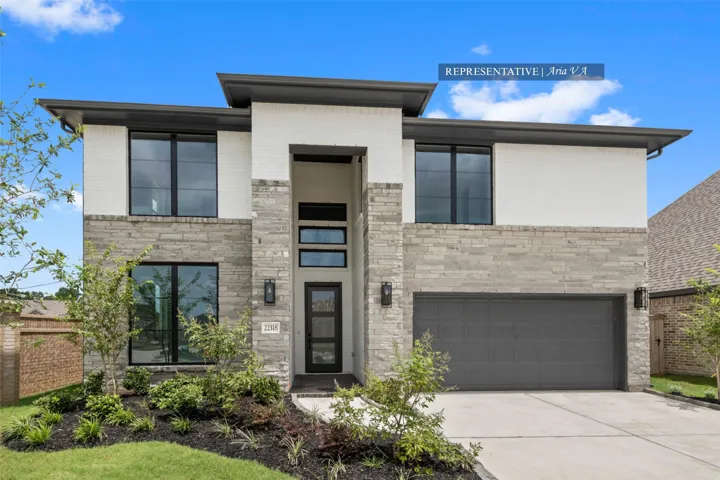
Westin Homes NEW Construction (Aria V, Elevation A) CURRENTLY BEING BUILT. Stunning two-story home with 5 spacious bedrooms and 4 bathrooms. The elegant primary suite features a generous walk-in closet, while a secondary bedroom with private bath adds comfort and privacy on the first floor. An open family room and dining area connect seamlessly to the gourmet island kitchen.
Westin Homes NEW Construction (Manhattan, Elevation DN) CURRENTLY BEING BUILT. This beautiful two-story home features 4 bedrooms, 3.5 bathrooms, and a 2-car garage. The open-concept layout includes a spacious island kitchen that flows seamlessly into the informal dining area and family room—perfect for gatherings.
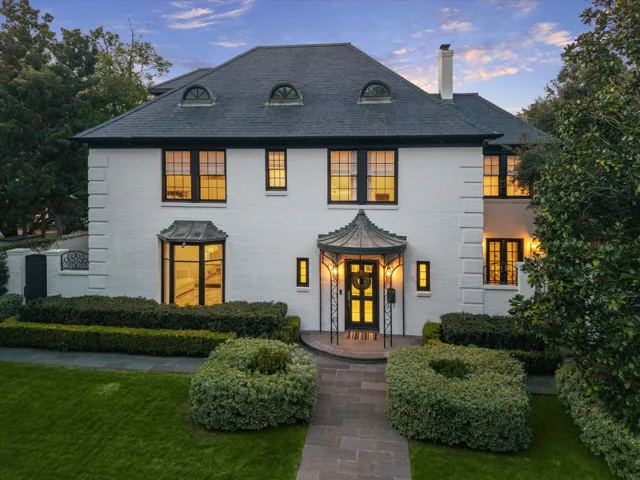
Wonderful 1930s vintage home on one of Houston’s most beautiful tree-lined boulevards. A stunning dining room with coffered ceilings sets the stage for elegant entertaining, while the gourmet kitchen features top-of-the-line appliances and custom cabinetry including full size wine fridge. The family room boasts a vaulted ceiling and glass doors that open to a sun-filled sunroom with a fireplace.
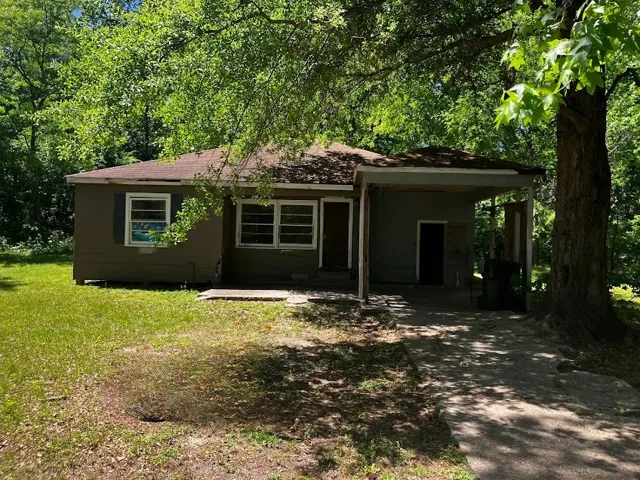
GOOD STARTER HOME! Located in Jasper, Texas, this single-family home features 3 bedrooms, 1 bathroom, and approximately 1175 square feet of living space. It is being sold As Is and will need some repairs it still has a lot of potential. Since it is near several convenience stores and the local schools makes it is a good choice. WE MAKE IT EASY TO OWN.
This exceptional 4-bedroom, 2-bathroom single-story home offers effortless, stairs-free living in a clean, beautifully maintained environment paired with the convenience of an attached 2-car garage. At the heart of the home, the practical kitchen comes complete with appliances in good working condition, providing a reliable and hassle-free setup for all your daily cooking needs.
Welcome to the stunning modern two-story home in Spring Texas, where sleek design meets everyday comfort. This beautifully crafted residence features four spacious bedrooms and 3 1/2 bathrooms, offering the perfect layout for both entertaining and daily living.
Recently built with high end designs, you will be impressed when you walk this home. Ideally located just 3 blocks from UTMB and 3 blocks from the beach. Step in to find a beautiful kitchen with custom cabinets, upgraded light fixtures, a walk-in pantry, and a coffee bar. A hallway half bath with natural stone sink, wood paneling and designer light fixtures.
Beautifully updated 3-bedroom, 2-bath patio home in the sought-after Country Club Oaks subdivision! This move-in-ready home features new flooring, fresh paint, updated fixtures, and a bright open layout. The spacious kitchen offers abundant cabinetry and overlooks the living and dining areas, making it perfect for entertaining.
Exceptional luxury living awaits at 15 Hilshire Grove. This beautifully appointed residence offers 5 bedrooms and 3.5 baths, with a thoughtfully designed floor plan featuring an updated primary bath, elegant living room and spacious game room with attached office.
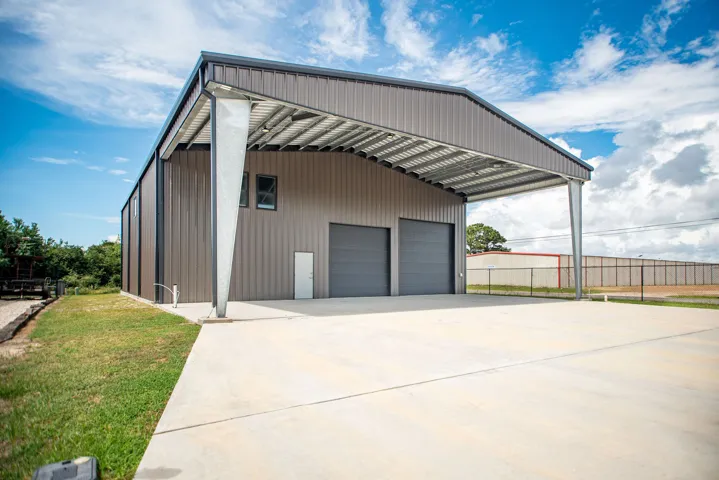
55' x 60' barndominium shell in Port O’Connor, offering plenty of space to create your coastal retreat, weekend getaway, or custom residence. The structure includes a 25' eave extension for covered parking, a front electric 12' x 12' roll-up door, an additional 14' x 14' electric roll-up door, and a rear 8' x 14' roll-up door—ideal for storing boats, vehicles, and recreational equipment.
The Pinehollow Floor Plan - This single-level home showcases a spacious open floorplan shared between the kitchen, dining area and family room for easy entertaining. An owner’s suite enjoys a private location in a rear corner of the home, complemented by an en-suite bathroom and walk-in closet.