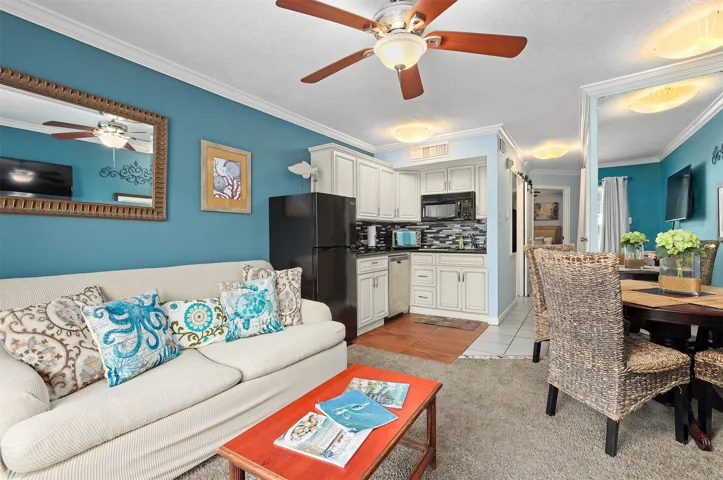
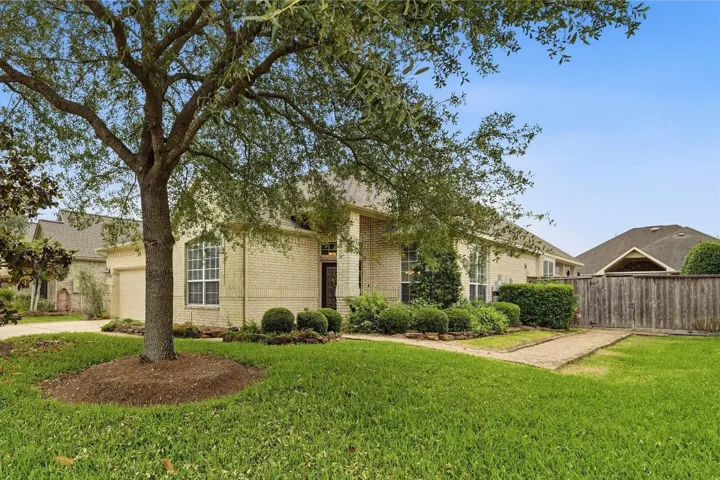
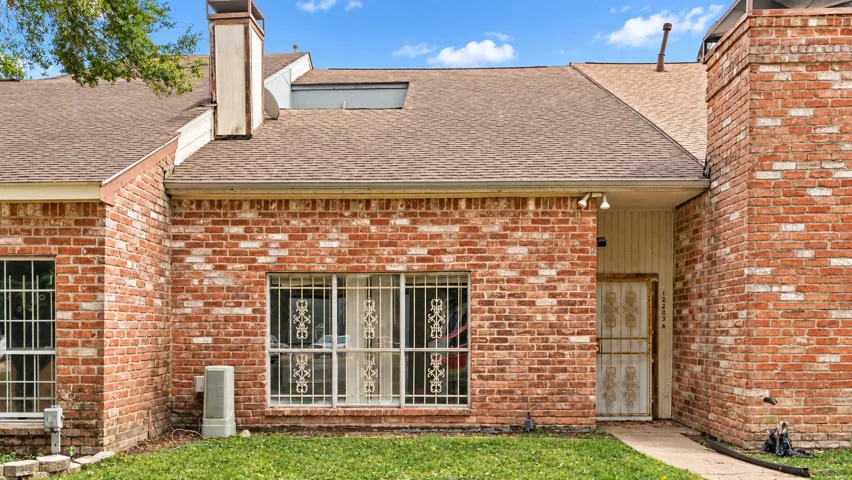
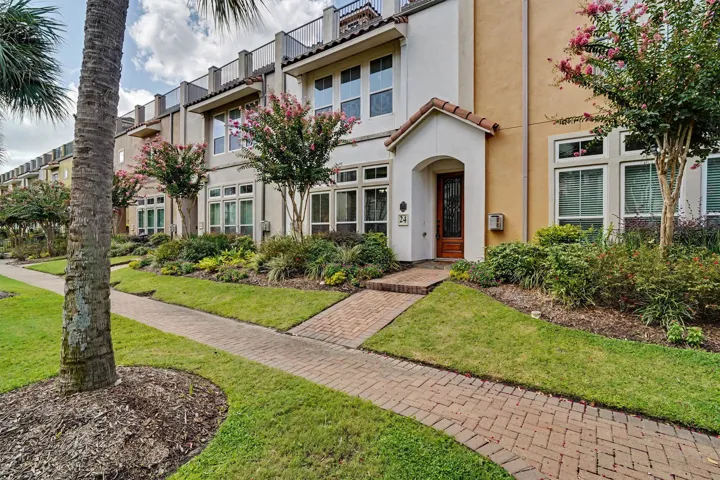
Resort living at its best at The Victorian Condos, Sun-kissed beach directly across from Condo and boasting views of the sparkling shoreline. This recently remodeled Condo offers 1 bedroom 1 full bathroom fully furnished. Great l-shape kitchen with granite countertops, Glass tile back splash, White cabinets, Microwave, dishwasher, dining area, built-in bunk beds, and Living room.
This beautifully designed home is filled with natural light and timeless style. Stunning engineered wood floors flow throughout the entire home, creating a seamless and elegant feel. The spacious kitchen features marble countertops, a large island, abundant cabinetry, a butler’s pantry, and new refrigerator.
Welcome to 12203 Wild Drive, Unit B, a beautifully remodeled two-story townhome featuring three bedrooms, two-and-a-half bathrooms, and a thoughtfully designed layout. Soaring ceilings and a private atrium fill the home with natural light, creating a bright and inviting atmosphere.
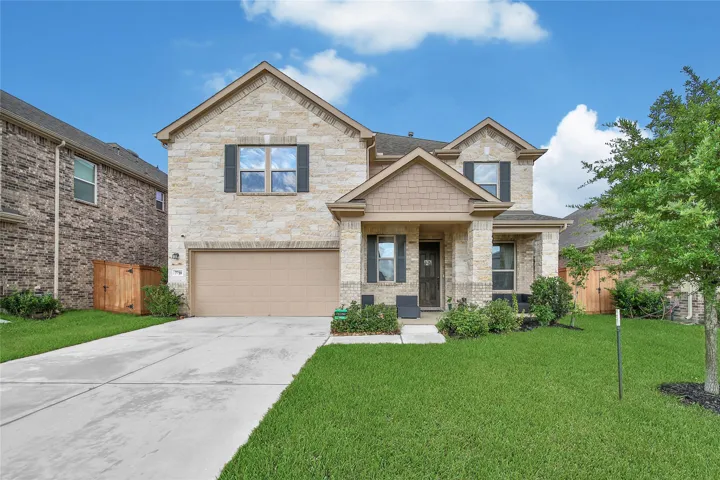
Experience elevated living in this Mediterranean-inspired multi-level townhome in gated Armandwilde with a resort-style waterfront lifestyle. Exceptional finishes and versatile spaces throughout. First floor features a spacious family room with wood flooring and a chef’s kitchen with premium appliances, gas cooktop, granite countertops, and glazed cabinetry.
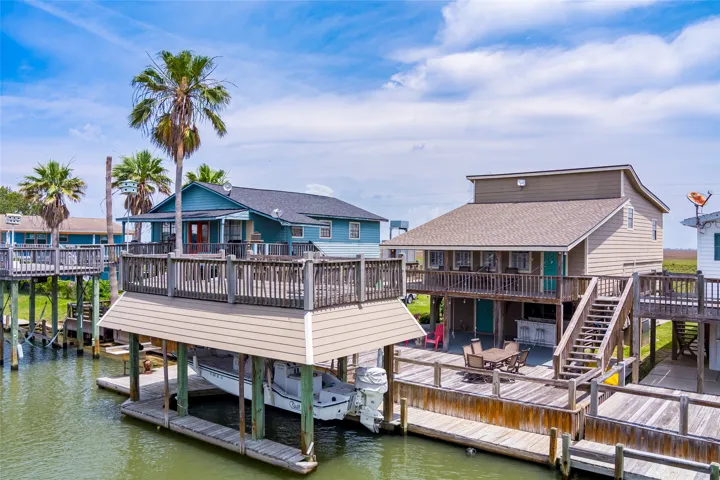
Tucked along the tranquil bayside of Crystal Beach this beautifully appointed bayhouse offers the perfect blend of comfort, function & coastal charm. Designed for those who love life on the water, the property features a private boathouse with boat lift—ready for effortless fishing, cruising, or sunset rides.
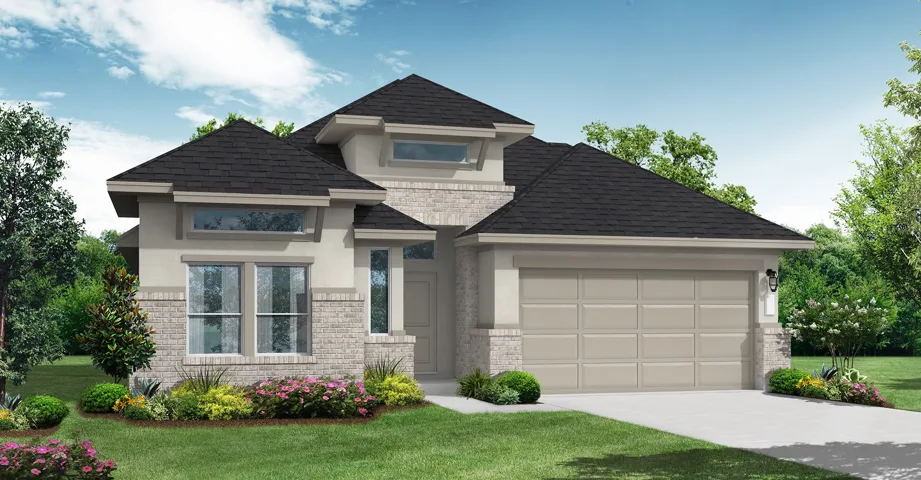
No Rear Neighbors -Discover the Fulshear, a beautifully crafted single-story home offering 2, 620 sq ft with 4 bedrooms, 3.5 bathrooms, a private study, and a spacious 3-car tandem garage. The open-concept design is enhanced by soaring 11’ ceilings that create a bright, airy atmosphere throughout, while the living area is anchored by a fireplace that invites gathering and relaxation.
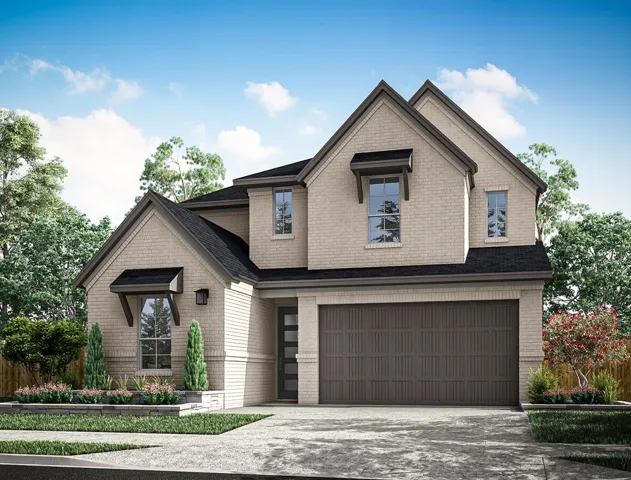
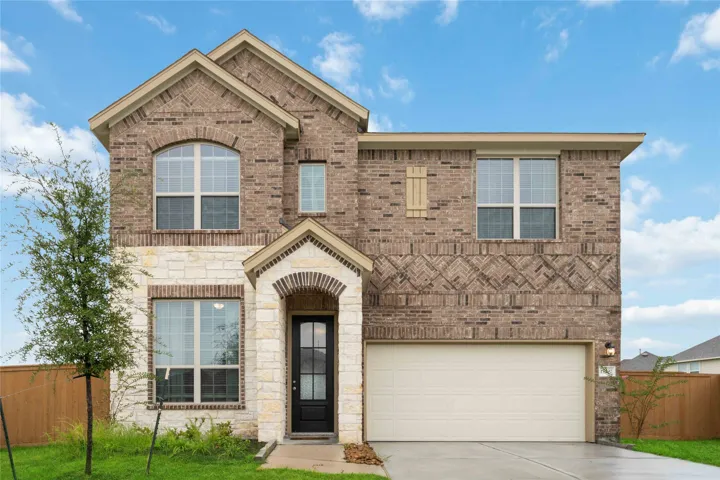
FINAL SECTION OF PECAN RIDGE! A welcoming foyer and curved staircase create an impressive entry to this thoughtfully designed two-story Tri Pointe new construction home. A secondary bedroom and full bath are conveniently located near the front, with a private office just beyond.
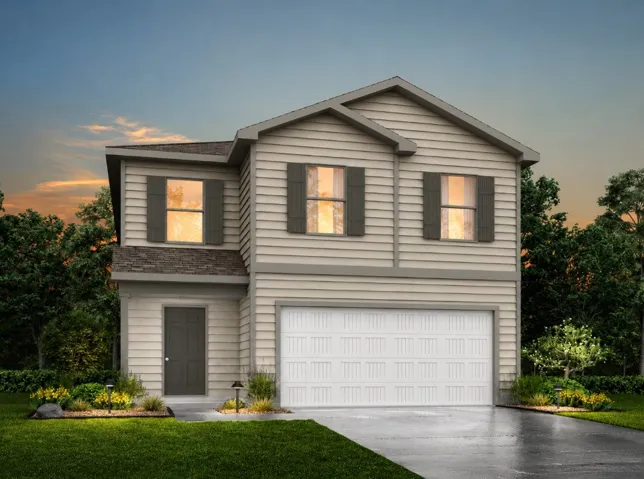
MLS# 20843838 - Built by NHC - Ready Now! ~ Model 2408 B1 - Big Bend The Big Bend plan features 5 bedrooms, 2. 5 bathrooms, a 2-car garage, and 2, 408 square feet of thoughtfully designed 2 story living space. As you step into the welcoming entryway, you will find a convenient half bathroom and the staircase leading to the upper level.
This charming 4-bedroom, 2.5-bath lakehouse sits on a spacious 1.2-acre lot that backs directly to Corps of Engineers property, offering direct access to the lake and added privacy. When the water level is above pool, you will enjoy water access right behind the house, a rare find that guests love.
Welcome to 21506 Snake Herb Lane in Bridgeland, one of Houston’s most sought-after master-planned communities. Situated on a 9, 046 sf lot, this home offers 4 bedrooms, a dedicated study, 3 baths, and 3, 074 sf with a floor plan that truly lives large.
An extended entry with a 13-foot ceiling leads past two secondary bedrooms and a full bath before opening to the main living areas. Just off the entry, a hallway leads to a guest suite with a private full bath. The kitchen features a 5-burner gas cooktop, generous counter space, a corner walk-in pantry, and a large island with seating space. An inviting game room is just off the kitchen.
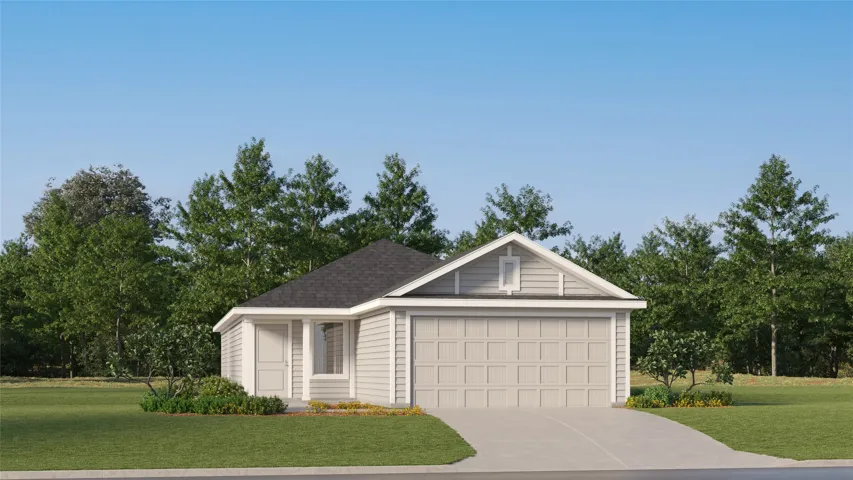
New Construction Lennar Houston Home - The Kitson Floor Plan - This single-level home showcases a spacious open floorplan shared between the kitchen, dining area and family room for easy entertaining during gatherings. An owner’s suite enjoys a private location in a rear corner of the home, complemented by an en-suite bathroom and walk-in closet.
The Big House on Hardy. STR, OFFICE, Commercial. Property will easily qualify for the COH Short Term Rental CERTIFICATE OF REGISTRATION. See the Matterport virtual floor plan. See photos for room sizes. MUST SEE to appreciate.
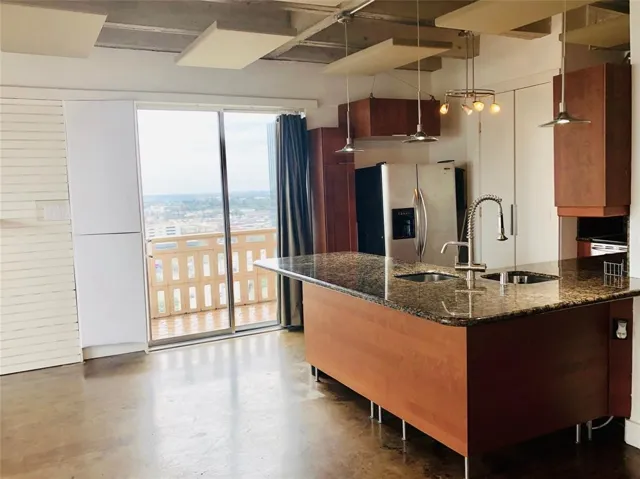
Unique 3x2 Renovated. Beautiful kitchen and open living/dining area with high ceilings, W/D, cement-stained floors, and plenty of cabinet & storage space. Three balconies with views of DT, Galleria, and Med Center. The maintenance fee covers: electricity, internet, cable, water, trash.
This beautifully maintained newer-construction home offers a modern open-concept floor plan with 4 bedrooms, 2.5 baths, and a spacious game room upstairs. The large family room overlooks the backyard and flows seamlessly into the kitchen and dining area, creating an ideal space for everyday living and entertaining.
Nestled atop a sprawling 14, 906 sq ft lot, this exquisite residence offers 2, 517 sq ft of living area! As soon as you walk inside you are greeted w/ high ceilings & large windows illuminate the space, creating a warm & inviting ambiance.
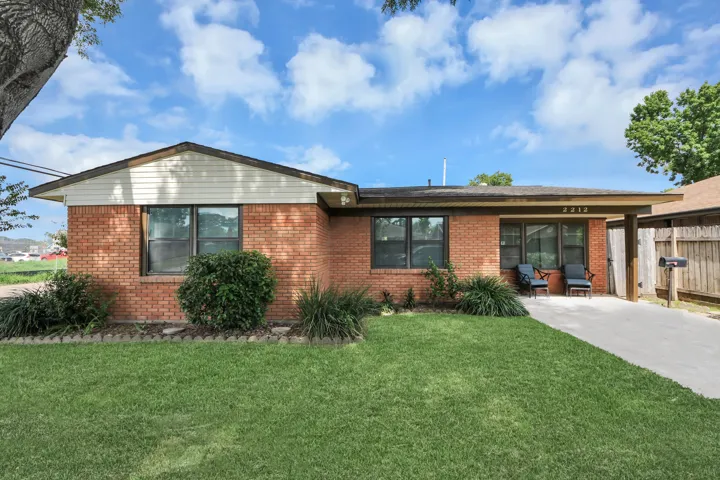
This charming home has been lovingly updated with unique features that make it truly one-of-a-kind. You'll enjoy the cozy kitchen with marble countertops, new cabinets, new dishwasher, new stove, and beachy backsplash. Both bathrooms were recently renovated, along with fresh interior and exterior paint. Gas lines were added for energy efficiency, saving you money.
Beautifully updated 3-bedroom, 2-bath corner home offering the perfect blend of comfort and style. Wood flooring, custom-made cabinetry, and elegant quartz countertops throughout the kitchen. Recently updated bathrooms. Multiple living spaces with a formal living room, spacious family room, formal dining room, and a breakfast area, making it ideal for both everyday living and entertaining.
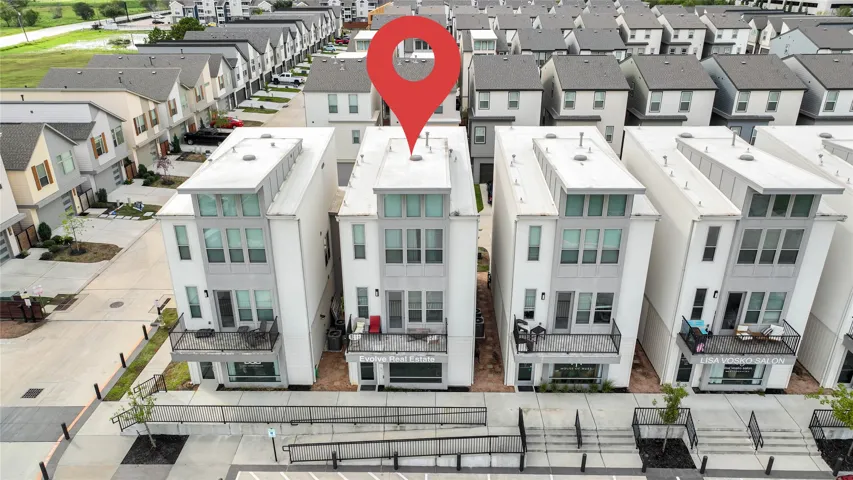
Modern 3-story mixed-use property in Shenandoah’s Metropark District. First floor can be used for commercial or office space, with residential living on the upper levels. Features a stylish 2-bed, 2.5-bath layout with open-concept design, natural light, and private balcony. Each bedroom includes its own en-suite bath.
Welcome to this historic home built in 1890 on an oversized lot. This property is zoned residential or commercial. The large kitchen is equipped with modern amenities, including an ice-maker, dishwasher and 2 sinks. The commercial kitchen requirement of a grease trap is already in place so bring your business ideas.
This well-maintained one-story Taylor Morrison home in gated Avalon at Riverstone offers 3 beds, 2.5 baths, and a thoughtfully designed layout. High ceilings and bright, spacious rooms create an open, airy atmosphere, complemented by engineered wood flooring. A dedicated study provides a private workspace, while wide hallways enhance the home’s generous proportions.
WHOLE HOUSE GENERATOR! This spacious 5-bedroom, 3.5-bath home is built for everyday living & long-term peace of mind, backed by a whole-house generator & a water filtration system. Step inside to an airy, open floor plan where the living room's gas fireplace & mantel set a warm focal point, framed by energy-efficient windows that keep the space bright year-round.
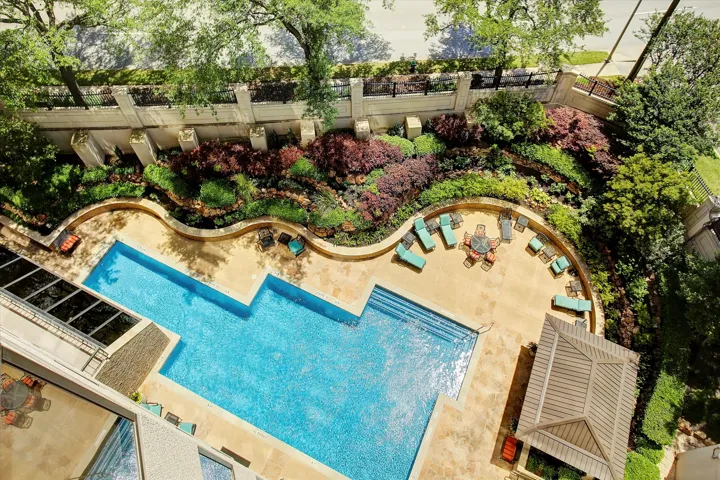
Experience high-rise living at its best in this desirable 17th floor Dover plan. Enjoy panoramic views and an unmatched lock-and-leave lifestyle in one of Houston's premier full-service luxury condominium communities. Perfectly positioned adjacent to Hermann Park & Texas Medical Center, largest global medical complex .
22139 Juniper Crossing Drive, New Caney, Texas 77357
3Bedroom(s)
2Bathroom(s)
AttachedParking(s)
33Picture(s)
2,091Sqft
Welcome to your new home. This meticulously maintained home is completely move-in ready. This home offers an open concept that is perfect for entertaining family & friends. Updates & upgrades include updated back splash in the kitchen, designer inspired paint colors throughout, built-in desk/cabinets in the study & new ceiling fans throughout.