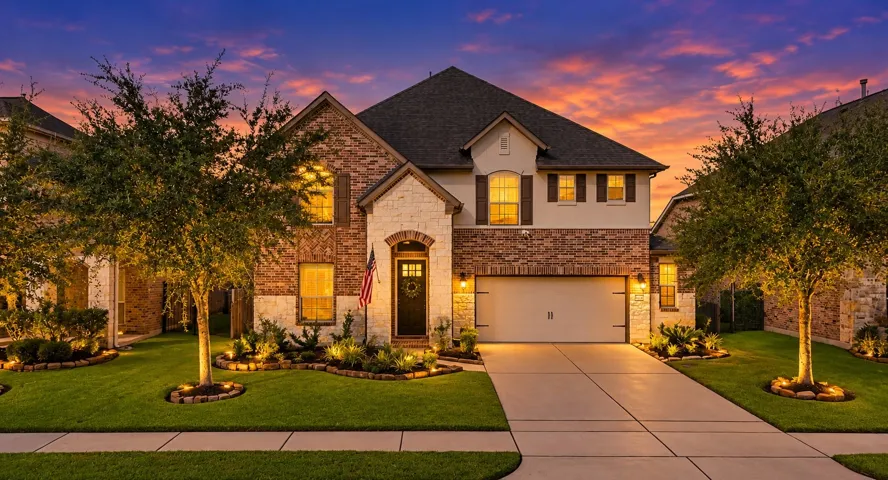
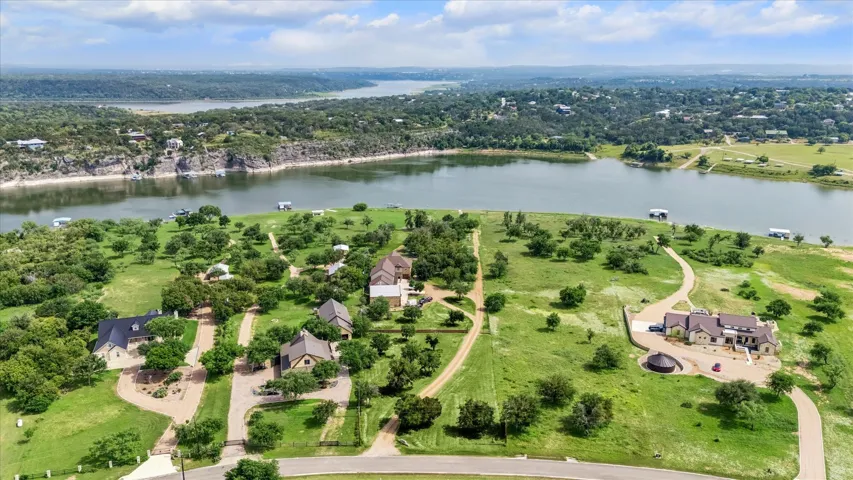
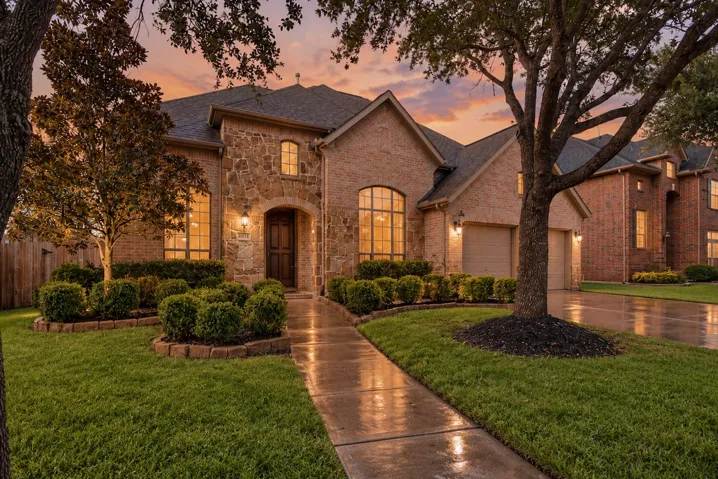
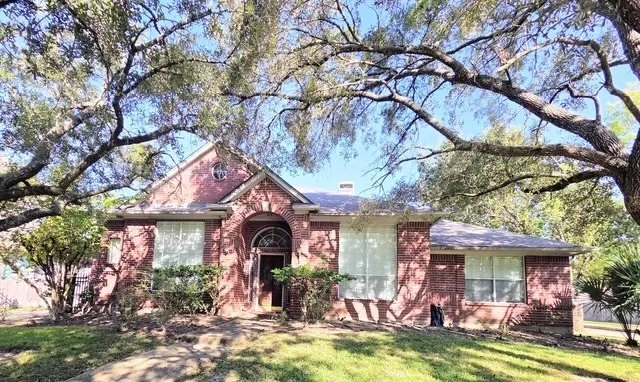
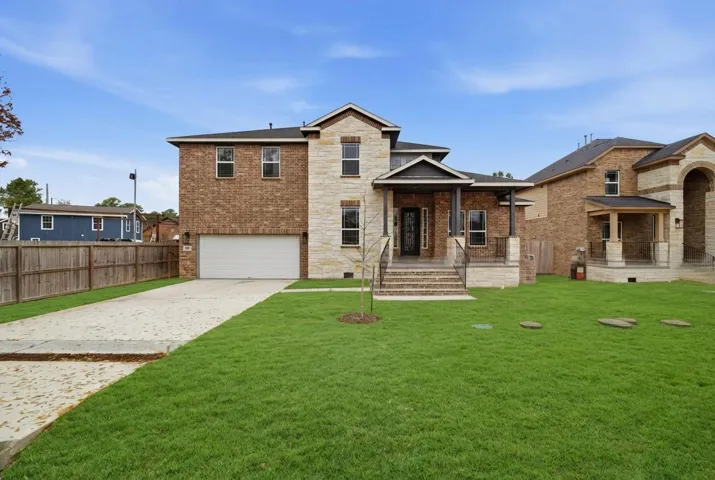
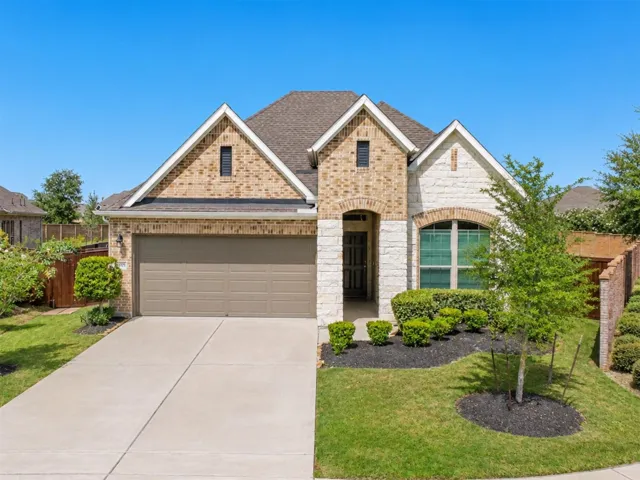
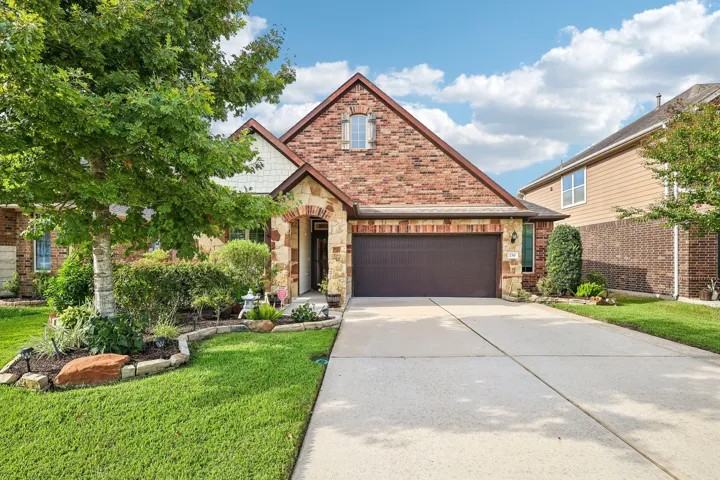
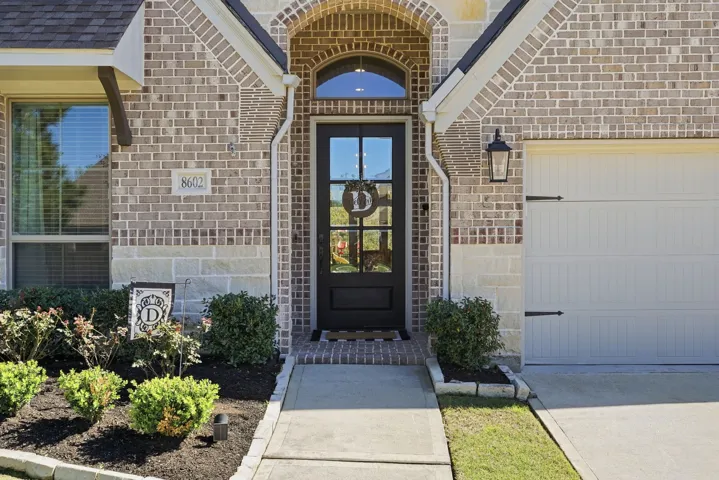
Price improvement! Gorgeous water views in the highly desired community of Gleannloch Farms! Great location near the athletic fields, playground & 1 of the 3 pools! This fabulous 2 story has a large family room open to a chefs kitchen, formal dining, home office, TWO bedrooms down & 2 more bedrooms upstairs - also a media room & seperate gameroom up! The covered back porch offers relaxing evenings
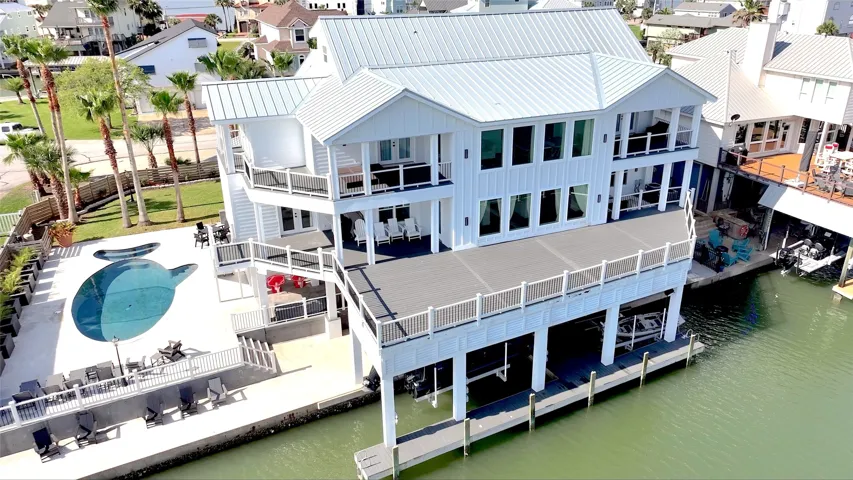
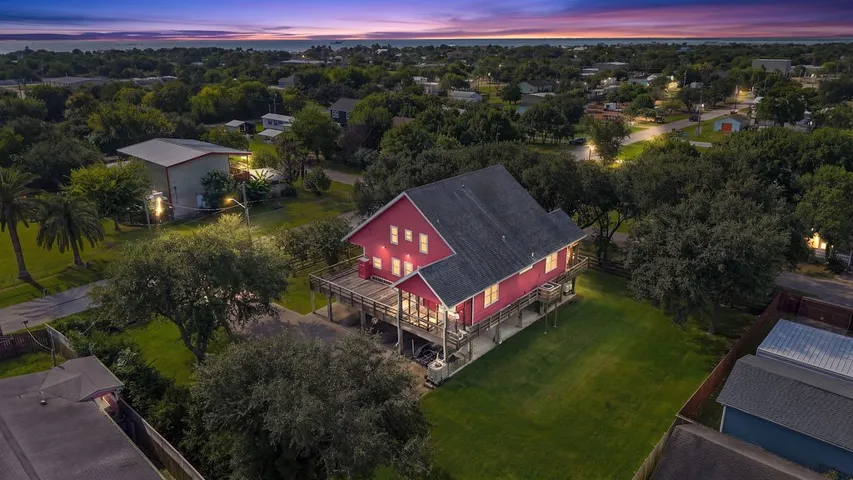
THIS IS THE TIKI HOUSE EVERYONE WILL WANT TO COME BACK TO. Spanning two waterfront lots with 132 feet of canal frontage, this 7, 624 sq. ft. home has the space and flexibility to become a true multigenerational gathering place.
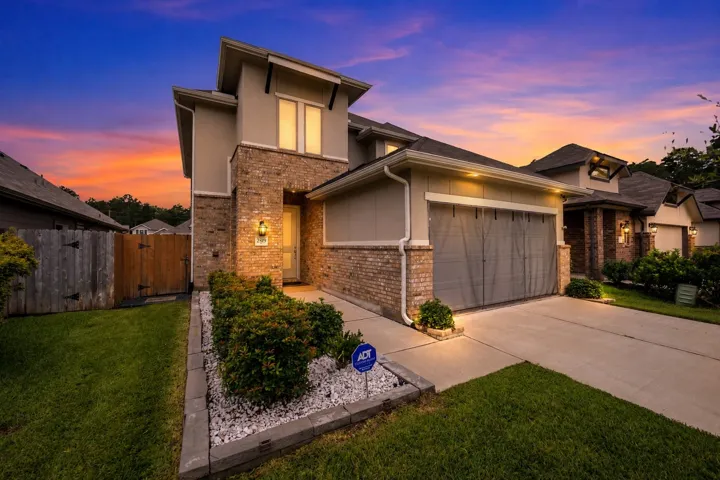
Welcome to this beautifully upgraded 4-bedroom, 3-bath home in The Meadows at Imperial Oaks! With a flexible layout featuring 2 bedrooms downstairs, it’s perfect for guests, a home office, or multi-generational living. The bright living room showcases extra-large windows, a marble accent wall, and an electric fireplace.
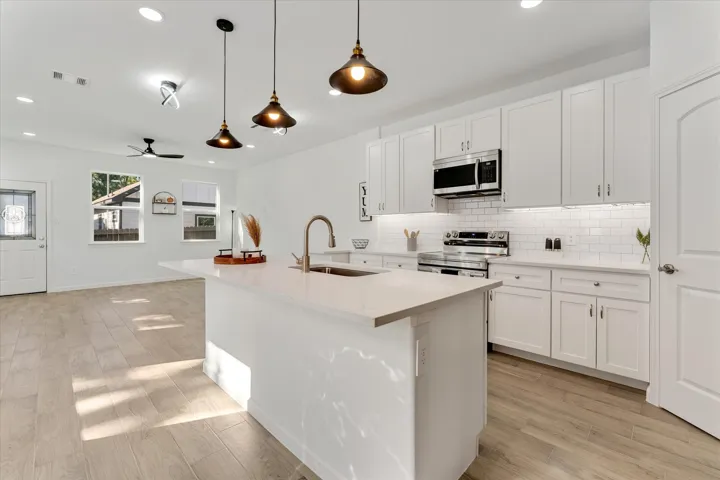
Beautiful new construction, two-story home featuring 3 bedrooms and 2.5 bathrooms. The open-concept kitchen flows into the living and dining areas, perfect for everyday living and entertaining. Upstairs, the primary suite offers a walk-in closet, dual vanities, and a spacious walk-in shower with a built-in bench. Enjoy community amenities including a private boat ramp, pool, and pavilion.
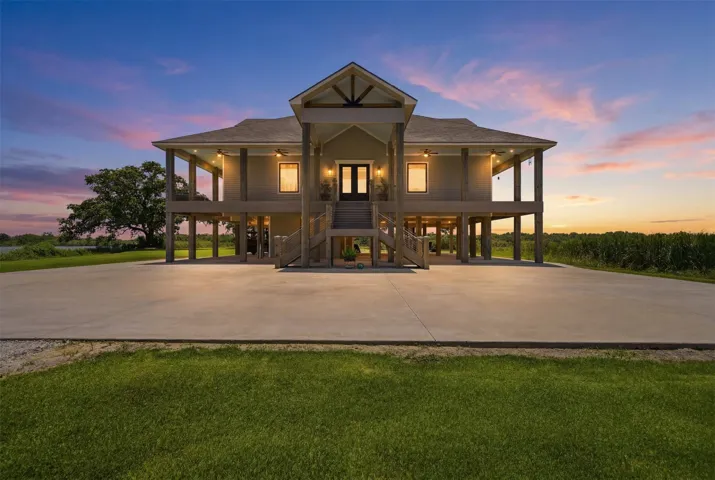
Experience upscale coastal living on 74 acres in Sabine Pass, TX. This stunning custom 4-story home built in 2022 is on a private 35 ac lake. With over 3500 sq ft it features 950 sq ft of open concept kitchen/dining/living area w/ 10'ceilings, crown moldings, 4 bedrooms w/in-suite bathrooms, tower room, half bath, 2000 sq. ft. wrap around porch on second level w/ 600 sq. ft. screened in.
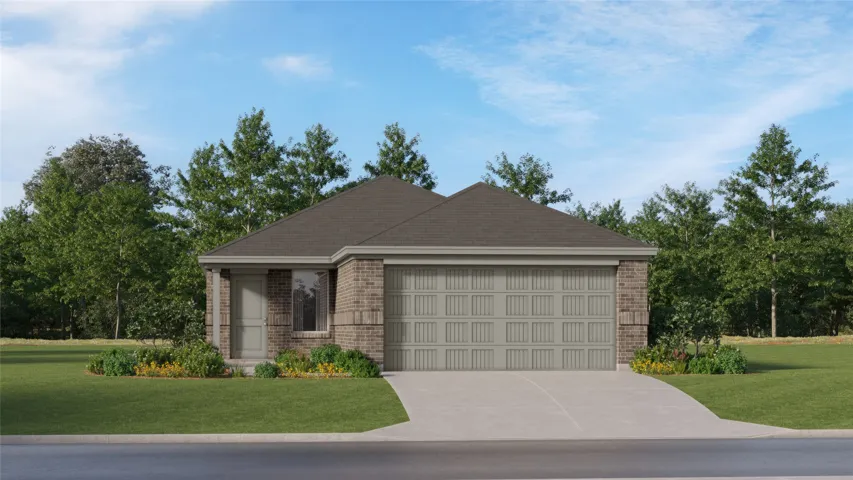
New Construction Lennar Houston Home - The Oakridge Floor Plan - This single-level home showcases a spacious open floorplan shared between the kitchen, dining area and family room for easy entertaining during gatherings. An owner’s suite enjoys a private location in a rear corner of the home, complemented by an en-suite bathroom and walk-in closet.
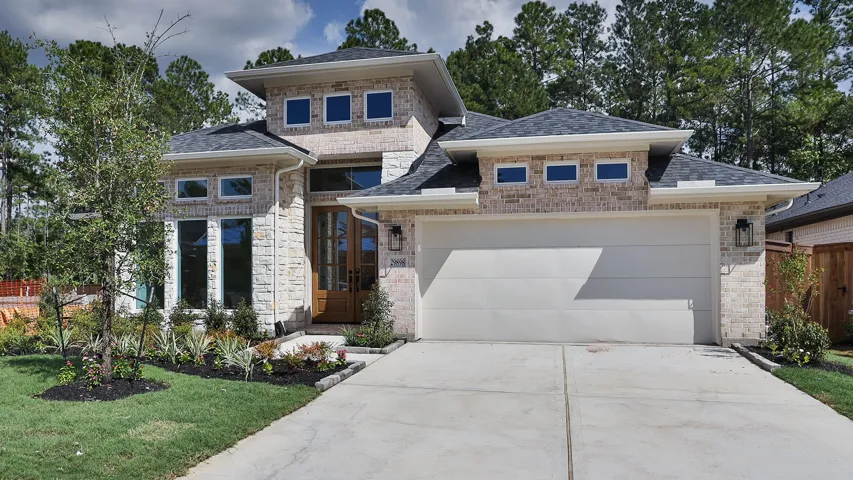
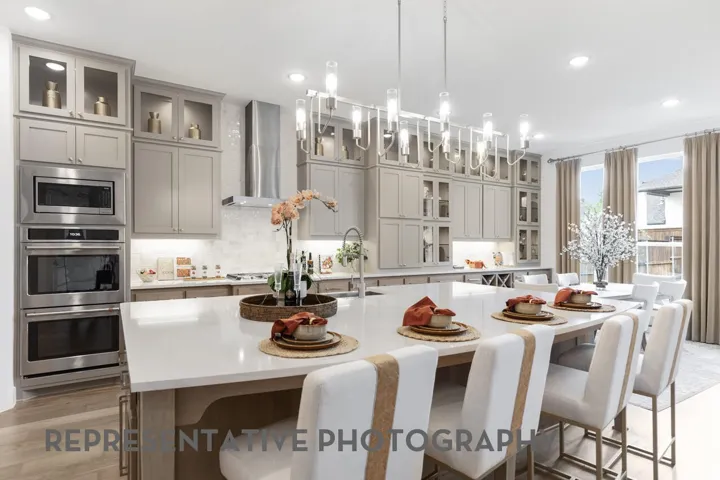
Extended entry highlights 12-foot coffered ceiling. Home office with French doors set at entry. Dining area flows into open family room with wall of windows and wood mantel fireplace. Open kitchen offers extra counter space, corner walk-in pantry and generous island with built-in seating space. Spacious primary suite.
STUNNING FOUR-BEDROOM, THREE-BATH HOME IN WEST MEMORIAL Beautifully upgraded home featuring a rare floor plan with three bedrooms downstairs—including a spacious master suite—plus one bedroom upstairs with a game room and wet bar, ideal for a multi-generational home or guest retreat. Soaring ceilings and custom fireplace enhance the expansive living space.
Nestled on 5 pristine acres with breathtaking Lake Travis/Colorado River frontage with an extraordinary blend of luxury, privacy, and natural beauty. This immaculate 5 bed, 5 bath estate is truly move-in ready, showcasing exceptional care and timeless appeal.
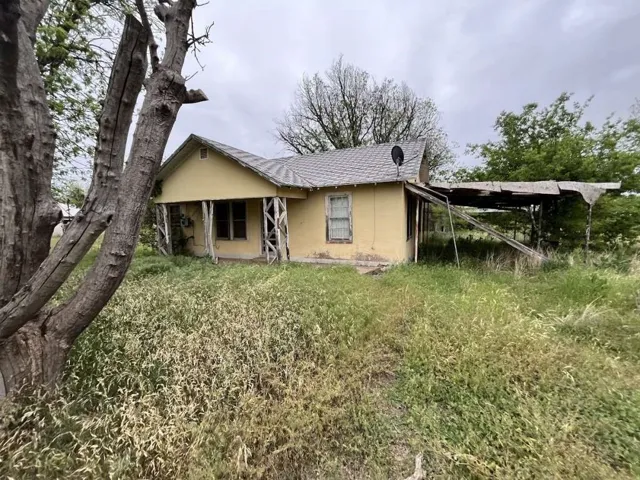
FIXER UPPER! Discover the charm of this delightful home in Rule, TX, nestled on a sprawling 30, 000 sqft. lot! This property is a fixer-upper in need of renovations that has two bedrooms, one bathroom plus a covered carport. There is also a barn in the backyard. The home features an additional covered outdoor space.
Exceptional space and value in Riverstone! Located on a quiet cul de sac street, this home offers approximately 3, 587 sqft with 4 bdrms 3.5 baths and multiple spaces for working, relaxing and entertaining. The light filled interior features high ceilings, a flexible room near the entry, spacious family room with fireplace, breakfast area and a private first floor primary suite.
All your desires are found in this home. Located on a corner and accross the street from a green walking area. A pool and spa to entertain your family and guest. Essentially each of the 4 bedrooms has its own bath access. Living areas are open and bright. An abundance of walk-in storage in the hall closets. The upper room can be used for multiple purposes.
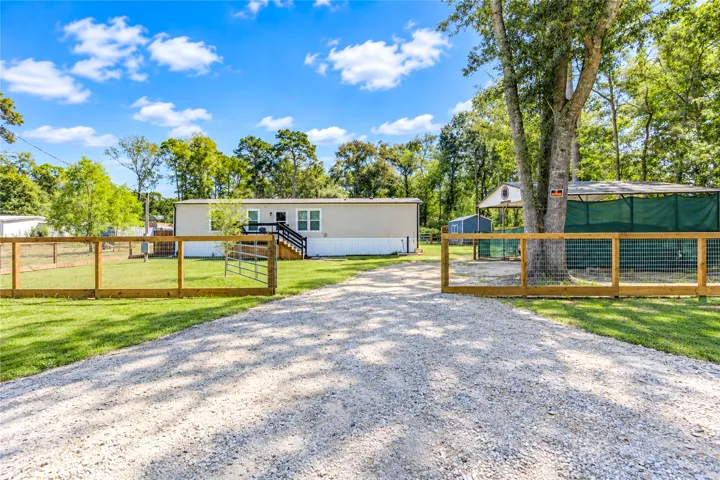
2024 manufactured home with no HOA on approx. 0.43 acre in Cleveland, TX! This 2 bed, 2 bath single-wide sits on a fully fenced 18, 792 sq ft lot with a covered carport and storage shed, and it is immaculate inside and move-in ready. A low tax rate and low utility costs help keep monthly expenses down. The fenced yard offers privacy, security, and space for pets, gardening, or outdoor fun.
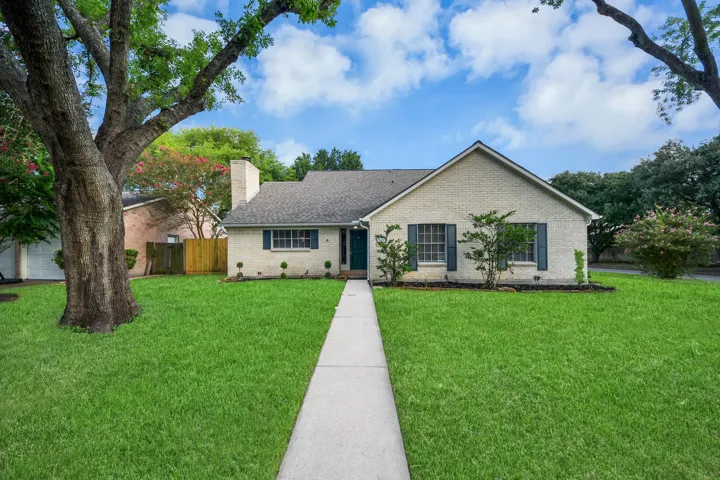
Welcome to this beautifully refreshed 3-bedroom, 2-bath home in Panorama Village, full of character and thoughtful updates. Offering 1, 772 sq ft, this home features a welcoming floor plan, original brick fireplace, spacious bedrooms, and a private primary en-suite and walk-in closets including separate access to the backyard sitting area.
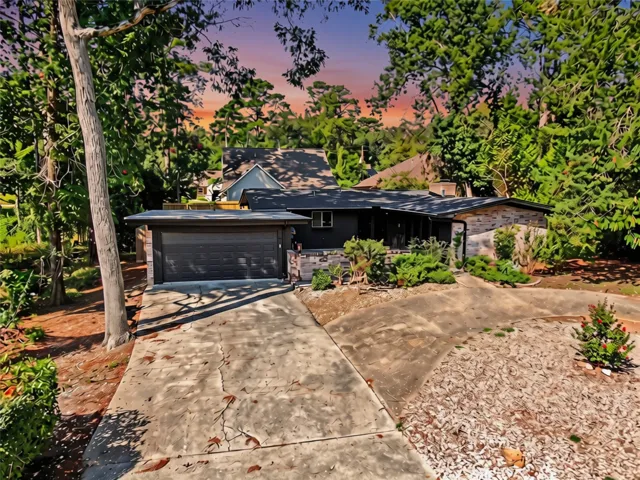
Welcome to a home with Texas-sized character, space & versatility! Nestled beneath mature trees on a beautiful oversized homesite, this distinctive property offers an inviting blend of comfort and functionality with expansive covered porches & outdoor living spaces. Inside, the spacious open-concept design connects the living, dining & kitchen areas—ideal for everyday living & entertaining.
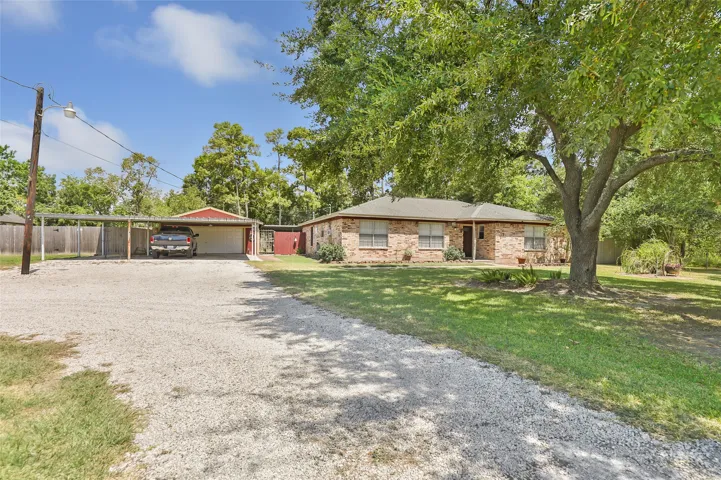
Welcome to this versatile 3-bedroom, 2-bath home situated on approximately one beautiful acre surrounded by mature shade trees. Custom Cabinetry, Granite and Vinyl Plank Flooring allows this interior to be easily maintained. The fully fenced backyard offers plenty of room to enjoy the outdoors and features a covered back patio, large RV cover, and Conex storage container for added convenience.
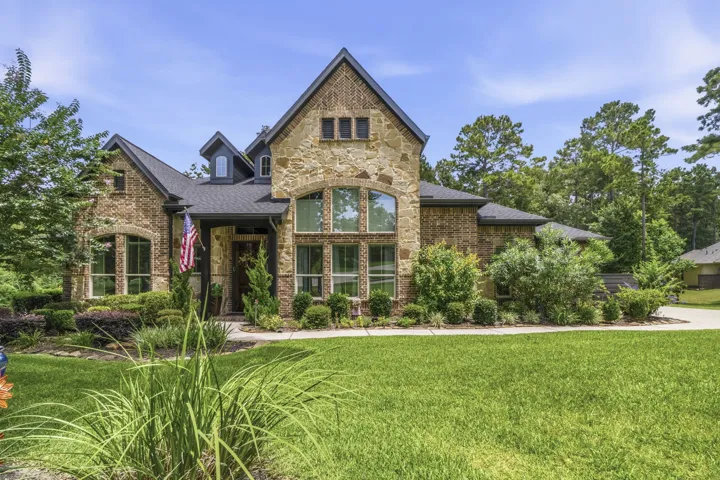
NEW Two-Story brick and stone home located in heart of Cypress, zoned to exceptional Cy-Fair Schools. The home has a grand entry with a spiral staircase and wrought iron stair parts. The home offers 4/5 bedrooms with the primary bedroom located on the first floor. The primary bathroom offers a jetted tub, separate shower, spacious walk-in closet, double sinks and vanity.
Single-story living on a huge corner lot is the real draw here, and this Weekley home makes smart use of the space. The open living area, dining, and kitchen all connect naturally, with wood flooring, plenty of light, designer fixtures, and an oversized island to entertain with plenty of cabinet and counter space.
This well-cared-for Beazer home combines main-level living, an oversized lot and a spacious upstairs game room that can serve as a media room, office, playroom or guest retreat. The open kitchen features granite countertops, stainless appliances and 42-inch cabinetry overlooking the family room.
Designed for the way you actually want to live, this Perry Homes 1-story blends space, style, and privacy. The open-concept heart of the home is made for quiet mornings at the coffee bar and weekends entertaining around the oversized island. Abundant cabinetry, beverage fridge, high ceilings, LVP flooring, and natural light create a bright, inviting feel.
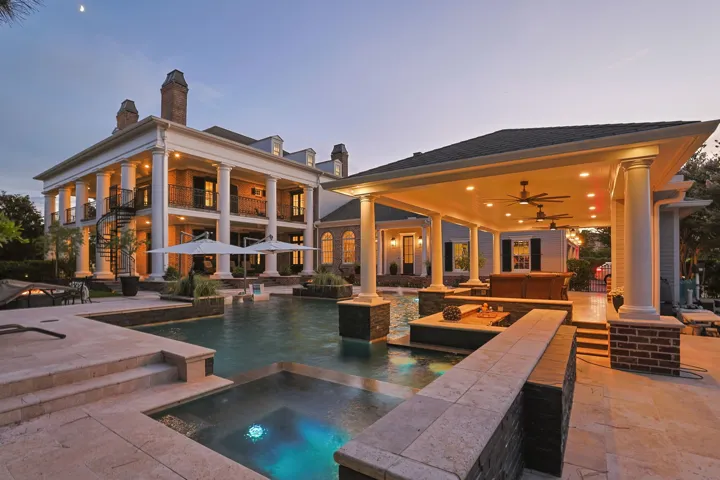
2 Georgian Row, blends classic Georgian architecture with modern luxury. Recent upgrades feature Quartzite countertops, Thassos marble flooring, bathrooms, ceiling fans, new main house HVAC, and lighting throughout. The additional 5, 200-SF of wraparound veranda’s seamlessly connects indoor living with the private landscape, ideal for relaxation and entertainment.
Looking for a deal with room to create your own vision? This 2.57-acre property just minutes from downtown Lufkin offers the perfect opportunity to build new, invest, or create your own private country retreat. The existing home is considered a teardown, giving you a clean slate to design the home, barndominium, or weekend getaway you’ve been dreaming of.
Exceptional Highland Homes 222 plan in the highly desirable Cross Creek West community. This spacious two-story home offers approximately 3926 square feet with 4 bedrooms, 4 full baths, a private study, entertainment room, game room, and a versatile lifestyle room.
Nestled on just over an acre in the desirable Longmire Creek Estates, this beautifully maintained one-story home offers 4 bedrooms, 3 bathrooms, and a spacious split floor plan designed for comfortable living. The open-concept layout features soaring ceilings, abundant natural light, a spacious kitchen overlooking the family room, and a stunning Austin stone fireplace.