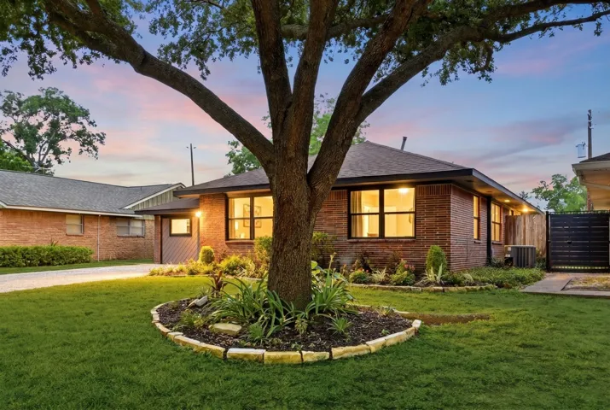
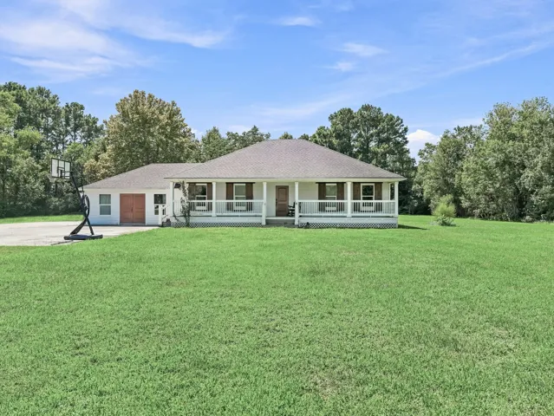
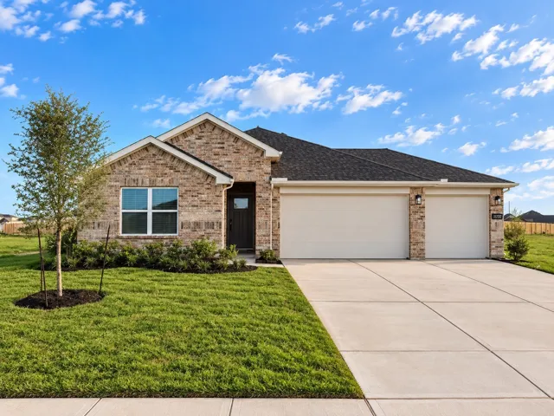
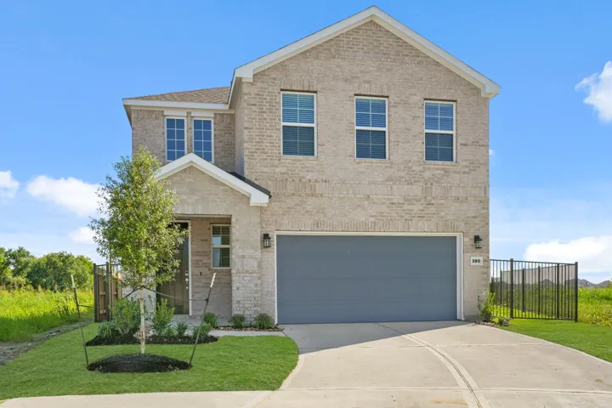
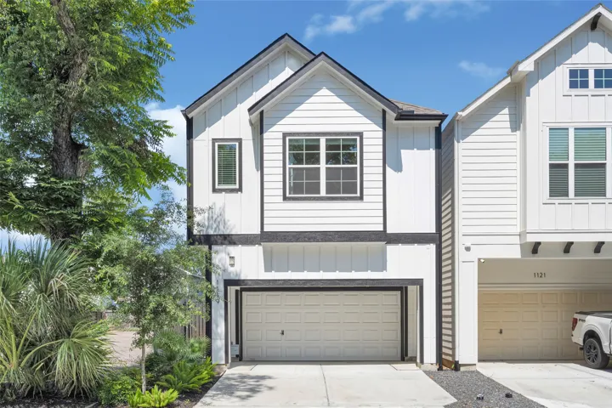
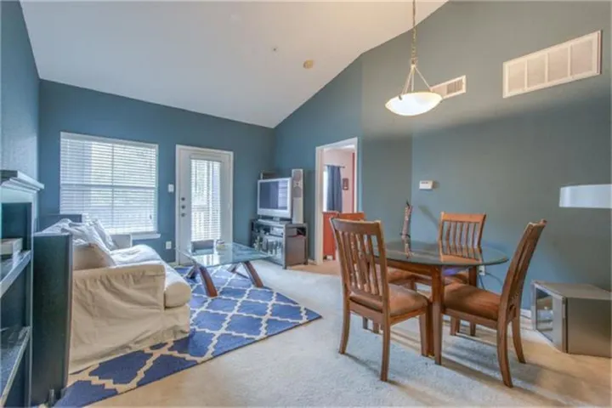
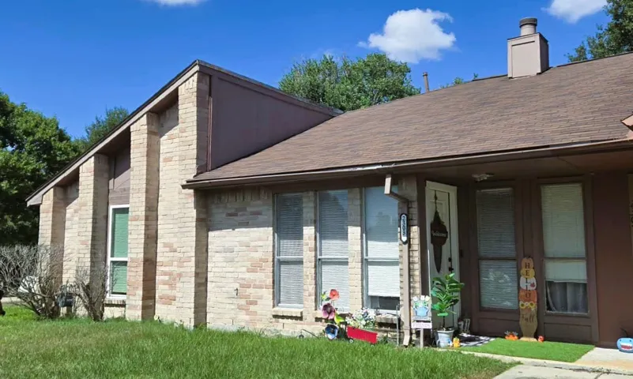
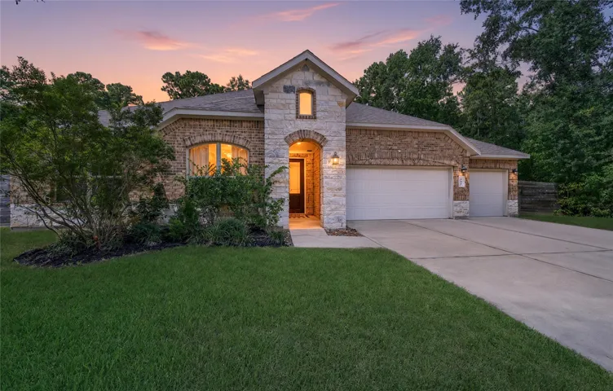
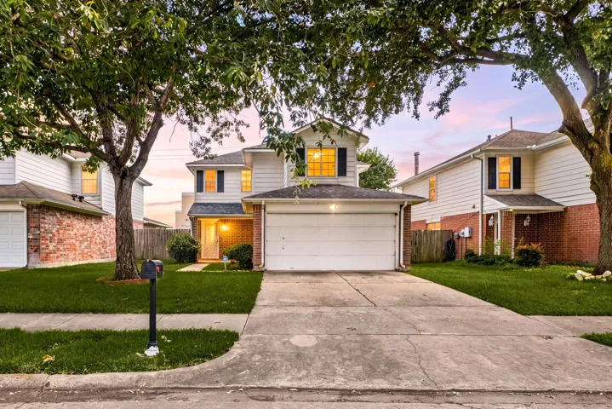
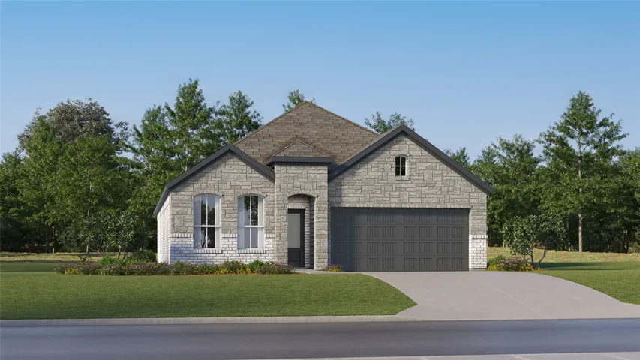
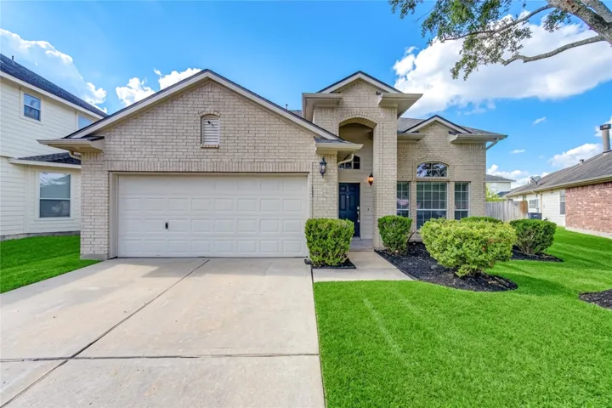
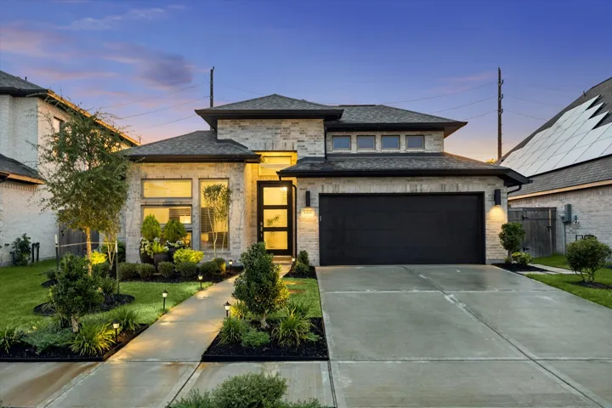
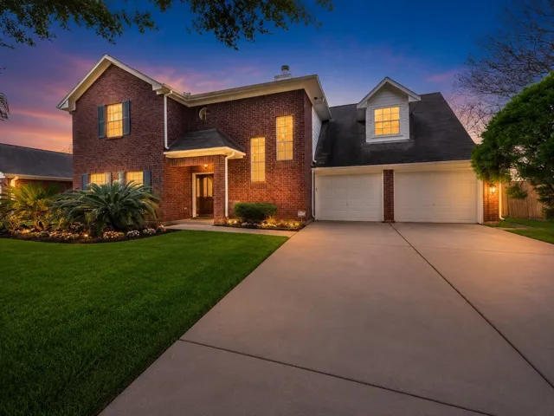
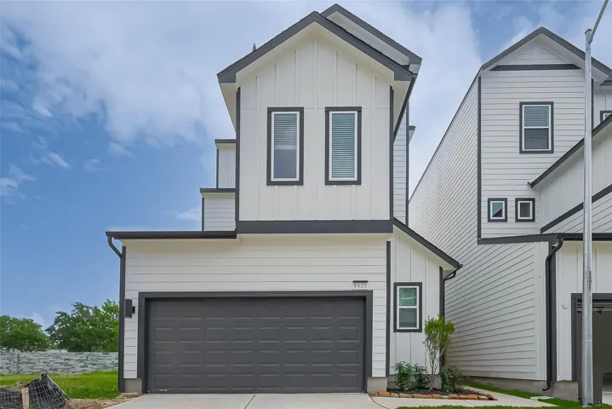
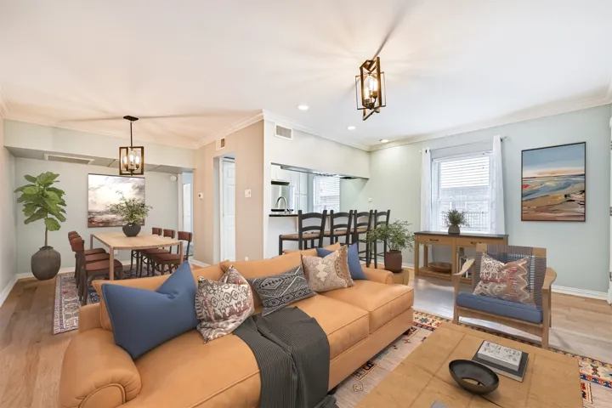
Nestled in the heart of sought-after Oak Forest, this beautifully renovated and expanded home offers 3–4 bedrooms and 3 full bathrooms, blending timeless character with meaningful modern updates. Original hardwood floors add warmth and charm, while bamboo flooring enhances the expanded living spaces with a fresh, contemporary touch.
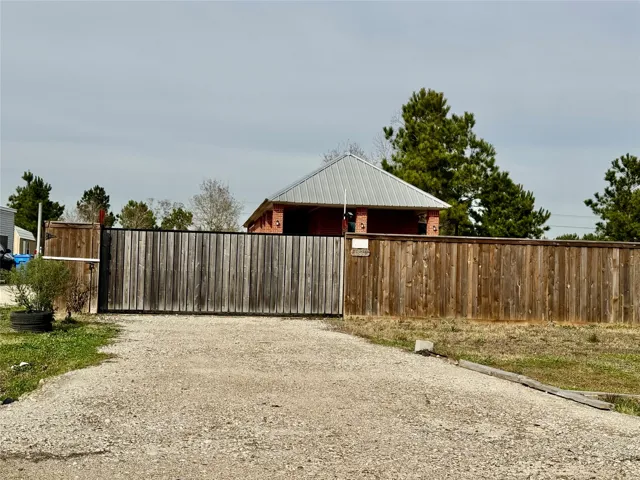
The PERFECT blend of modern updates & farmhouse charm on 1.88 acres in Orangefield ISD! You will fall in LOVE w/ this open concept living room, kitchen & dining area w/split bedroom plan. The HUGE addl room can easily be used for a game room or guest area. The wood paneled walls adds so much warmth & coziness to this home.
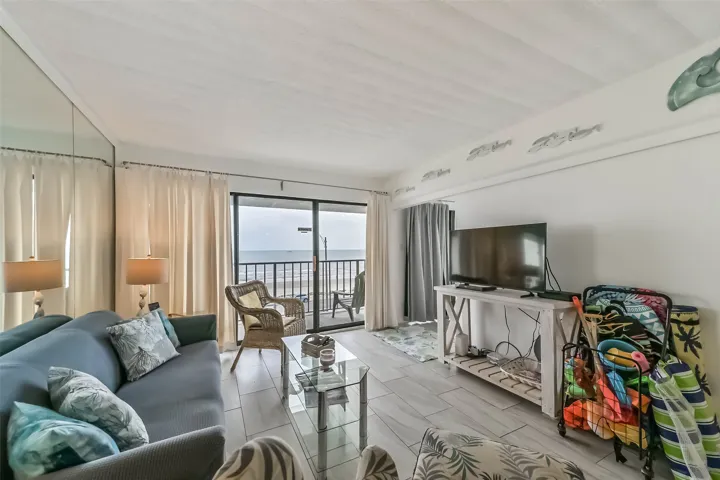
Welcome to 4115 Surf Drive. This cozy 2 bed, 1 bath, light-and-bright beach view cottage is beautifully renovated and truly move-in ready including all appliances, linens, furniture, beach toys/umbrellas, and more. A short walk to the end of the street and you are walking on the beautiful sandy beach.
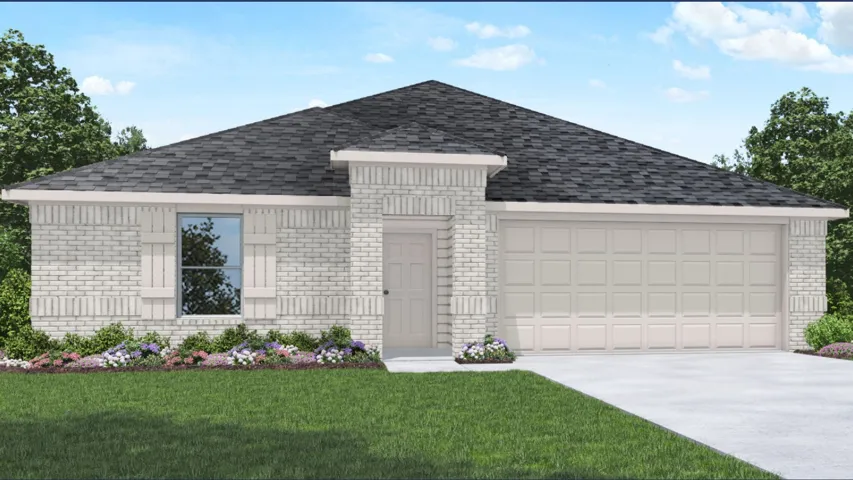
MOVE-IN READY! The Burnet Floorplan by D.R. Horton. This charming one-story home offers 4 bedrooms, a dedicated study, and 3 full bathrooms, all within 2, 199 sqft. of open, modern living space. The heart of the home is the expansive living and kitchen area, featuring beautiful countertops, a large kitchen island, and sleek stainless steel appliances—perfect for everyday living and entertaining.
The two-story Bristol floor plan is the answer for the home buyer looking for a spacious home to meet their needs. The primary suite is privately situated on the first floor, separate from the secondary bedrooms in the home.
Located in the heart of the Heights and next door to high end dining with 4 bedrooms, 3-½ baths, 2 car attached garage with a large partial turfed back lawn! Custom feature include large island, quartz counters, wood flooring, two air conditioning units, tankless water heater, R38 attic insulation, wired security system, exterior perimeter lighting, two master closets and a nice view of downtown.
Beautiful Gulf and Beach views from this 4th floor unit at By The Sea. Enjoy breakfast in the morning while watching Galveston's beautiful sunrises or sip a cocktail in the evening on your large private balcony. Unit features tile flooring throughout, stainless steel appliances (2019), AC/Heat/Condenser new in 2022, Electric Panel new in 2019, tankless water heater, etc.
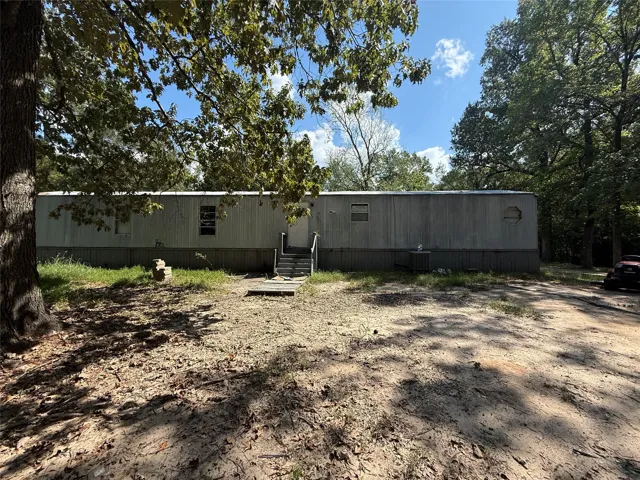
Prime location in Trinity Forest near Lake Livingston. On .3764 acre of land, this 3 Br 2 Bath homes has plenty of space for all your toys and one covered parking spot. Located near the recreational pleasures of the Lake Livingston area, the property offers a relaxed setting with ample outdoor space for vehicle or boat storage, ideal for weekend getaways or peaceful everyday country living.
Welcome to 110 Jim Hall in Waverly Place, where country living meets comfortable modern design on a beautiful wooded acre lot. This 2, 620-square-foot, one-story home offers 4 bedrooms, 3 full baths, and a dedicated study with an inviting open floor plan, high ceilings, and abundant natural light.
Welcome home to 11715 Evesborough Dr in the established Kirkwood Country community, zoned to Alief ISD! This two-story home offers 4 bedrooms, 2.5 baths, and a 2-car garage with a layout built for easy living and entertaining. Step through the covered porch into a bright foyer that opens to a spacious living room.
New Construction Lennar Houston Home - The Siesta Floor Plan - This new home features a modern and low-maintenance design contained to a single level. Off the foyer are two secondary bedrooms and a convenient study, providing a secluded place to focus on important tasks throughout the week.
Beautiful and move in ready, completely remodeled 4 bedroom, 2.5 bath home situated on a quiet cul de sac in a desirable location! This inviting home features a new roof, a spacious game room and additional study or flex space, offering plenty of room for work, relaxation, and entertaining.
FULLY FURNISHED! Beautiful Perry Homes residence in the highly sought-after Sienna community. This inviting home features an open-concept layout with soaring ceilings, abundant natural light, recessed lighting, and warm wood-look flooring.
Updated home in the heart of the Cimarron Sub. Semi-open floor plan is perfect for entertaining guests and keeping an eye on the kids. The home still maintains a formal dining with a separate den/home office. All bedrooms upstairs keeping you close to the kids. Great Katy ISD schools. Walk to Cimarron Elementary.
This fabulous 3-story home is a brand-new floor plan, it has 3 bedrooms, 2 Full and 1½ baths, 2 Lofts and a 2-car garage. This floorplan is designed for entertaining with it’s true open concept design. Beautifully laid out floorplan, high ceilings, large closets, and a covered patio.
Welcome to Excelsior Condominiums on Postoffice Street. This top-level 1 bedroom, 1 bathroom residence at 402 Postoffice St #201 offers privacy with no unit above. Interior highlights include hardwood floors, granite countertops, crown molding, and a European-style bath with marble tile, travertine flooring, and mosaic shower.
58 N Linton Ridge Circle, The Woodlands, Texas 77382
3Bedroom(s)
2Bathroom(s)
AttachedParking(s)
27Picture(s)
2,370Sqft
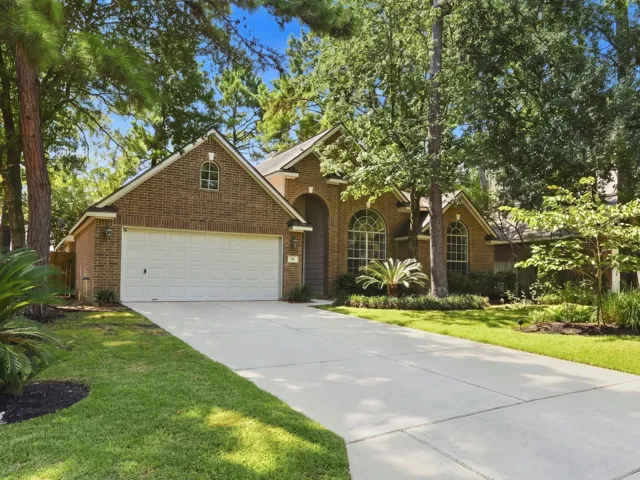
Welcome to this beautifully maintained, updated single-story home with a desirable split-plan layout. Dramatic high ceilings and large windows flood the open floor plan with natural light, highlighting a spacious family room and cozy gas-log fireplace at the heart of the home.
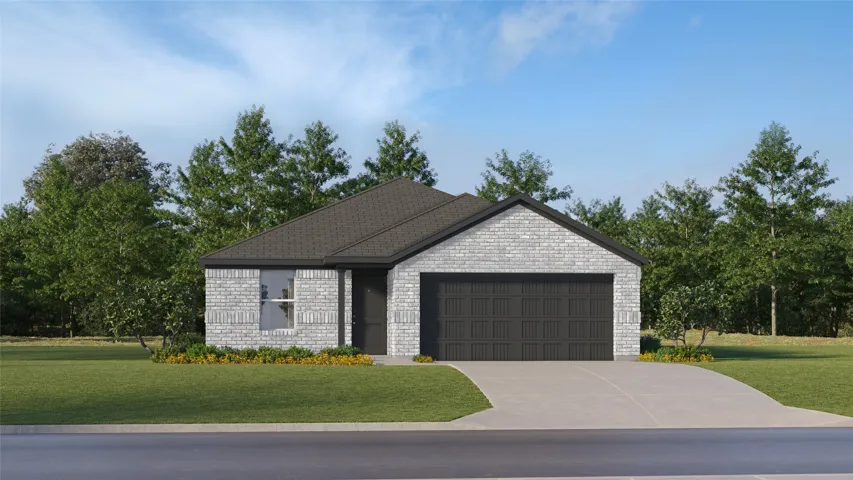
New Construction Lennar Houston Home - The Oxford Floor Plan - This single-level home showcases a spacious open floorplan shared between the kitchen, dining area and family room for easy entertaining. An owner’s suite enjoys a private location in a rear corner of the home, complemented by an en-suite bathroom and walk-in closet.
14822 Buffalo Head Street, Mont Belvieu, Texas 77523
4Bedroom(s)
3Bathroom(s)
AttachedParking(s)
7Picture(s)
2,761Sqft
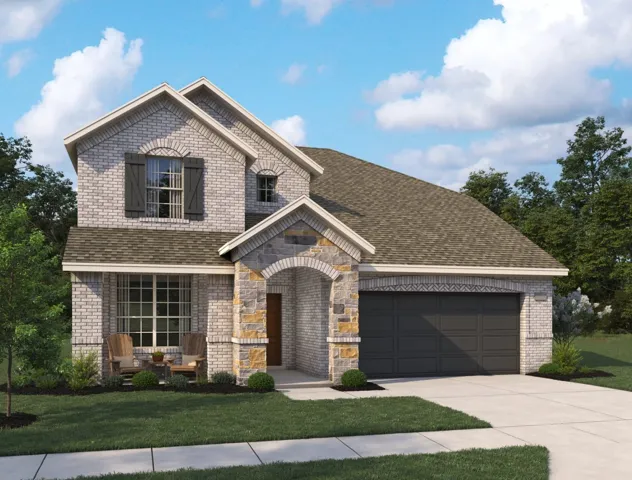
Gorgeous brick and stone elevation with inviting front porch! The Thames is a beautifully designed two-story home featuring an open-concept layout perfect for everyday living and entertaining. A private office with French doors offers a quiet workspace, while a convenient corridor leads to the gourmet kitchen with a grand island overlooking the spacious family room.
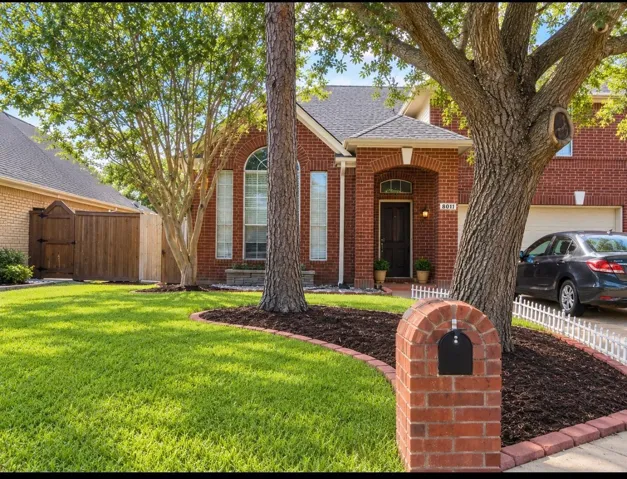
Tucked away on a cul-de-sac in the highly desirable Hearthstone golf course community, 8011 Makaha Cir. offers a comfortable and versatile layout. The home features high ceilings throughout the living, dining, kitchen, family room, and primary bedroom, along with an additional flex room ideal for an office, gym, or extra space to grow.
Welcome to this recently remodeled home located in a quiet and well-established community. Priced under $200, 000, this property offers exceptional value and is perfect for first-time buyers, downsizers, or investors.