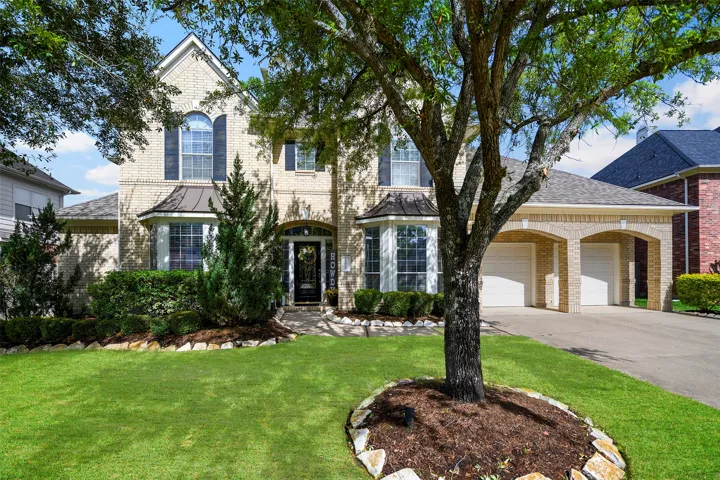
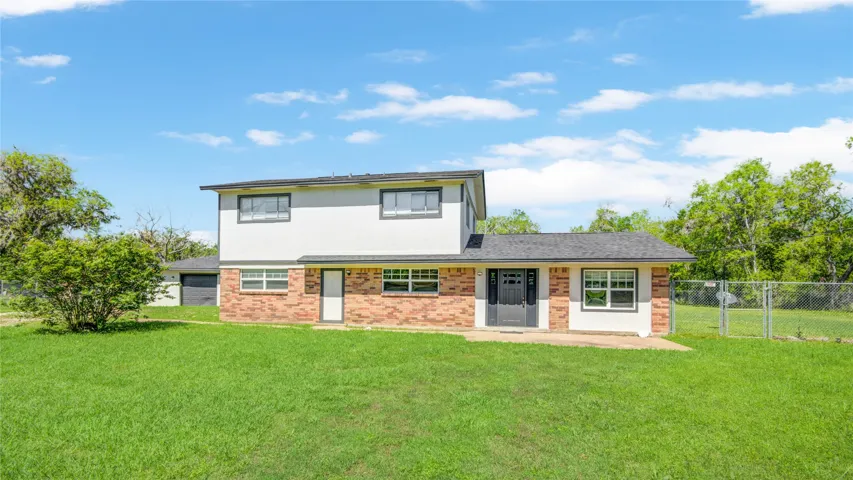
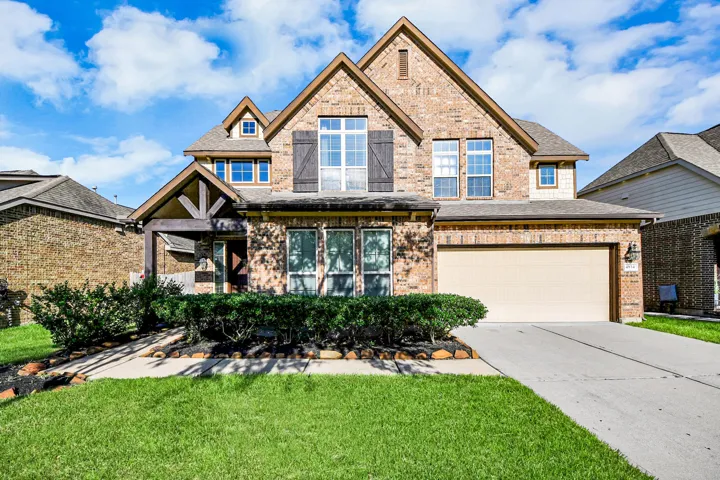
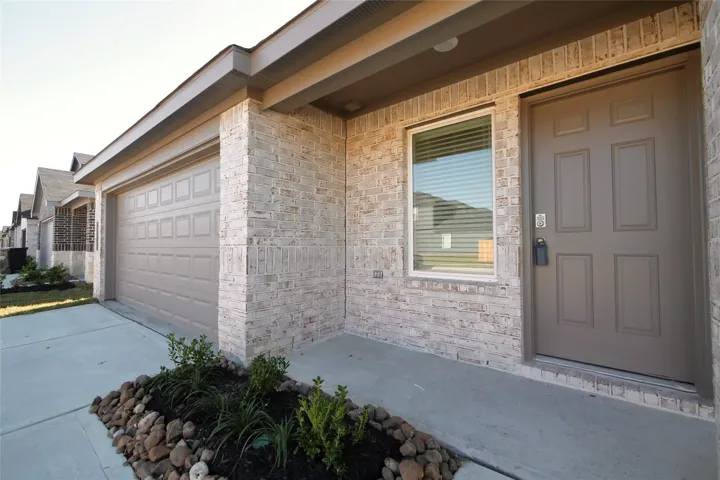
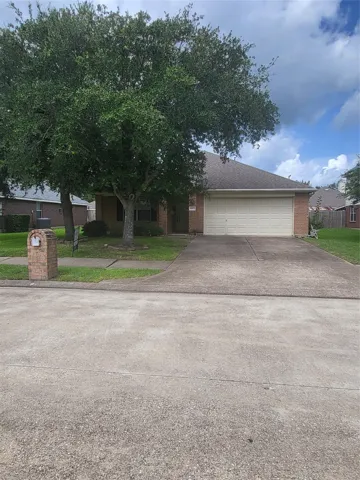
Discover the perfect blend of comfort, style, and convenience in this beautiful all-brick Wilshire home, ideally situated on a premium cul-de-sac lot with no backyard neighbors in the gated section of Westheimer Lakes.
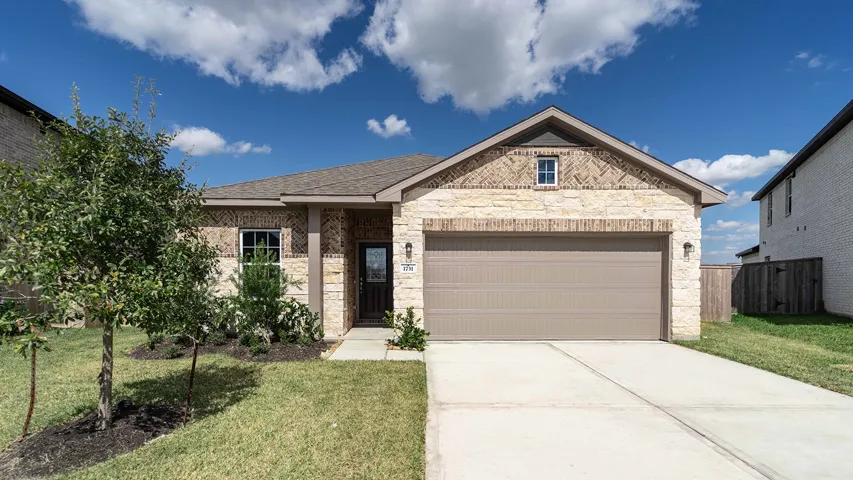
BEAUTIFUL SABINE PLAN WITH TILE FLOORING THROUGHOUT, GRANITE COUNTERTOP IN KITCHEN, LARGE FORMAL DINING ROOM, VINYL PLANK FLOORING, 42' CABINETS, LUXURY BATH AND MUCH MORE.
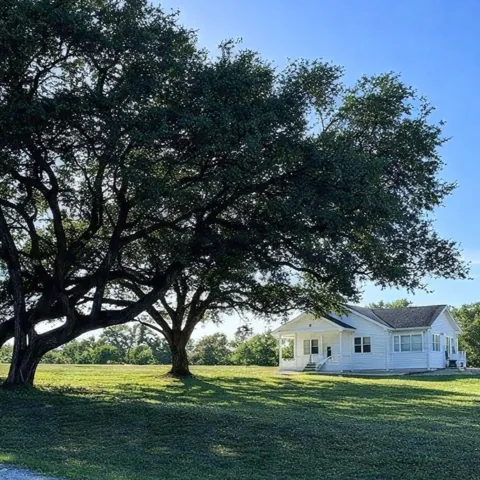
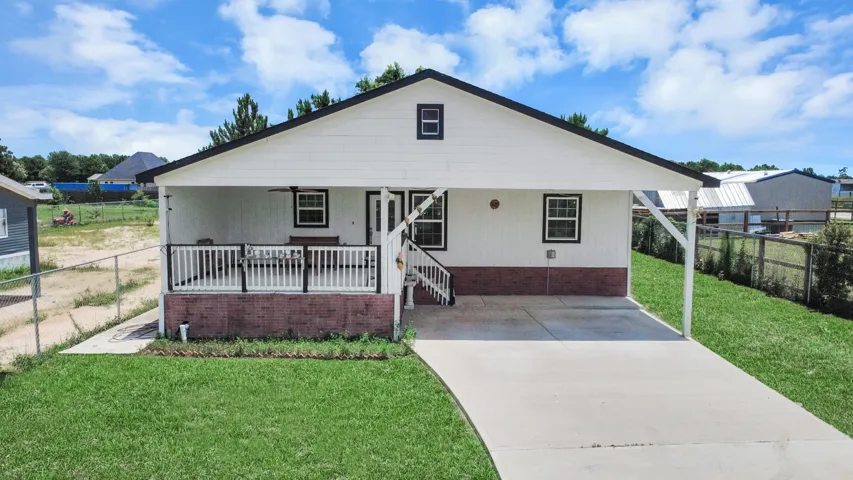
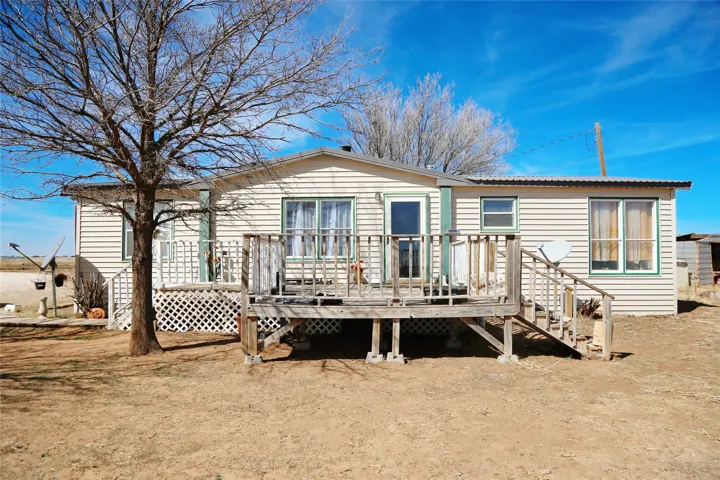
This farm house is your new home (in) Sweet Home! This 3-bedroom, 1-bath farmhouse offers approximately 1, 500 square feet of living space and is situated on a one-acre tract at 248 County Road 378 in the Sweet Home area of Hallettsville, Texas. The exterior has recently undergone rework and fresh paint, improving overall curb appeal.
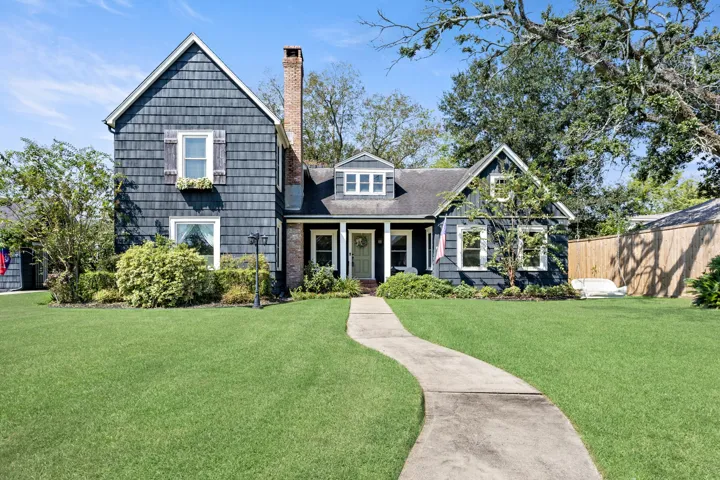
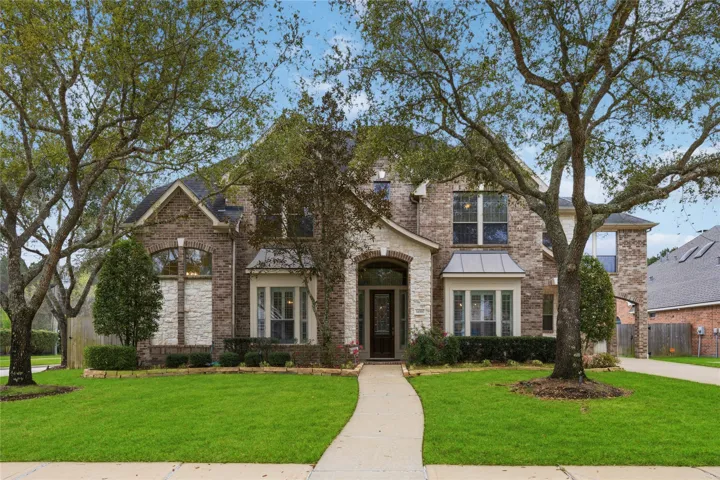
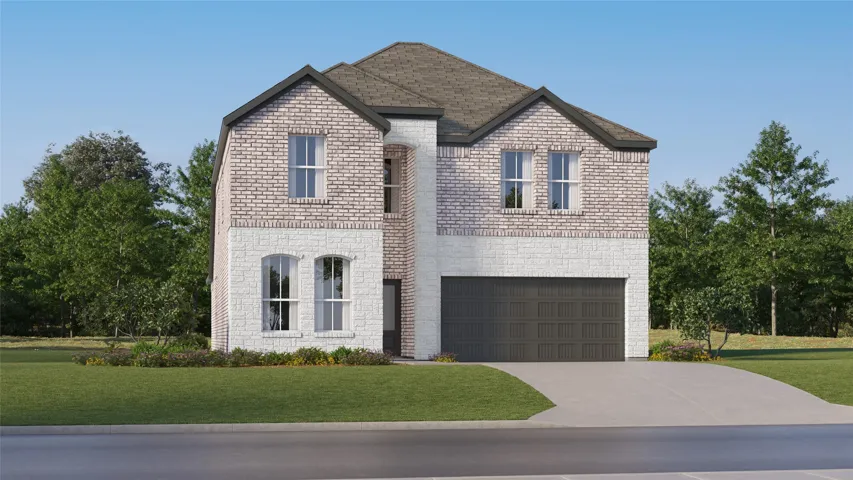
Nestled on a quiet street in the master-planned community of Fairfield, this inviting 2-story home blends comfort, style & functionality. Designed for both entertaining & daily living, the open-concept layout is filled w/natural light & enhanced by timeless architectural details like arched walkways, columns & crown molding.
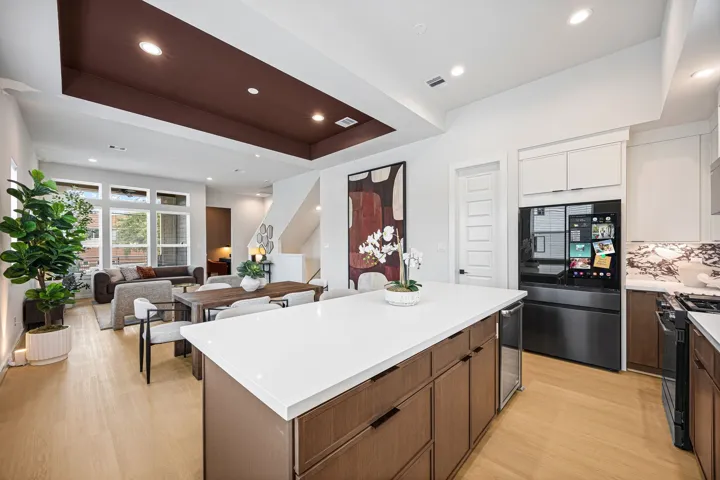
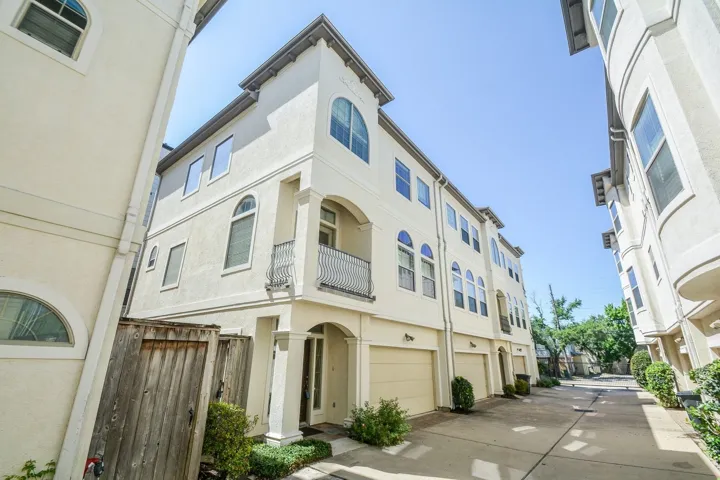
Live 5 minutes from Downtown Houston in this new-construction home by Cityside Homes, complete with a private BACKYARD, balcony, 3 CAR GARAGE, 1ST FLOOR GUEST SUITE and direct access to the community DOG PARK. Inside, 3 bedrooms and 3.5 baths offer rare flexibility for a new build: a first-floor guest suite ideal for roommates, guests, or AIRBNB/RENTAL INCOME.
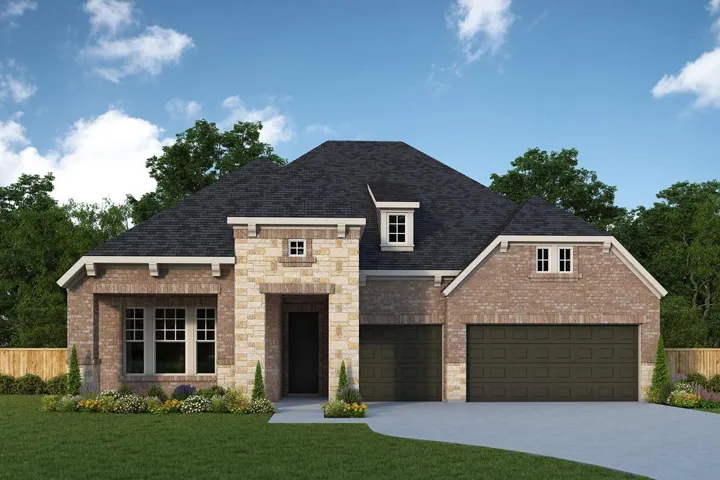
The Bynum is a thoughtfully crafted, one-story David Weekley home offering 2, 647 square feet of beautifully designed living space. Nestled on a secluded, wooded cul-de-sac with no rear neighbors, this home boasts serene views of the surrounding woods.
Beautifully updated home with no back neighbors and peaceful green space views. The entry opens to a remodeled office with custom desk and shelving and a remodeled kitchen designed for everyday living and entertaining. The spacious primary suite features a sitting area with fireplace, while the remodeled primary bath includes a marble shower, lighted mirrors, and custom closets.
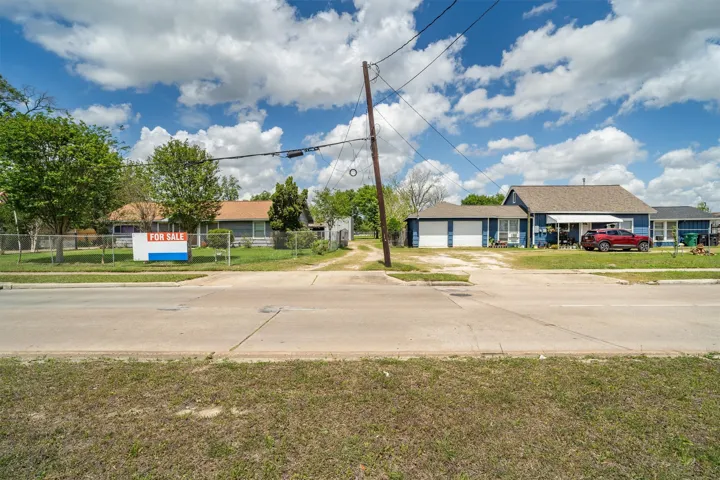
Rare opportunity in Houston—2.38 acres featuring TWO separate dwellings, a large covered storage structure, and a fully enclosed metal warehouse, offering a unique mixed-use setup with business + residential flexibility. This is not your typical property. Ideal for contractors, small business owners, or anyone needing space for equipment, vehicles, or operations.
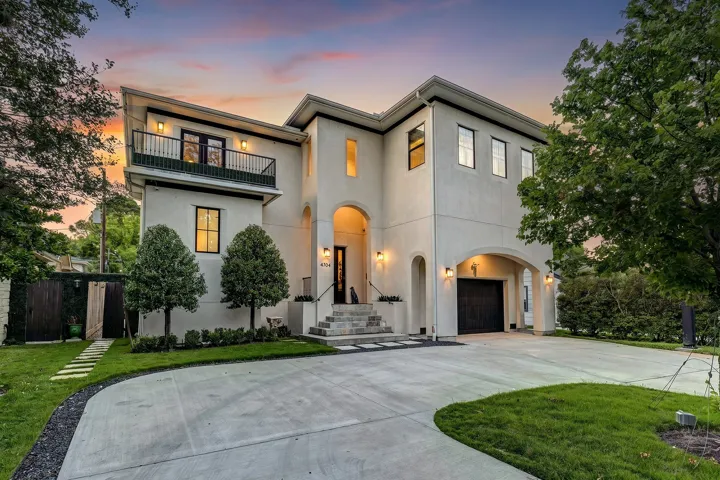
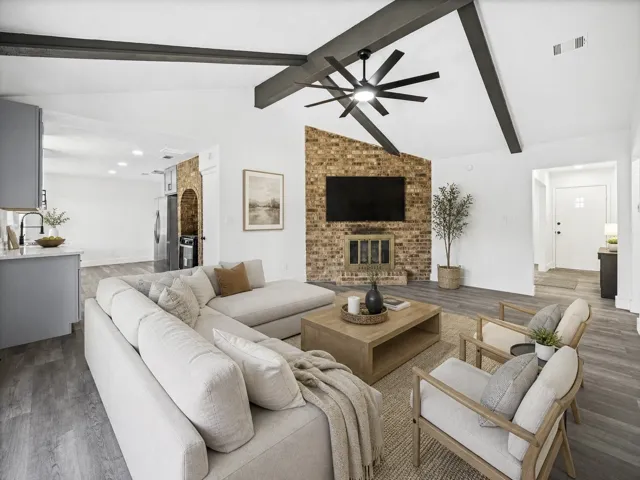
On a tree-lined street in central Bellaire zoned to Condit Elementary (Buyer to confirm eligibility and attendance), 4704 Willow has a perfect combo of space & warmth. Upon entry you are guided to the open living space on the left w/ exposed beams anchored by a clean, modern gaslog fireplace. On the right you find the chef’s kitchen w/ a waterfall island & seating for 4.
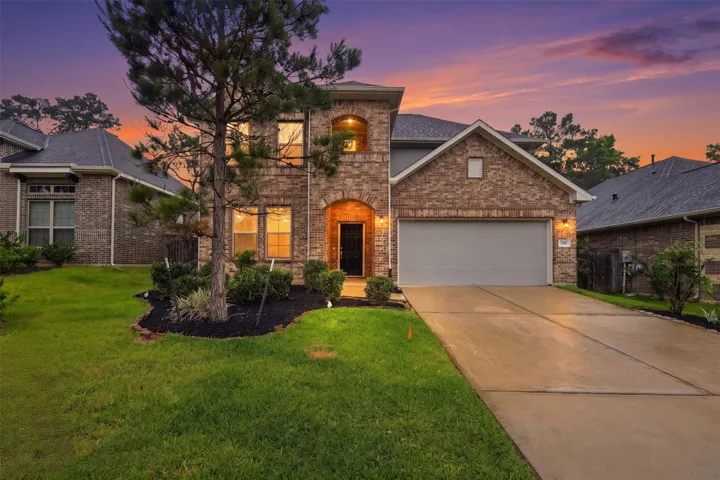
Welcome to 119 Buttonwood in the wonderful master-planned community of The Woodlands Hills! This spacious 5-bedroom, 4-bath home with a 2-car attached garage offers room to roam. The main floor features a grand foyer, primary suite, secondary in-law suite, open living area, and island kitchen with stainless steel appliances. Upstairs offers a game room, additional bedrooms, and two full baths.
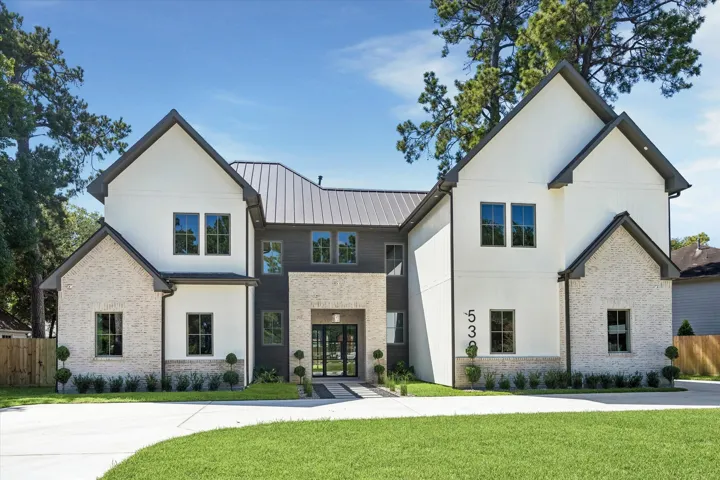
Breathtaking new construction on a gorgeous 16, 512 square foot lot in Garden Oaks. This thoughtfully designed home blends organic wood accents, clean architectural lines, and curated designer finishes.
Impeccably maintained 3 BR, 2.5+ bath former model home in Edgewater, famous for its palm-lined streets, lakes, and low-maintenance lifestyle. Open-concept first floor living with engineered hardwood flooring, built-in office, powder room, and attached garage with epoxy coating and insulated garage door. Features an elevator shaft ready for elevator or use as incredible storage on each floor.
Welcome to this spacious 5-bedroom, 3-bathroom home situated on approximately 0.42 acres in the Santa Fe community of Cleveland, Texas. This property offers a functional floor plan with generous living spaces, providing plenty of room for family living, entertaining, and working from home.
New Construction Lennar Houston Home - The Napali Floor Plan - This new two-story home features a single-level owner’s suite, offering a serene retreat with a full bathroom and walk-in closet. A secondary bedroom is located near the front of the home, while an open-concept floorplan encourages seamless indoor-outdoor living with access to an inviting covered porch.
Welcome to this beautifully updated 4 bedroom, 2 bath home in an established east Houston neighborhood. The kitchen features new appliances, ample cabinetry, and a standout brick arch over the gas range that doubles as a built-in vent. The primary suite includes a walk-in closet and updated ensuite bath with a walk-in shower and frameless glass doors.
Welcome to 2708 County Road 686 – a beautifully updated 4-bedroom, 2-bath home nestled on a peaceful 1-acre lot in Brazoria, Texas. Boasting 2, 040 sq. ft. of thoughtfully designed living space, this charming residence perfectly blends modern comfort with quiet country living.
Spacious 5 acres featuring a 3-bedroom, 2-bath mobile home with central AC and heat. The home offers a functional floor plan with some recent updates including new flooring and new roof, providing comfortable everyday living and room to make it your own.
Amazing location at this 2/1 Midtown Bungalow! Awesome lot located a short distance to the beach! This property was a successful Vacation rental! Store your bikes, motorcycle, golf carts and surfboards in the detached one-car garage.
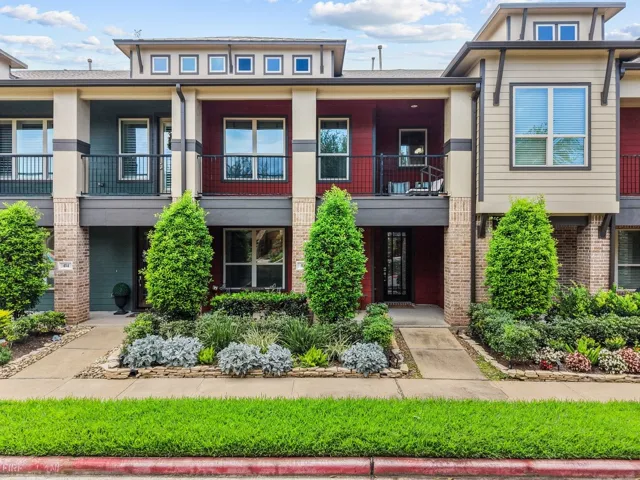
NEW ROOF (Aug/2026) & NEW 4-TON A/C (Aug/2026). Lovely 3 story townhouse in a gated Midtown Community features NEW interior paint and RECENT laminated flooring in all bedrooms, There is one bedroom on ground floor having a full bath next to it and an oversized storage underneath the stair.
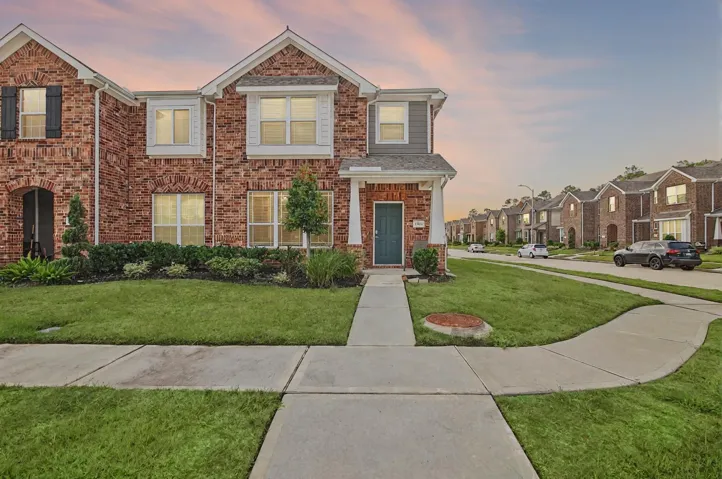
Calling all investors seeking immediate rental income! Welcome to this charming 3-bedroom, 2.5-bathroom corner unit, offering both style and convenience. The gourmet kitchen comes equipped with granite countertops, 42" cabinets, a spacious island, and Whirlpool appliances, including a fridge that stays with the home.
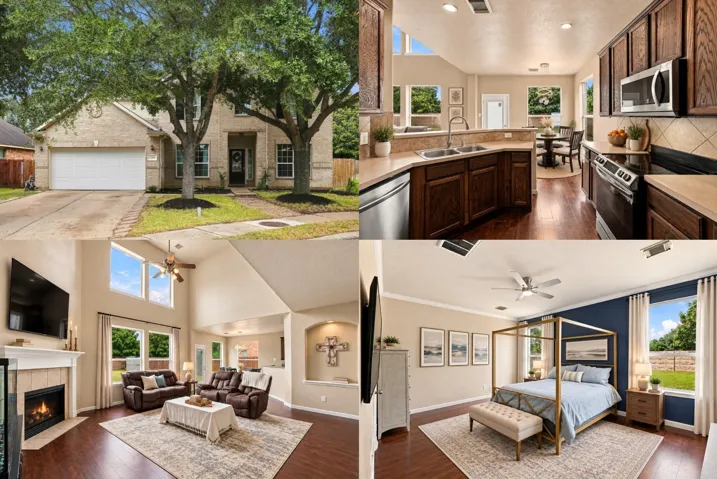
Soaring ceilings, expansive windows, and an open-concept design create a bright, inviting atmosphere from the moment you step inside. The spacious kitchen flows seamlessly into the impressive two-story living room, creating the perfect setting for everyday living and entertaining.
Welcome to 1 STORY IN LEGACY PARK! JUST OFF FM 1960/CYPRESS CREEK PARKWAY! Wonderful Open Concept Interior Layout! Large Living Area & Adjoining Dining Room are Open to the Incredible Island Kitchen! Privately Located Primary Suite Features Lovely Bath with Large Shower & ENORMOUS Walk-In Closet! Generously Sized Secondary Bedrooms! Convenient Indoor Utility Room! Covered Patio & Sprinkler System