Rare opportunity in the growing city of La Porte - this stunning new construction stands out with no immediate neighbors on either side, offering privacy that's hard to find. A striking black and white stucco exterior, almond windows, metal roof accents, and sleek sconce lighting create a bold, modern look rarely seen in a suburban setting.
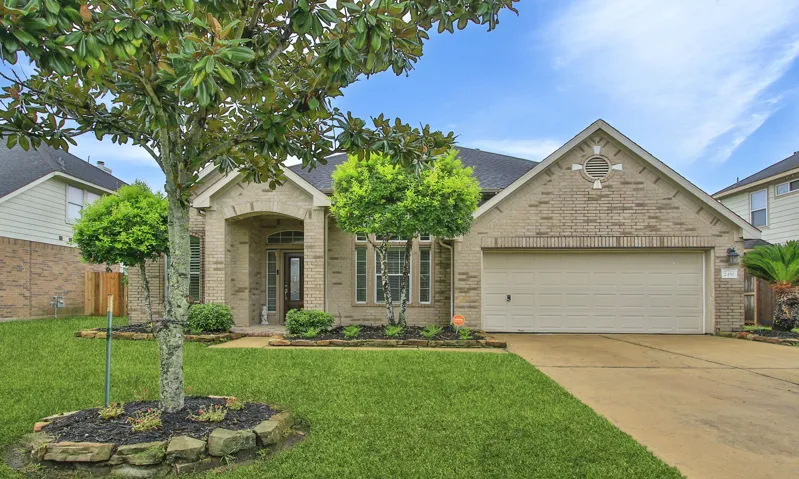
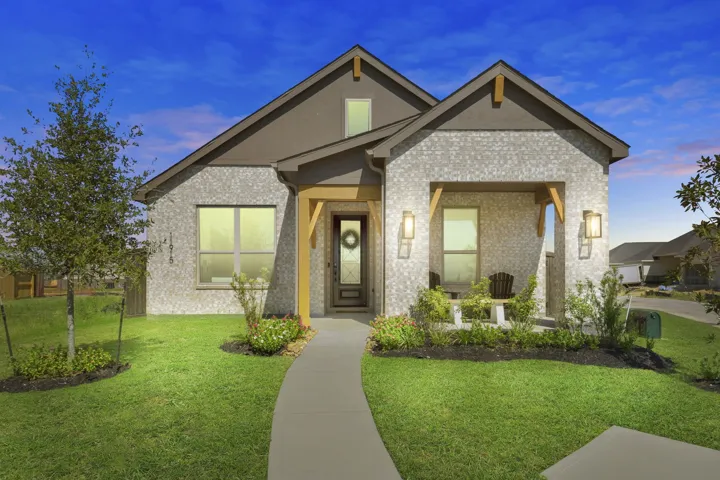
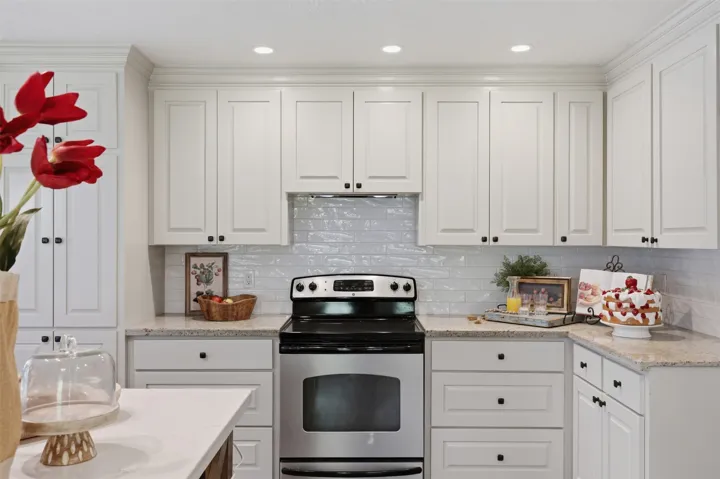
Welcome to this charming single-story home in Avalon Terrace, zoned to highly-acclaimed Pearland ISD. Featuring 3 bedrooms, 2 baths, and a versatile home office/fourth bedroom. The gorgeous island kitchen boasts granite counters and stainless steel appliances. Enjoy the covered patio and fully fenced yard with no back neighbors.
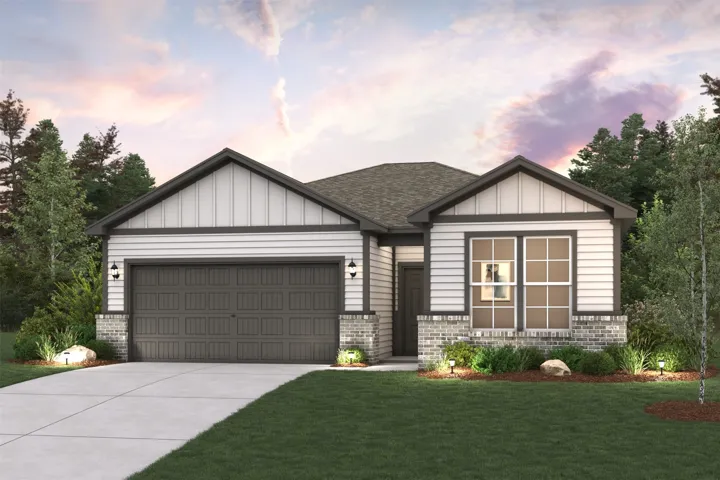
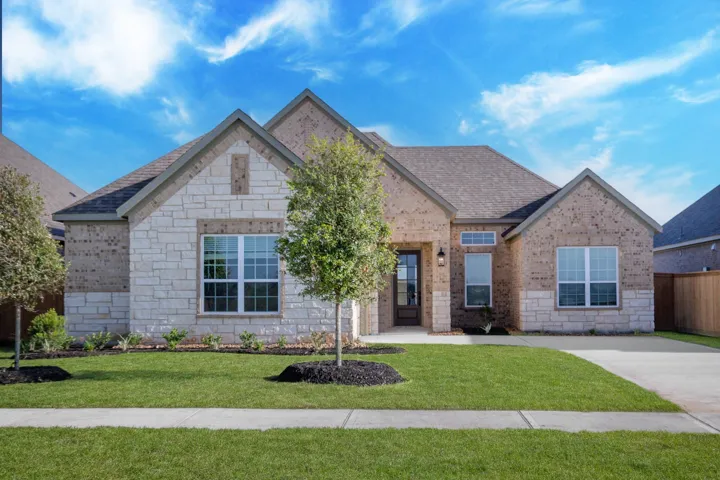
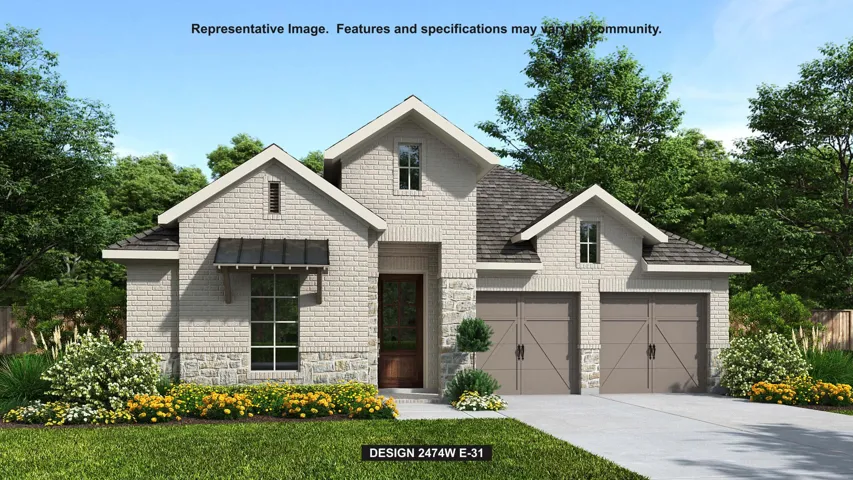
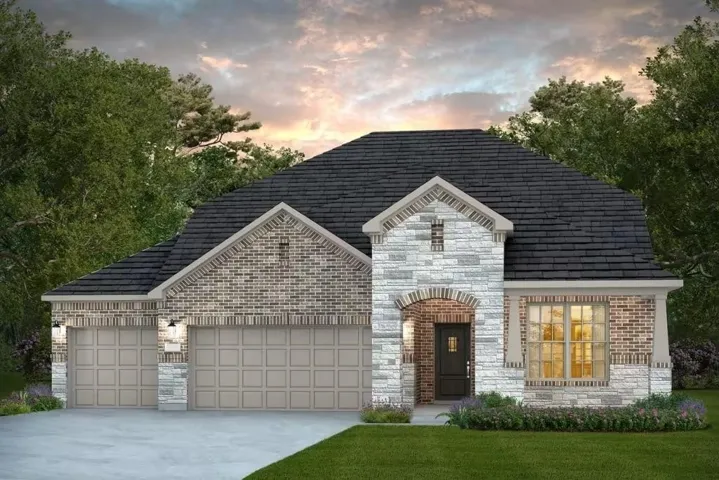
The Barton plan welcomes you with a generous open-concept layout, featuring a combined living and dining area that flows into a well-appointed kitchen with a center island. Two secondary bedrooms share access to a full hall bath—including one bedroom that can be optioned as a study. Secluded at the back of the home, a spacious primary suite boasts an attached bath and huge walk-in closet.
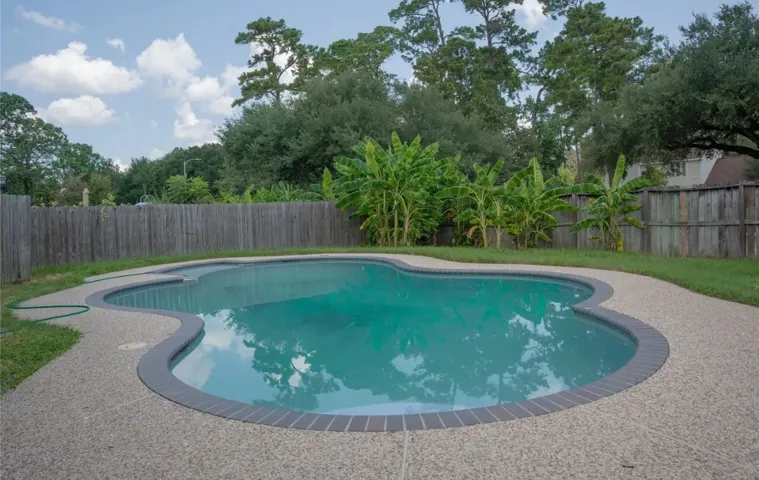
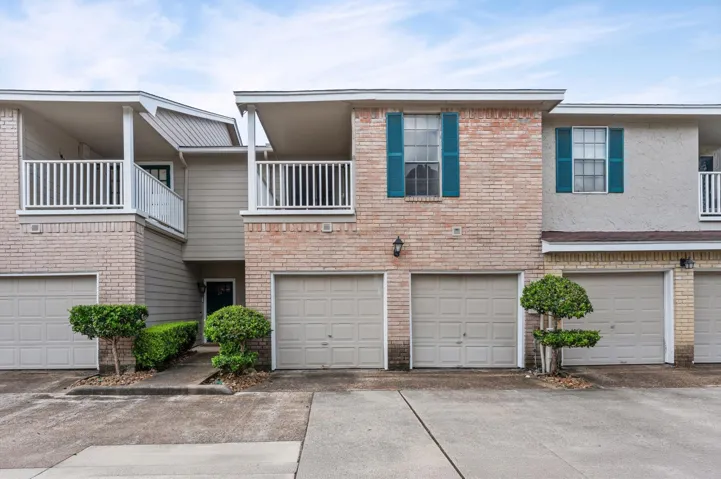
MASTER BEDROOM HAS A LOFT, NEW ROOF, SPACIOUS WITH POOL. new pool pump, New fence, interior paint, a new roof (2024), and a brand-new HVAC system (2025), water heater (2024), new loft railing with carpeted flooring in the loft, and updated hard surface flooring throughout the rest of the home, plus an updated electric panel.
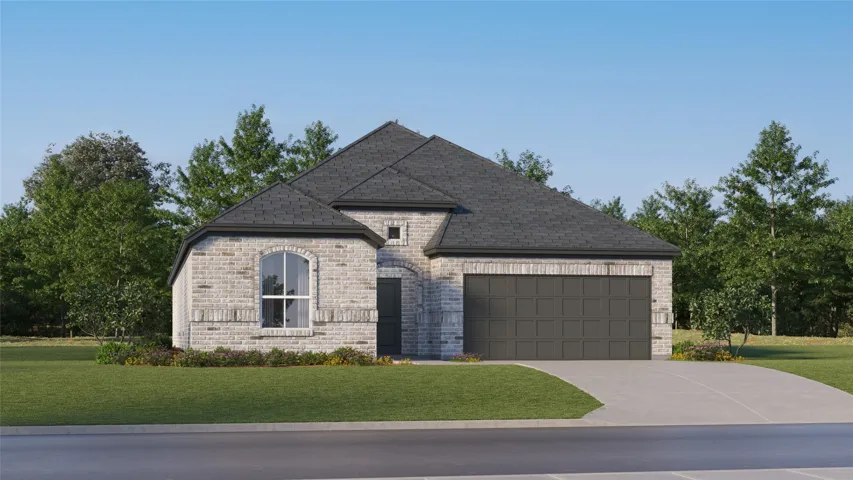
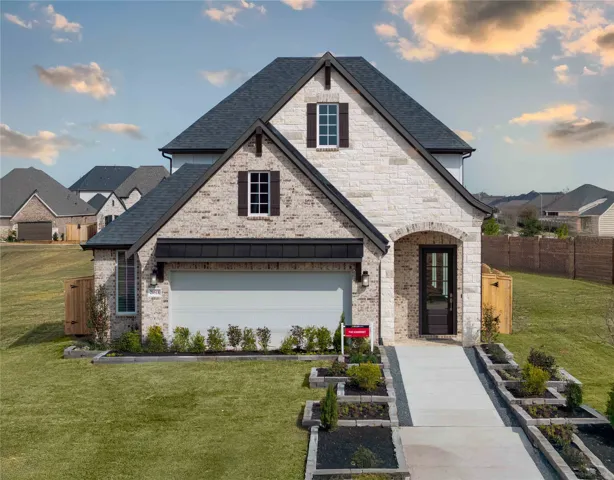
New Construction Lennar Houston Home - The Hendrix Floor Plan - This single-level home features a modern, low-maintenance layout, with an open-concept floorplan and inviting covered patio perfect for entertaining. Three secondary bedrooms are located off the foyer, with a convenient flex space near the main living area ready to be used as a studio or home office.
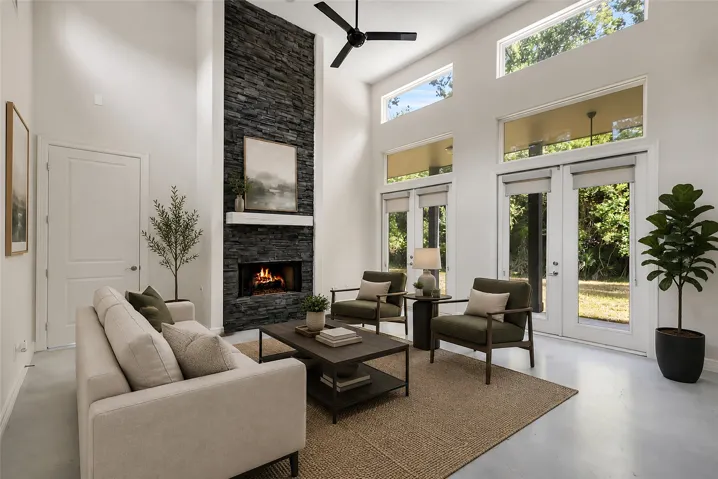
Custom built home by Copper Basin sits on 1.33 unrestricted acres with clean contemporary lines and an airy, open floor plan- full of natural light and potential. Main living area features high ceilings, a stacked stone fireplace and kitchen accent wall to match, French doors to the back yard and stained concrete floors throughout.
Turnkey, carpet-free living in North Spring! This 3-bed, 2-bath single-story home features an open-concept layout with tile and wood-look laminate throughout. The chef-ready kitchen boasts granite countertops, stainless steel appliances, and a breakfast bar. Step outside to an expansive fenced backyard complete with a covered patio and detached storage shed.
11915 S Pavillion Drive, Mont Belvieu, Texas 77523
3Bedroom(s)
2Bathroom(s)
AttachedParking(s)
49Picture(s)
1,590Sqft
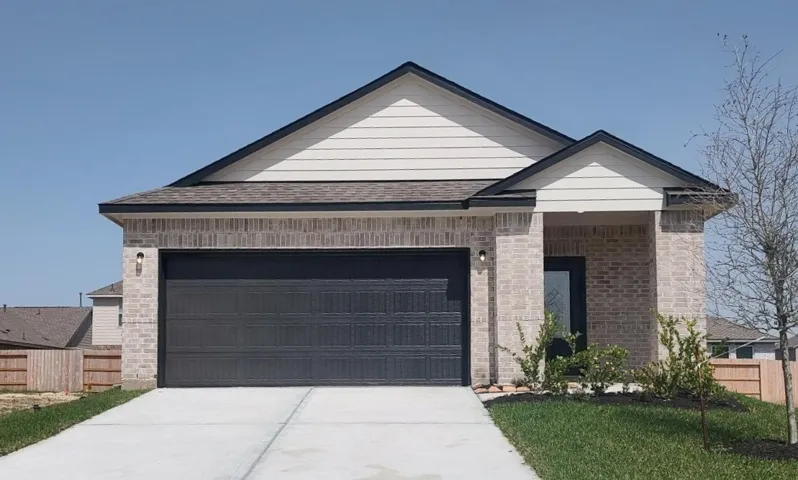
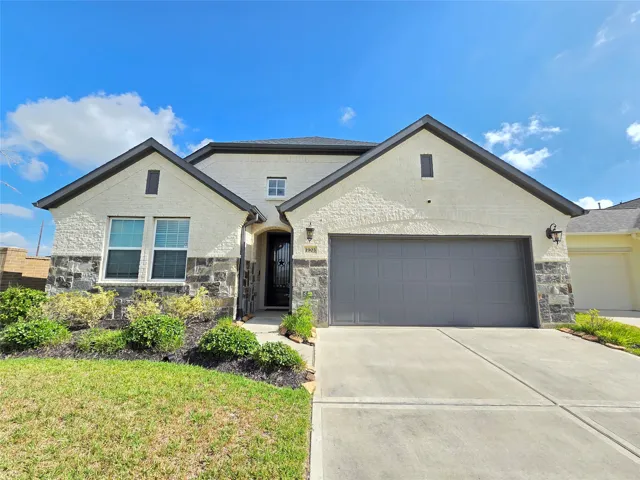
Welcome to this beautiful 3-bedroom, 2-bathroom home located in the brand-new master planned community of Riceland. Built less than a year ago, this home offers modern finishes, an open-concept layout, and a 2-car garage. Nestled in the highly sought-after Barbers Hill School District, residents enjoy top-rated schools and a strong sense of community.
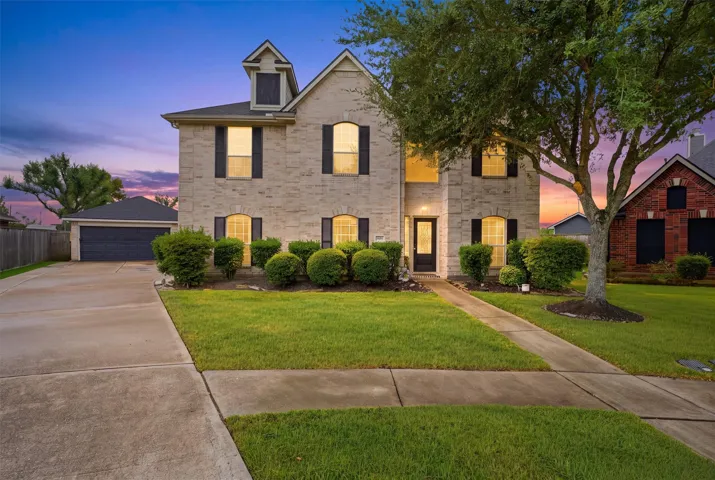
Priced to sell! In a quiet half cul-de-sac deep in Pine Trace Village, this 2014-built Tomball home is laid out the way people actually live. The primary suite is downstairs, large and private, with double sinks, a soaking tub, separate shower & a roomy walk-in closet. Upstairs holds 3 bedrooms, a generous game room, and the laundry center so laundry stays where the clothes are.
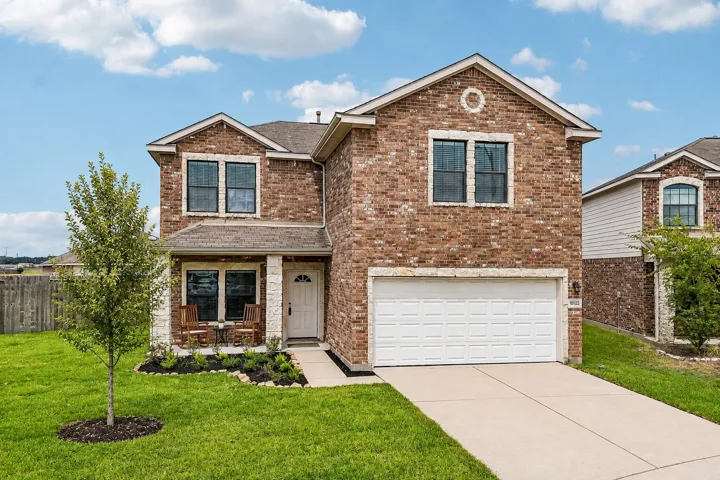
This gorgeous, two-story home offers three bedrooms, three baths, an incredible layout and the added space of a flex room, an incredible outdoor living area and more. Additionally, this home comes outfitted with sought-after, designer upgrades at no additional cost to you. From the spacious family room to the flex room, the Primrose offers your family more space to live and enjoy life.
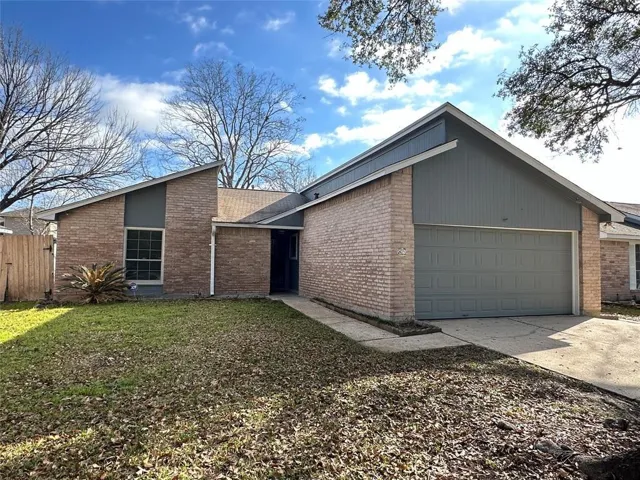
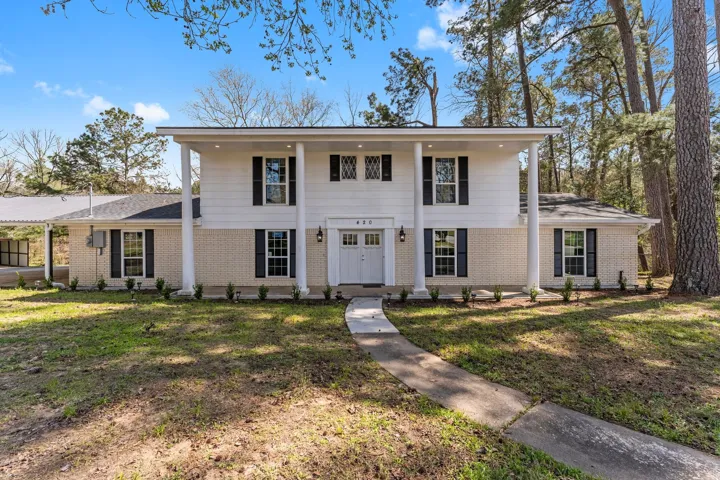
Gorgeous, traditional home that has been completely remodeled and is move-in ready. Located in a quiet, well-maintained neighborhood just minutes from downtown Livingston and super easy access to Hwy 59 for a straight shot to Houston.
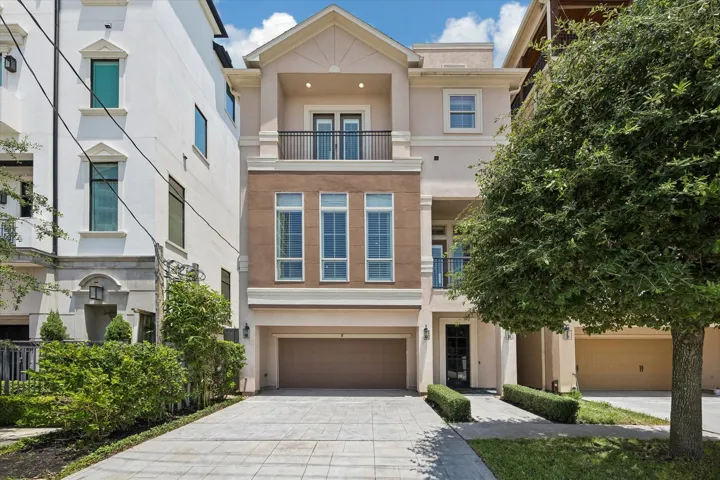
River Oaks-area living with a private driveway, two-car garage, rooftop terrace and 3, 319 square feet across four floors. This three-bedroom, three-and-a-half-bath home offers generous living spaces, multiple outdoor retreats and a fourth-floor flex space for an office or exercise area. A first-floor guest suite includes a walk-in closet, en-suite bath and French doors to the patio.
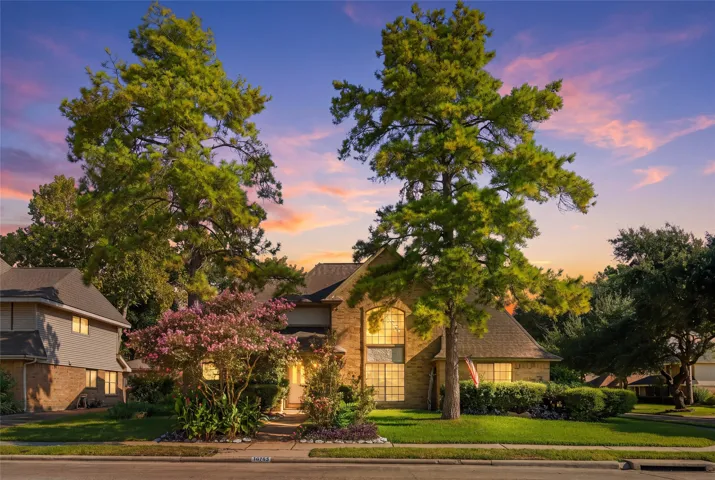
Welcome to 14702 Charlmont Drive, a charming 3, 374-square-foot brick and HardiPlank home in the established Providence subdivision. Mature trees, lush landscaping, and an inviting entry create curb appeal. Inside, crown molding, wainscoting, built-ins, and a cozy fireplace add warmth and character.
Showing is not available until 8/15/2026. Welcome to this well-maintained, move-in ready one-story home in Wood Leaf Reserve in Tomball. Featuring 3 bedrooms and 2 bathrooms, this home is ideally situated near the end of a cul-de-sac. Enjoy convenient access to major highways, shopping centers, restaurants, and everyday necessities.
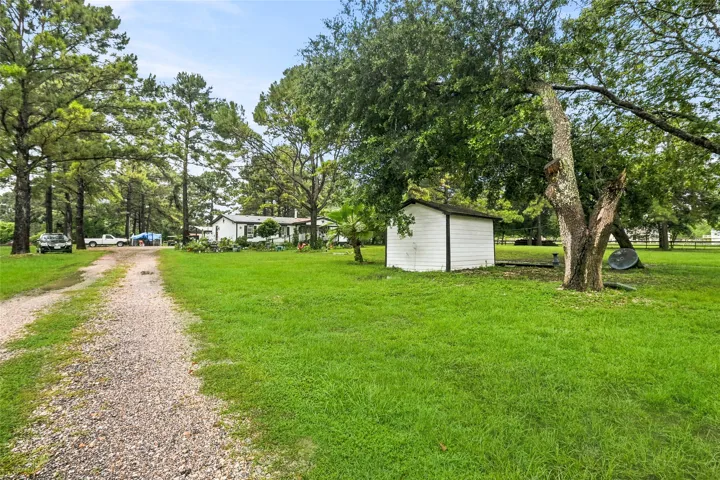
Live on the property now while planning for the future! Situated toward the back of 2.58 acres, this livable 3-bedroom, 2-bath manufactured home offers 1, 456 square feet and leaves valuable space available for future possibilities. The property already has electricity, a private water well, septic system and RV connection—important infrastructure for country living.
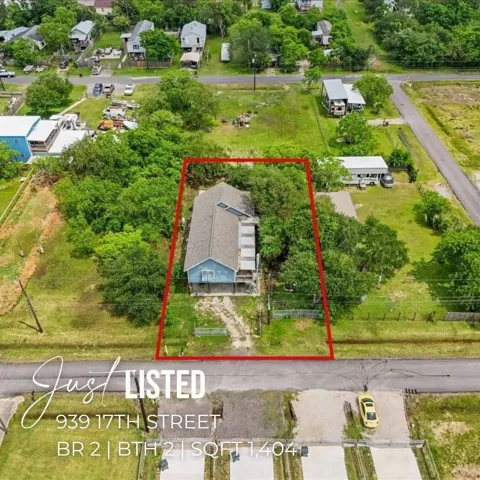
Relocated Heights beauty now perched for water views in San Leon! This one-of-a-kind home was moved from the Heights and offers a rare mix of character and coastal lifestyle, original hardwood floors, a new roof and stainless steel appliances (including a double oven) throughout. Short-term rentals are allowed. Enjoy sunrise from one covered patio and sunset from the other.
HUGE PRICE REDUCTION - Ready to sell! Beautifully remodeled home with prominent corner lot curb appeal. This great home was thoughtfully redone, is spacious, and full of charm. Timeless finishes, shaker cabinetry, brick accents, quartzite and granite counters. Hard floors. Lots of windows. Large bedrooms. The primary suite is roomy with walk-in closets and ensuite.
A game room is set at the entry overlooking the front yard. The extended entry leads past a guest suite with a private full bath and a home office with French doors before opening into the main living areas. The kitchen hosts a 5-burner gas cooktop, a generous island with seating space, and a corner walk-in pantry.
Beautifully maintained 2-bedroom, 2.5-bath condo located in the highly desirable Galleria area. This spacious home features a large living room and dining area, providing an open and inviting layout ideal for both everyday living and entertaining.
BEAZER HOMES FORMER MODEL HOME – Welcome to 20518 Bronco Ridge Drive, located in the Amira community and zoned to Tomball ISD. This home offers 4 bedrooms, 3.5 baths, and a 2-car garage. This spacious 2-story home has a dramatic tray ceiling in the foyer that transitions to a 2-story extended foyer at the stairs.
Welcome to the stunning Keller floor plan, offering 2, 486 square feet of thoughtfully designed living space with 4 bedrooms, 2.5 bathrooms, and exceptional upgrades throughout. This beautifully appointed two-story home features a spacious open-concept layout, a gourmet kitchen with built-in appliances, and expansive living and dining areas perfect for entertaining.
Beautiful 6-bedroom brick home offering spacious living areas, an inviting open layout, and plenty of room for family and guests. Step outside to enjoy your private pool and outdoor kitchen, creating the perfect setting for entertaining or relaxing. The home also features solar panels that will convey with the property, providing an added benefit for the next homeowner.
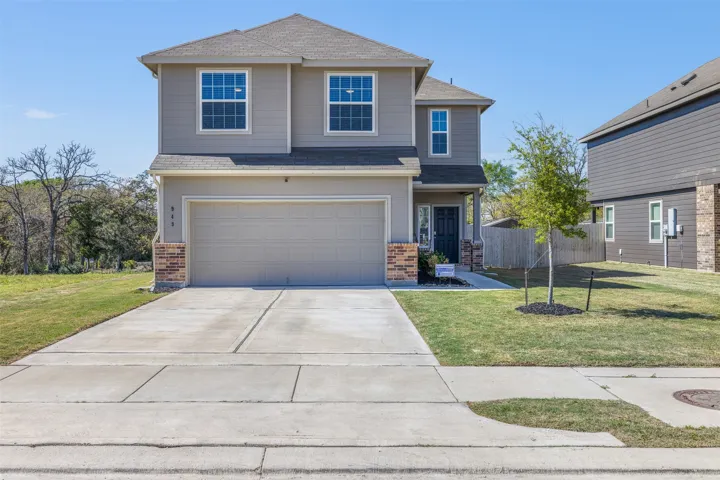
***Ask about how you can get a rate in the 5's on this home*** Welcome to 943 Harper Lane, a rare opportunity in Bryan’s sought-after Leonard Crossing neighborhood. This 4-bedroom, 2.5-bath home sits on one of the most desirable lots in the community, offering an exceptional sense of space and privacy with no rear neighbors and green space to the left.