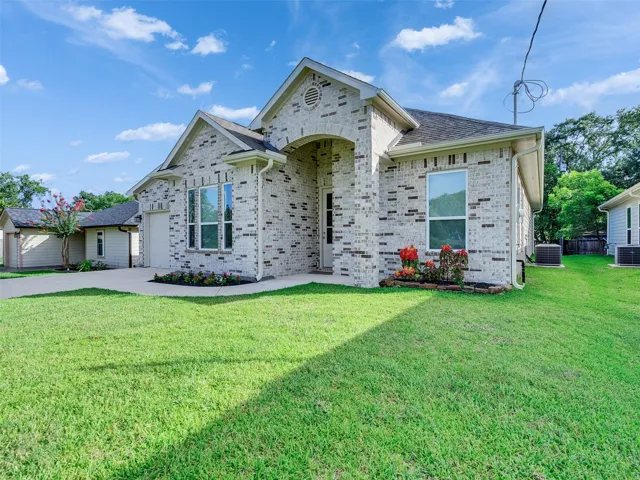
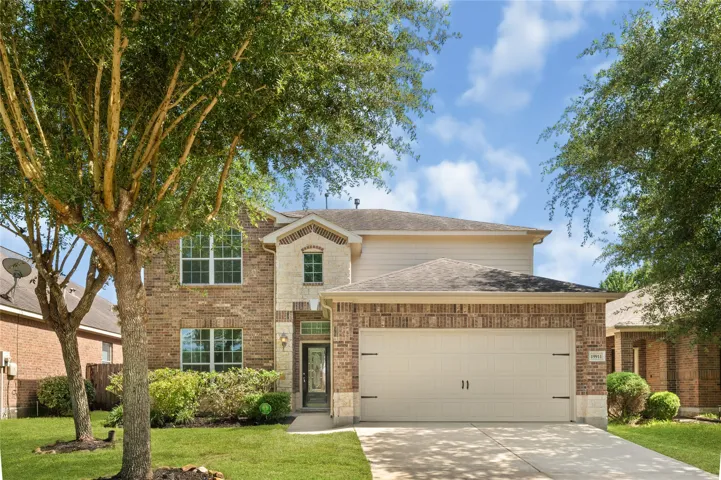
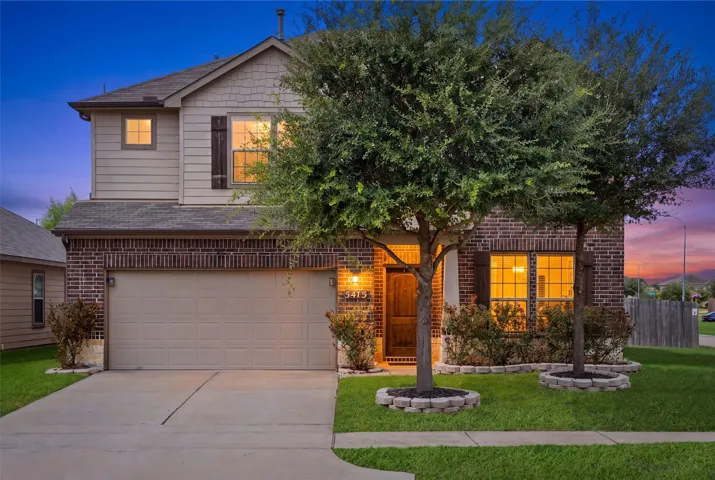
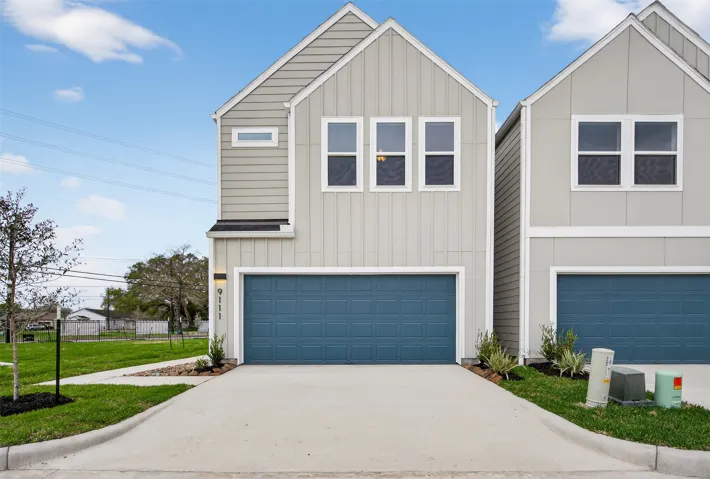
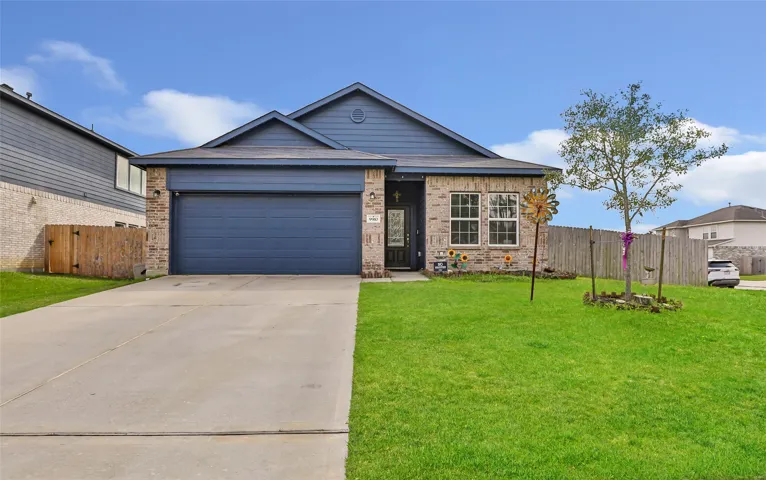
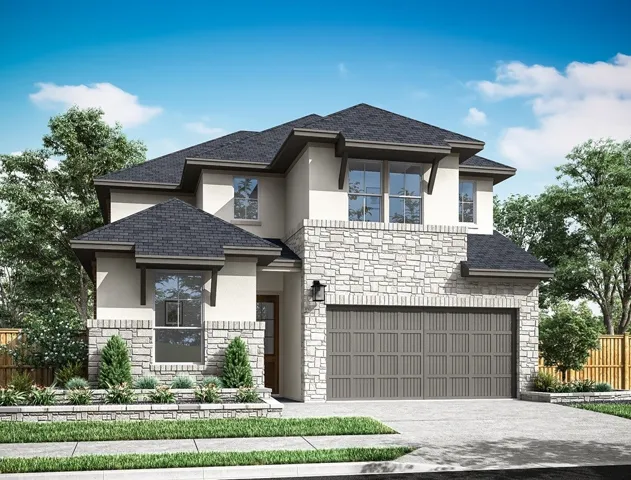
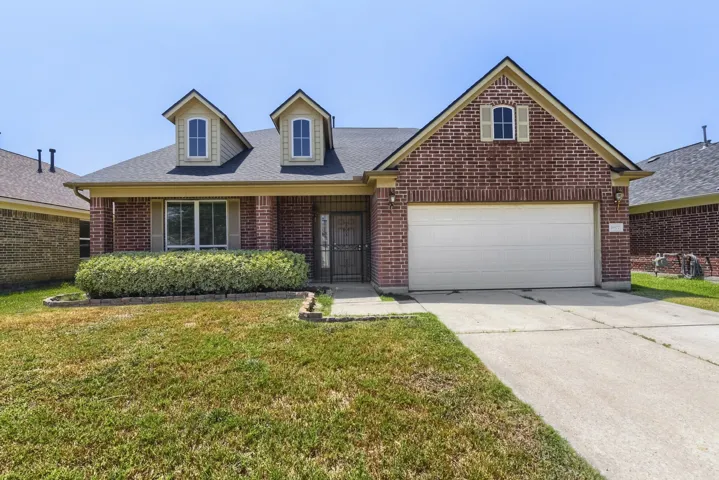
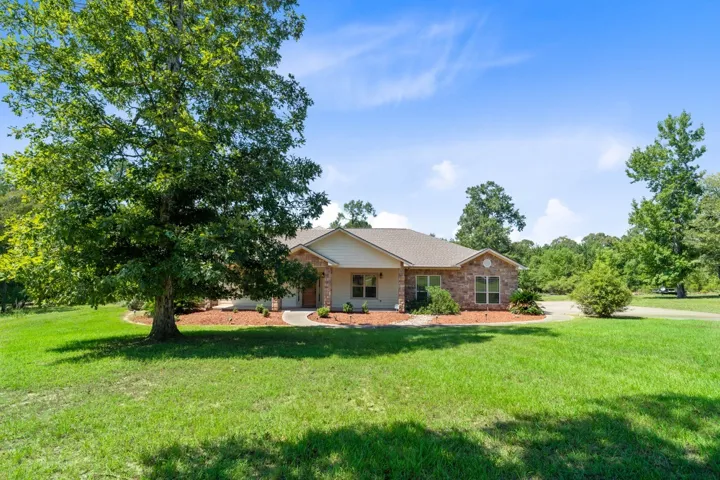
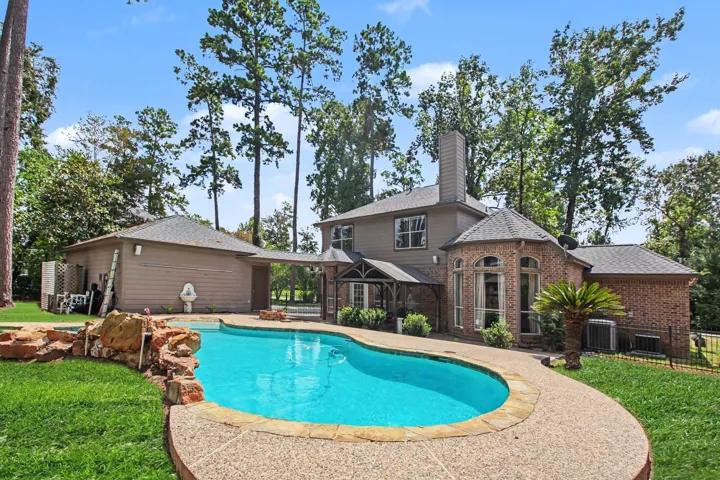
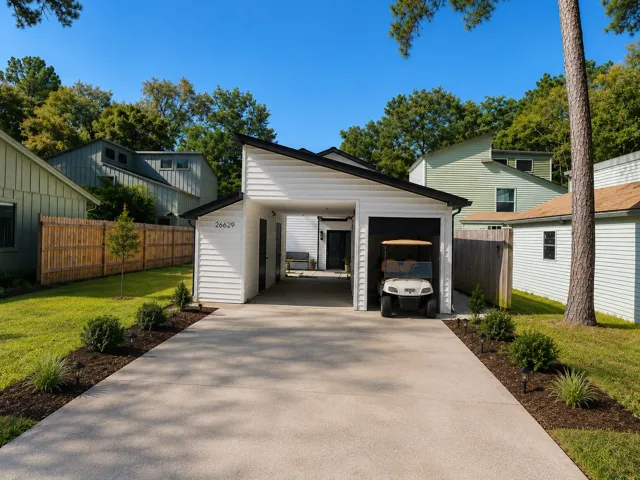
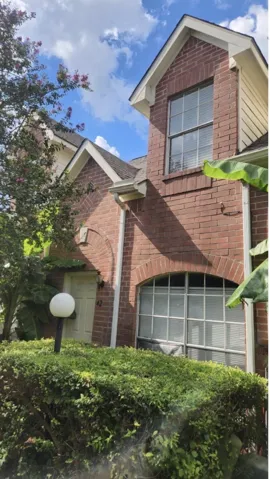
Welcome home to this beautiful brand-new construction in the heart of Dickinson, Texas! This never-lived-in 3-bedroom, 2-bath home features a bright open-concept floor plan designed for comfortable living and entertaining. Enjoy a stylish electric fireplace, spacious pantry, and convenient indoor utility room that add both charm and functionality.
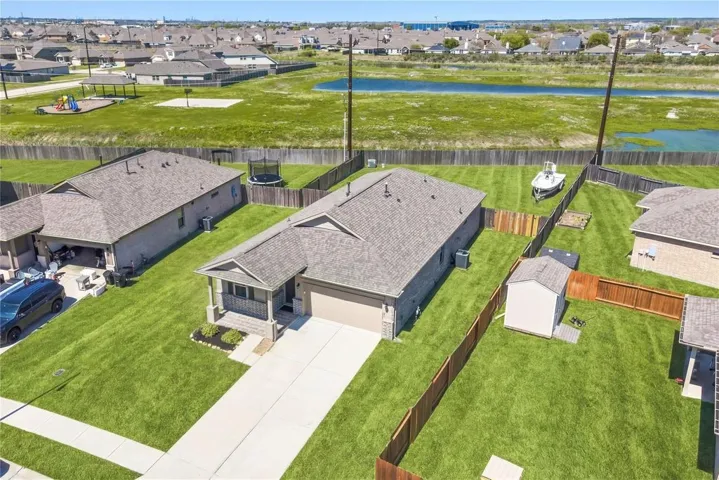
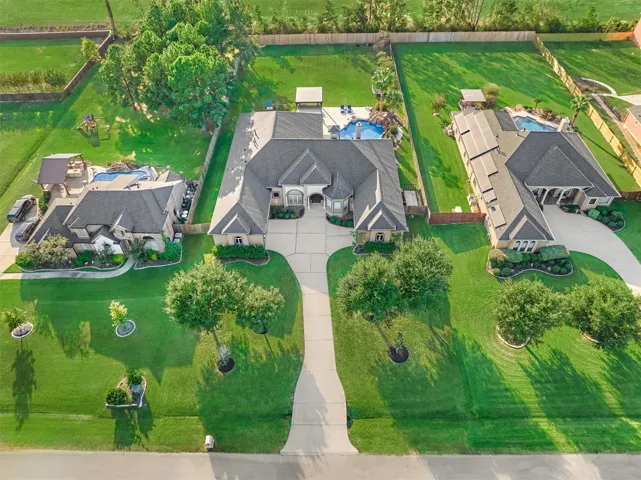
Located in the highly sought after Barbers Hill ISD, this newer four bedroom, two bath home offers a rare combination of space, functionality, and location. Situated on one of the largest lots in the area, the property provides exceptional flexibility with room for a pool, workshop, outdoor kitchen, play space, or recreational parking.
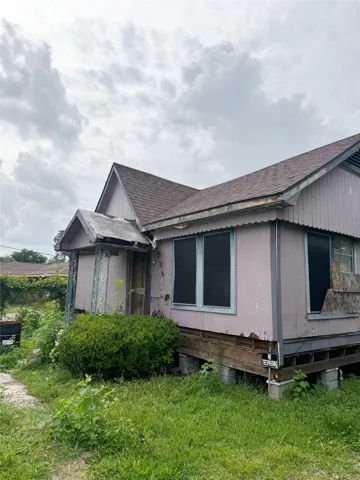
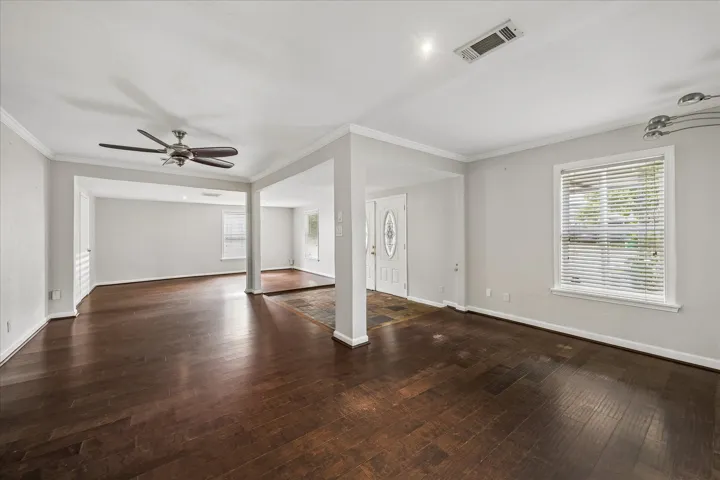
Attention investors and handy buyers! This handyman special is full of potential and ready for your vision. The property needs significant repairs and is being sold as-is, making it an excellent opportunity for a renovation project, rental investment, or fix-and-flip. Conveniently located with easy access to shopping, dining, and major roadways.
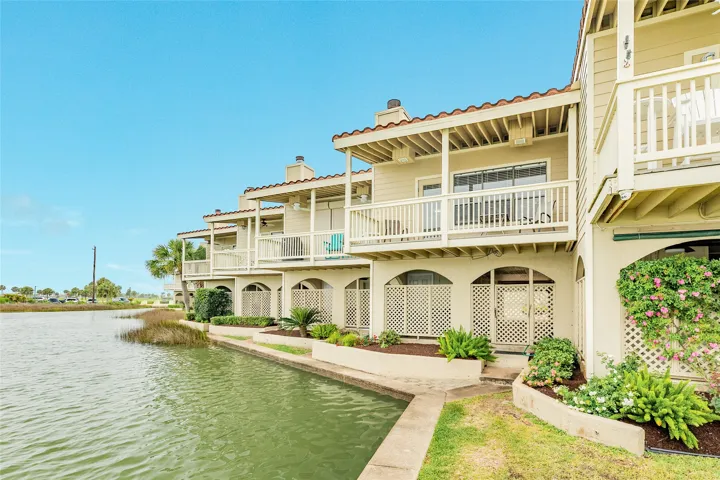
Gorgeous waterfront townhome in Pirates Cove at Lake Como, a premier master-planned community. This 2-bedroom, 1-bath property with a 2-car garage offers 1/8 fractional ownership (deeded timeshare), providing six weeks of use each year—your own piece of paradise every eight weeks.
Calling all investors and savvy homebuyers! Located in the highly sought-after Spring Branch area and zoned to top-rated schools including Spring Branch Middle School, Housman Elementary School, and Memorial High School. This home offers unbeatable convenience with easy access to I-10 and is ideally situated near Silber Road and Westview Drive.
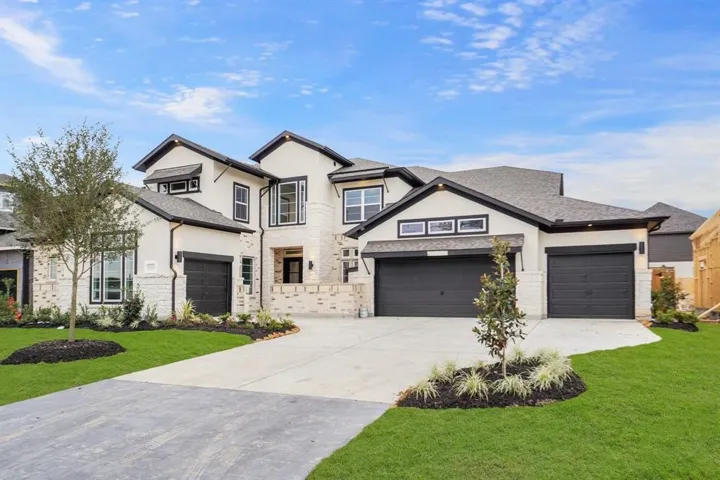
Ready for a November Move-in. This beautiful Fedrick Harris Castilian plan is located in the highly sought after custom section of Colton. This 5 bedroom, 5.5 bath with a 4-car garage is the perfect home you've been searching for! As you walk in you will see the dramatic entry with a view down the hall to a bright and open living room with soaring ceilings.
Welcome home to this fully remodeled, move in ready, 3 bedroom, 2.5 bath home featuring an open concept layout with modern luxury finishes. Updated flooring throughout with no carpet offers style and easy maintenance. Abundant windows fill the home with natural light.
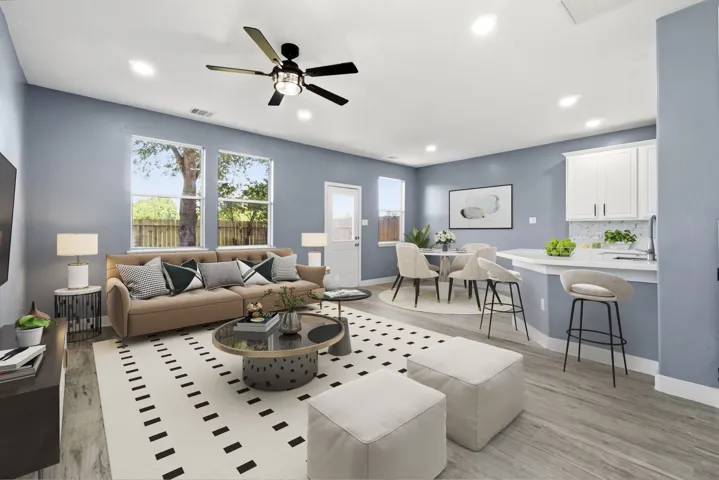
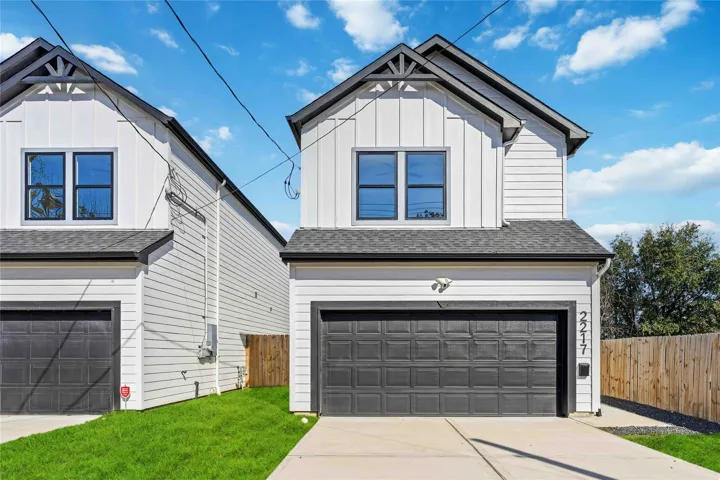
Welcome to 2217 Lee St., where modern design meets everyday functionality. This beautifully updated new construction now features stylish designer accent walls and luxury vinyl flooring throughout offering a fresh, carpet-free interior that's both elegant and low maintenance.
Beautifully remodeled 4-bedroom, 2.5-bath home in desirable Waterview Estates! Move-in ready with new carpet, stylish black iron handrails, refinished cabinets, and modern finishes throughout. The open-concept floor plan features a flexible formal dining or office area, breakfast nook, and spacious family room perfect for everyday living and entertaining.
Corner Lot | Private Pool | 5 Bedrooms | 4 Baths | Large Game Room | Epoxy 2-Car Garage! Welcome to this spacious Katy, TX home featuring an open-concept floor plan designed for comfortable living and entertaining. The inviting interior offers a front receiving room, open kitchen, spacious family room, and flexible living spaces.
Discover 9114 Highland Northern Way in Highland Enclave, an exclusive gated community of 28 brand-new Contemporary Homes in Northwest Houston near 249 and Interstate 45. This Elegant 2-Story Residence features 3 bedrooms, 2.5 bathrooms, 9-Foot Ceilings, Back Patio, Large Back Yard, Private Driveway and 2-Car Garage.
Well maintained one owner home in the Lynnwood subdivision! This 3-bedroom, 2-bath home features a spacious open floor plan with a formal dining room and a flex room that can be used as an office, playroom, or additional living space. The kitchen offers granite countertops, a huge walk-in pantry, and there are wooden blinds throughout the home.
Welcome home! This inviting 5-bedroom home sits on a large corner lot and offers plenty of space for comfortable everyday living and entertaining. The spacious den features a cozy corner gas fireplace and a wall of windows overlooking the backyard, filling the room with natural light.
16505 Cornwall Street, Jersey Village, Texas 77040
5Bedroom(s)
4Bathroom(s)
AttachedParking(s)
34Picture(s)
2,848Sqft
SELLER IS MOTIVATED! Rare 5-bedroom Jersey Village home with TWO primary suites! This property sits on a 12, 000 sq ft lot. This residence offers a fresh, contemporary feel with high-end finishes throughout. Step inside to a huge, light-filled living room anchored by a striking brick fireplace.
Step inside this spacious Sealy residence where generous proportions and a versatile floor plan create endless possibilities. Offering 4 bedrooms the home features multiple gathering spaces ideal for entertaining, relaxing, and everyday living. Large windows bring natural light throughout, while a fireplace adds character to the inviting interior.
Home office with French doors set at entry with 12-foot ceiling. Extended entry leads to open family room, dining area and kitchen with 17-foot ceilings throughout. Family room features wall of windows and fireplace. Kitchen features generous counter space, walk-in pantry and island with built-in seating space. Primary suite with wall of windows.
Wonderful, two-story plan with 4 bedrooms, 3 baths, and 2 bay garage. Enter into the large foyer, that showcases a grand curved staircase. This home features a centrally located kitchen that overlooks the casual dining and great room. The primary suite includes dual sinks and a spacious walk-in closet.
This move-in ready beauty offers comfort, space, and long-term value in a quiet, established neighborhood. The bright, open living area provides plenty of room to relax or entertain, while the kitchen offers excellent storage and flows seamlessly into the dining space. You’ll find four bedrooms and two full baths, including a spacious primary suite with dual closets and a private bath.
Gorgeous custom-built home in The Trace Subdivision. Situated on a sprawling 5.72 acres. Main living areas of the kitchen, living, & dining room are open to each other & make the space perfect for entertaining or everyday living. Granite countertops, stainless steel appliances, breakfast bar, & pendant lighting in the kitchen. Cozy up by the fire in the living room on cool mornings or evenings.
This two-story single-family home features a brick exterior, private driveway, and detached three-car garage. The main level offers a combination of fresh paint, tile and new waterproof vinyl plank flooring, connecting the living room, dining area, and kitchen. A private home office, updated half bath, living room features a wood-burning fireplace and abundant windows that bring in natural light.
Tucked away at the end of a quiet cul-de-sac, this charming Waterwood home offers a unique layout, inviting spaces, and great personality! The 1st floor is designed for everyday living & entertaining, while the bedrooms & Jack-and-Jill style bath are privately situated upstairs. A cute sunroom provides the perfect spot for morning coffee, reading, plants, or a cozy sitting area.
Experience true elegance in the gated community of Grand Harbor. This spacious ONE-STORY home offers resort-style living with an incredible backyard retreat on a full ACRE! The flexible floor plan features 5 bedrooms with the option for up to 6, a home office, game room, and multiple living areas.
2206 Wimcrest Street Street, Galveston, Texas 77551
5Bedroom(s)
2Bathroom(s)
GarageParking(s)
38Picture(s)
2,642Sqft
Nestled in a peaceful neighborhood near the beach, this spacious ranch-style home boasts 5 bedrooms, 2 full baths, a generous living and dining area, and a large butler's pantry. The over-sized laundry room conveniently connects to the kitchen and backyard with a detached 2 car garage. For extra convenience, a hot water spout is located outside as well.
Create memories in this corner unit located in Parkwest Townhomes community. Vinyl flooring in kitchen, dining and common areas. The primary bedroom is located on the first floor. Very efficient space distribution. Easy access to Westpark Tollway and beltway eight. The room sizes are approximate.