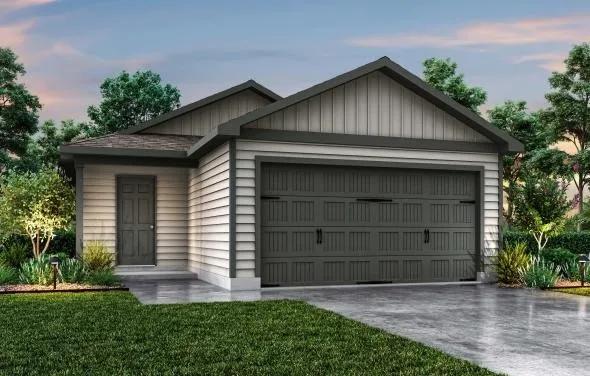
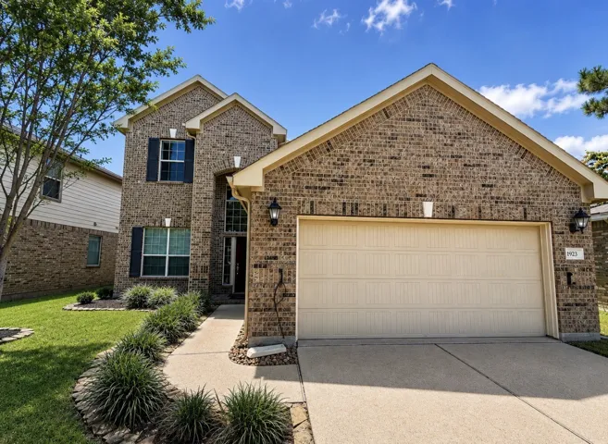
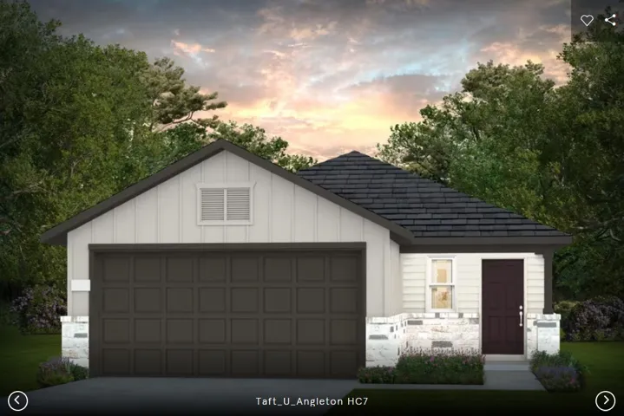
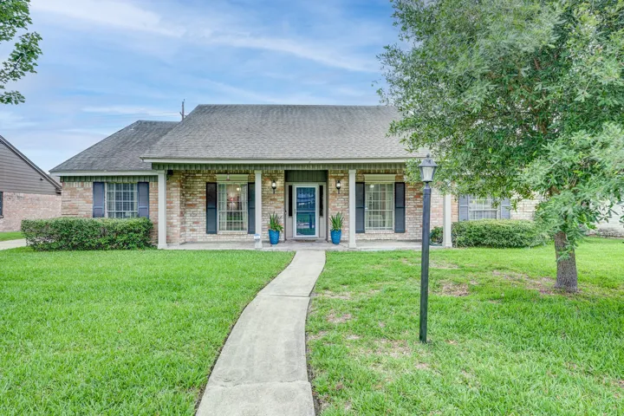
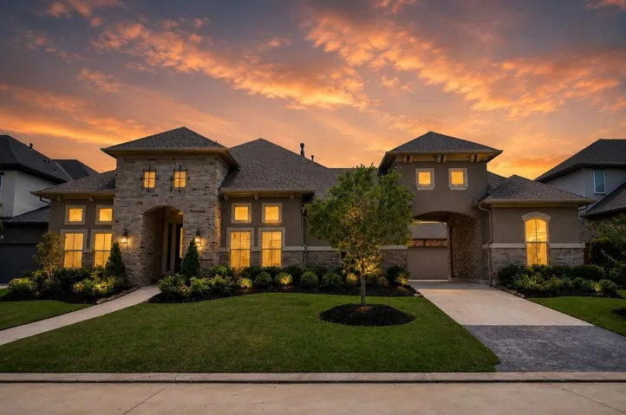
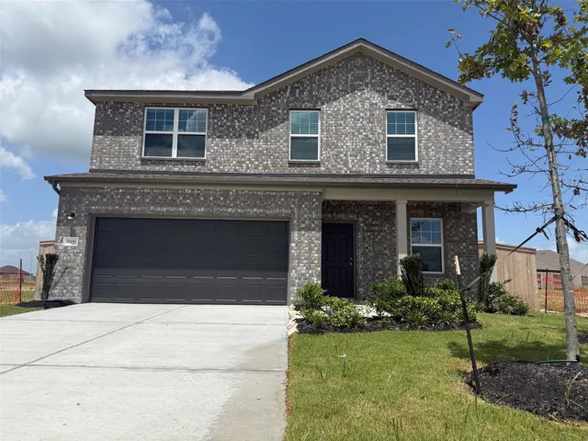
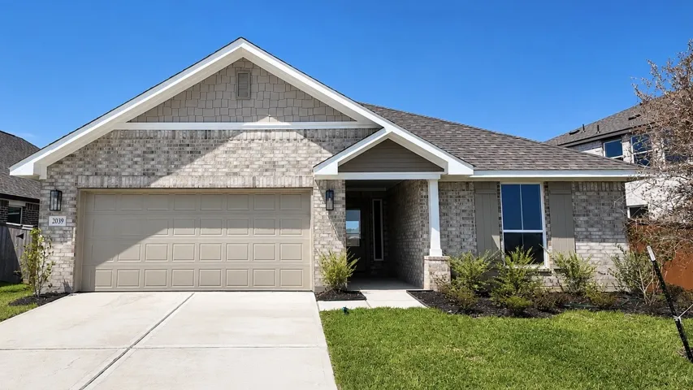
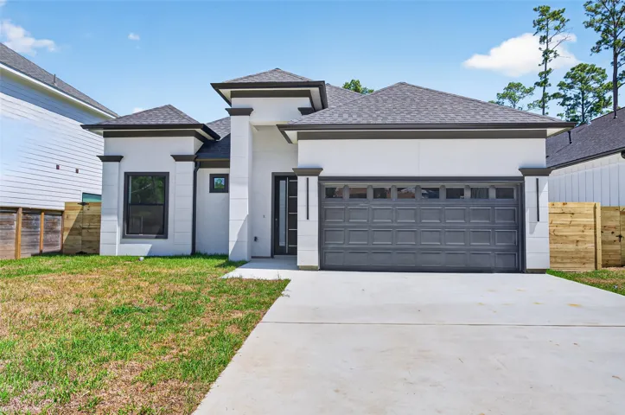
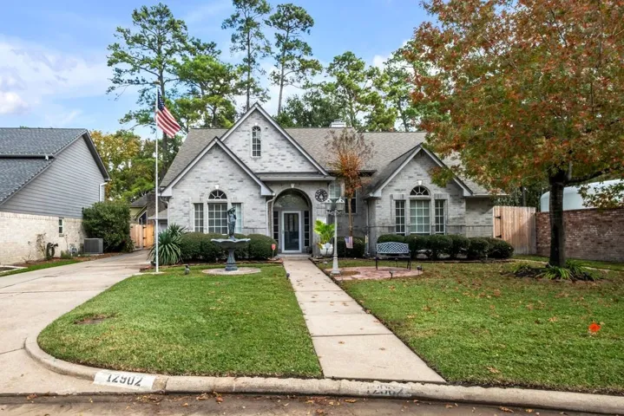
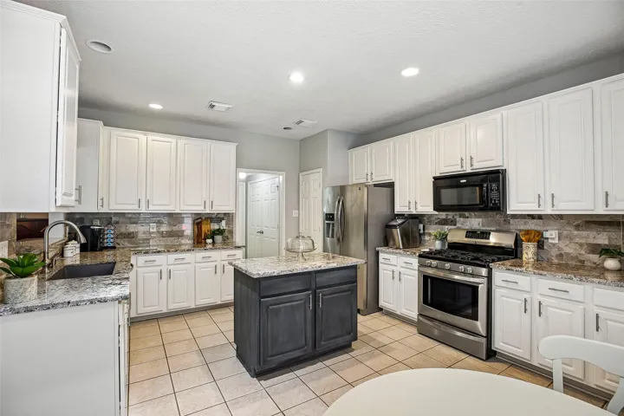
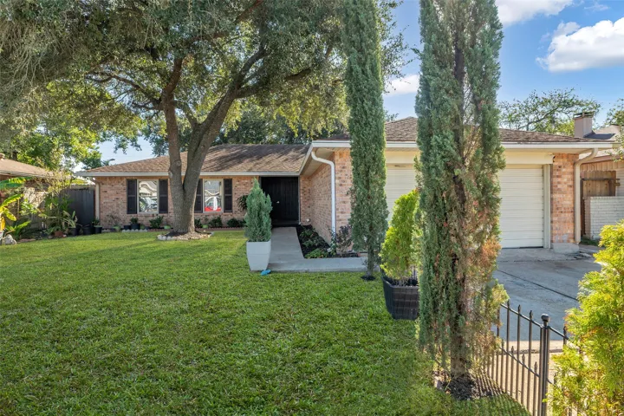
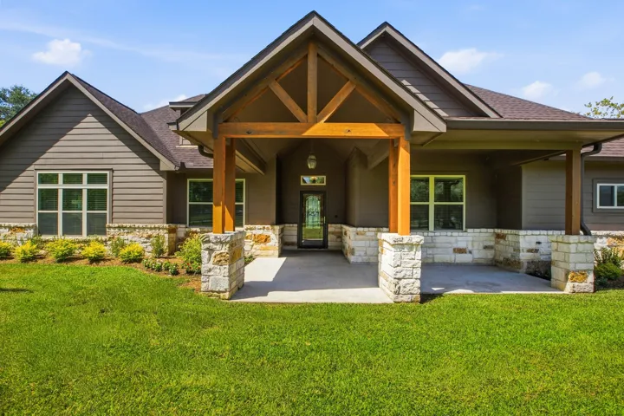
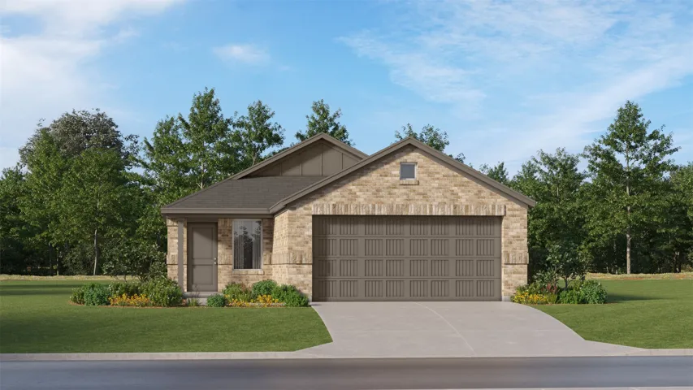
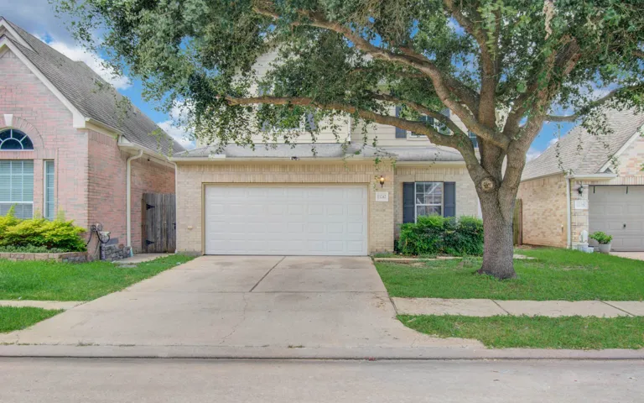
MLS# 22672276 - Built by NHC - Ready Now! ~ Model 1033 B1 - Biscayne The Biscayne Plan from our Freedom Series is a thoughtfully designed single - story home featuring 3 bedrooms, 2 bathrooms, a 2 - car garage, and 1, 033 square feet of efficient living space. The foyer opens into a bright, open concept living, dining, and kitchen area that offe rs easy flow for everyday living.
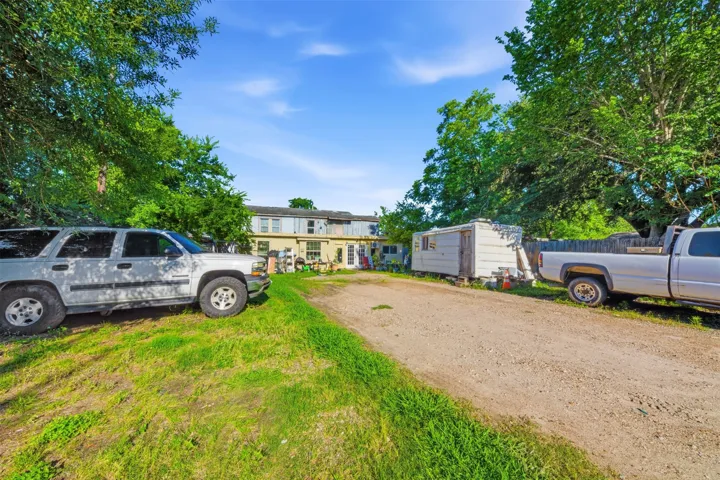
**More than a home—it’s a lifestyle!** Approximately 2, 900 SF on nearly 0.6 acre in desirable Westwood, just minutes from The Woodlands. Bring your RV, boat, trailer, or work vehicles—gated side entry and generous parking mean no more storage fees! Impressive 30’ × 30’ detached shop with loft offers endless possibilities for hobbies, projects, a home business, or extra storage.
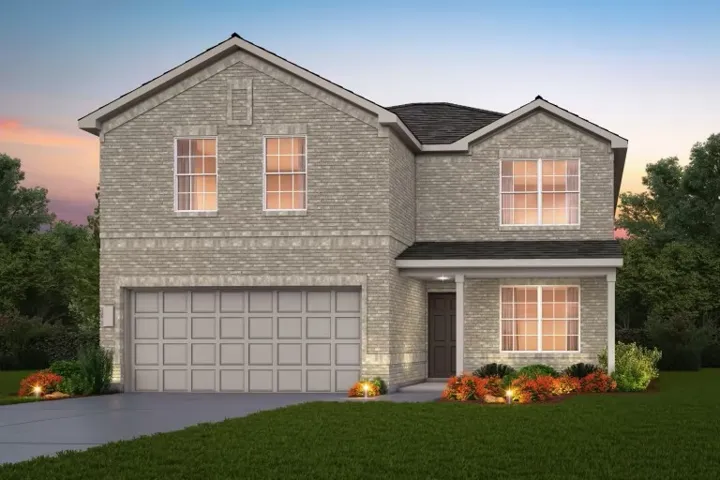
Ready in November! Ready in August 2026! Discover the Enloe by Centex Homes in Mavera! This spacious 5-bedroom, 3-bath home offers a versatile layout with the owner's suite and an additional bedroom with a full bath on the first floor—ideal for guests or multi-generational living.
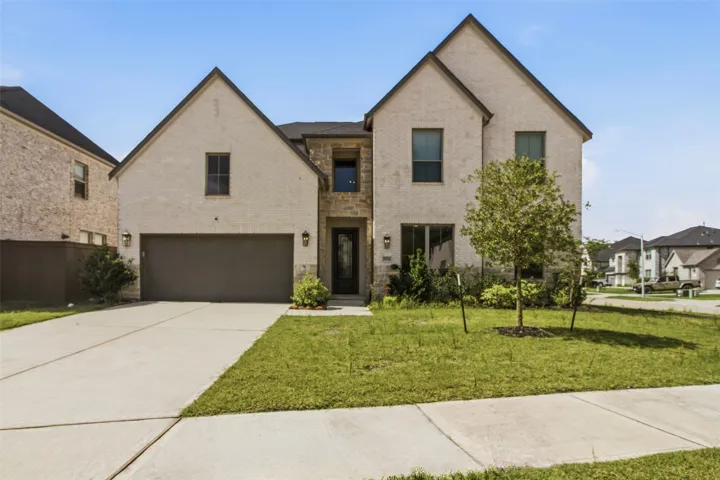
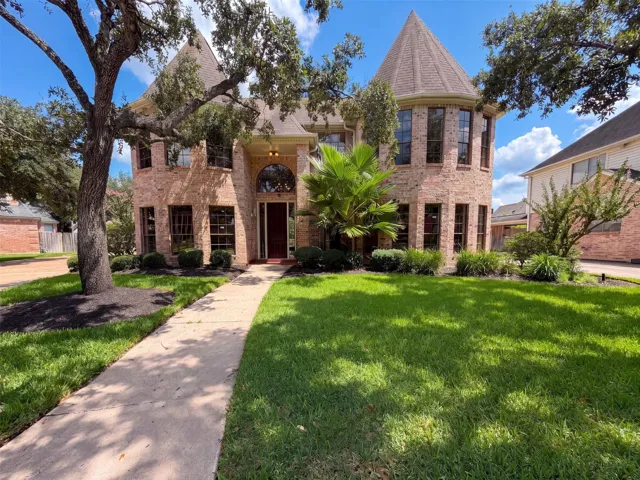
Beautiful two-story home situated on a cul-de-sac lot featuring 4 bedrooms, 3.5 bathrooms, and a thoughtfully designed floor plan. The first floor offers a spacious primary suite with dual walk-in closets, a secondary bedroom, private study, open-concept kitchen overlooking the family room and dining area, and a convenient powder bath.
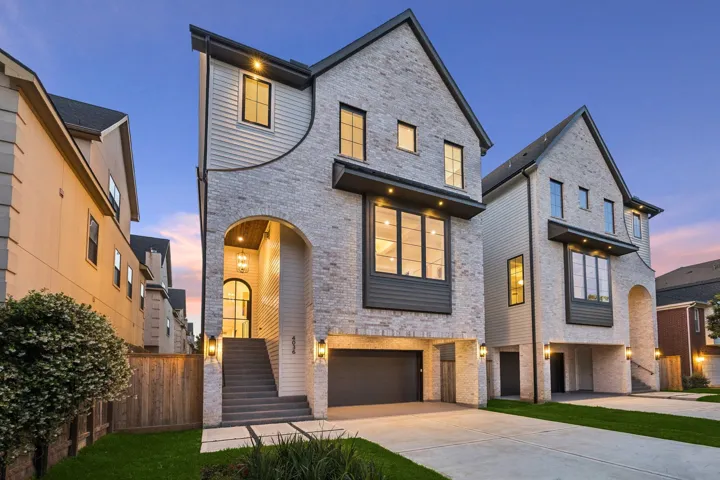
Another fantastic development from Prebisch Homes! These Stunning Transitional Homes offer a low maintenance Queen Brick Exterior with Hardi Siding. Second Floor Living Areas, Sophisticated Interiors and thoughtfully designed layout. The Kitchen is anchored by a Large Island with Seating for 6, Inset Cabinetry, Stunning Quartz & Covered Terrace for Convenient Grilling.
This 4-bedroom, 3 full bath, 1 half bath home offers the perfect blend of comfort and modern updates. Every bedroom is generously oversized, offering the spacious feel and comfort of a private owner’s suite. The kitchen was completely renovated in 2023 with stylish finishes, and the first floor features updated flooring for a fresh, move-in-ready home.
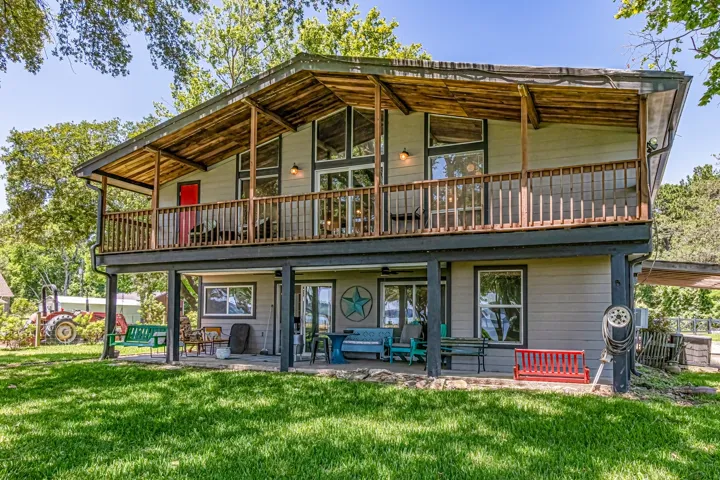
Stunning LAKEFRONT home on over 1.2 acres! Completely fenced except for waterfront, and has a lovely fishing pier & boat house w/solar-powered boat lifts. The property has many beautiful mature trees providing shade for your outdoor entertaining, and adding to the peaceful tranquility the lake offers.
This versatile property offers a rare opportunity for both homeowners and investors looking to maximize value in a growing area. Situated on a spacious lot, the home features a solid structure with ample room for updates, expansion, or complete customization to fit your vision.
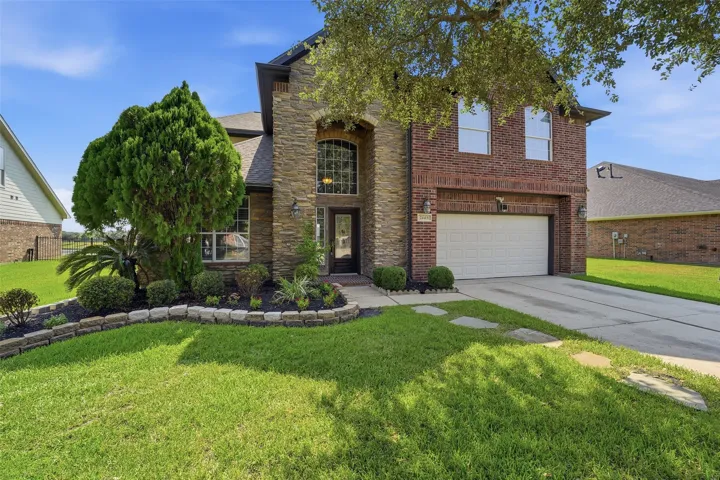
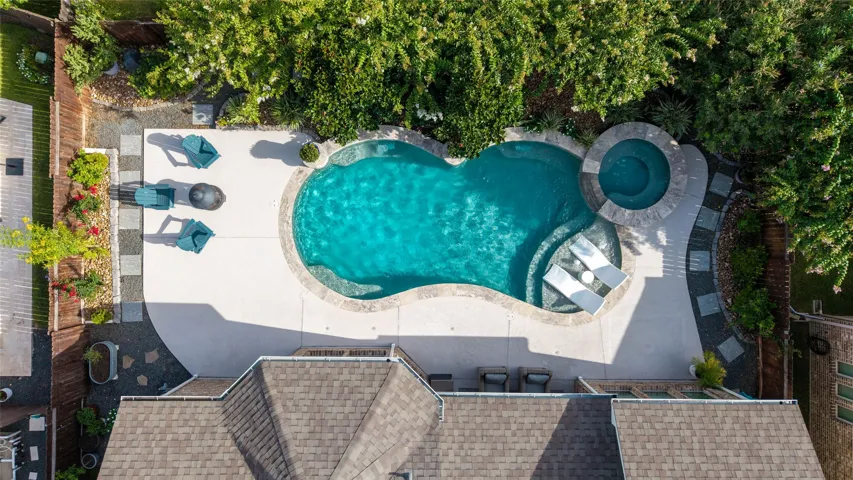
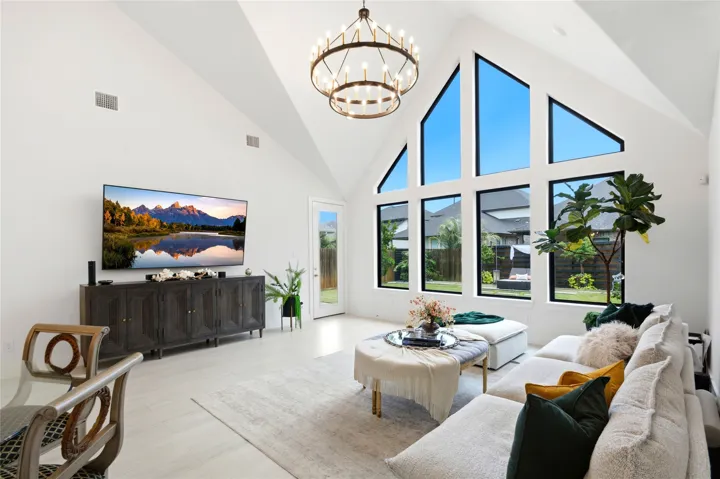
17418 Wilton Park Ct is a two-story Spring home with generous living areas and a pool. The kitchen features dark cabinetry, stone countertops, an island, and stainless steel appliances. A fireplace anchors one living area, while another room includes built-in shelving and expansive windows.
This thoughtfully designed single-story home offers comfort, functionality, and modern living. A covered front porch welcomes you into a spacious foyer leading to a dedicated study, perfect for a home office or flex space.
You’ll fall in love with this charming single-story home in Barwood, boasting well-sized bedrooms with ceiling fans and an inviting living room with high cathedral ceilings, crown molding, and a cozy fireplace centerpiece. Spend fun cooking times in the spacious open kitchen equipped with a breakfast bar, electric cooktop with grill, and a pantry.
17919 San Gabriel Glen Drive, Cypress, Texas 77433
4Bedroom(s)
4Bathroom(s)
GarageParking(s)
39Picture(s)
4,052Sqft
Welcome to this extraordinary residence in the exclusive gated section of Towne Lake, where timeless design, exceptional craftsmanship and modern technology come together to create a home unlike anything else on the market.
Two-Story Living with LVP Flooring and Private Upstairs Retreat The Radiance is a thoughtfully designed two-story home offering 2, 060 square feet with 3 bedrooms, 2.5 bathrooms, and a 2-car garage. All bedrooms are located upstairs, including a private primary suite with a walk-in closet and en suite bath, along with a convenient Jack and Jill bathroom.
Welcome to this beautifully built 1, 715 sq. ft. home in River Ranch! Featuring 4 bedrooms and 2 baths, this open-concept layout offers 10-foot ceilings that create a bright, spacious feel throughout. The four-sided brick exterior adds timeless curb appeal and lasting durability.
on your listing) Newly constructed, never occupied single family residence. 1, 819 square feet of open concept living space. Stucco exterior with 3 bedrooms, 2 and a half bathrooms. Easy clean vinyl flooring throughout. No HOA. Low property taxes. Highly rated Conroe ISD.
Experience refined living in this extensively upgraded 5-bed, 3.5-bath home nestled on a premium corner lot in the sought-after Governors Place community & zoned to acclaimed Katy ISD.
Welcome to this charming and beautifully maintained 4-bedroom, 2-bath home, perfectly situated on a spacious 7, 500 sq. ft. lot with no back neighbors for added privacy! This inviting single-story residence offers 1, 476 sq. ft. of comfortable living space, featuring double-pane windows, a bright and functional layout, and plenty of room to relax or entertain.
Welcome home to your own private slice of Texas! Nestled on 4 beautiful acres, this charming ranch-style home offers the perfect blend of peaceful country living with the convenience of nearby city amenities. This well-maintained home has been thoughtfully updated with fresh interior paint, brand new landscaping, a newly installed pool and spa (2025), and all new kitchen appliances (2025).
New Construction Lennar Houston Home - The Kitson Floor Plan - This single-level home showcases a spacious open floorplan shared between the kitchen, dining area and family room for easy entertaining during gatherings. An owner’s suite enjoys a private location in a rear corner of the home, complemented by an en-suite bathroom and walk-in closet.
Beautiful two-story traditional home offering 3 bedrooms, 2.5 baths and approximately 2, 218 sq. ft. of living space. The functional floor plan features a spacious living area, formal dining room, breakfast area, upstairs game room and a dedicated study/home office. The primary suite is conveniently located on the first floor, while the secondary bedrooms are upstairs for added privacy.
Welcome to this stunning 4-bedroom, 2.5-bath home on a premium lakefront lot! Freshly updated with new paint, new carpet, a new grill, and new roof 2024. The bright, open floor plan features wood-plank ceramic flooring, a dedicated home office/study, dinning room and a dramatic wrought-iron staircase.
GORGEOUS 4-bedroom, 4.5-bath home in highly sought-after Wildwood at Northpointe, tucked on a quiet cul-de-sac street directly across from TMHS. Beautifully maintained with soaring ceilings, plantation shutters & hard-surface flooring throughout. The versatile floor plan offers 2 BEDROOMS DOWN, a dedicated home office, formal dining & upstairs gameroom with 2 additional bedrooms & baths.
Stunning Newmark Home featuring luxury upgrades throughout! The spacious primary suite offers a spa-inspired bath with a freestanding soaking tub, oversized shower, dual vanities with custom quartzite countertops, and a custom-designed walk-in closet. Designer quartzite accent walls enhance the primary bedroom and entry.