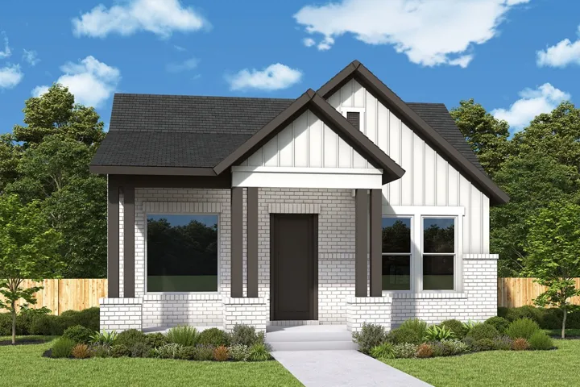
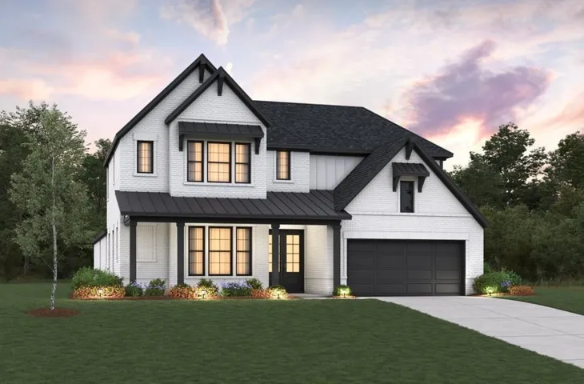
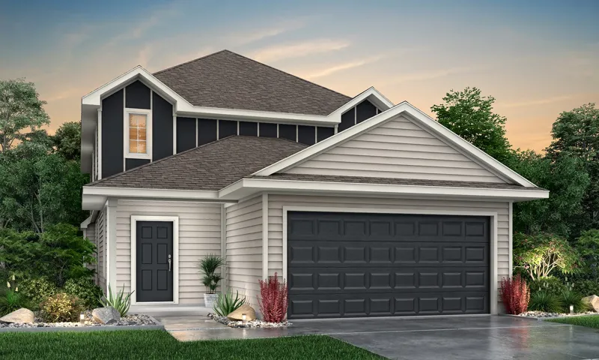
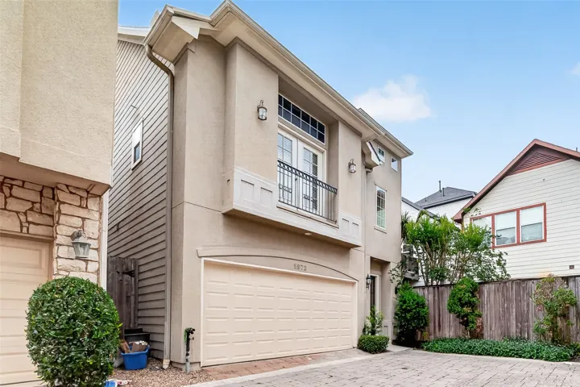
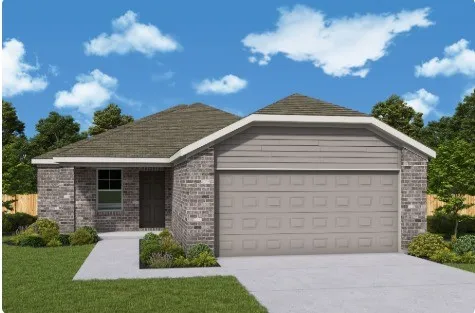
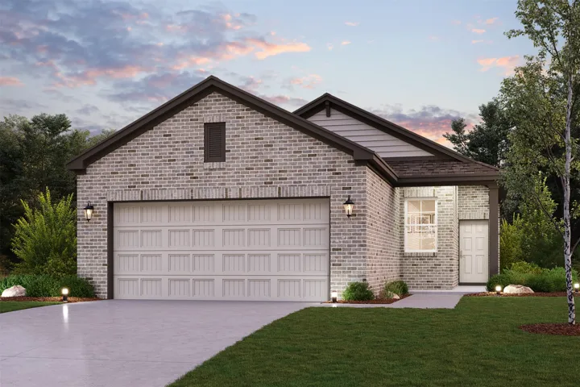
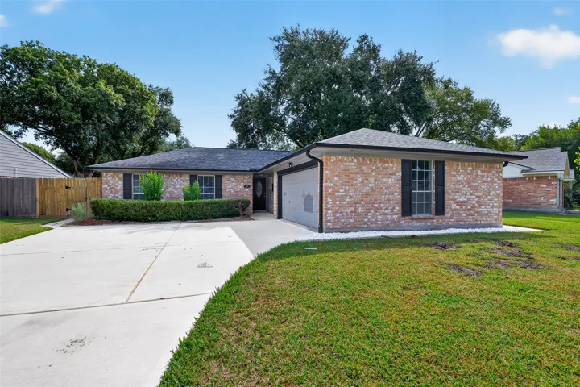
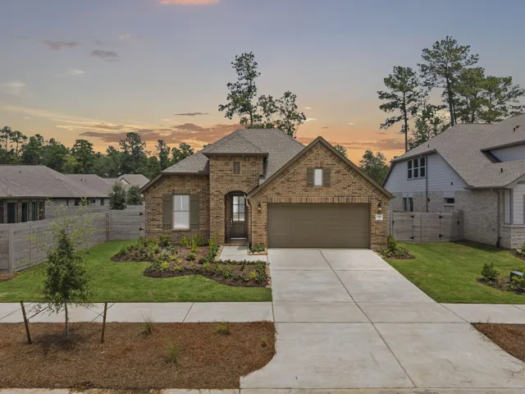
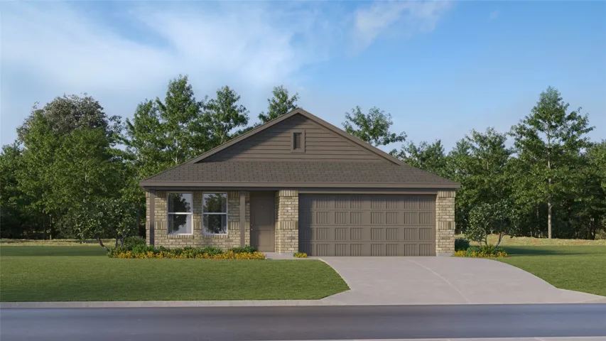
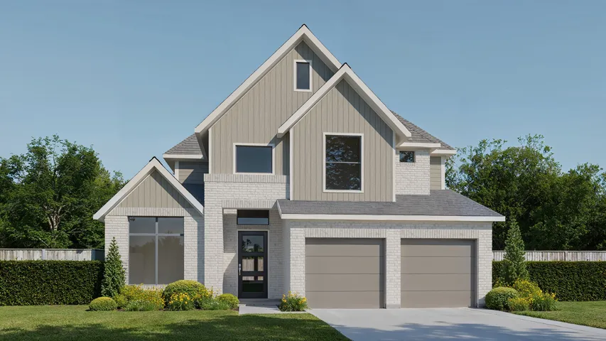
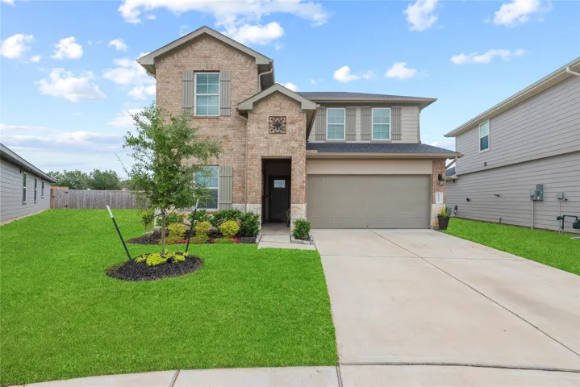
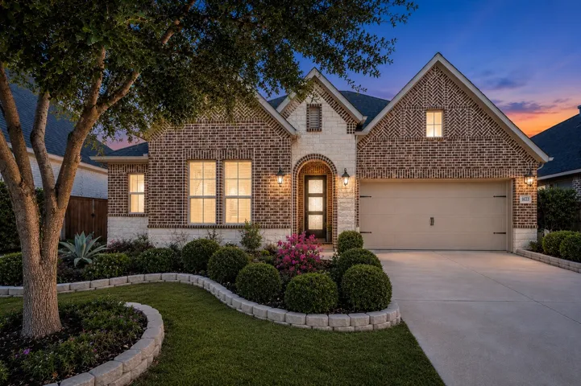
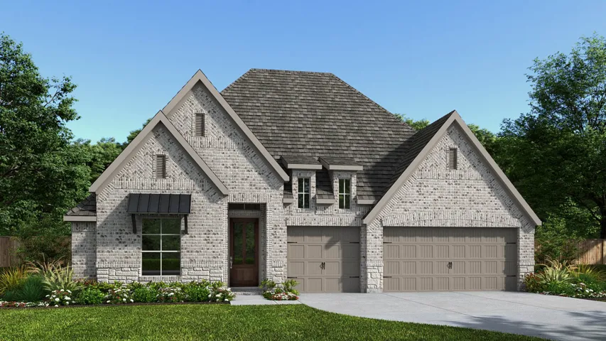
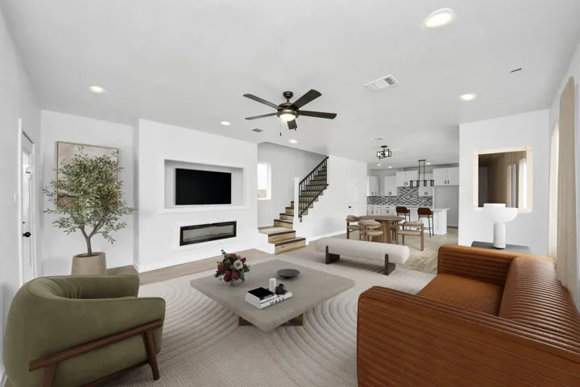
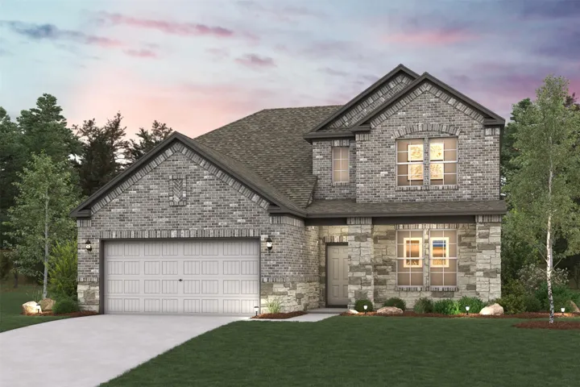
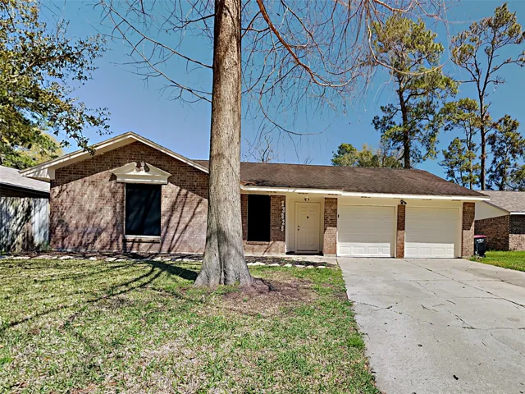
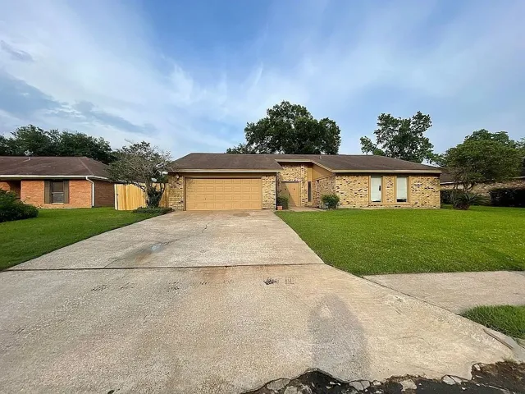
Welcome to The Belville in Emerald Height at Bridgeland Central! This thoughtfully designed new construction offers approximately 1, 536 sq. ft. with 3 bedrooms, 2 baths, a private study, and 2-car garage. The open-concept layout creates a seamless flow between the kitchen, dining, and family room - perfect for everyday living and entertaining.
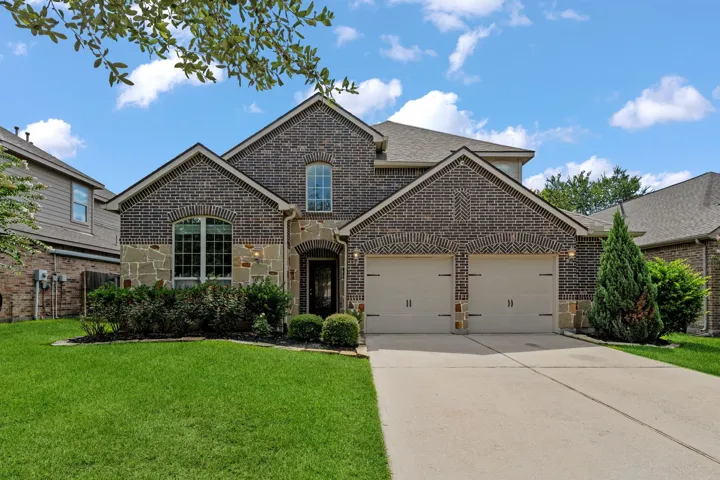
NEW CONSTRUCTION by Beazer Homes, America’s #1 Energy Efficient New Home Builder! Welcome home to 11319 Southwood Drive, nestled in the Ellwood community and zoned to highly rated Alvin ISD. This Westbury plan offers 5 bedrooms, 4.5 bathrooms, and 3, 475 sq. ft. of thoughtfully designed two-story living.
Love where you live in Bammel Oaks in Houston, TX! Located in north Houston just south of Spring, TX, Bammel Oaks offers convenient commutes via Kuykendahl Road and FM 1960. Now featuring Legend’s NEW Smart Home package and Signature Design Collection! The Redbud floor plan is a spacious two-story home with 4 bedrooms, 3.5 baths, both game and media rooms, and 2-car garage.
Welcome to this freestanding Cottage Grove home featuring the highly desirable combination of first-floor living, a private backyard space, and a flexible 3-story floorplan! The main level offers an open and inviting living space with newly refinished wood floors, abundant natural light, crown molding, recessed lighting, and a spacious kitchen with granite countertops, island, stainless steel appl
Welcome to this stunning 4-bed, 4.5-bath home in Fall Creek. Situated on a spacious 17, 119 sq ft lot, this property offers luxury living with resort-style outdoor amenities. The chef's kitchen boasts granite countertops, Jenn-Air appliances, and a large island. The renovated (2022) game room provides versatile space, complemented by a media room, home office, and 4-car garage.
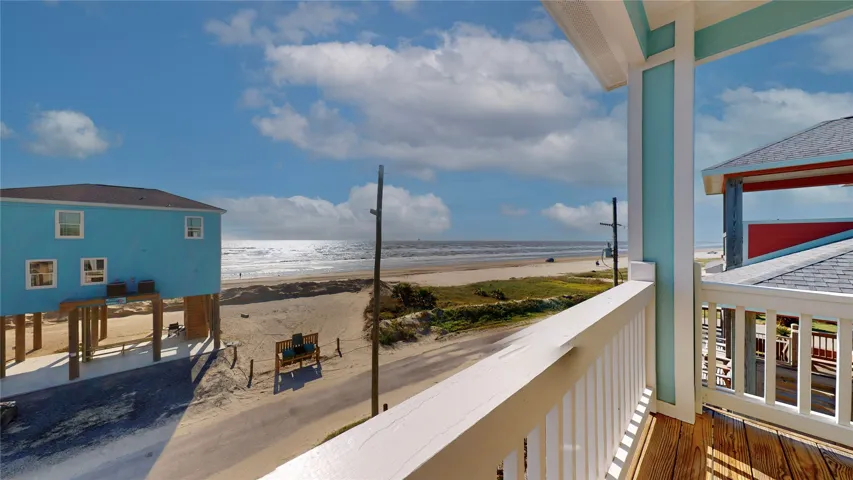
Beautiful and spacious second row beach home with first row views protected by county buyouts! This freshly updated 5 bedroom, 3.5 bath 2nd row beach home features two levels of private decks - each with panoramic views of the beach and Gulf of Mexico. Just steps away from your "toes in the sand".
MLS# 91408081 - Built by Imagination Homes - Oct 2026 Completion! ~ Welcome to Sofi Lakes in Katy, TX, where this new home is designed to simplify your day while creating more opportunities to enjoy the moments that matter most.
This is the one you've been hoping to find. Light, bright and move-in ready, it shows like a fully-staged model home. Located in the suburban community of Fulbrook on Fulshear Creek, you're in the shadow of Houston with access to urban conveniences but without all the chaos. It's the best of all worlds. Fulshear, TX is a throwback, a small town look and feel.
The Bridgeport brings everything together in one comfortable, convenient single-story floor plan. Centered around an airy, open kitchen that overlooks a dining room and a great room, the main living area is spacious and inviting. The lavish primary suite boasts a private bath with a walk-in shower, dual vanities, and a walk-in closet.
Welcome to 822 Shadwell! This charming Single-Family property boasts 3 bedrooms, 2 bathrooms, and 1790 square feet of living space. Built in 1978, this home features an inviting open floor plan with stunning updates. The kitchen is a chef's dream with a double oven, wet bar, wine storage, and more. The primary suite is a true retreat with a large sitting area and two walk-in closets.
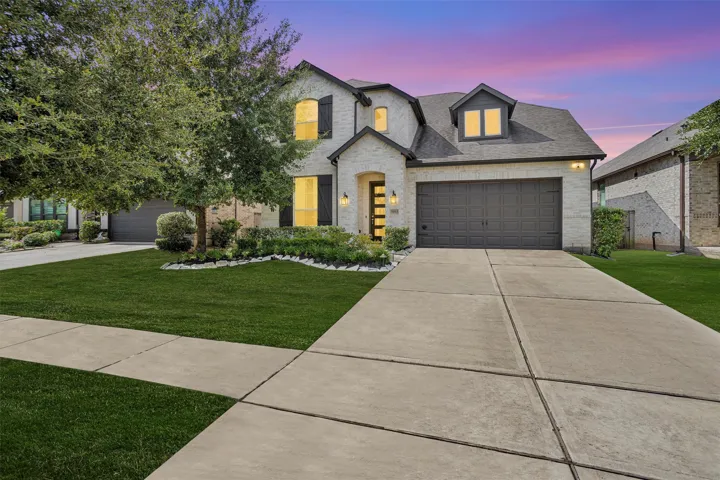
This stunning new home has everything you’re looking for! Step through the front door and be welcomed by soaring ceilings and a spacious home office—perfect for remote work or staying organized. Thoughtfully designed, the home features three generously sized bedrooms, two bathrooms, and a versatile flex room for hobbies, crafts, or a game space.
New Construction Lennar Houston Home - The Oxford Floor Plan - This single-level home showcases a spacious open floorplan shared between the kitchen, dining area and family room for easy entertaining. An owner’s suite enjoys a private location in a rear corner of the home, complemented by an en-suite bathroom and walk-in closet.
Front porch opens into a two-story entryway with a grand staircase. French doors enclose the private home office. The utility room is conveniently located off the main hallway. The family room boasts extended ceilings and a wall of windows. The kitchen has an island with built-in seating and a walk-in pantry.
Built in 2024, this D.R. Horton Mitchell plan in Sorrento offers 4 bedrooms, 3 full baths, an attached 2-car garage and 2, 313 sq ft per on a spacious 7, 942-sq-ft fenced lot. The first floor features the primary suite plus a secondary bedroom and full bath—ideal for guests or a home office.
Ideally situated near the iconic NRG Stadium, this exceptional residence is a rare blend of elegance, comfort, and cutting-edge design. Boasting 5 spacious bedrooms and 5.5 luxurious bathrooms, this home is thoughtfully designed for refined living and effortless entertaining.Step inside to discover 2 private studies, ideal for remote work or a serene reading retreat.
Welcome to this beautifully maintained 3-4bedroom(or office) home with 2 full and 2 half bathrooms in Cane Island community. The flexible floor plan offers multiple living spaces, including a versatile space in second floor ideal for a media room, playroom, workout area, or additional living space.
Spacious extended entry leads to the main living areas. The family room features a wood mantel fireplace and a wall of windows. The kitchen hosts a 5-burner gas cooktop, double wall ovens, an island with built-in seating space, and a walk-in pantry. The corner morning area is embraced by rows of windows and provides access to the extended covered backyard patio.
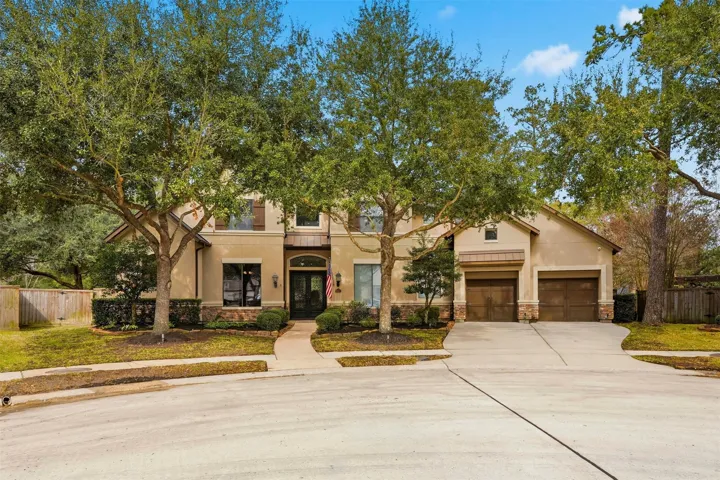
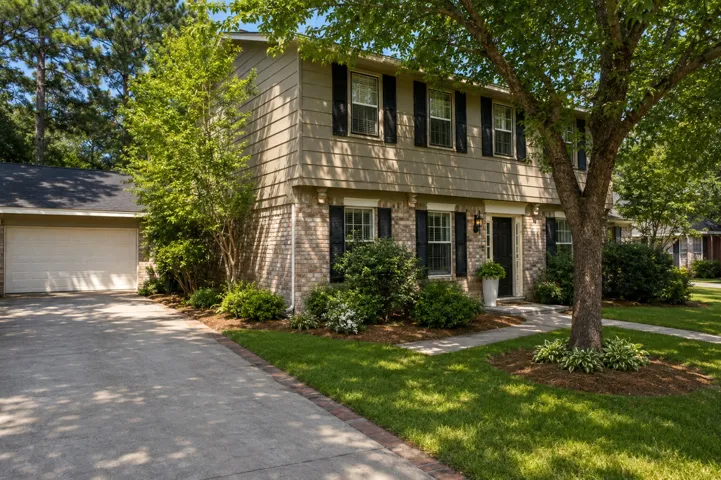
Nestled on a spacious, tree-shaded lot, this inviting 2 story home offers a functional layout with generous living spaces and great natural light. Multiple bedrooms and baths, a large living area, dedicated dining space, and a separate piano or flex room.
Stunning fully remodeled home built in 2024, offering 3 bedrooms, 2 full bathrooms, and approximately 2, 015 square feet of thoughtfully designed living space. This property showcases modern elegance with high-end finishes throughout, creating a fresh and contemporary feel from top to bottom.
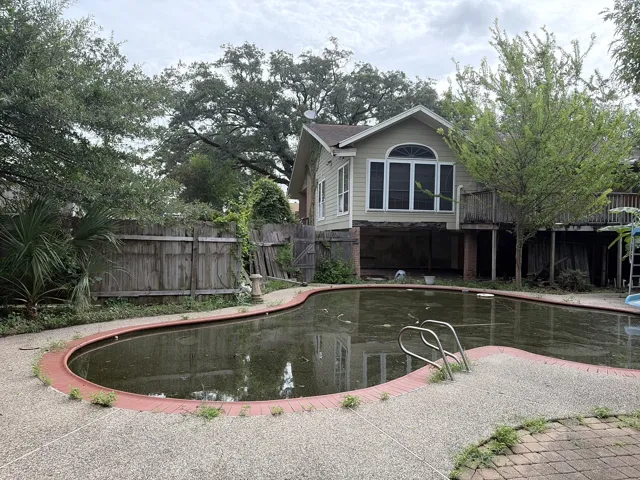
Calling for investors! Great investment opportunity in Houston! NO HOA- Custom Layout Home that sits on the bayou river with a Pool. Property is sold As-Is.
Well maintained 3 bed, 2.5 bath home located in the Oakhurst subdivision of the master planned community of Kingwood offers: whole house generator, home water filter & softener, and new carpet (June 2026). Pride of ownership shines throughout this home through improvements, upgrades, and care. (Full list available).
Welcome to Savannah! This two-story plan boasts an open-concept layout on the main floor, with an airy great room overlooking a dining area and a kitchen with a wraparound counter and a spacious island. You’ll also find a private study and a convenient mud room on this level! The second floor features an expansive loft with ample space to customize for your lifestyle.
This 3-bed, 2-bath home offers an open floorplan with tile flooring throughout, a spacious living area with fireplace, and a kitchen featuring granite countertops, stainless steel appliances, and ample cabinet space. Flexible layout includes a dining or study area. Fresh interior and exterior paint give it a move-in-ready feel.
Located in Beaumont's established West End, 1070 Shakespeare Drive offers spacious living areas, an in-ground pool, and a functional layout designed for everyday living. The backyard provides plenty of space to relax, entertain, or enjoy time by the pool. Conveniently situated near shopping, dining, and everyday amenities, this home offers the perfect combination of space, location, and potential.