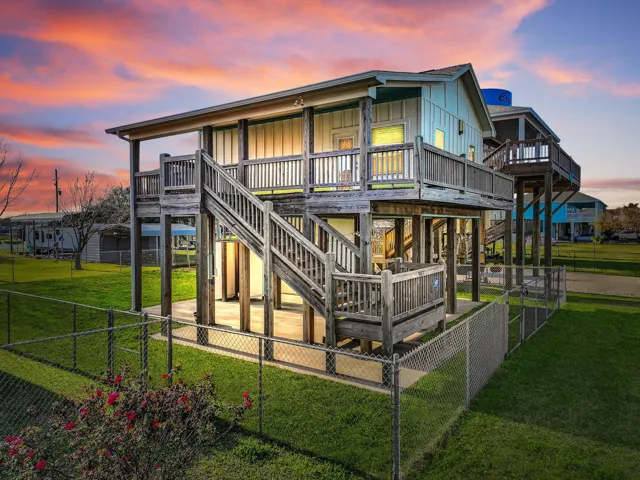
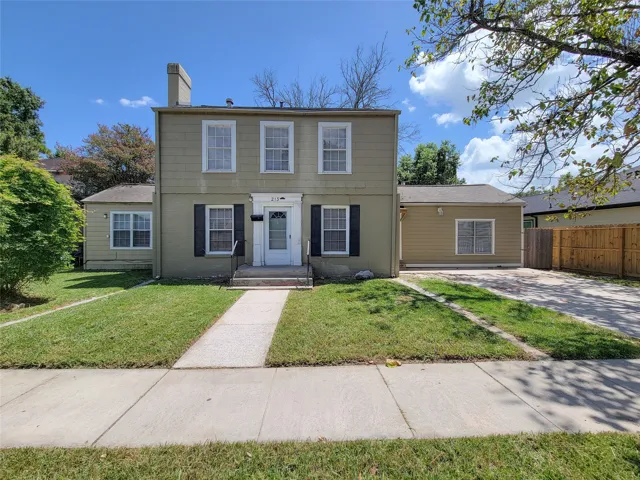
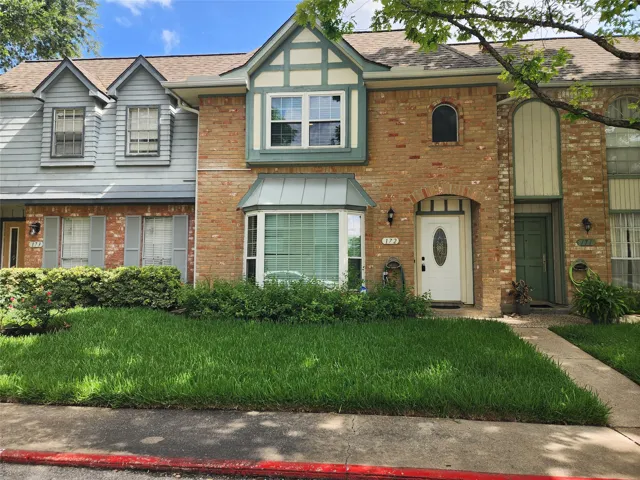
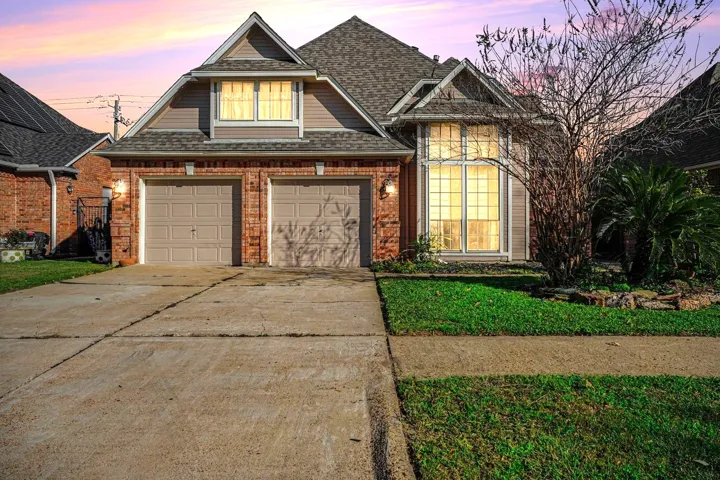
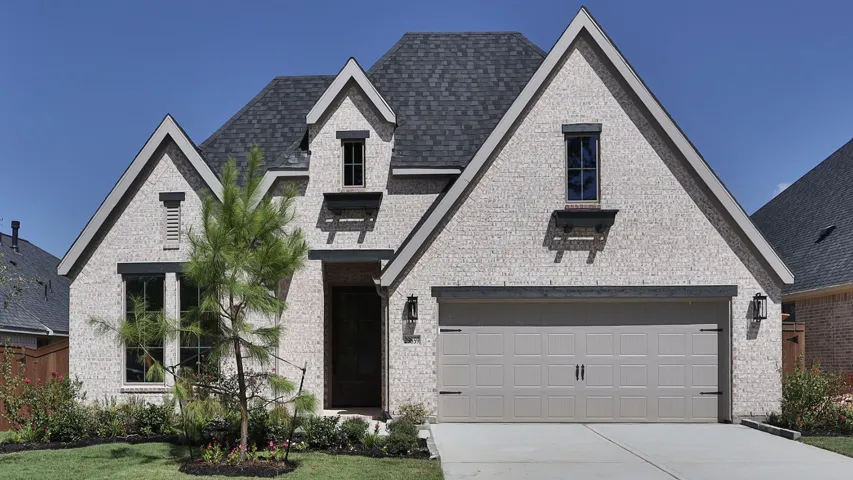
This Super Cute Beachside home is all you need for fun at the beach. One bedroom and one bath with approx. 600 square feet. This home was custom designed and built by local Brint Builders. It is fully fenced and wired for a cargo lift. It has washer and dryer, and a walk-in pantry. It is located in the desired A zone for cheaper flood insurance.
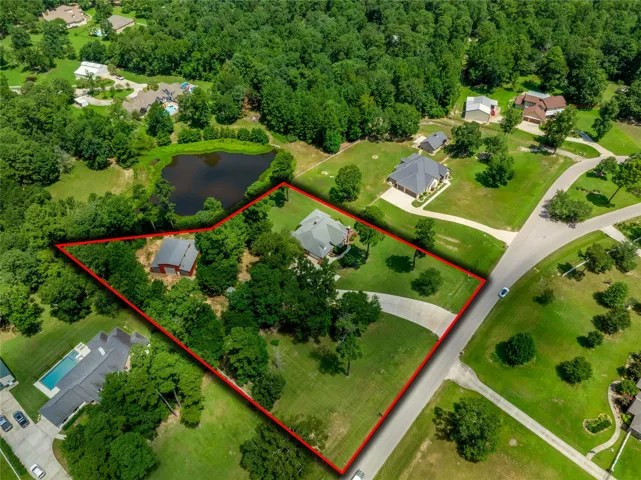
Beautiful 2-acre Crown Oaks property with peaceful pond views, abundant wildlife, and a standout 49' x 40' shop with a 12' covered porch overlooking the water and perfect for boat and RV storage. The living room features a wall of windows framing the pond and covered back porch, where you can enjoy egrets, birds, deer, foxes, and more.
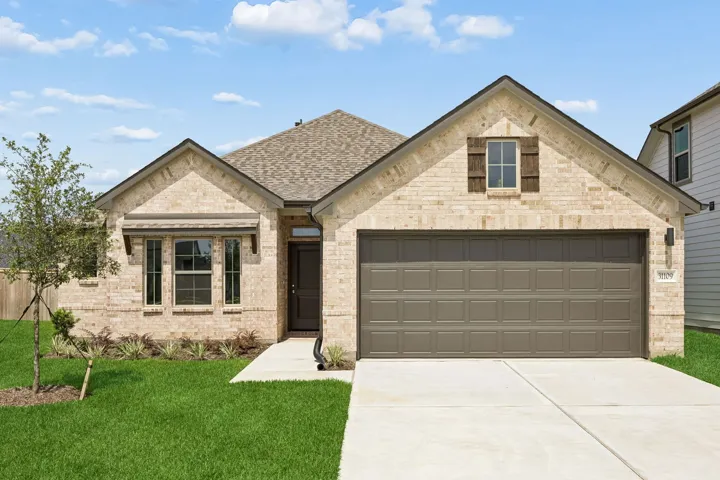
MLS# 23633658 - Built by Trophy Signature Homes - Ready Now! ~ This exceptional single-family home in the sought-after Riviera Pines subdivision boasts 4 bedrooms and 3 full bathrooms within 1, 764 square feet of thoughtfully designed living space. Set to be completed by April 2026. Enjoy the comfort of central gas heating and central electric cooling throughout the home.
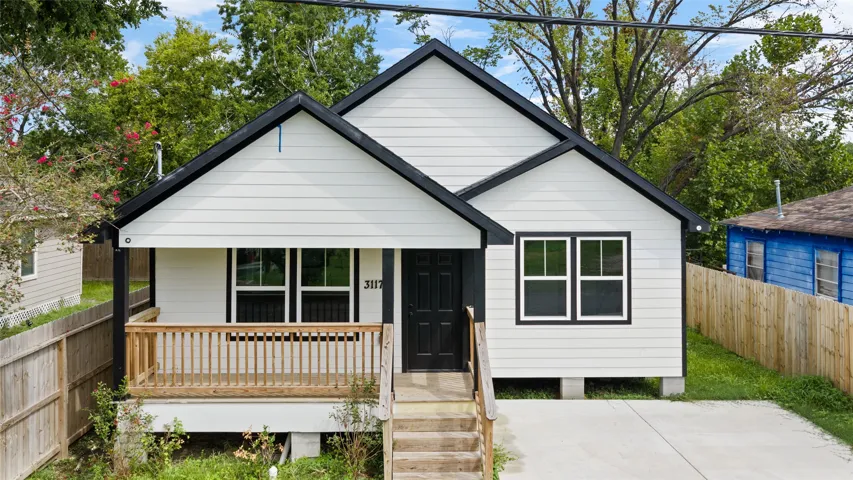
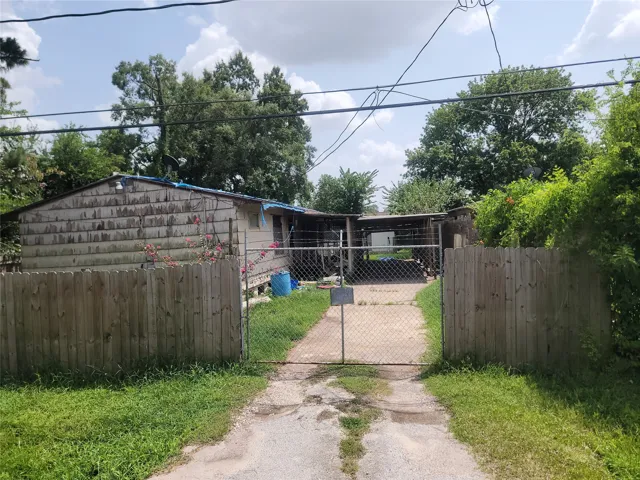
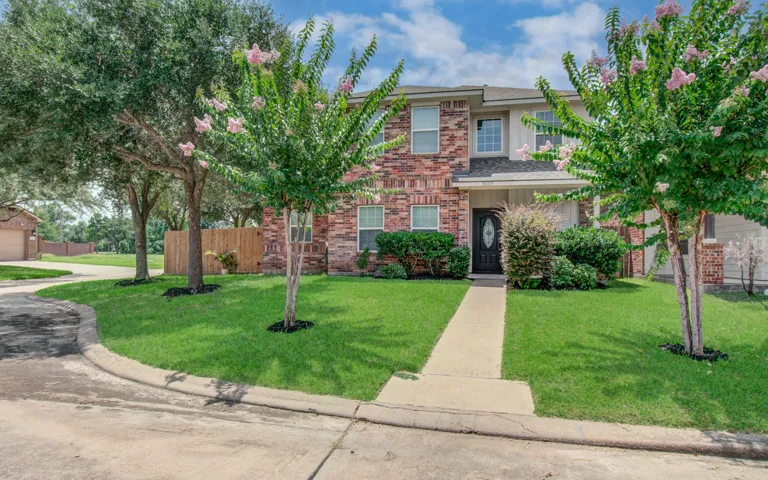
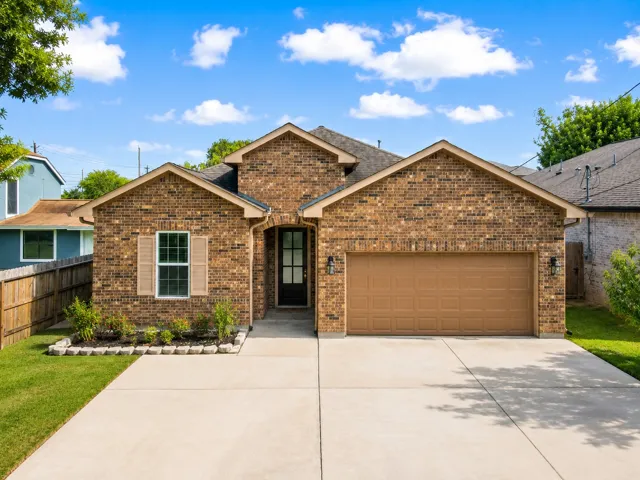
Welcome to this beautifully remodeled, 4-bedroom, 2-bath home in Houston! Offering approximately 1, 707 sq. ft. of living space, this move-in-ready property features a functional layout designed for comfortable everyday living. Enjoy spacious bedrooms, modern finishes, and an inviting living area with plenty of room to relax and entertain.
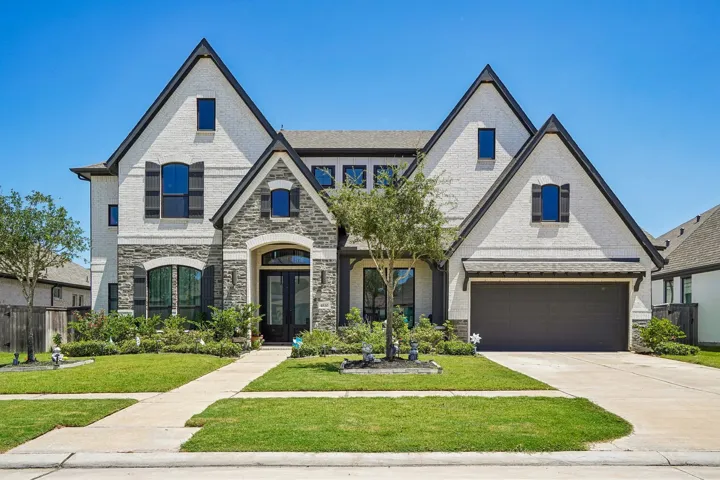
Built in 2023 and extensively upgraded, this stunning home in Fulbrook on Fulshear Creek offers 5 bedrooms, 4.5 baths and over 4, 300 SF. The backyard is the true showstopper, featuring a brand-new custom pool with waterfalls and dramatic gas fire features, plus a new outdoor grilling area perfect for entertaining.
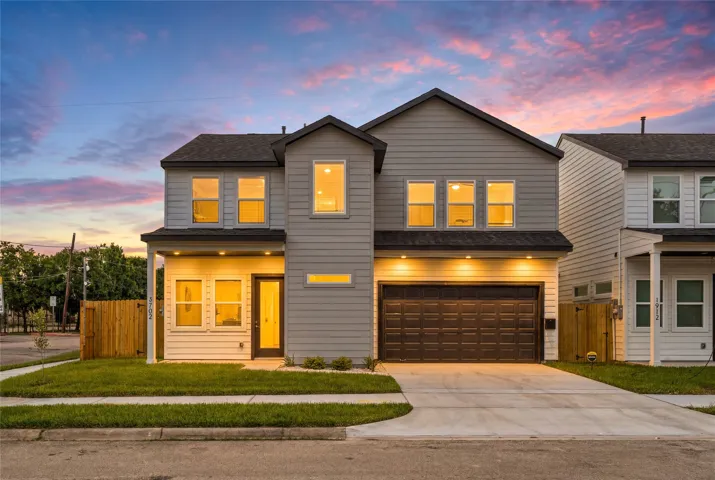
It’s not every day you find a brand-new home that feels both spacious, inviting, and affordable. This Fifth Ward residence delivers exactly that. Offering over 1, 800 square feet of thoughtfully designed living space, this 3-bedroom, 2.
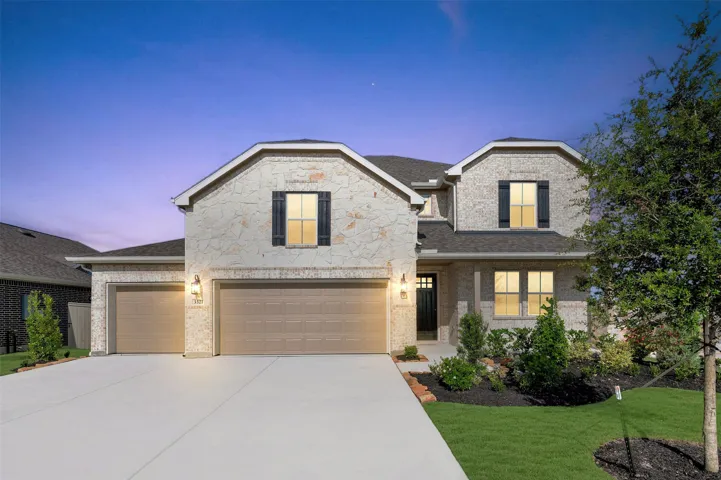
Welcome to Westland Ranch located in League City, TX! This community features K. Hovnanian's Looks: professionally curated interiors. The stunning two-story Omaha in our Farmhouse Look features 4 bedrooms, 3.5 baths, and a 3-car garage. A welcoming foyer with a custom feature wall leads you into a formal dining room. Beyond the entry, you’ll find an impressive great room with soaring ceilings.
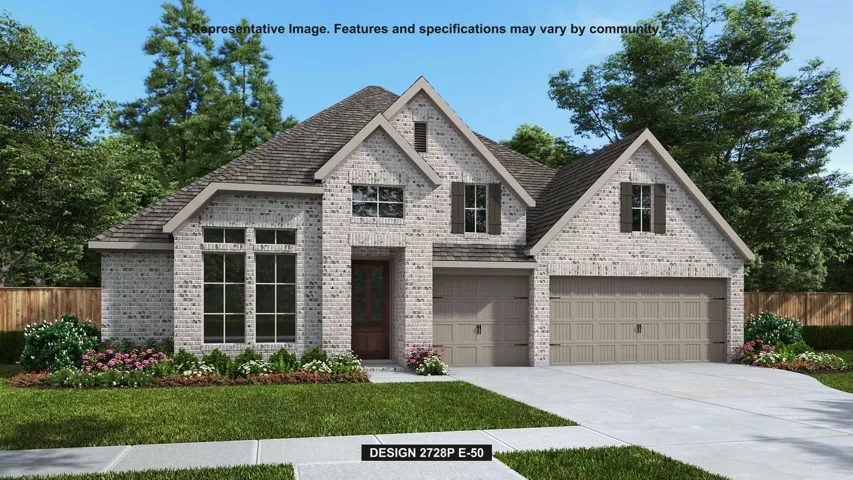
Gated Community! Cul-de-sac Location! CastleRock Communities presents the Artesia Floor Plan, a two-story home with Energy Star certification and green features. Step inside to high ceilings and an open-concept layout.
Thoughtfully designed for the way you live, this home blends timeless style w/ everyday functionality. You'll love the chef-inspired kitchen featuring granite countertops, stainless steel appliances, abundant cabinetry, and an extended breakfast bar that keeps everyone connected.
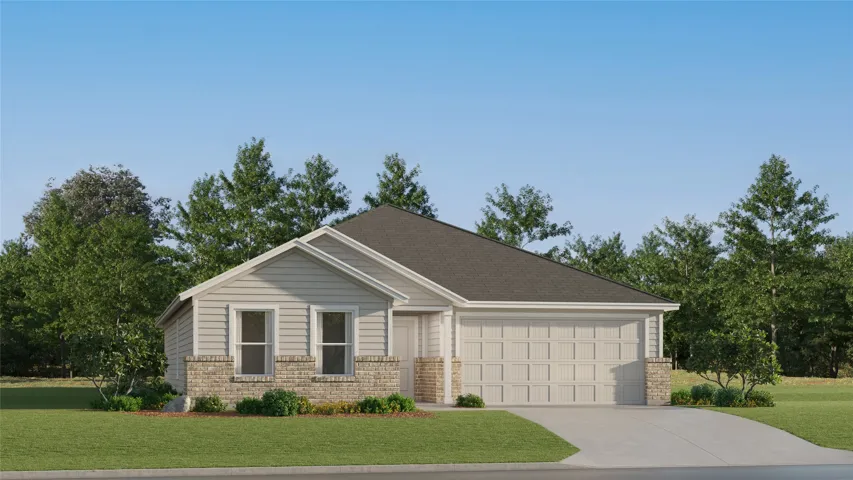
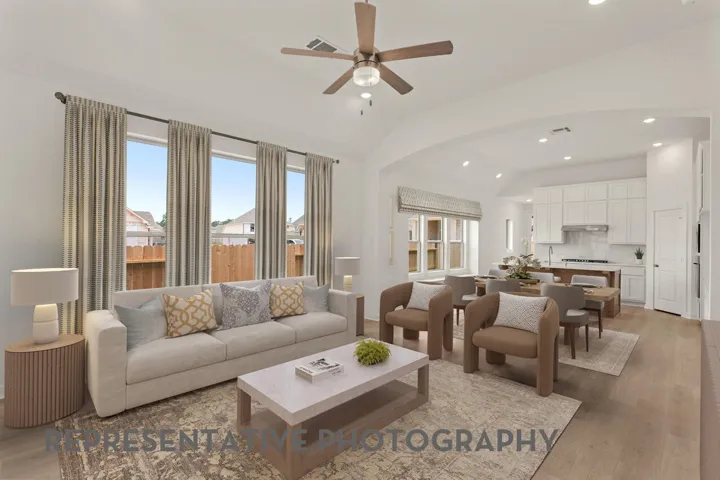
New Construction Lennar Houston Home - The Dimaggio Floor Plan - This new single-story home boasts a convenient and low-maintenance layout. Three bedrooms are secluded near the front of the home, leading to a spacious and flexible open-concept layout where the kitchen, dining room and family room meet.
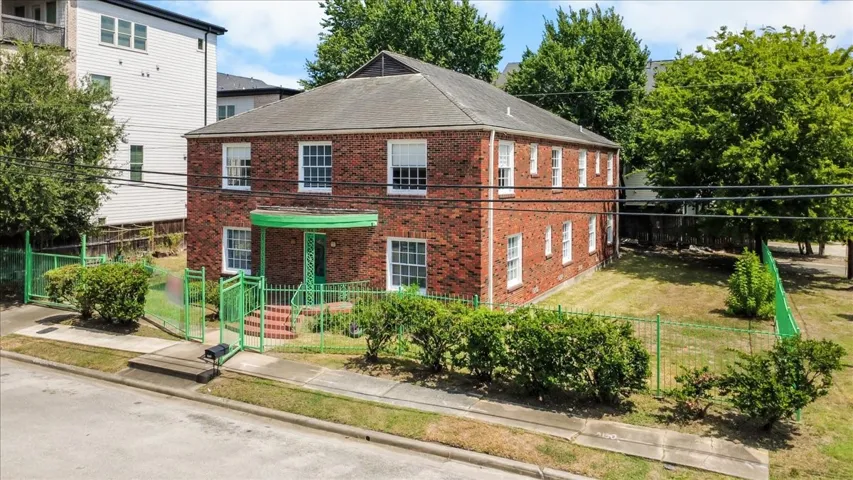
A PROPERTY WITH A STORY TO TELL! Located in Houston’s vibrant EaDo district, 2719 Capitol Street offers history, character, and space in one of the city’s most dynamic areas. Once known as the International House, the property previously served as dormitory-style lodging and features 12 bedrooms plus several additional spacious areas throughout. Existing furniture is available to convey.
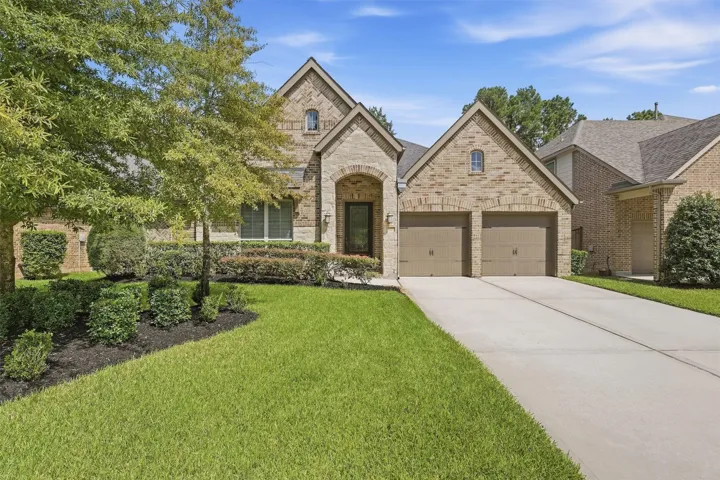
This one-story Perry home is located in the highly sought-after Woodforest community of Montgomery. This beautifully designed 4-bedroom, 3-bath home offers approximately 2, 943 sq feet of thoughtfully planned living space with an inviting layout perfect for both everyday living and entertaining.
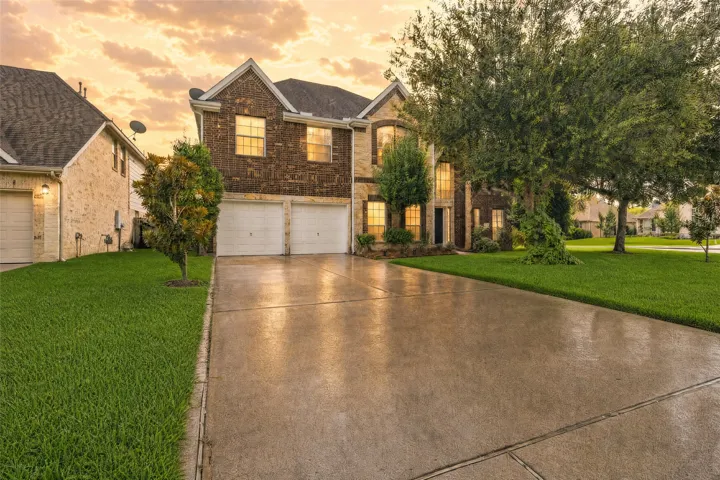
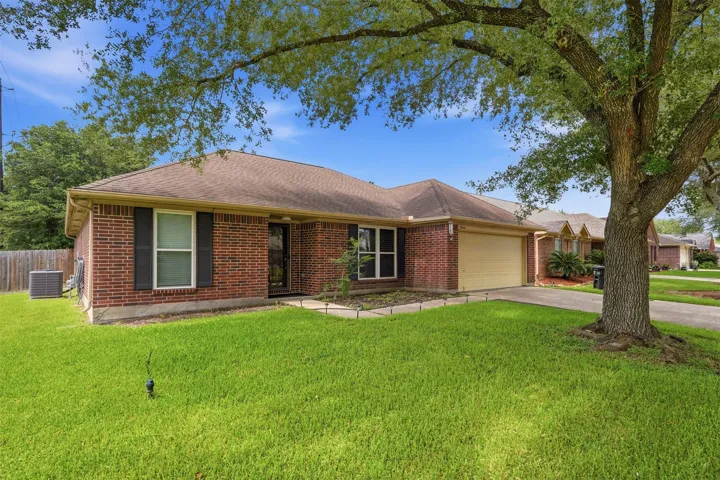
8103 Malago Point Dr. is located in Villas/canyon Lakes West subdivision in Harris County. Very well taken care home! This beautiful home is spacious with 4 bedrooms, 2.5 bathrooms, and an open concept perfect for hosting. This home includes a spacious playroom and custom blinds downstairs.
This charming full-brick, one story home features inviting front and back covered porches, perfect for relaxing and enjoying the outdoors. The open concept kitchen/dining showcases quartz countertops, single bowl stainless sink and stylish, modern cabinets with built in dining hutch for extra storage, serving area or the perfect spot for a coffee bar.
This floorplan begins with a front porch that leads into an entryway and a private home office with French doors. The home opens into a spacious, bright family room featuring a wood mantel fireplace and a wall of windows and easy access to the extended covered backyard patio.
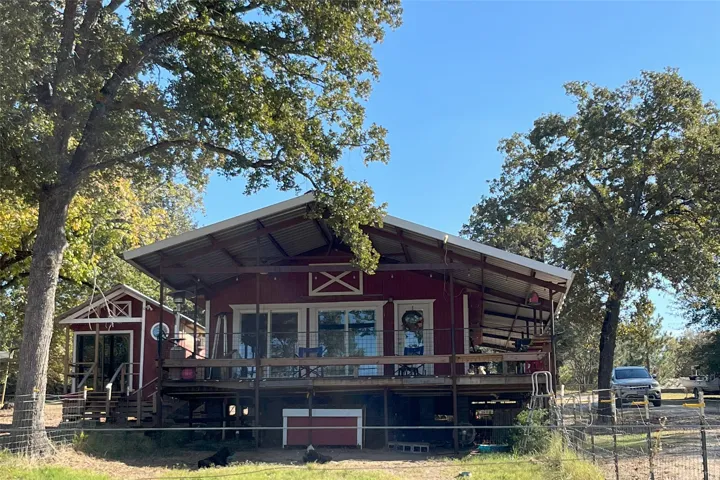
Motivated Sellers! Love wide, open water views with space to move around? Check out this 2-1 waterfront home with 1-1 guest house, RV storage/hookup area, 2 storage sheds/workshops and carport on 1.19 acres with ~ 160 feet of water frontage. Imagine mornings on the 16 x 30 covered porch watching the sunrise and relaxing evenings enjoying sunset-colored skies.
Bountiful in Baytown. Stunning 4-Bedroom, 3-Bathroom Home with private garage apartment! This spacious home features 4 large bedrooms and 3 modern bathrooms. Natural light fills the open living areas. Amenities include carpet, hardwoods, tile baths and more. The master suite includes a private bathroom and a walk-in closet. Three additional bedrooms offer cozy space for family or guests.
Welcome to this spacious 2-story condo in a gated community offering comfort, convenience, and great amenities. This 3-bedroom, 2.5-bath home features two large living areas, granite countertops, an accent tile backsplash, breakfast bar, included kitchen appliances, tile flooring downstairs, and wood flooring in the bedrooms and stairway.
This side-entry garden home was Asbury Garden’s model home, featuring 3-bedroom, 2-bath with the primary downstairs. Walking distance to Deer Park’s highly sought-after San Jacinto Elementary. Upstairs features a spacious family room with wet bar and a versatile bonus room—perfect for a game room, office, or media space. The primary suite offers a peaceful retreat at the end of the day.
Extended entryway with 12-foot ceilings. Game room with French doors frame the entry. Spacious family room with a cast stone fireplace and a wall of windows. Open kitchen offers a 5- burner gas cooktop, an island with built-in seating space, and a corner walk-in pantry. Primary suite with a wall of windows.
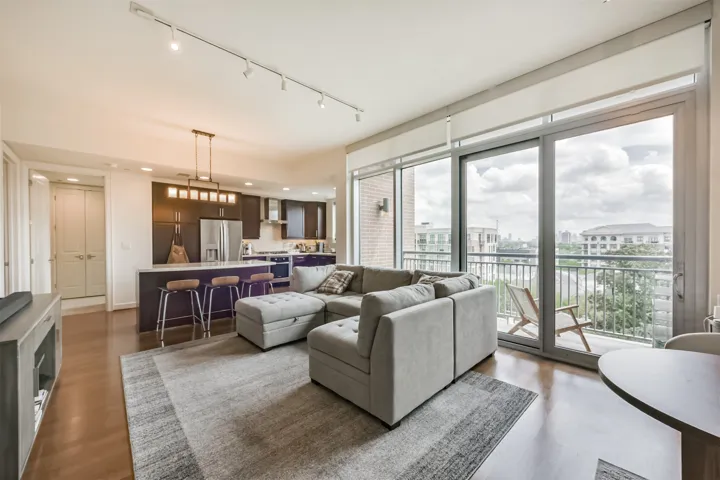
Experience luxury living at Highland Tower in the heart of River Oaks District. This 2 bedroom, 2 bath unit boasts Carrera marble countertops, Bosch stainless steel appliances, electric shades, hardwood floors, and more.
LOOK NO FURTHER—YOU'VE FOUND THE PERFECT STARTER HOME! Welcome to 8938 INTERVALE STREET, a LIKE-NEW 3-BEDROOM, 2.5-BATH home conveniently located just off I-45 SOUTH, LESS THAN 10 MINUTES FROM HOBBY AIRPORT, with an easy commute to DOWNTOWN HOUSTON.
Welcome to this charming 3-bedroom, 2-bath home located in the desirable Glen Meadows community! The residence offers ~1, 942 sq ft of ample living space on a spacious corner lot. The updated kitchen features stainless steel appliances, a gas range, and a walk-in pantry, while the inviting living area includes a cozy fireplace.