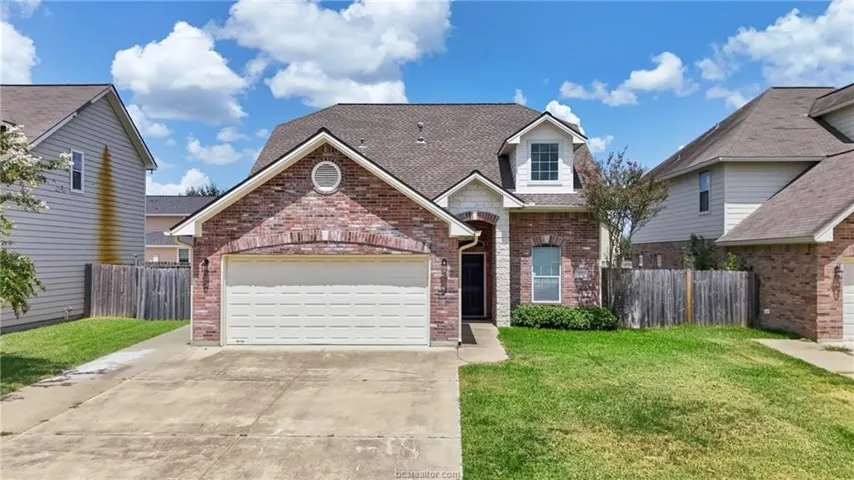
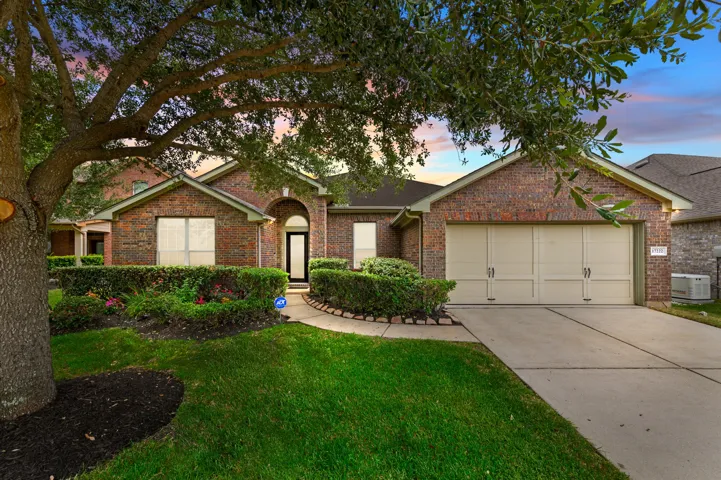
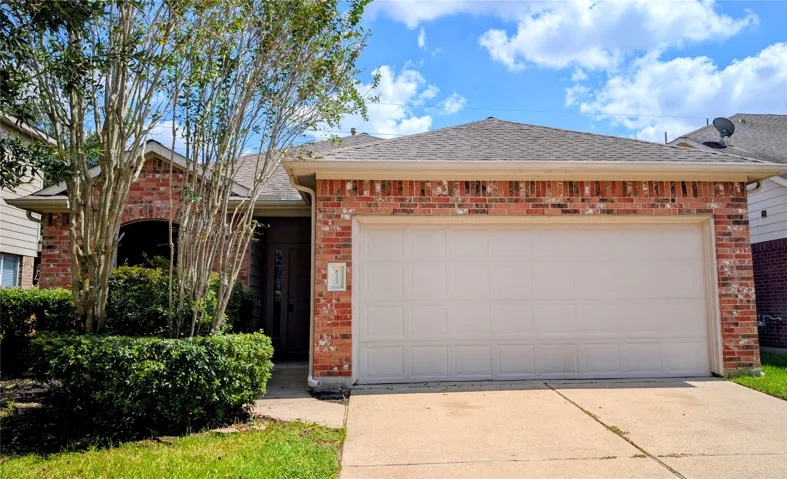
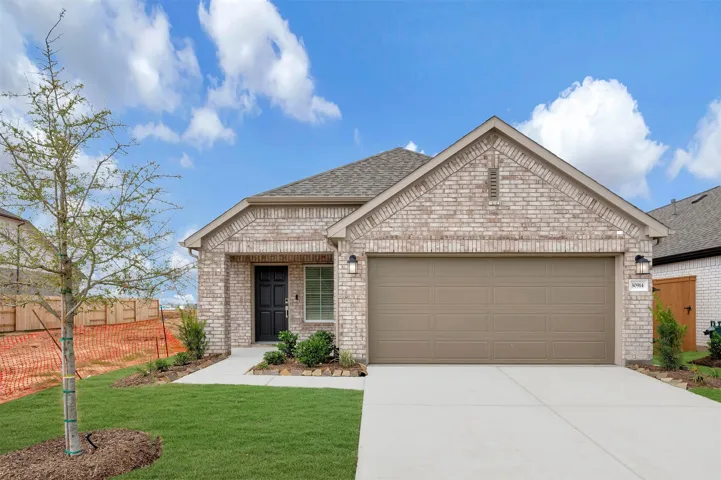
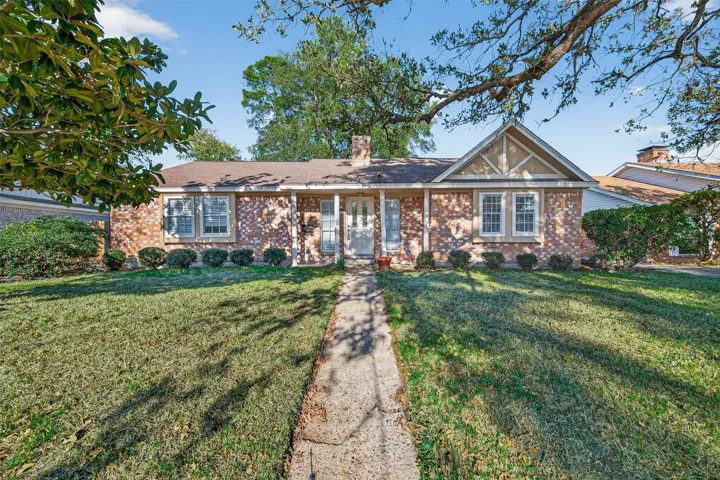
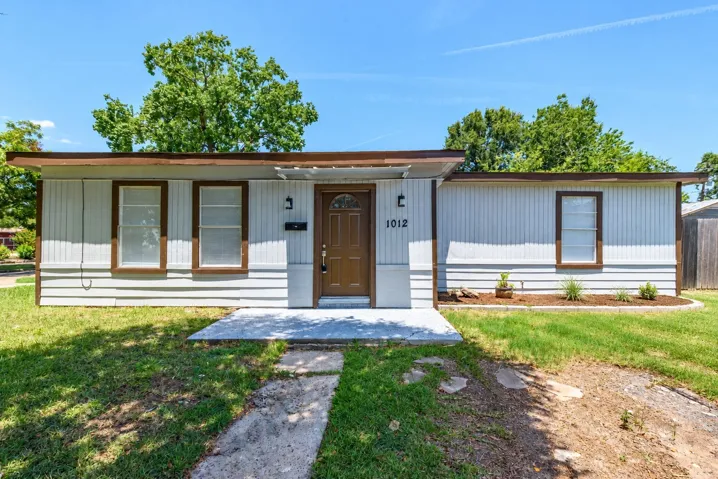
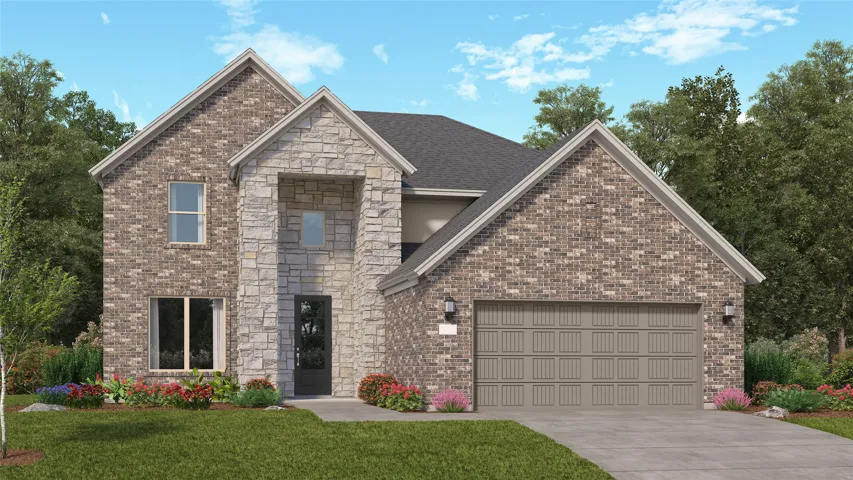
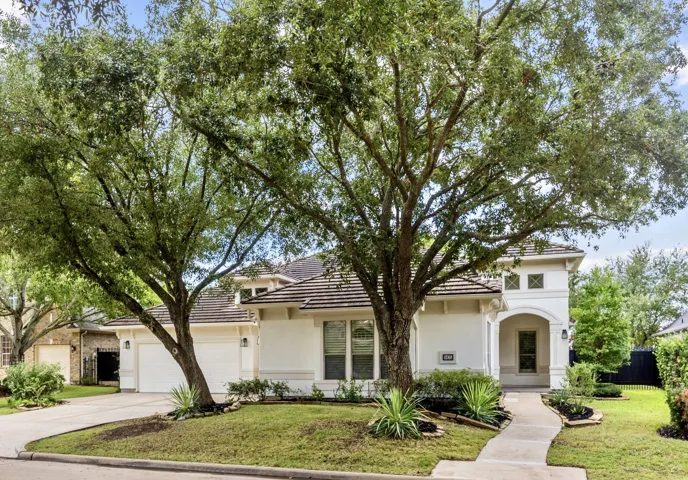
6915 Appomattox Drive, College Station, Texas 77845
3Bedroom(s)
3Bathroom(s)
AttachedParking(s)
29Picture(s)
1,684Sqft
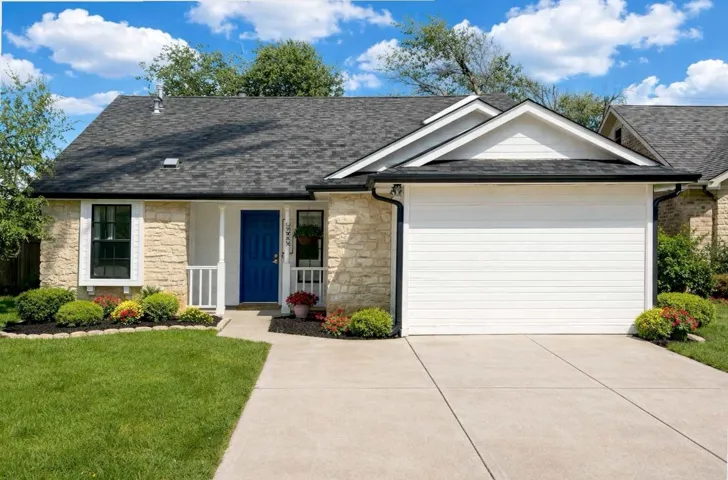
Located in Horse Haven Estates, this spacious College Station home offers a functional layout, generous room sizes, and convenient access to Texas A&M, schools, shopping, and dining. The main level features a large living area that opens to the kitchen and dining space, plus a half bath for guests.
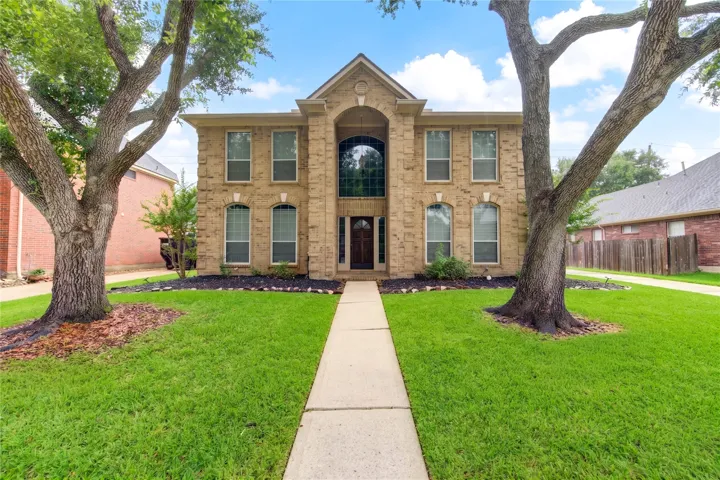
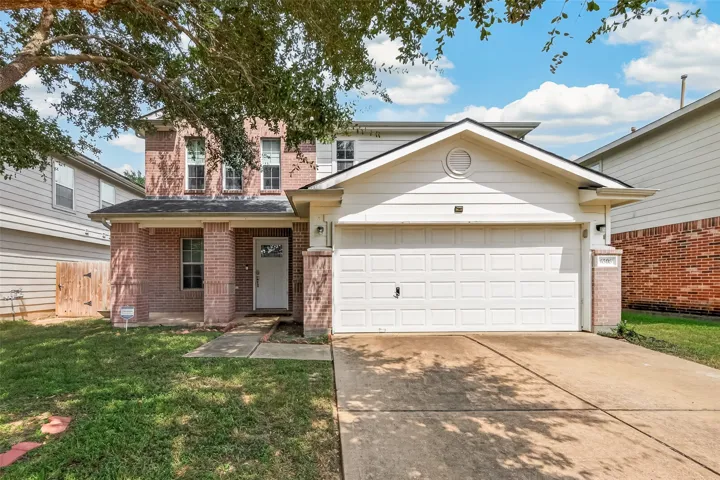
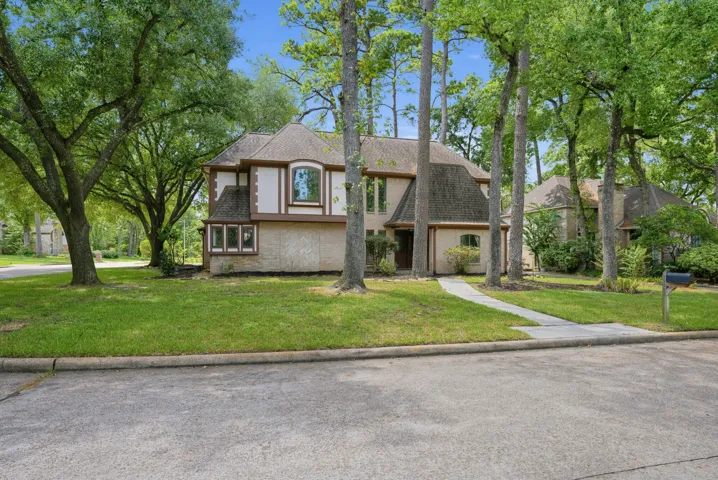
Spacious and beautifully updated home in highly-desirable Pecan Grove! 4 bedroom, 2 1/2 bathroom house with dedicated home office, spacious bedrooms, and updates throughout. The upstairs primary suite features a sitting area, fully renovated en suite bath, and a walk-in closet. Three secondary bedrooms and a full bathroom complete the upstairs.
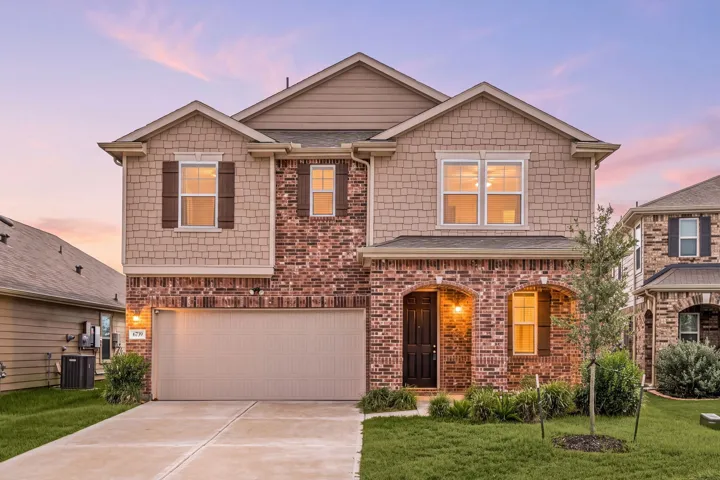
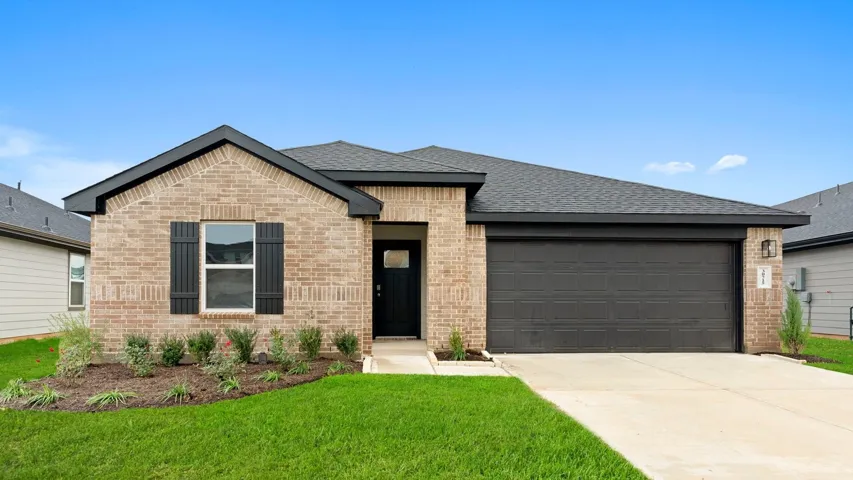
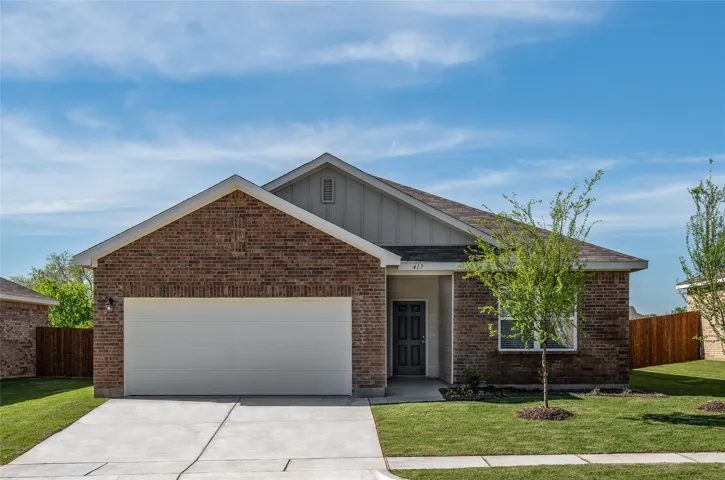
Welcome home to 6739 Waterbuck Trace, located in Deer Run Meadows and zoned to Lamar Consolidated ISD. Boasting a brick facade, deep driveway, and NO BACK NEIGHBORS, this home welcomes you with a charming, covered front porch that offers the perfect spot to sit and relax. Inside, the family room is bathed in natural light, featuring large windows that frame peaceful views of your private backyard.
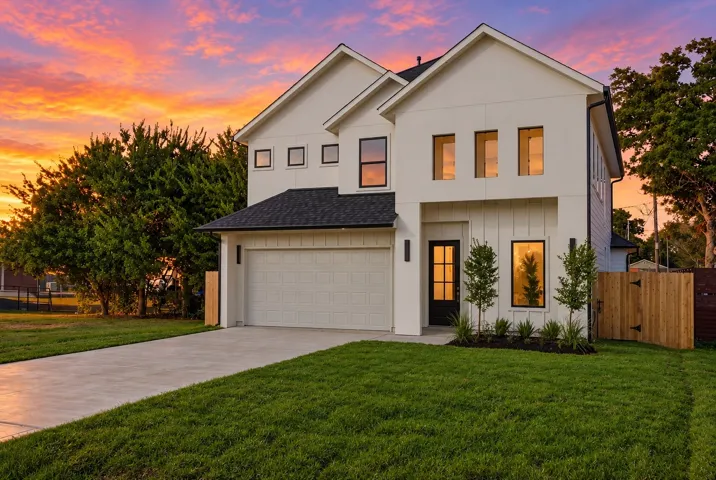
Designed with style and functionality in mind, this brand new home offers 4 bedrooms, 3.5 baths, an office & gameroom, plus standout finishes throughout! Outside, you’ll find striking stucco and fresh landscaping. Inside, features include 21 ft ceilings, an electric fireplace, custom accent walls, and under-stair storage.
17222 Pine Hollow Landing Court, Houston, Texas 77084
4Bedroom(s)
2Bathroom(s)
AttachedParking(s)
34Picture(s)
2,618Sqft
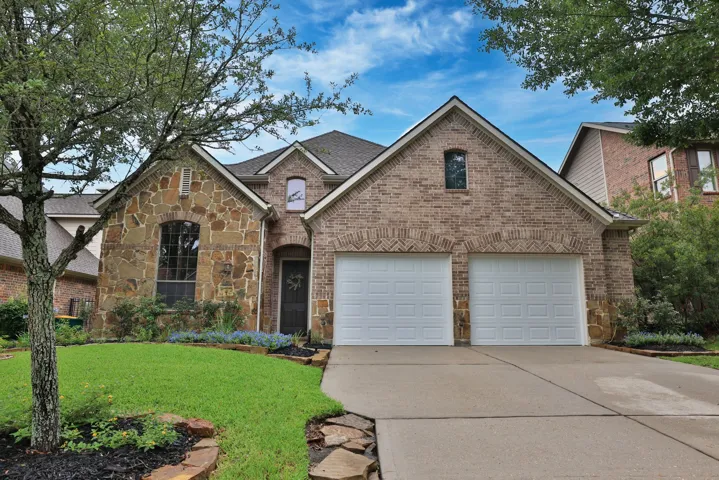
Welcome to 17222 Pine Hollow Landing Ct, located in the charming Pine Forest Landing community, fantastic location on a corner lot and cul de sac street. This energy-efficient David Weekley home has been well-maintained by the original owner, with solid laminate floors flow throughout the one story home.
Stunning Westminster Village Home! Welcome to this charming 3-bedroom, 2.1-bathroom home located in the desirable Westminster Village subdivision. Featuring a bright open-concept layout, generous living spaces, and a private backyard, this property is designed for both comfort and entertaining.
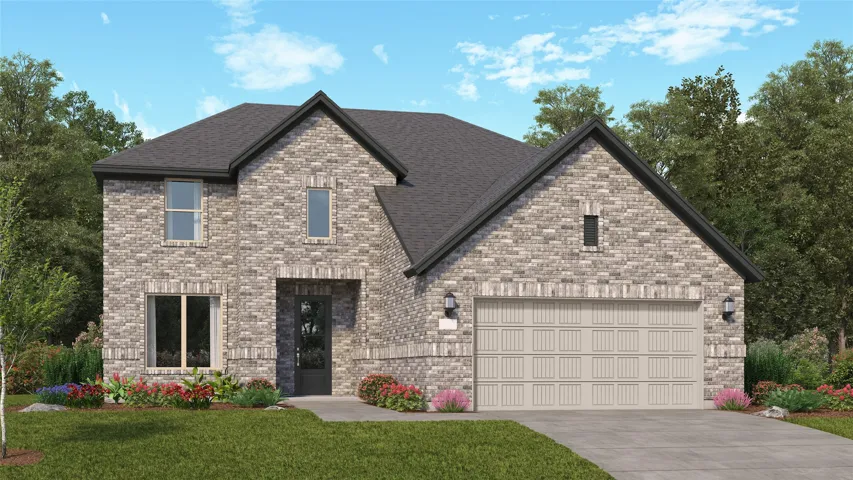
New Construction Lennar Houston Home - The Wakefield II Floor Plan - The first level of this two-story home is host to a generous open floorplan shared between the family room, kitchen and dining area, with access to a covered patio. A versatile study is situated at the front of the home off the foyer.
Welcome home to 7 Woodmoor Place, located in Sterling Ridge in The Woodlands. From the entry, you will see your private study area compete with floor to ceiling bookshelves. The kitchen features a large island, great for additional seating and entertaining and is open to the Breakfast room and Family room. The primary suite is at the back of the home, offering a nice retreat.
Charming single-story home in an established Round Rock neighborhood with no HOA! This cozy home offers a functional layout with a welcoming living area that flows seamlessly into the dining and kitchen spaces. Enjoy added peace of mind with new French drains and a backyard retreat featuring a gazebo.
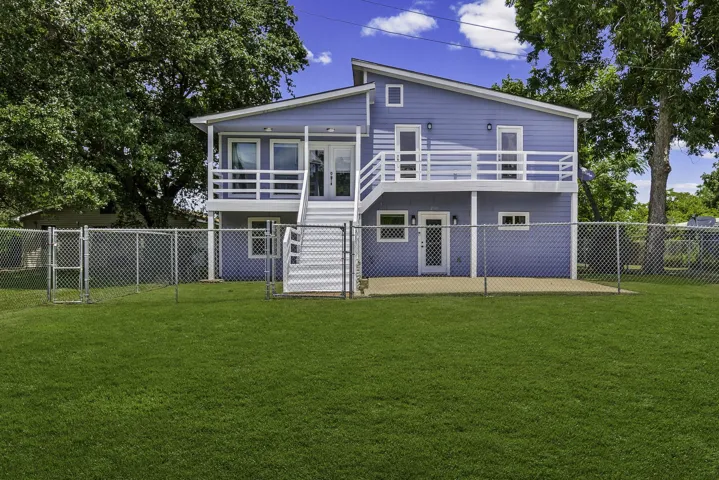
A Dollhouse of a Waterview on Lake Livingston! This is a Super Cute and Unique Design with Marine Style Interior Flavor! Two Primary Ensuites with Jack-N-Jill Baths for Convenience - one Main Floor and one Upstairs. Private Railed Upper Covered Porch and French Doors Entry Upstairs to Living Area - 2nd Entry First Floor.
ESTIMATED CLOSING DATE IS OCTOBER 2026. Welcome to the Lakeway, one-story home featuring 4 bedrooms, a study room, 3 bathrooms, and a 2-car garage. The foyer opens to a guest bedroom with a full bath, a private study. The open-concept kitchen offers a large breakfast bar, beautiful countertops, and stainless-steel appliances, flowing seamlessly into the family and dining area.
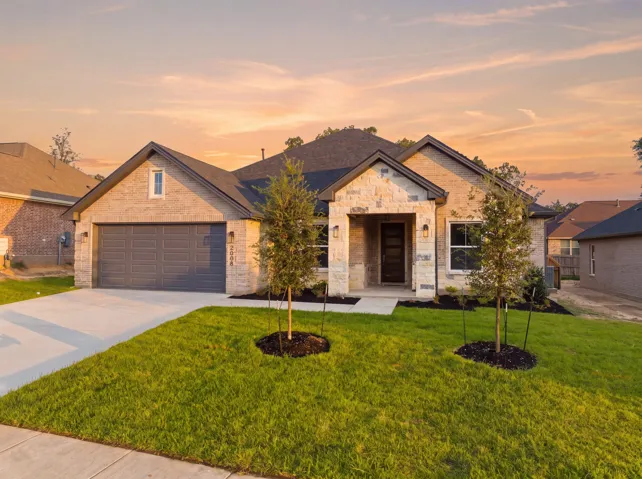
Experience refined living & exceptional craftsmanship in this stunning Twelve Oaks Homes residence in Dominion Oaks. Offering 4 beds, 3 baths, a versatile flex room & 2, 400 square feet, this home is filled with thoughtful finishes. The open-concept living space features luxury vinyl flooring & a floor-to-ceiling gas fireplace.
Exceptional Katy starter home featuring a open single-story layout. Upgraded with new paint, new flooring, granite counters, gas cooking, and 42-inch kitchen cabinets. Appliances included: washer & dryer. Fully gutters, auto sprinkler system, and a large backyard with a covered patio. Minutes from Westpark Tollway, Grand Parkway 99, FM 1463, HEB, Super-Walmart, restaurants, and movie theater.
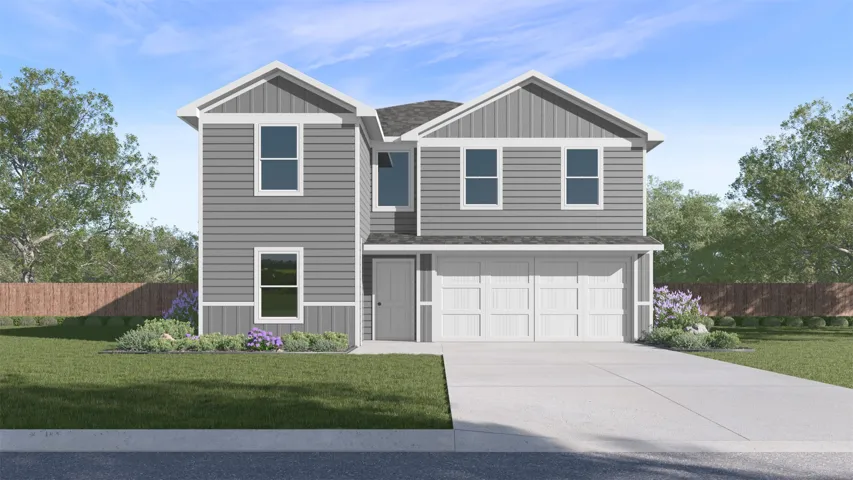
Brand new, energy-efficient home available by Sep 2026! Enjoy this spectacular home with plenty of space for entertaining. The foyer reveals a formal dining room that can be converted to fit your needs. Upstairs you'll find the game room and secondary bedrooms. Escape the bustle of the city without adding to your commute.
Welcome to Lakes of Katy! This stunning custom home sits on 1.6 acres and features 5 bedrooms, 3.5 baths, and a 3-car garage. The spacious floor plan offers a grand foyer, elegant formal dining, private study, and a warm family room with a fireplace overlooking the backyard oasis. The gourmet kitchen features custom cabinetry, granite counters, and a large island open to the breakfast area.
READY NOW! Welcome to the Azalea plan in Wildrye, where modern upgrades meet a peaceful country feel just minutes from HWY 290! This one story plan offers 3 bedrooms, 2 bathrooms, and 1, 549 sq ft of open-concept living.
NEVER FLOODED & NOT IN FLOOD ZONE. This fully remodeled home in the quiet Forest West home with an oversized lot is everything you've been looking to call your new home! The whole home has been tastefully updated. Featuring fresh paint, new flooring, recessed lighting, and an open-concept living area flows seamlessly into the kitchen with brand new countertops.
Spacious One-Story Living with LVP Flooring and Four Bedrooms The Firefly is a beautifully designed one-story home offering 1, 827 square feet with 4 bedrooms, 2 bathrooms, and a 2-car garage. A large living room anchors the open-concept layout, enhanced by LVP flooring throughout the main living areas for both style and durability.
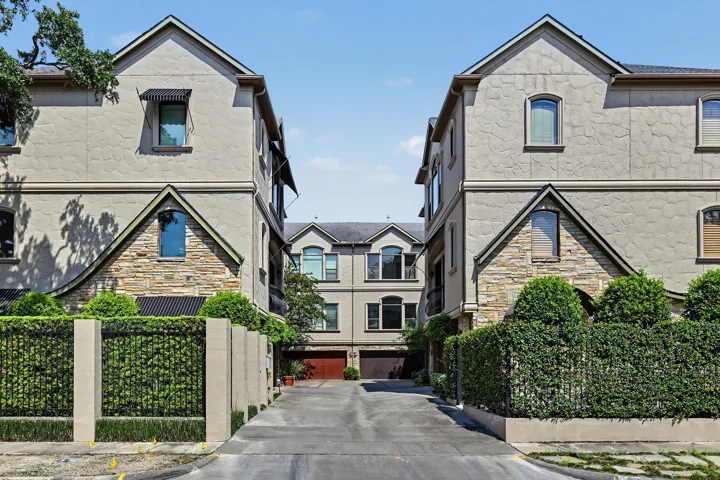
Updated and move-in ready, this elegant townhome offers comfort and convenience in a prime Upper Kirby location. Welcoming entry provides access to the 2-car attached garage and a versatile bedroom with ensuite bath and French doors that lead to the fenced patio area. Hardwood stairs with wrought iron railing ascend to the bright, open-concept 2nd floor with high ceilings.
Welcome to this spacious four-bedroom home in Spring's well-established Candlelight Hills community. This home has been freshly painted throughout with a clean, neutral palette, and features new carpet in a bonus room off the garage.
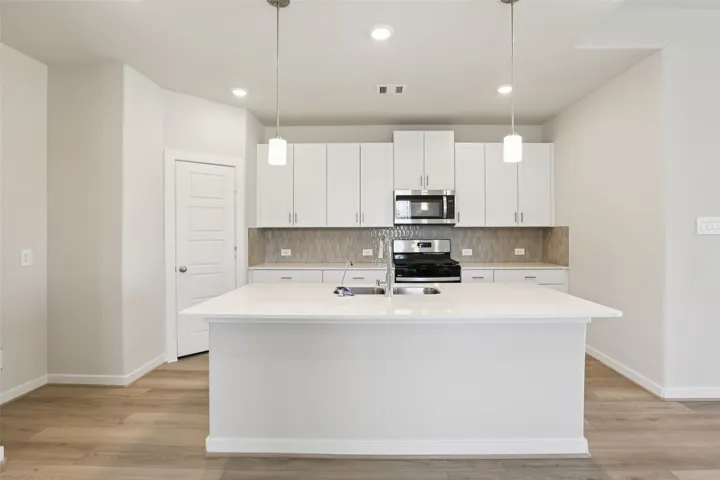
The open-concept main floor creates a warm and inviting atmosphere, connecting the kitchen, dining, and family areas-ideal for entertaining or spending quality time together. The modern kitchen includes abundant cabinetry, ample counter space, and a central island, making it a perfect hub for everyday meals and gatherings.
Completely remodeled and move-in ready! This beautifully updated home offers 3 bedrooms and 2 full bathrooms. Improvements includes a new roof (2026), foundation work (2025), new flooring, renovated bathrooms, and stylish finishes through out. The modern kitchen features new cabinetry, & updated countertops.
New Construction Lennar Houston Home - The Wakefield II Floor Plan - The first level of this two-story home is host to a generous open floorplan shared between the family room, kitchen and dining area, with access to a covered patio. A versatile study is situated at the front of the home off the foyer.
Welcome to 11435 Legend Manor Drive in the prestigious gated golf course community of Royal Oaks Country Club. This rare & spacious 1.5 story overlooks the 12th fairway & features a recently updated interior that saw the upstairs game room converted to a 4th bedroom complete with ensuite bath.