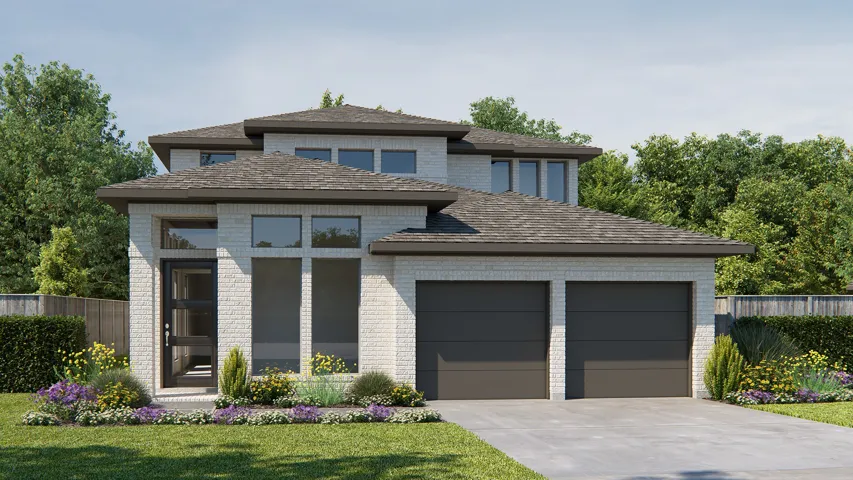
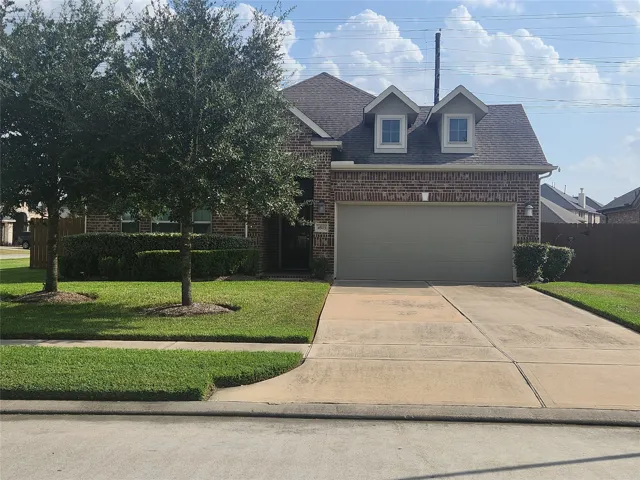
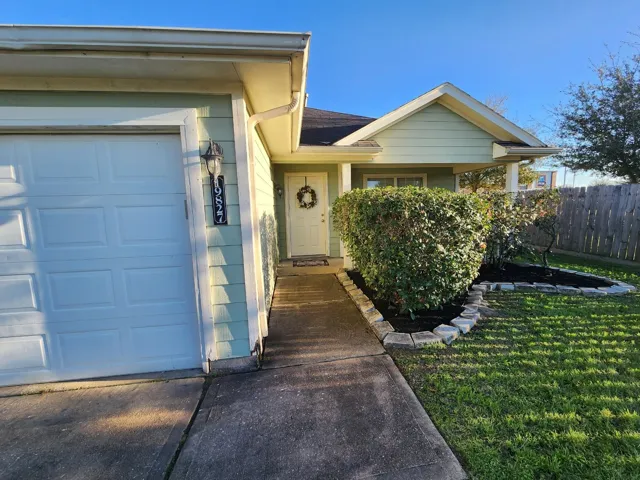
1849 Post Oak Park Drive 1849, Houston, Texas 77027
2Bedroom(s)
3Bathroom(s)
AttachedParking(s)
30Picture(s)
2,400Sqft
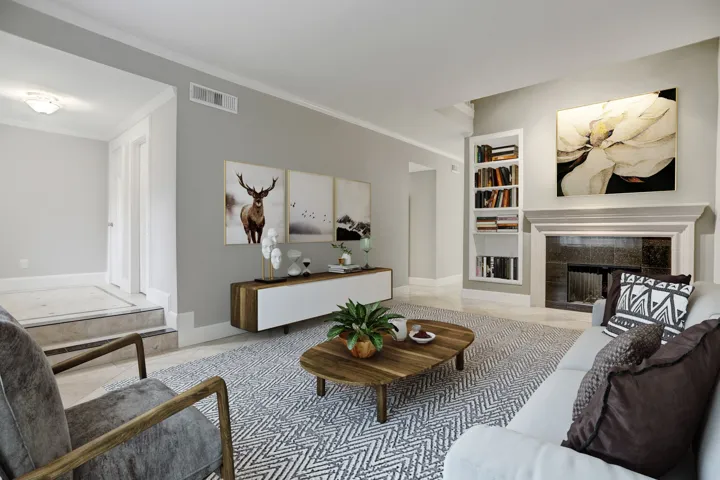
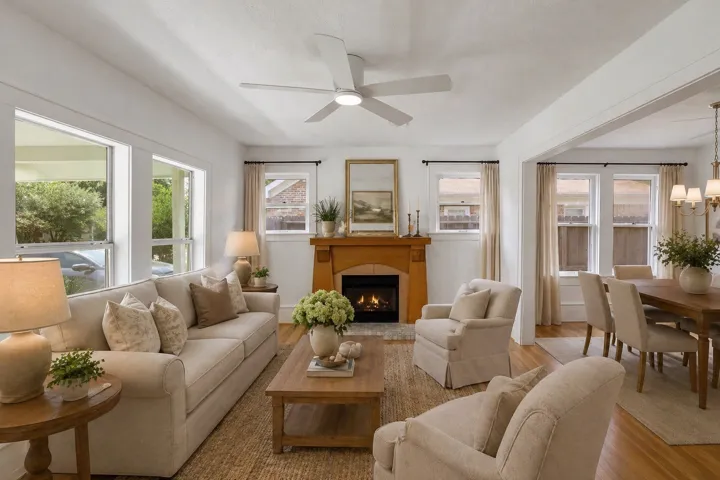
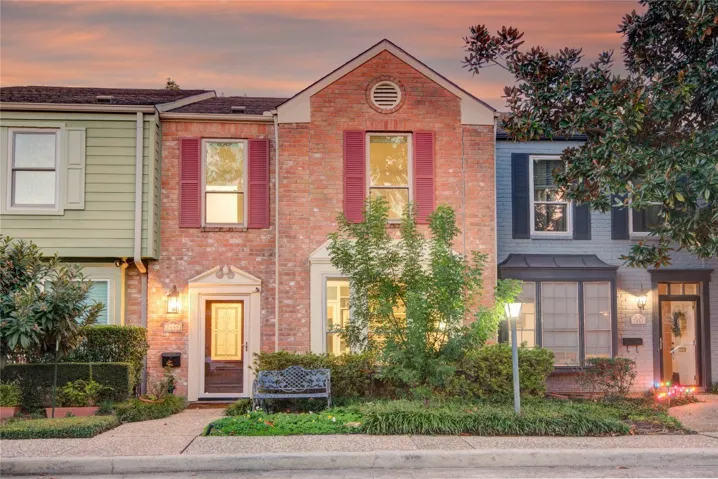
This stunning two-bed, 2.5-bath townhome, renovated in 2020, nestled within a gated peaceful Briar Hollow neighborhood. The main floor showcases a travertine tile floor, high ceilings & an elegant sandstone fireplace. The gourmet kitchen offers rich cherrywood cabinetry, crown molding, SS appliances, warming drawer, & granite surfaces.
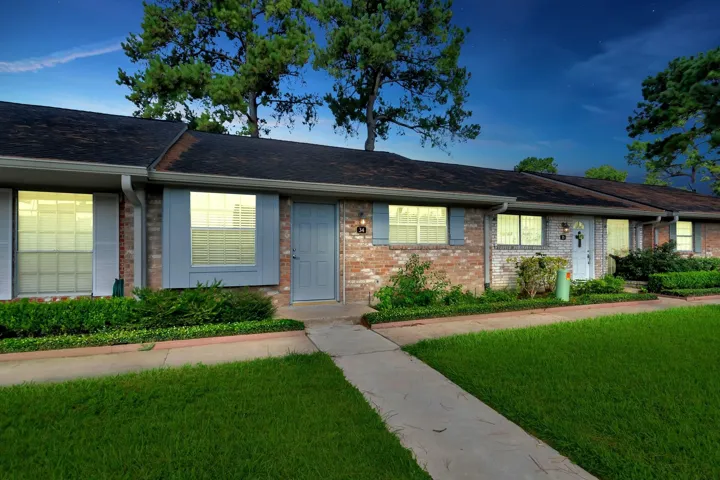
Welcome home! All appliances included! This is the perfect townhome for a roomate! this beautifully maintained first-floor Town House in the heart of Spring Branch! Offering 2 comfortable bedrooms and a functional open layout, this home is filled with natural light and features fresh interior paint for a clean, move-in-ready feel.
The desirable Silverbell floor plan offers an expansive main-floor layout, centered around an airy great room. A dining area and a well-equipped kitchen with a center island are steps away and make for the perfect place to entertain. The floor also features a luxurious primary suite, complete with walk-in shower, dual vanities, and a spacious walk-in closet.
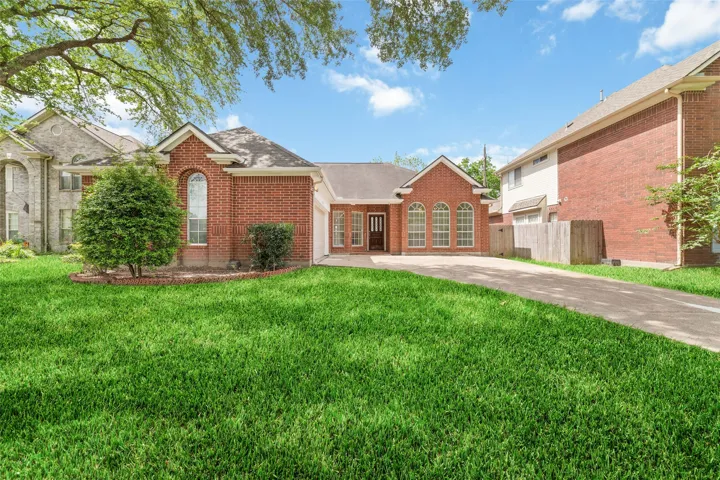
Stunning newly renovated 1 story home with 2, 438 sqft of open split floor plan, modern living with 12'' ceiling in living room. Home feature 3 bedrooms and 2 bathrooms with extra two flexible space for dining room or study / office. Huge primary bedroom come with private bathroom come with his and her closet. Modern kitchen with island and granite counter top, New flooring through out.
Investor and builder opportunity on approximately 0.54 acre in Houston’s Hobby area. The existing 2, 007-square-foot residence has been substantially gutted and is ready for redevelopment or extensive renovation.
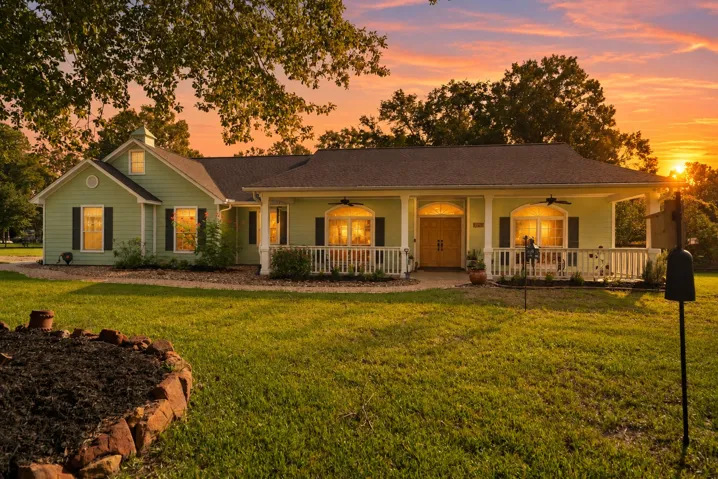
EQUESTRIAN DREAMS OR MULTIGENERATIONAL LIVING POTENTIAL—4.4 ACRES GIVES YOU ROOM FOR BOTH! WHOLE-HOME GENERAC GENERATOR adds even more peace of mind. Tucked into the Commons of Lake Houston, this charming one-story feels like a breath of fresh air—warm, welcoming and thoughtfully updated without losing the character that makes a home feel like home.
Beautifully designed 3-bedroom, 2-bath home with a 2-car garage, offering a functional and open layout. The home features a spacious living room with 10-foot ceiling, creating a bright and comfortable main living area. The kitchen is open to the living space and includes a center island, pantry, and convenient access to the dining/living areas, making it great for everyday living and entertaining.
Welcome to this beautiful 4-bedroom home featuring spacious living areas, a large game room, and an oversized backyard perfect for relaxing, entertaining. The inviting kitchen offers a center island with bar seating and an open, functional layout, while the dining area is filled with natural light. The secondary bath features double sinks and a large linen closet for added convenience.
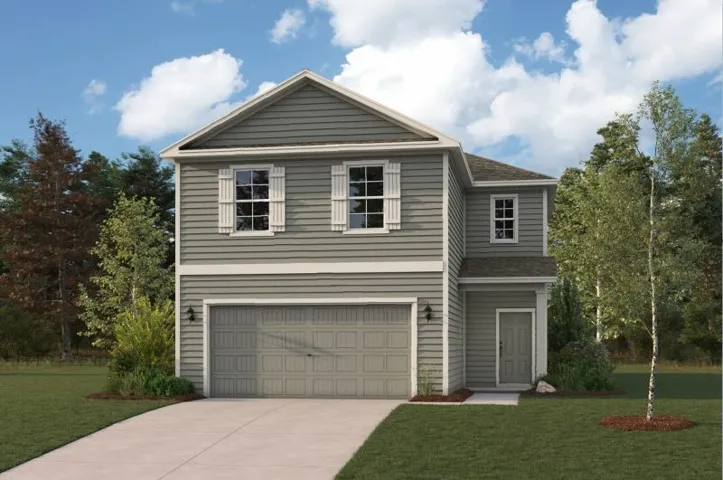
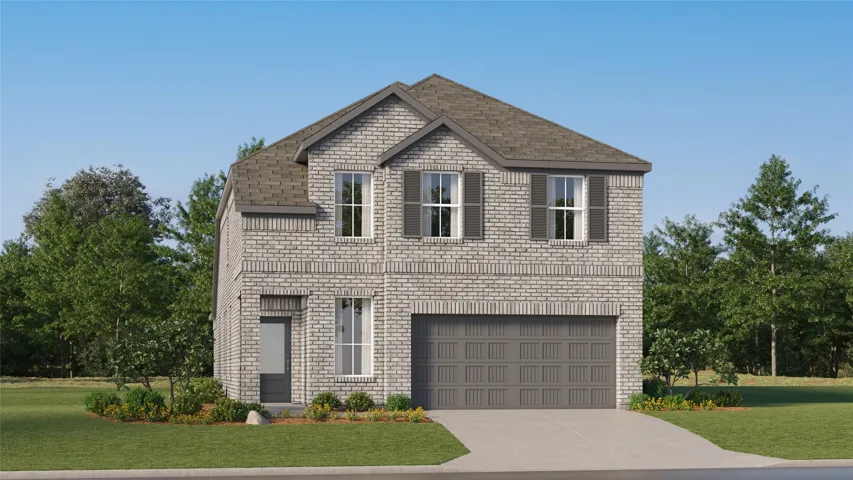
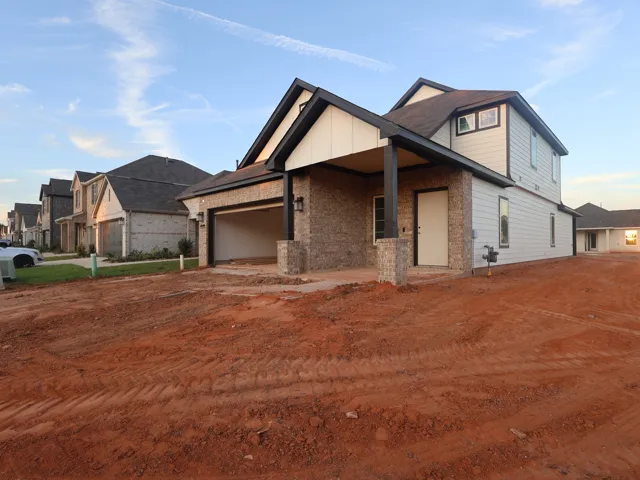
New Construction Lennar Houston Home - The Lucia Floor Plan - This new two-story home offers a spacious and modern layout ready for any lifestyle. A first-floor owner’s suite provides a serene retreat with a full bathroom and walk-in closet, while a flexible open-concept layout blends the kitchen, dining room and family room with easy access to an inviting covered patio.
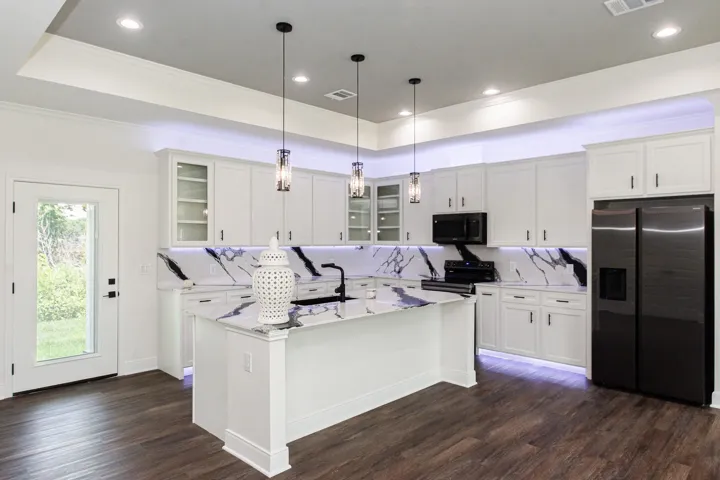
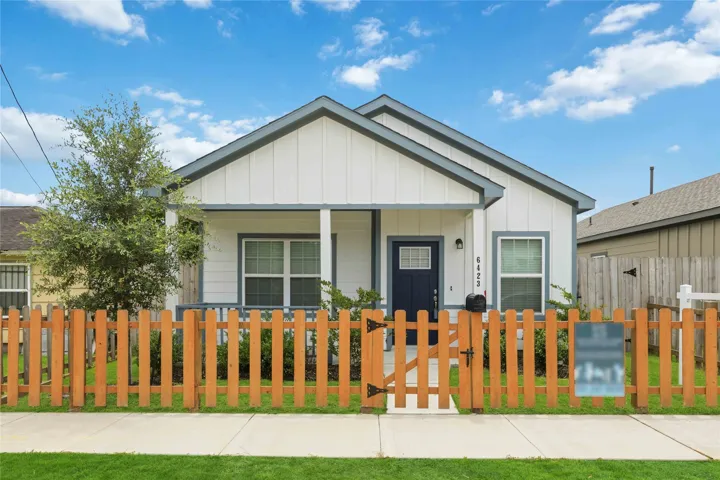
New Construction! Wonderful 2 bedroom, 1.5 bath home with a covered front porch & open-concept design. Wood-look vinyl plank flooring throughout. The kitchen features shaker-style cabinetry, stainless steel appliances, an undermount sink & island with seating space. Large backyard. Ideally located with easy access to the Med Center, Museum District, downtown & much more.
Stunning 4/2/2 DUVAL Plan Fabulous kitchen with stainless steel appliances, oversized serving bar, designer backsplash and breakfast area big enough for a table setting for 8! Open floor plan with oversized family room! Owners retreat with high ceilings and ensuite bath w/double sinks, garden tub and separate shower & w/big walk-in closet.
Enjoy the active lifestyle you've been looking for in this beautifully maintained home located in a vibrant 55+ community with access to Lake Conroe via the neighborhood boat launch. This thoughtfully designed split floor plan features 2 bedrooms, 2 baths, and a versatile study with French doors—perfect as a home office, craft room, or guest space.
Welcome home to 1459 Godwin Street, a charming residence nestled in the heart of Houston. This inviting home offers a perfect blend of comfort and convenience, featuring a thoughtfully designed layout ideal for both everyday living and entertaining. Step inside to discover the bright and open living space, complemented by beautifully refinished hardwood floors throughout.
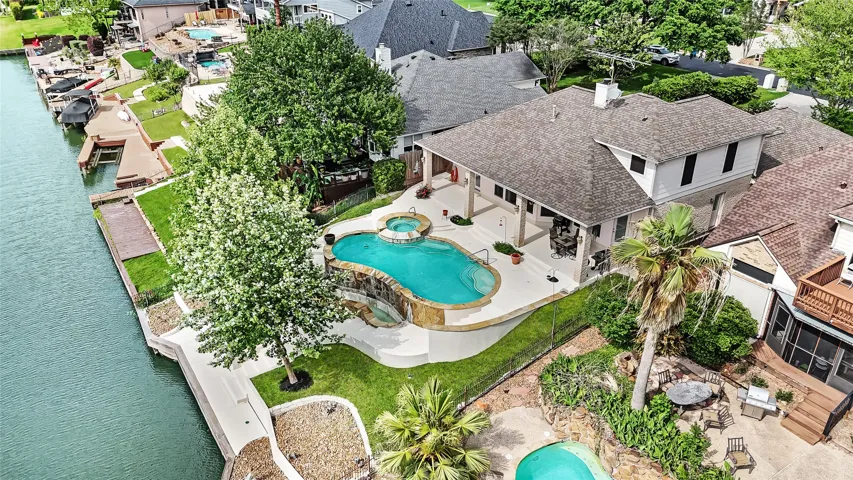
Lake Conroe lakefront home with pool & spa! Located directly on the Point Aquarius marina in Willis, TX with quick access to open water. This move-in ready, freshly painted, single-owner home offers a spacious living room with cozy fireplace & wall of windows capturing water views. Open kitchen with breakfast area, bar seating, & gas range.
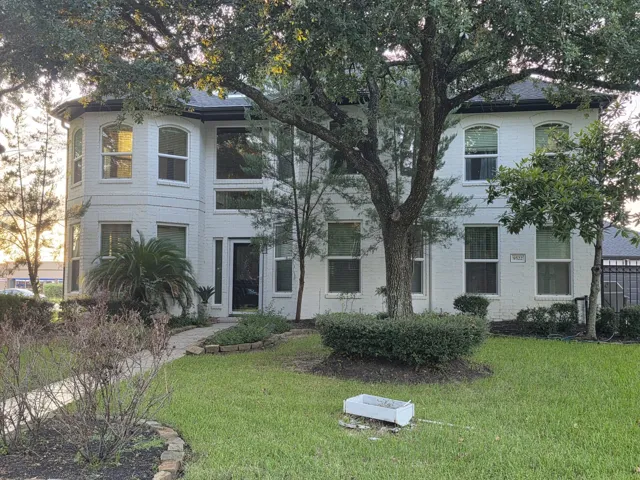
Where timeless elegance meets everyday comfort. Situated on a desirable corner lot, beautifully maintained 6bd, 4 bath home nearly 3800 sf of living space that blends style, comfort, and functionality. Soaring ceilings, abundant sunlight, spacious living areas. Enjoy elegant formal living, dining rooms and private home office, expensive fam room, and a large game room upstairs.
Welcome to 7449 Brompton St, a beautifully updated brick home filled w/ custom details. New windows enhance the charming front façade & energy efficiancy. Landscaped sitting area & bay window look out to the idealic community on a private no outlet street. Inside, tile flooring, can lighting, and extensive custom built-in bookcases & cabinetry highlight the living & dining spaces.
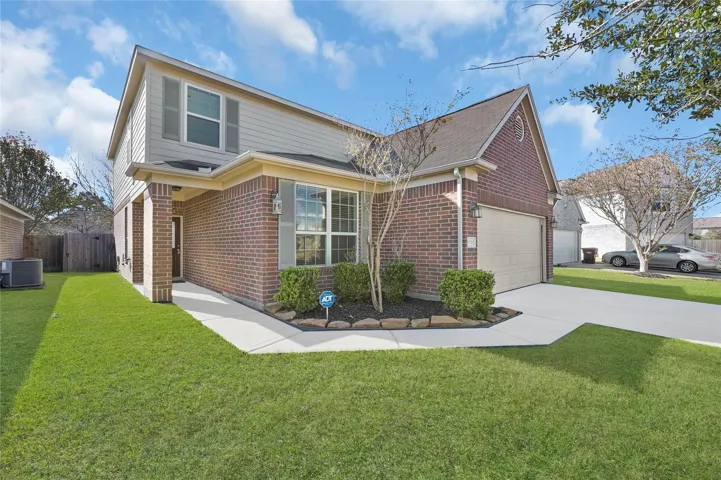
The Gardenia is a brand new 2-story floorplan that boasts 2, 353 square feet, and features 4 spacious bedrooms, 3 full bathrooms, and 2-car garage. This open-concept home was designed for entertaining, showcasing a high ceiling in the family and owner's bedroom. The secondary bedrooms share access to the hall bath and are located on the second floor, along with the large game room.
Looking for your next investment property? Look no further! Check out this property located in the Allen subdivision. Two bedrooms, one bathroom and 1, 255 square feet. Walking distance to Ketelsen Elementary, Marshall Middle and Northside High. Minutes from Woodland Park. Convenient to I-45. Roughly 10 minutes from downtown Houston.
Welcome to this Silo Lane home, where soaring ceilings, an open loft and a versatile layout create an ideal setting for everyday living and entertaining. Two living areas offer flexibility for movie nights, a playroom or gatherings. The kitchen features granite countertops, ample cabinetry and a large breakfast bar, while a wet bar with wine refrigerator makes hosting effortless.
Gorgeous traditional home on the golf course! Upgraded wood floors, massive kitchen with level 4 granite and title backsplash, and double ovens. Crown molding on the first floor, blinds on almost every window, with fans in every bedroom. All bedrooms are large and spacious and can easily be used as flex rooms.
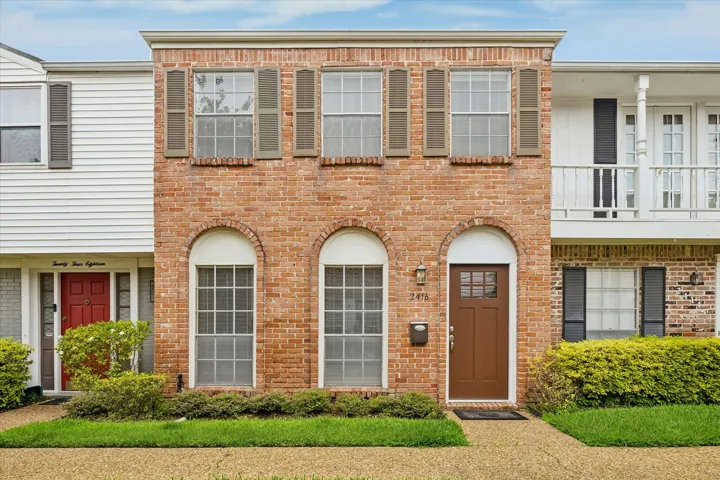
2416 Jamestown Mall is situated in a quiet, established community in the Galleria area. The home features an inviting layout with spacious living areas, large windows that bring in natural light, and a great flow. Bedrooms are well-sized.
An entry lined with windows leads past a home office with French doors to the main living areas. The family room with a 19-foot ceiling flows into the kitchen, which hosts a 5-burner gas cooktop, a generous Island with built-in seating space, and a corner walk-in pantry. The adjoining dining area with a corner of windows provides access to the extended covered patio.
Beautifully maintained, one-of-a-kind home loaded with thoughtful upgrades! Soaring ceilings, recessed lighting, built-in living room surround sound, tile flooring throughout main areas, and carpet in bedrooms. Upgraded kitchen features crown-molded cabinetry, stone backsplash, pendant lighting over the breakfast bar, stainless steel appliances, and convenient storage closet.
Discover the perfect blend of comfort and functionality in this well-maintained single-story home featuring 3 bedrooms and 2 bathrooms in the desirable Cy-Fair ISD. The thoughtfully designed layout offers spacious living areas with soaring ceilings that create an open, inviting atmosphere.