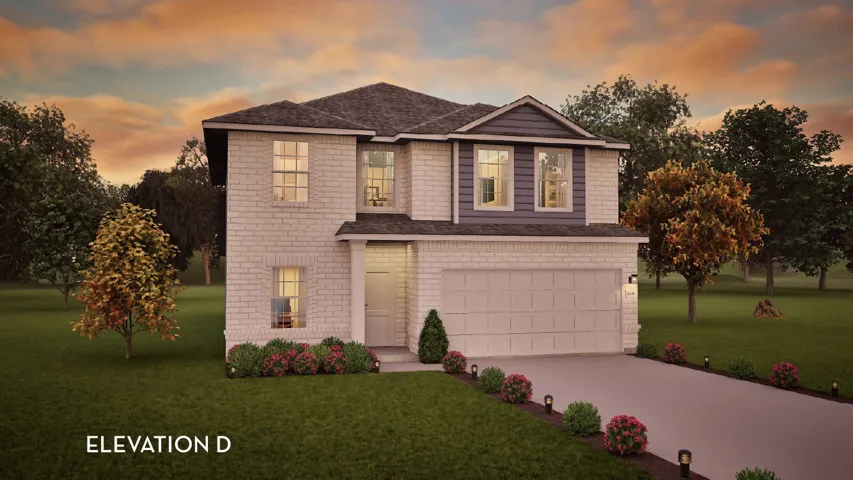
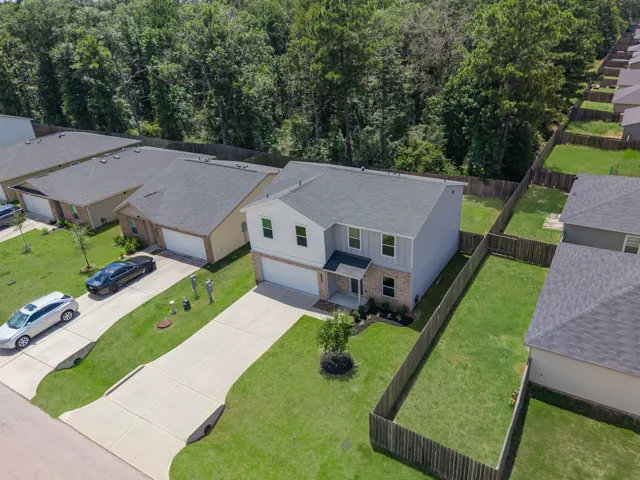
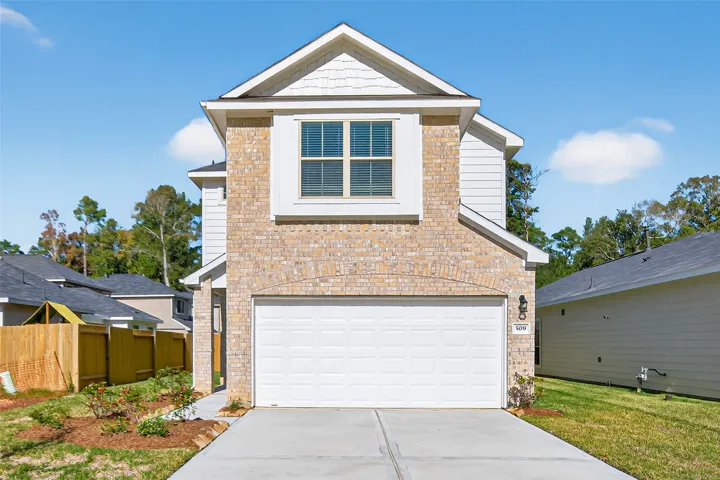
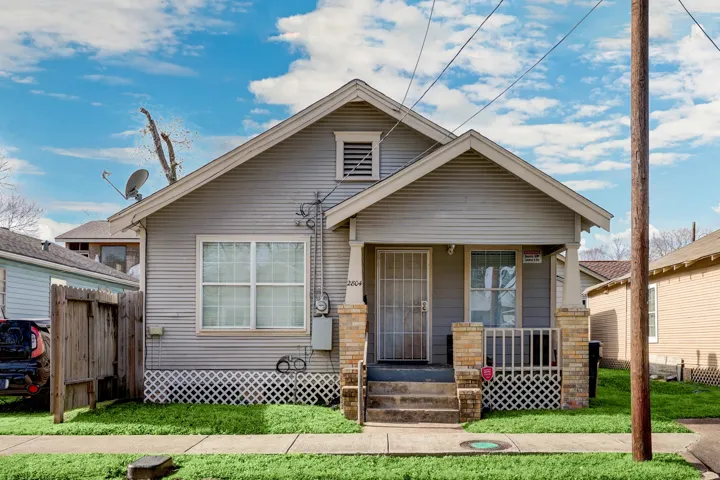
Our grandest home in the Cobalt Series, the Trinity floor plan boasts an impressive two-story floor plan that is sure to suit most any lifestyle. Upon entry, you are first greeted by the private study room that also has the option of transforming into a fifth bedroom if you would rather have the space for more guests to visit.
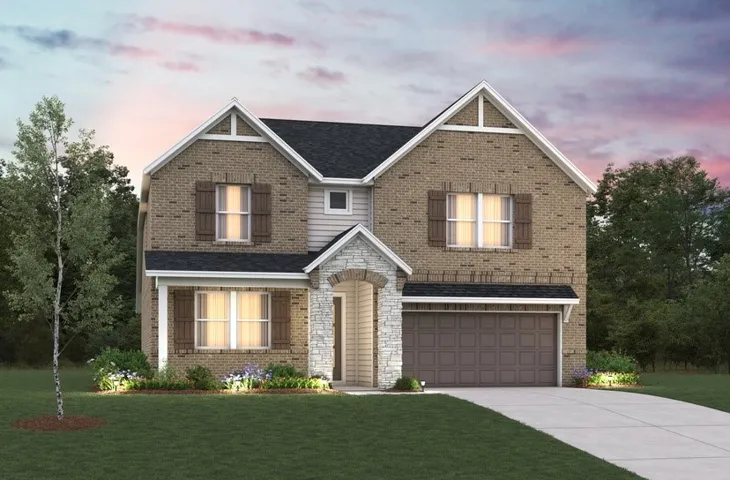
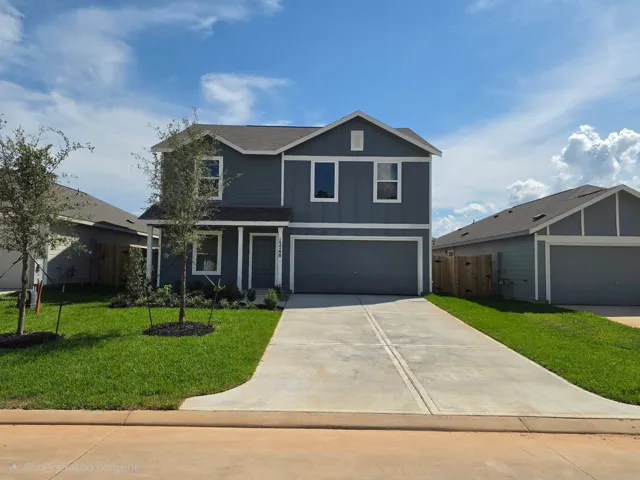
BEAZER HOMES NEW CONSTRUCTION – Welcome to 21123 Iberian Magpie Trail, in the master-planned community of Sorella, zoned to Waller ISD. Featuring 4 bedrooms, 2.5 baths, and 2-car garage. This 2-story home has a foyer featuring a tray ceiling and conveniently located study.
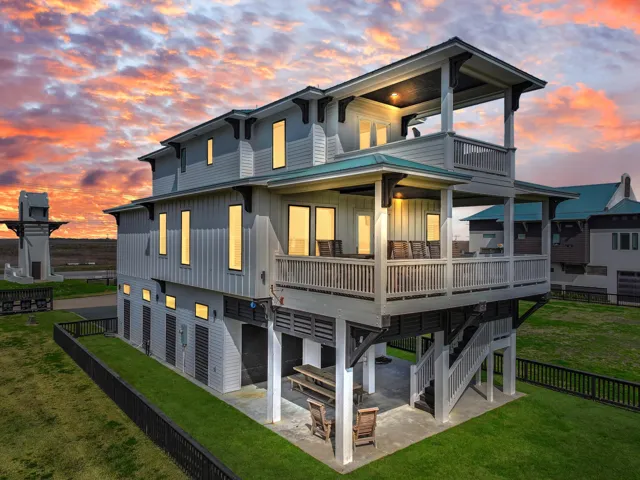
Elegant retreat, completed in 2020, located in the sought-after Seagrass gated community with private pool! With walls of windows, the natural lighting is breathtaking! 5 BRs-two primary suites, 4 full baths & gracious entertaining space, this is the home of a lifetime! Whether full time living, 2nd home get-a-way or short-term rental this home will check off all of the boxes! The elegance through
The inspirational Aspen floor plan boasts three bedrooms, and two full bathrooms - the perfect home layout. Just past the entryway is the welcoming formal dining room. The Aspen kitchen holds exclusive features like industry-leading appliances, designer light fixtures, granite countertops, and flat-panel birch cabinets.
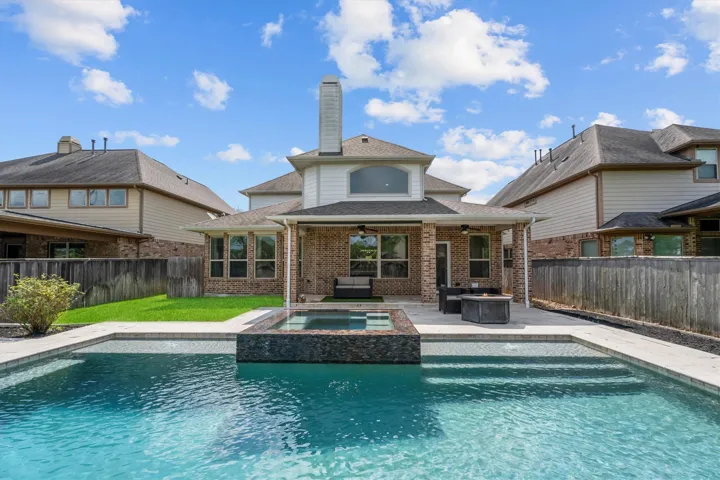
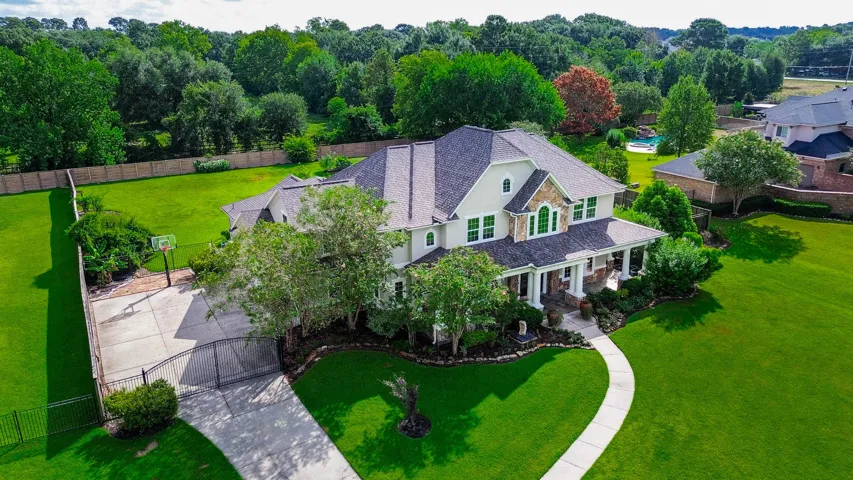
Welcome to your dream home! Nestled in The Woodlands Creekside Park West, this stunning property sits on a quiet cul-de-sac street with a greenbelt backdrop. Enjoy the heated infinity edge pool with in-floor cleaning system & travertine covered patio, perfect for relaxing or entertaining.
Spacious 6-bedroom, 3-bath home offering more than 2, 400 square feet of flexible living space in Beaumont’s West End. Recent improvements include new marble countertops, backsplash, tile flooring, carpet, fresh interior paint throughout, and updated light fixtures in the bathrooms, dining area, and exterior.
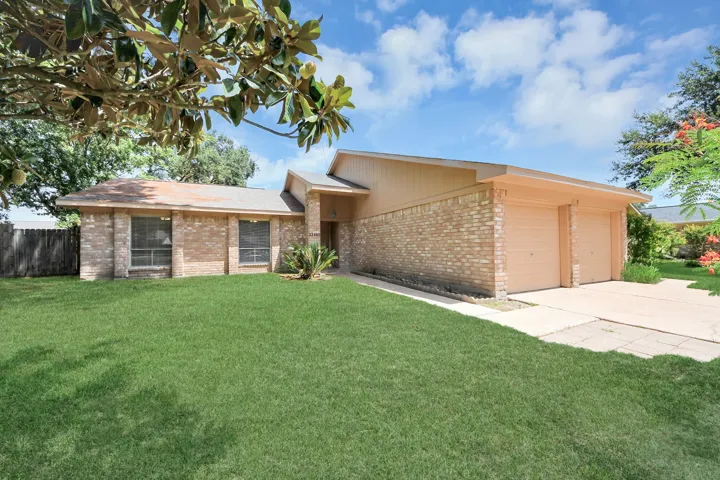
BRICK HOME IN WICHITA FALLS! Welcome to this charming brick home nestled in the vibrant Wichita Falls area! With its close proximity to U.S. Highway 82 and other major highways, navigating the city will be a breeze. This property presents an excellent investment opportunity for anyone looking to make a great space their own, while adding their own personal touch and renovations.
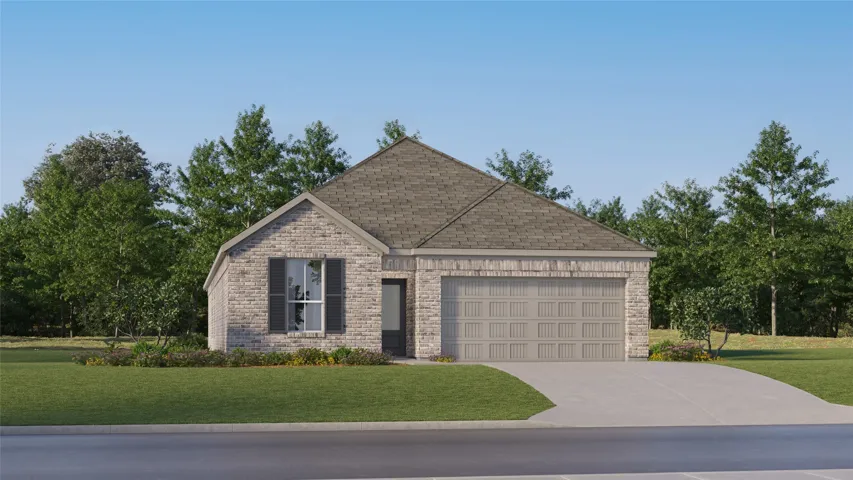
New Construction Lennar Houston Home - The Navarre Floor Plan - This new single-level home boasts a modern and low-maintenance design. Three secondary bedrooms are located off the foyer, with a nearby study perfect for focusing on important tasks throughout the week.
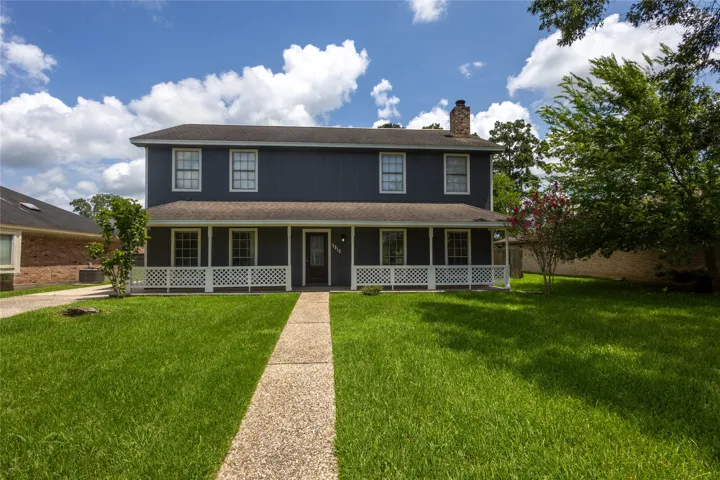
Manned Gated entrance. Large lot community. Water front view from large expanded front porch. Recently remodeled with new roof, kitchen appliances, fixtures and faucets, cabinets, lights, new carpet in master bedroom, game room, and bedroom. New paint inside and outside. Primary bedroom closet redesigned and primary master bath redesigned. Check out the virtual tour and the Matterport 3D tour.
12506 Ashford Meadow Drive A, Houston, Texas 77082
2Bedroom(s)
3Bathroom(s)
21Picture(s)
1,037Sqft
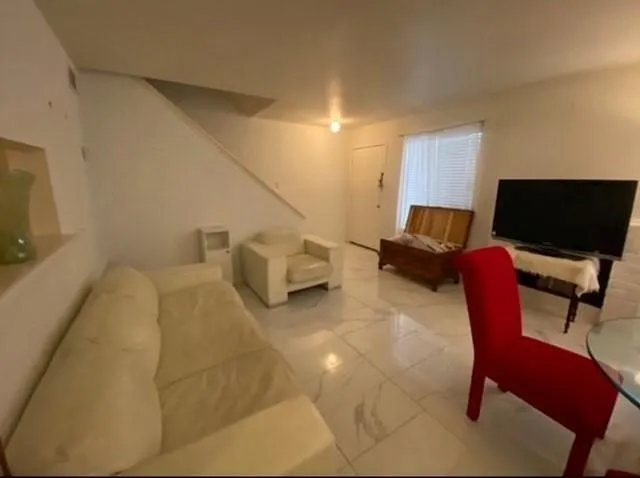
Great investment. Completely remodeled 2 stories with brand new painting for first floor, brand new kitchen and cabinet and new carpet for second floor.
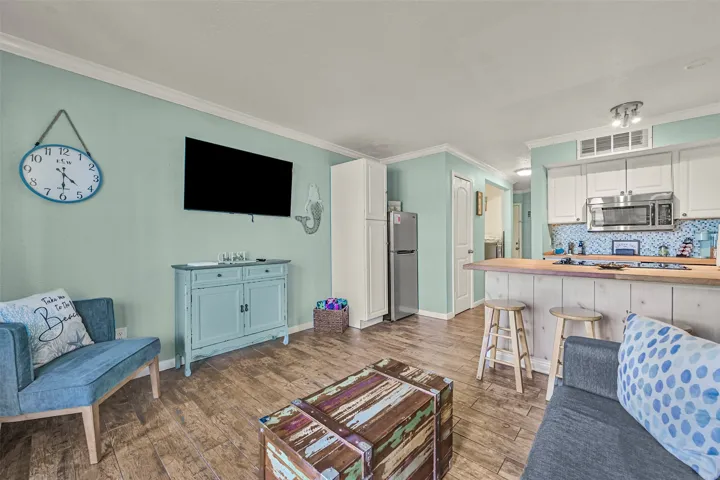
Experience relaxed coastal living at The Victorian in Galveston with this beautifully furnished condo, ready for you to enjoy from day one. Whether you're searching for a weekend retreat, a second home, or a successful short-term rental, this move-in-ready unit offers outstanding versatility.
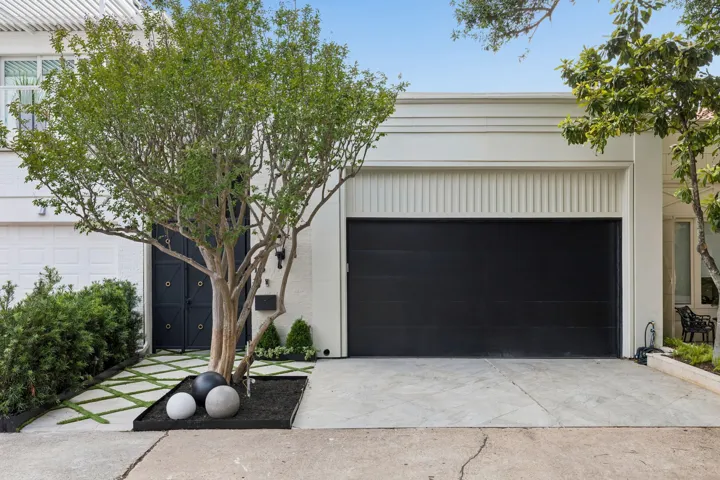
This one-of-a-kind, newly remodeled townhome is nestled within a prestigious gated community with 24-hour guard security, offering an unmatched blend of exclusivity and sophistication. Feels like new construction from the studs in, it features all-new mechanical, HVAC, electrical, and plumbing systems, plus a new roof and skylights.
New Construction Lennar Houston Home - The Littleton Floor Plan - On the first floor of this spacious two-story home is a convenient and modern layout seamlessly connecting the kitchen, dining room and family room together. In a private corner is the tranquil owner’s suite with an attached bathroom and walk-in closet.
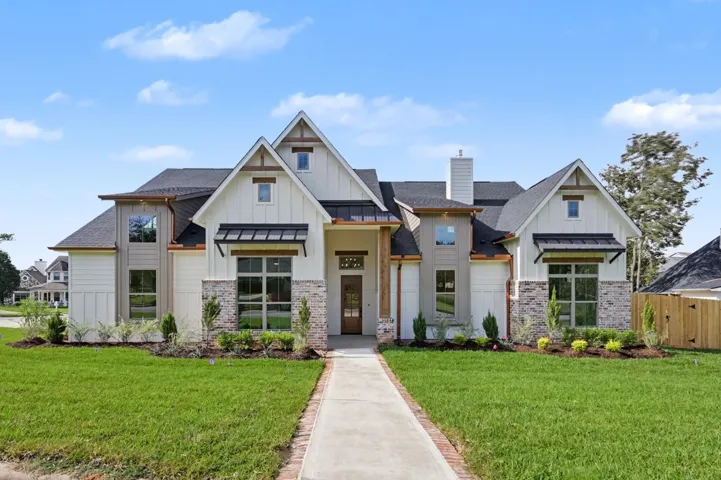
Now presenting, a BEAUTIFUL custom Modern Farmhouse dream in Seven Coves, lakeside community! Crafted by Ash Design + Build, this home blends high-end details with functional design. Step inside to a grand foyer, white-oak hue LVT flooring, abundant lighting & 8' doors throughout.
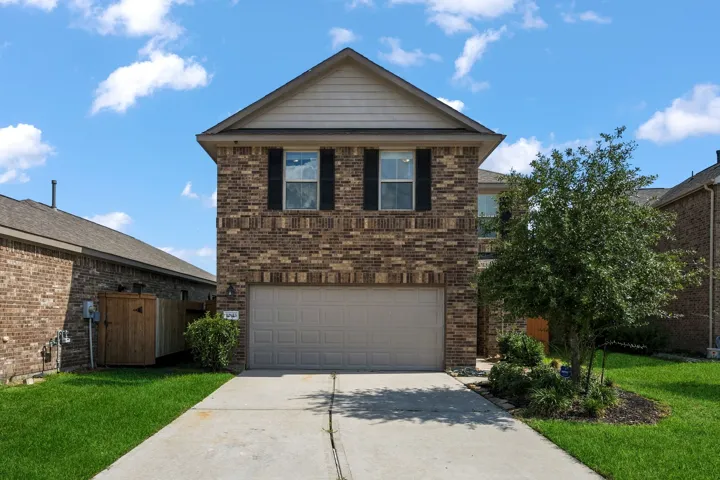
Welcome to 12923 Crombie Dr, a well-maintained 4-bedroom, 2.5-bath home located in the Balmoral community of Humble. Built in 2020, this two-story home offers approximately 1, 600+ square feet of living space with a functional layout designed for everyday living. The kitchen features granite countertops and opens to the breakfast and family room areas, creating a comfortable gathering space.
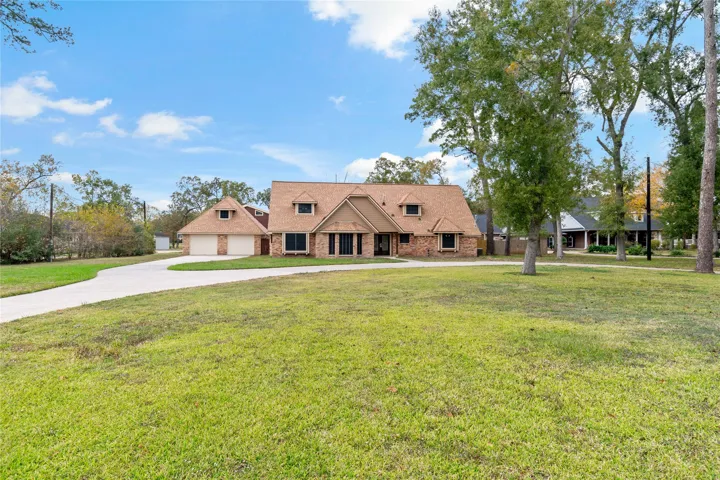
For someone that wants to entertain, have space to roam, and live within the city limits with no HOA, on a “no through traffic” street, look no farther. This property is on 2 acres, with a covered area for family hangouts, a swimming pool, a storage shed, three (3) additional living areas, and a large area above the garage for miscellaneous use.
Situated in a prime location, this charming property boasts 4 bedrooms, 2 bathrooms, and a spacious backyard perfect for entertaining. The open concept floor plan allows for seamless flow between the living room, kitchen, and dining area. Enjoy modern amenities such as stainless steel appliances and updated fixtures.
10331 Huntington Place Drive 331, Houston, Texas 77099
2Bedroom(s)
2Bathroom(s)
GarageParking(s)
25Picture(s)
1,276Sqft
Priced to sell and full of potential! This single-story 2-bedroom, 2-bath condo offers approximately 1, 151 SqFt of living space and a functional floor plan ready for your personal touch. The home features spacious living areas, a bright kitchen, private outdoor patio space, and a 2-car detached garage.
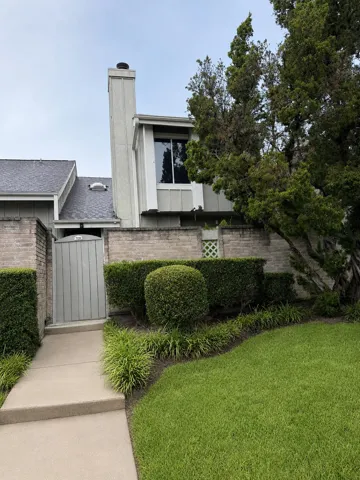
2-Bedroom Condo in Sharpstown! This 2-bedroom, 2-bath condo offers 934 square feet of comfortable living in the established Summerset Landing community. The unit features a functional floor plan, wood flooring, granite countertops, and assigned parking. Community amenities include two swimming pools and a private clubhouse.
NO BACK NEIGHBORS! Fantastic 4 bedroom, 2.5 bath home with a 2-car garage with EPOXY FLOORING in the quiet community of Crockett Reserve. Barely lived in and ready for move-in! Step inside where you are greeted by hard flooring throughout the main areas.
New Construction Lennar Houston Home - The Beckman Floor Plan - This new home is conveniently laid out on a single floor for maximum comfort and convenience. At its heart stands an open-concept layout connecting a spacious family room, a multi-functional kitchen and lovely dining area.
Welcome to your new home built by Cyrene Homes! Spacious floor plans! This beautiful plan will offer a kitchen with granite countertops, recessed lighting, & stainless-steel appliances! Designer finishes! Rear sod included! Oversized homes available! Zoned to Huffman ISD! Walking distance from the nearby elementary school! Moments from Lake Houston Marina! Enjoy the lake breezes! Within proximity
Welcome to a delightful Craftsman retreat that has a recent 30 YEAR roof! This enchanting two-bedroom, one-bathroom home invites you into a world of character and coziness! Nestled on a tranquil street, the exterior boasts classic Craftsman architecture with its distinctive details and welcoming front porch.