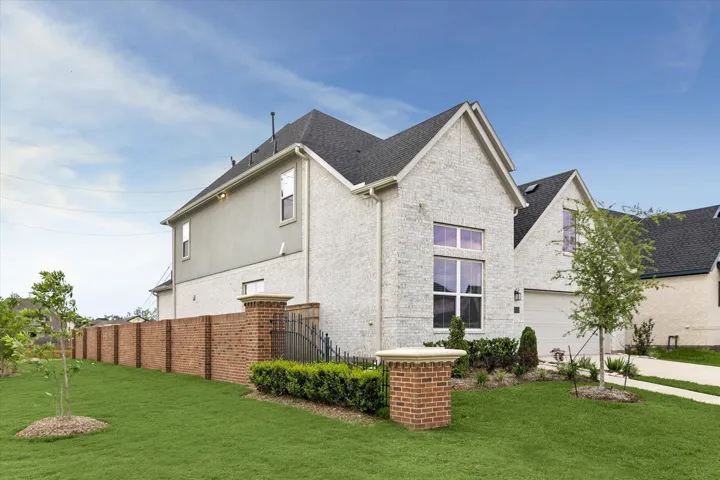
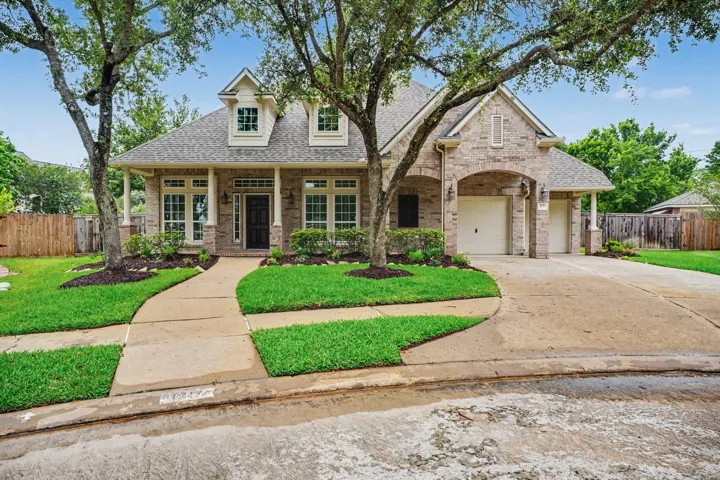
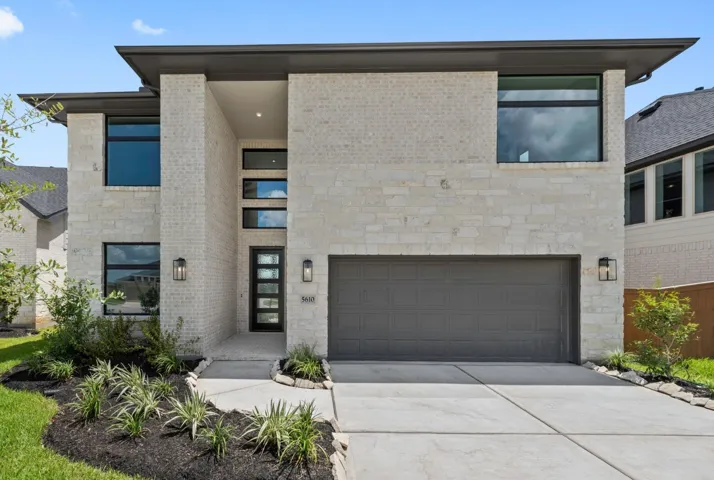
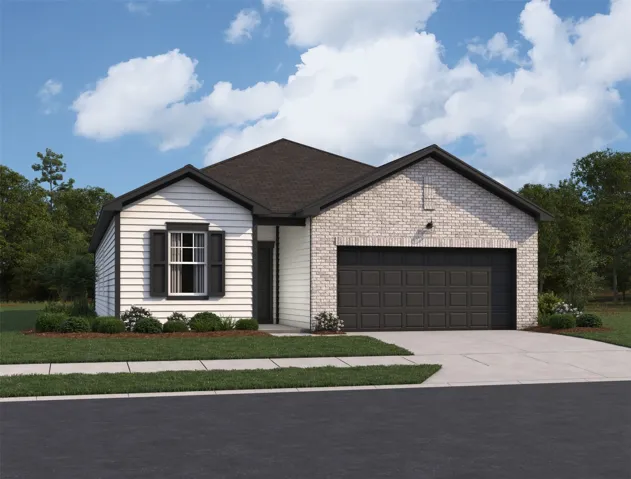
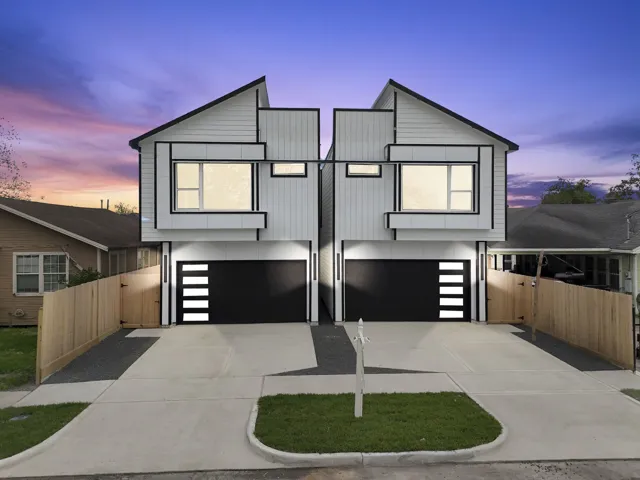
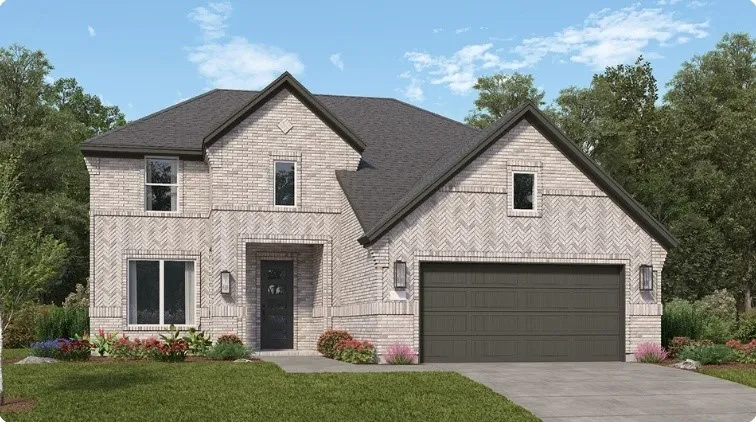
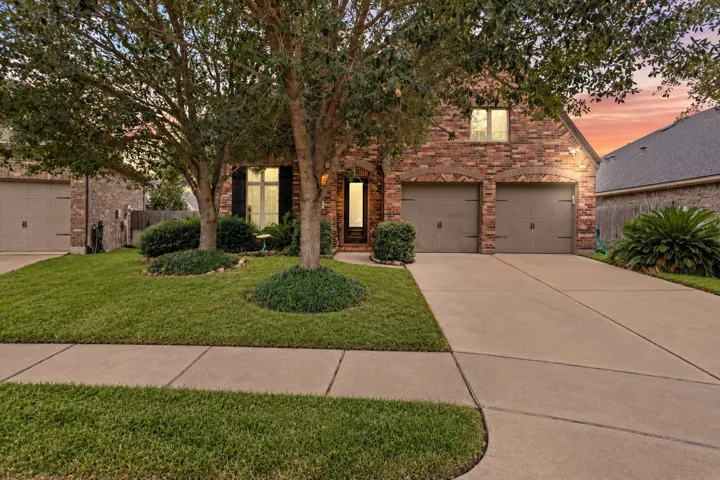
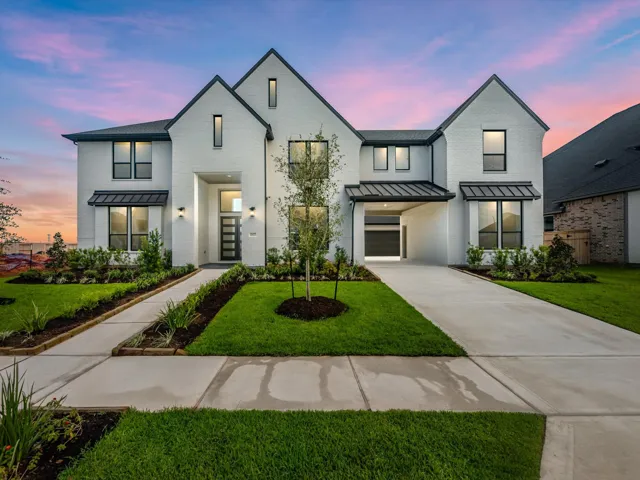
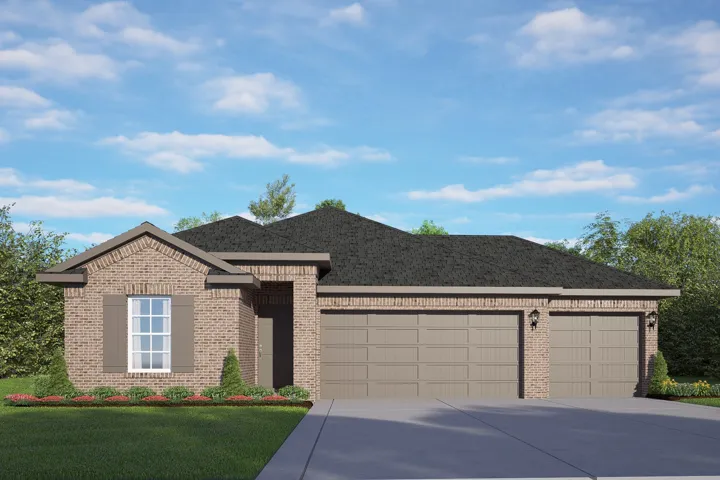
MOTIVATED SELLER**Experience luxury living in this award winning builder, Toll Brothers home on a corner lot in the desirable Sienna golf community. No back neighbors. This Bautista floor plan features 4-bedrooms with 2 bedrooms down, high ceilings, a flex room or study, and upgrades throughout. Enjoy a spacious game room upstairs, a covered patio with gas line, and potential for a future pool.
NO Back Neighbors!! This home backs to walking trails!! Updated home in League City featuring Vinyl plank flooring in 2026, fresh interior paint 2026, updated front and back door hardware, and refinished front door and vanity.
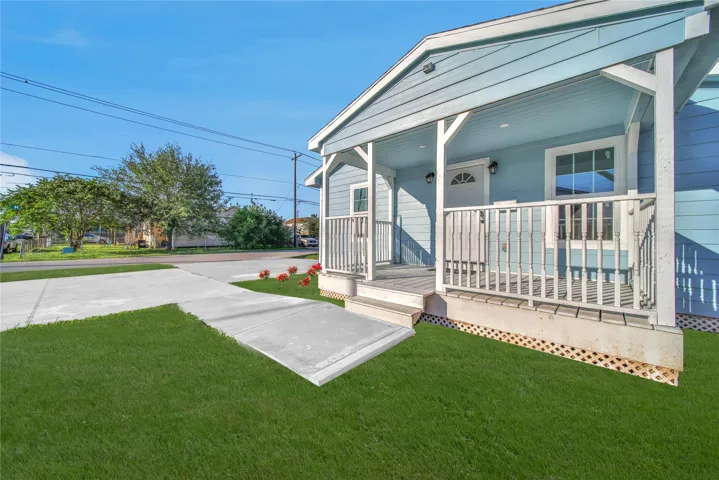
Renovated from the studs up, this 2 bedroom, 1 bath home sits on a large corner lot just 1.2 miles from the beach. Updates include all new electrical, plumbing with tankless water heater, foundation work, HVAC, exterior siding, doors, windows, and extensive exterior lighting.
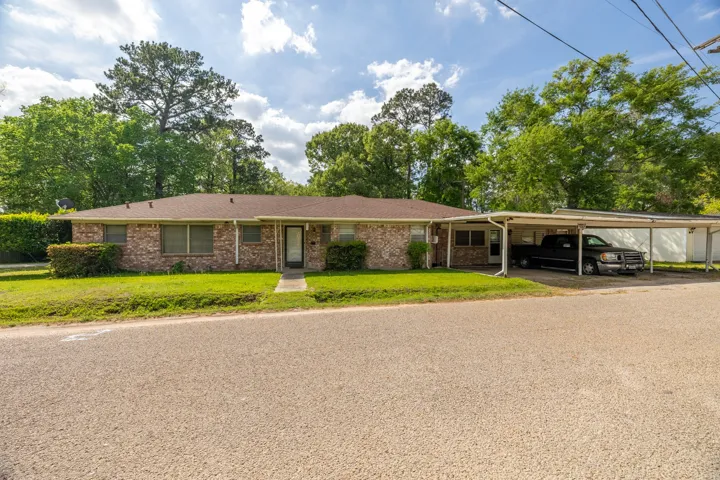
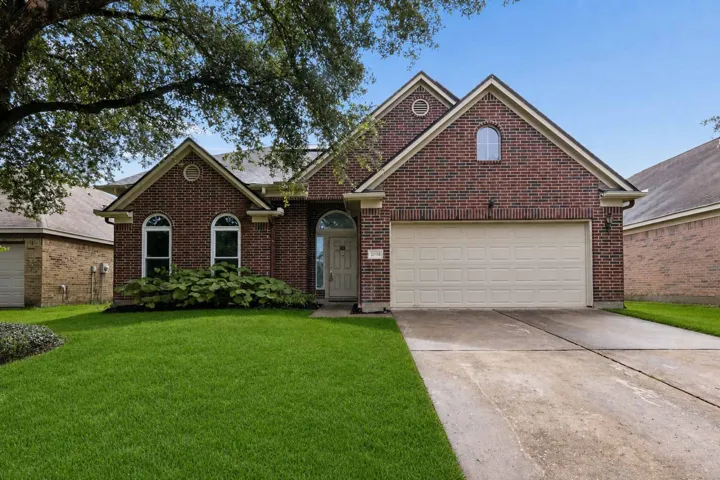
Spacious brick ranch-style home tucked away on a quiet street with room to truly spread out and make it your own. This versatile property offers a large layout with multiple living options, including a formal dining area perfect for gatherings and everyday living. Step outside to enjoy a fully fenced yard ideal for pets, play, or simply relaxing in your own private space.
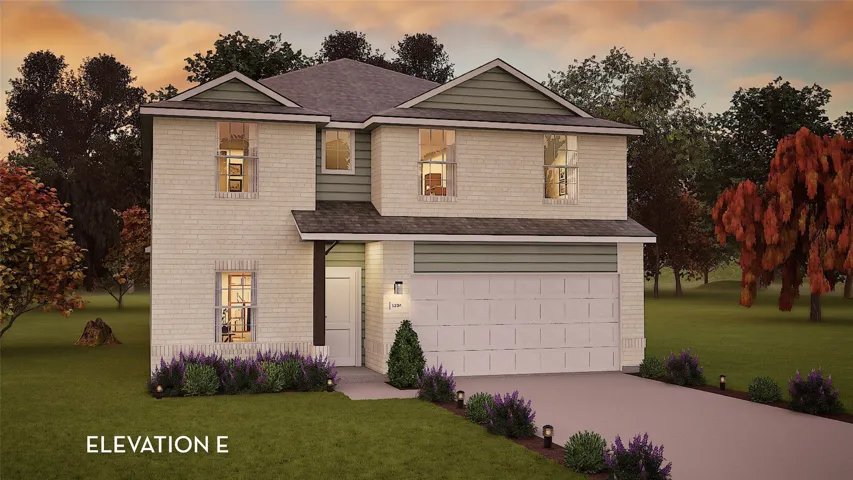
MOVE IN READY! Westin Homes NEW Construction (Fiona, Elevation AN) Stunning two-story home with 4 spacious bedrooms and 3 bathrooms. The elegant primary suite features dual walk-in closets, while a secondary bedroom with private bath adds comfort and privacy on the first floor. A dedicated study and casual dining area connect to the gourmet island kitchen.
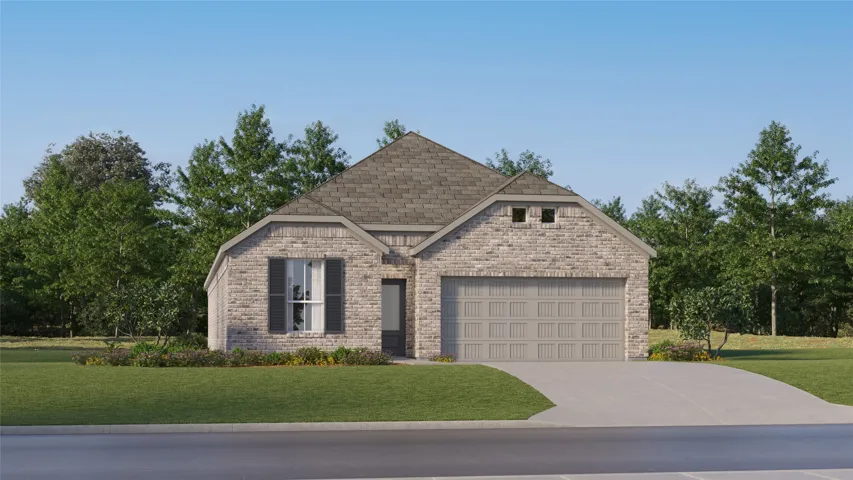
One-Story Living with LVP Flooring and Functional Design The Prism is a beautifully designed one-story home offering 1, 911 square feet with 4 bedrooms, 3 bathrooms, and a 2-car garage. This spacious layout features LVP flooring throughout the main living areas and an open-concept kitchen, dining, and living space ideal for everyday living and entertaining.
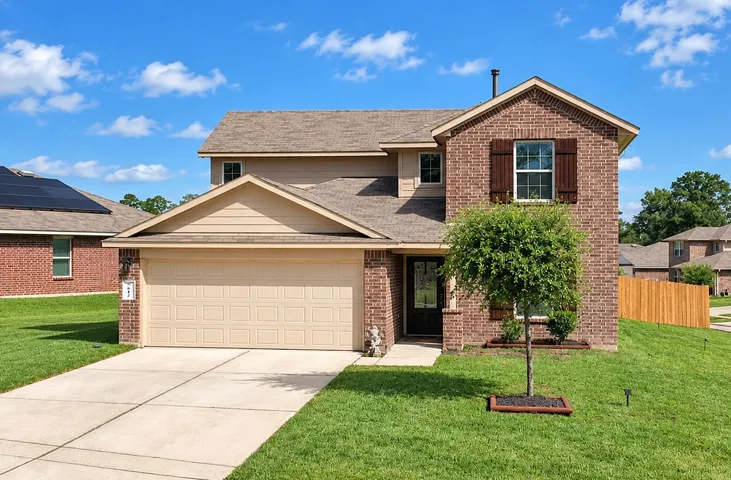
Stunning new construction home offering 3 bedrooms, 2.5 baths, and a thoughtfully designed two-story layout in Houston. Open-concept living, dining, and kitchen area perfect for entertaining, along with a spacious upstairs flex room. Primary suite includes a walk-in closet and private bath. Energy-efficient features include double-pane windows and insulation upgrades; home is solar-ready.
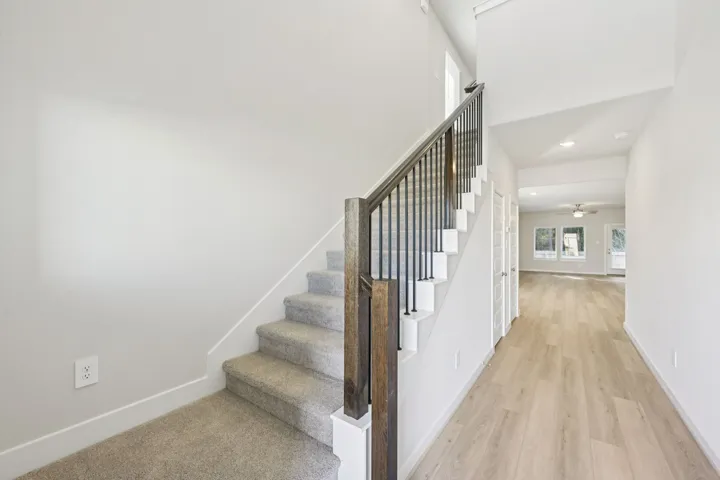
New Construction Lennar Houston Home - The Wakefield II Floor Plan - The first level of this two-story home is host to a generous open floorplan shared between the family room, kitchen and dining area, with access to a covered patio. A versatile study is situated at the front of the home off the foyer.
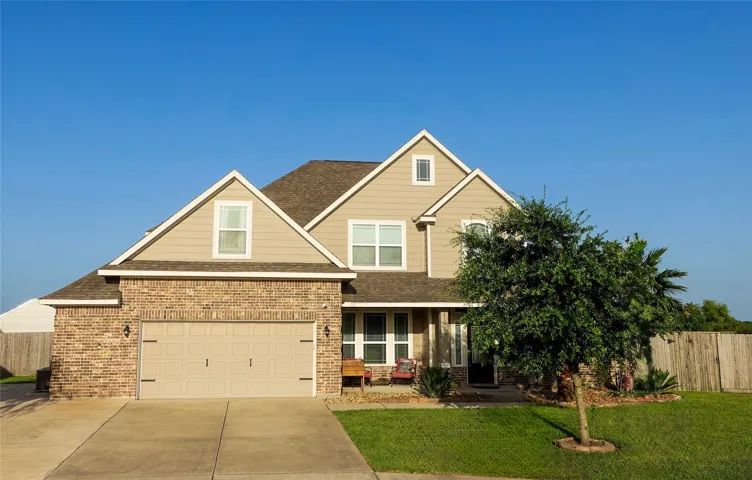
~Welcome Home~ ...Built in 2018, Located in Spring/ Klein near Grand Parkway... Modern floorplan on a large lot, with no rear neighbors. You'll cherish the soaring ceiling family-room with remote fireplace, the large upper gameroom, dining room, lower floor utility room and cozy front office lounge.
Welcome to 29011 Erica Lee Court, a spacious 4-bedroom, 3-bath home nestled in the desirable Firethorne community of Katy. The inviting floor plan offers plenty of room for both everyday living and entertaining, with a bright Living Room that flows into the Kitchen and Dining Area. The Kitchen features ample cabinet and counter space with easy access to the main living areas.
Welcome home to this recently renovated 4-bedroom, 2.5-bath property with upgrades galore! Fresh upgrades throughout make this home truly move-in ready with a clean, well-maintained feel just like brand new. The kitchen opens to a bright breakfast nook, creating an ideal space for casual dining and morning coffee.
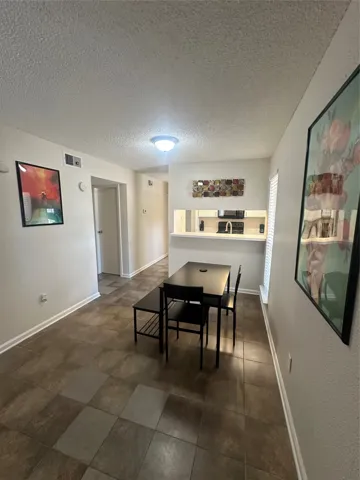
Charming 1-bedroom, 1-bathroom condominium located on the first floor in the gated Sandspoint Condos community. This thoughtfully laid out 804-square-foot home features a bright living area anchored by a classic masonry fireplace. Functional upgrades include easy-to-maintain tile and laminate flooring alongside neutral interior paint.
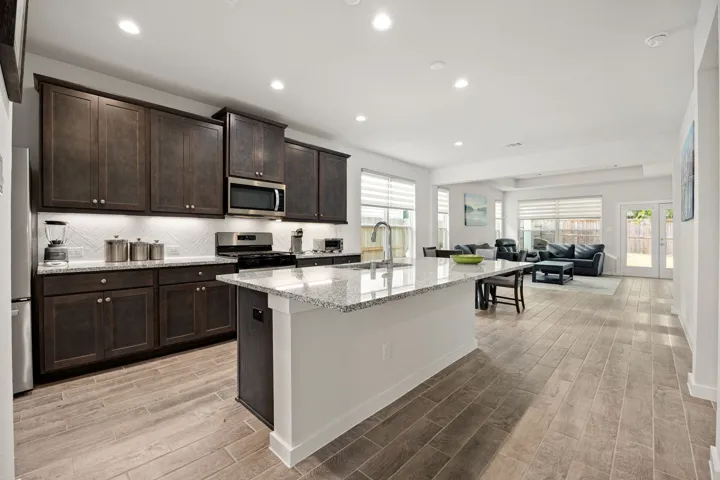
Looking for a newer 1-story home in Fulshear, TX? Welcome to 33142 School Hill Rd! Built in 2024 by Century Communities, this 3BR/2BA/2-car garage home offers the modern design buyers are searching for. The open-concept layout features a lg island kitchen overlooking the spacious living & dining areas—perfect for entertaining, family gatherings & everyday living.
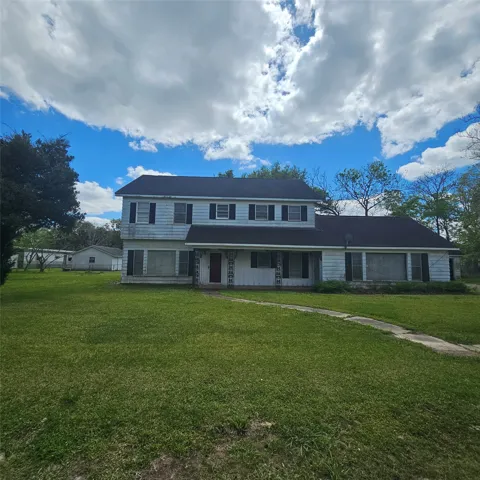
Unlock the potential of this spacious property located in the heart of Sour Lake! Situated on an impressive 5 lots and backing up to the city park, this home offers a rare opportunity for investors or buyers looking to create their dream space. Inside, you'll find original wood floors full of character and charm, just waiting to be restored to their former beauty.
New Construction Lennar Houston Home - The Clearwater Floor Plan - This new single-level home is host to an inviting open-concept floorplan with convenient access to a covered patio, ready for seamless entertaining and multitasking.
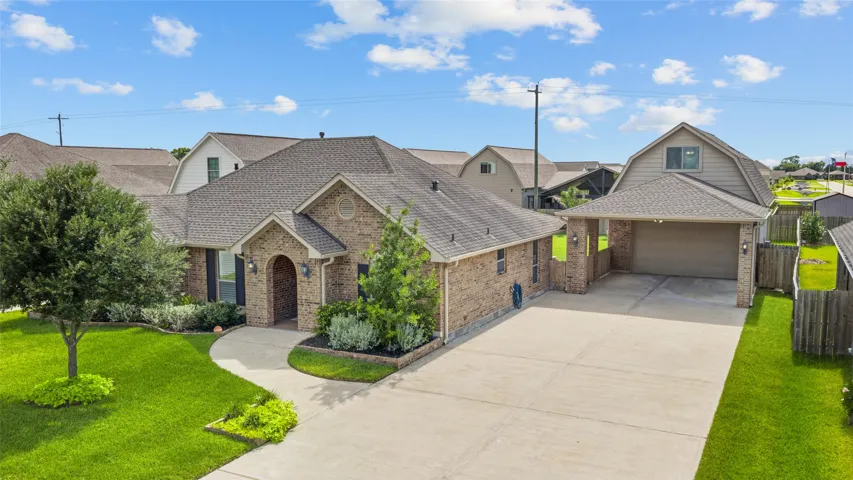
This Cervelle home offers a bright, comfortable layout with plenty of natural light and flexible living space. The kitchen has generous cabinetry and counter space and opens to the main living area for an easy everyday flow. Above the garage and porte cochere, a separate apartment (with kitchen and washer/dryer hookups) creates options for guests, a home office, studio, or additional living space.
Luxury living in Fort Bend I.S.D. with access to premier community amenities. This elegant two-story home offers an open-concept design featuring a gourmet kitchen with an oversized island, walk-in pantry, and premium appliances. The first-floor primary suite includes a spa-inspired bath and expansive walk-in closet.
EXCEPTIONAL TWO STORY SITUATED ON A LARGE WATERVIEW CUL-DE-SAC LOT. Scenic water views and fishing are directly behind this 5 BEDROOM 3 BATH home. Two story entry with abundant natural light. In addition to the spacious primary bedroom, the first floor offers a full bedroom and bathroom that is excellent for guests or family members.
This 3-bedroom, 1-bath brick home with a 1-car garage is full of potential and ready for your personal touch. Hardwood floors extend through much of the home and may be suitable for refinishing. The kitchen includes a refrigerator, and the bathroom features a tiled tub/shower surround. A fenced backyard offers added privacy and outdoor space.
Brand new, energy-efficient home available by Oct 2026! Inside, the main floor primary suite features dual sinks and a spacious walk-in closet. White cabinets with white quartz countertops and white backsplash, light brown EVP flooring and multi-tone carpet.
Experience the Laguna A in Emberly, a thoughtfully designed home ready in 2027. The 3 sides masonry exterior leads into an expansive front hallway & an open floor plan. The heart of the home features a kitchen that flows into a spacious family room, highlighted by an elegant tray ceiling.
RARE OPPORTUNITY to own this sought-after CORNER LOT townhome in desirable Piper's Green! High ceilings, abundant windows and plantation shutters complement a thoughtfully designed layout perfect for everyday living and entertaining.
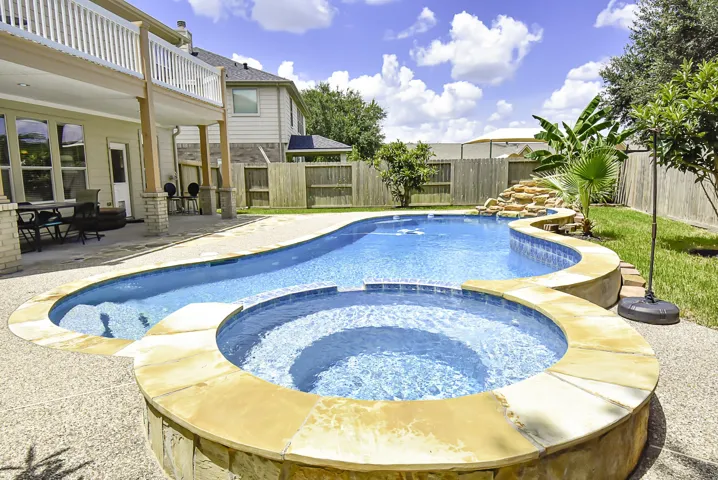
GORGEOUS HOME WITH POOL. LAMINATE-WOOD FLOOR DOWNSTAIRS, CARPET UPSTAIRS, STAIRS WITH WOOD FLOOR, GRANITE COUNTERTOP, ISLAND KITCHEN, PRINCIPAL BATHROOM WITH DOUBLE SINK, TUB AND SEPARATED SHOWER, FRESH PAITING INTERIOR, FIREPLACE, BALCONY, TROPICAL BACK YARD WITH POOL TO ENTERTAIN YOUR FAMILY AND FRIENDS.