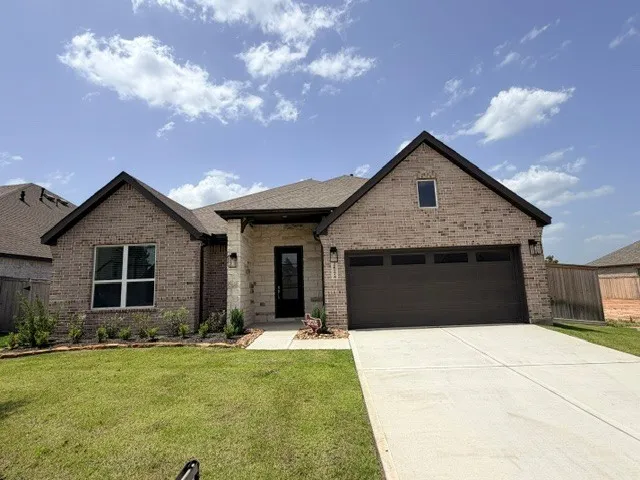
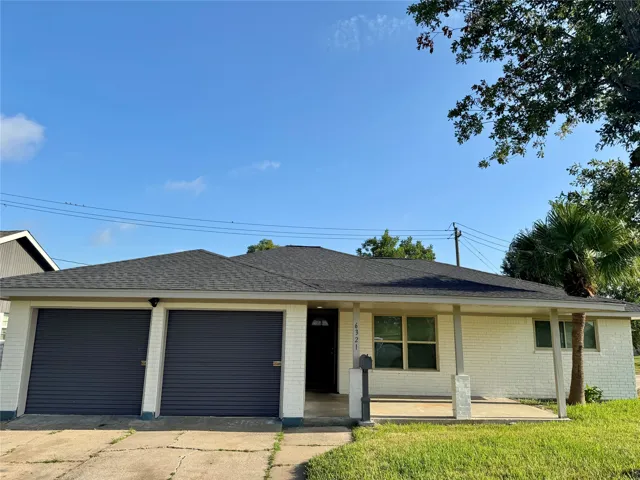
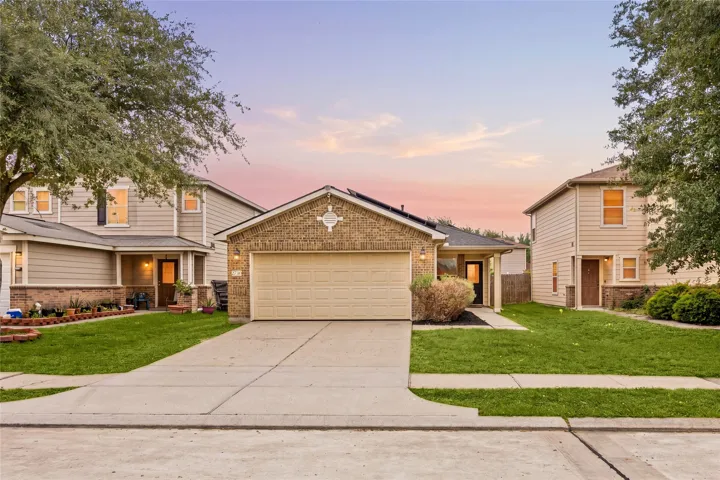
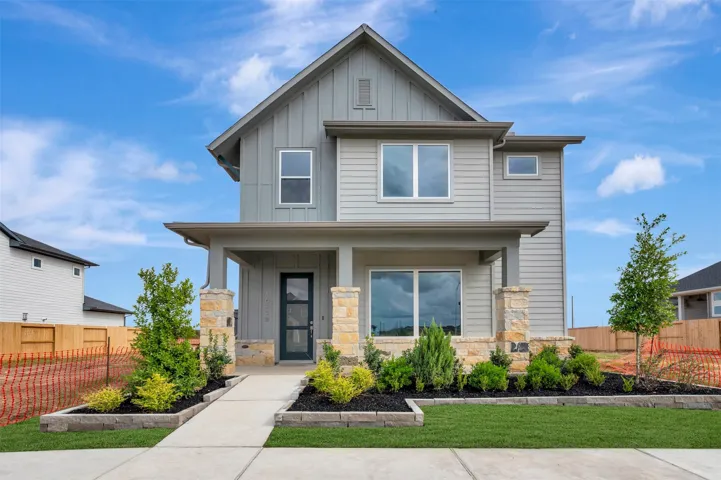
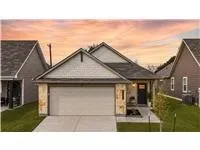
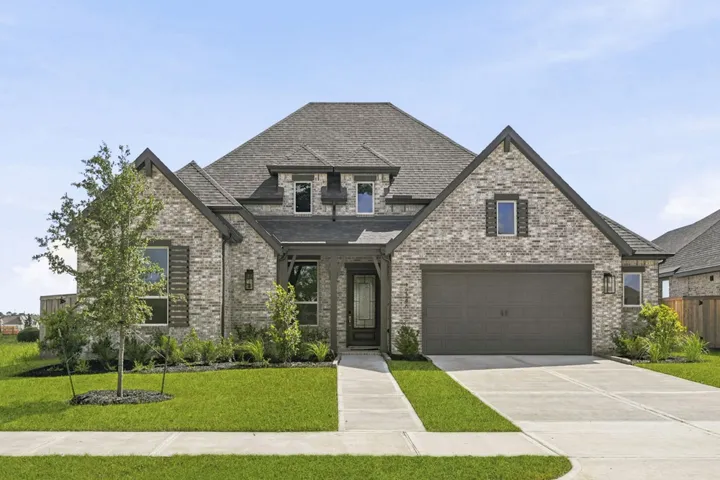
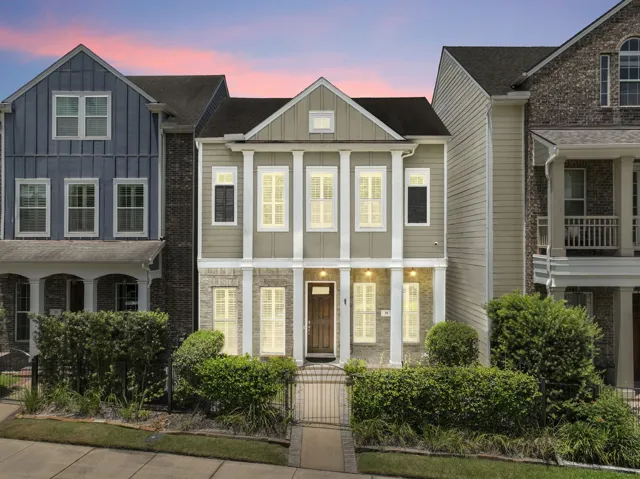
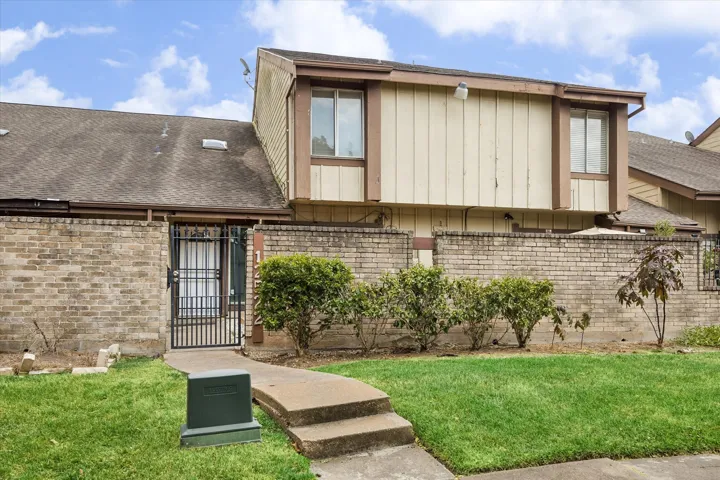
New Construction Lennar Houston Home - The Melrose II Floor Plan - This new single-story home delivers modern comfort with a low-maintenance design. Down the foyer is an office, perfect for working from home, followed by a spacious open layout shared between the kitchen, dining room and family room. Direct access to the covered patio allows for seamless indoor-outdoor living.
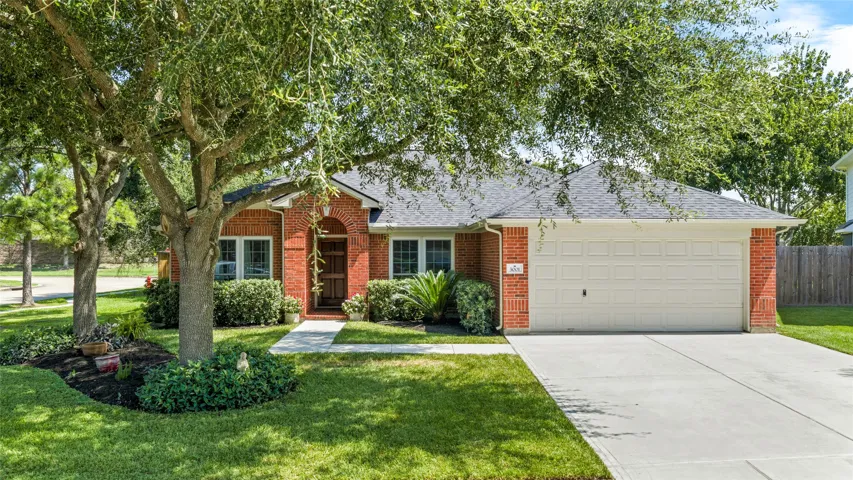
Beautifully remodeled 3-bedroom, 2-bath home on a spacious corner lot with a tranquil, park-like setting and no neighbors to the left or in front, creating a private and open feel. Located in the highly desirable Deer Park school district, this home offers a move-in-ready interior designed for comfortable everyday living.
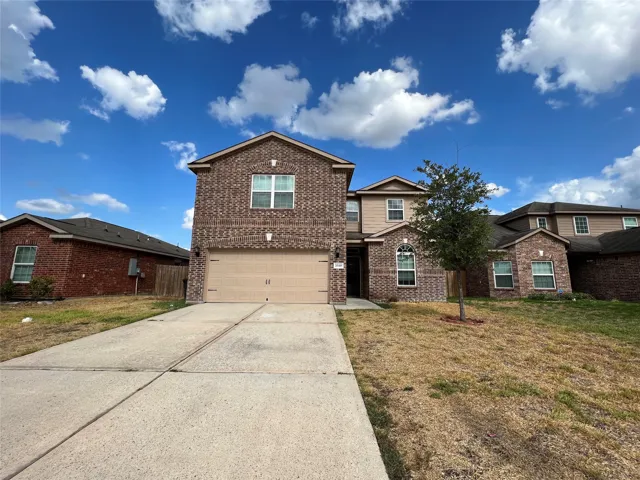
Welcome home to 2730 Piney Lake Ct, located in the sought-after Willow Springs subdivision in Houston! This charming home features 4 bedrooms, 2 full baths, and a 2-car garage. As you step through the foyer, you're welcomed by an open living room that flows seamlessly into the eat-in kitchen, perfect for everyday living and entertaining.
FALL in love with our tour of homes in Jubilee! Discover elevated living with The Nicklaus floor plan by David Weekley Homes, located in the grand opening section of Jubilee in Hockley, TX. Thoughtfully designed new construction home offers open-concept living with abundant natural light, creating a welcoming setting for everyday life & entertaining.
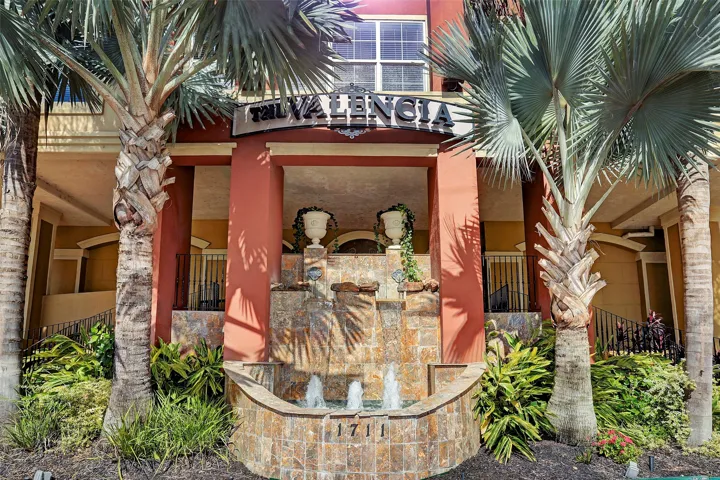
NEW DOCTORS - DID YOU "MATCH" TO HOUSTON? THEN WELCOME TO HOUSTON! NUMBER 202 AT THE VALENCIA IS THE PLACE FOR YOU. The Valencia Condominiums...5 minutes to the TX Medical Center. Take light rail and leave your car parked in the garage. MOM & DAD, THERE IS EVEN AN EXTRA BEDROOM FOR YOU WHEN YOU COME FOR A VISIT. Spacious.
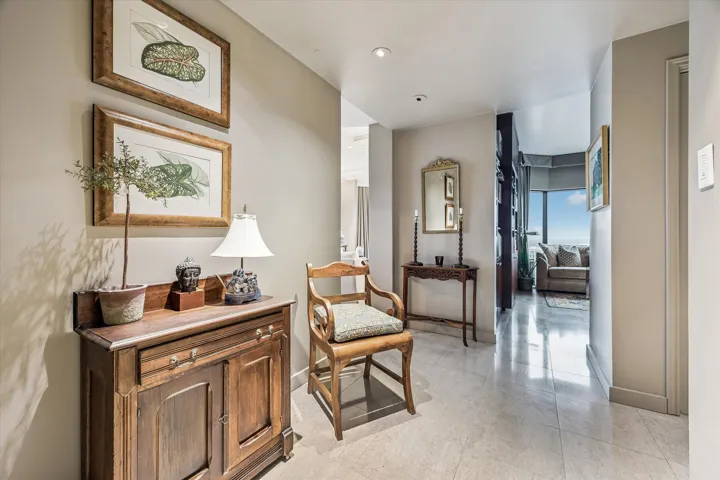
Stylishly updated by the previous owner, this home features amazing panoramic views and a reconfigured kitchen and bar that open to the living and dining rooms. Kitchen updates include a Wolf induction stove; SubZero fridge and wine cooler, Fisher-Paykel dishwasher drawers, and a large breakfast bar.
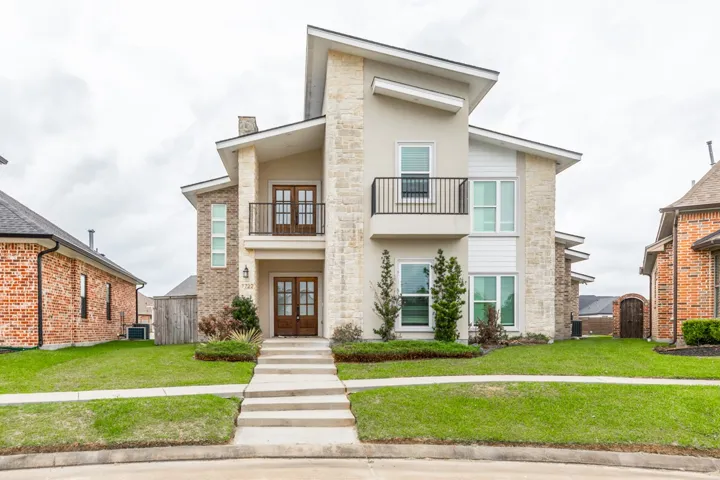
4-bed, 3-bath home in Beaumont’s Crescent neighborhood ready for its next chapter! From the moment you arrive, this home’s curb appeal and inviting design to draw you in. Venture inside to an open-concept main living area featuring soaring ceilings, abundant natural light, and a fireplace that creates the perfect space for gathering or entertaining.
Beautiful 5 bedroom 2.5 bath home located in the desirable Deerbrook Estate community. The community has an array of amenities including playgrounds, tennis courts, pools, and scenic walking trails. The Kitchen boast ample cabinet space, and granite countertop.
Discover exceptional value in this next-to-new modern farmhouse–inspired home, offering a rare combination of thoughtful design, privacy, and prime location with easy access to HWY 6. Located at the end of a quiet street and no rear neighbors, this home offers a peaceful setting rarely found at this price point.
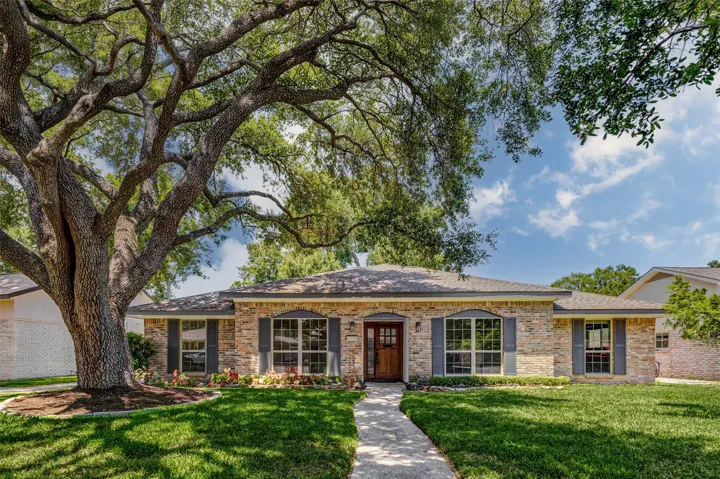
Move-in ready and beautifully maintained, this traditional 4-bedroom, 2-bath home with a dedicated office offers the perfect blend of comfort and functionality. Nestled in an established neighborhood, the home features a neutral color palette, abundant natural light, picturesque windows, and a spacious layout designed for everyday living.
This 4-bedroom, 2.5-bath residence perfectly blends classic charm & comfort. The traditional floor plan features formal living & dining rooms, perfect for entertaining, along with a spacious family room anchored by a cozy gas fireplace. The kitchen, complete with granite countertops, opens to a separate breakfast area, creating an inviting space for casual meals & morning coffee.
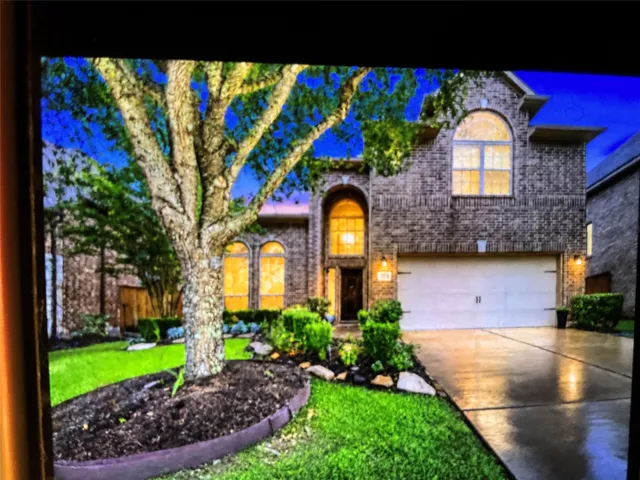
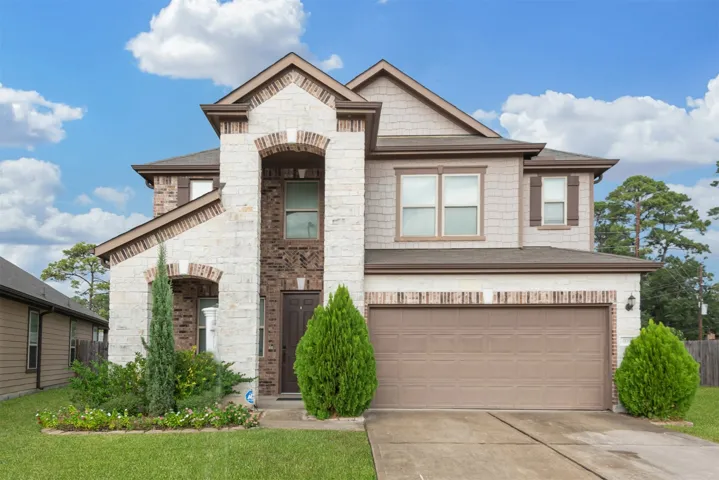
Welcome to 17615 Sauki Lane, a beautifully maintained home nestled in the highly sought-after master-planned community of Aliana. Built in 2014, this spacious two-story residence offers 4 bedrooms, 3 full bathrooms, 1 half bath, and approximately 2, 672 square feet of thoughtfully designed living space on a generously sized lot.
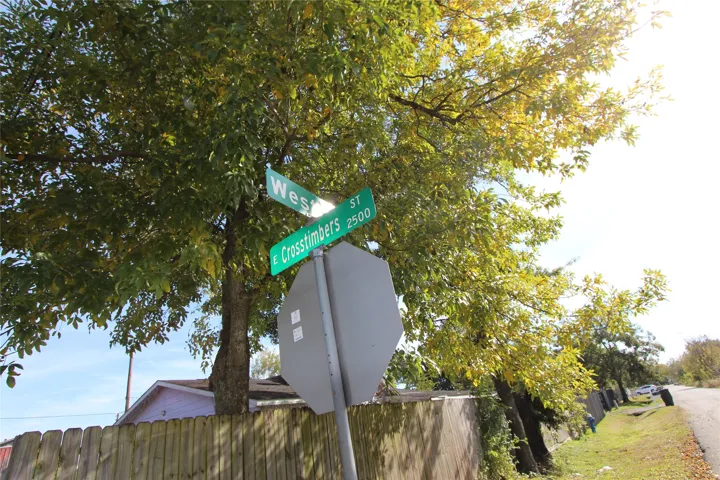
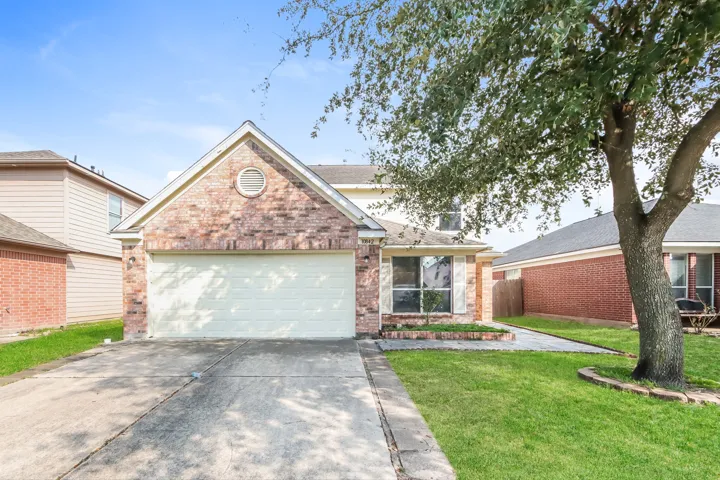
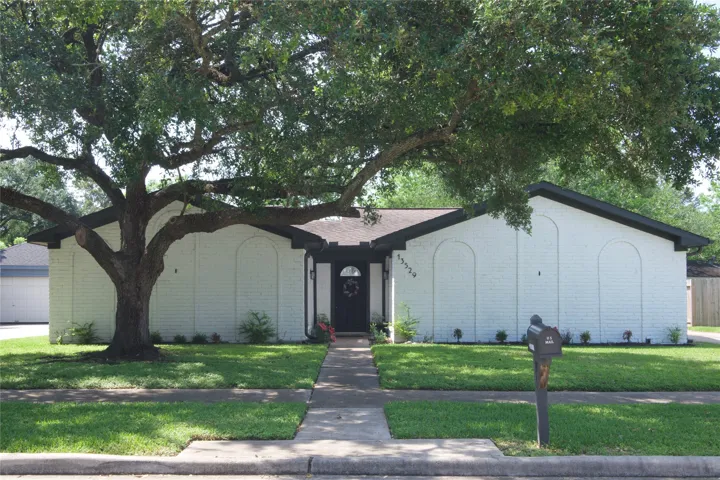
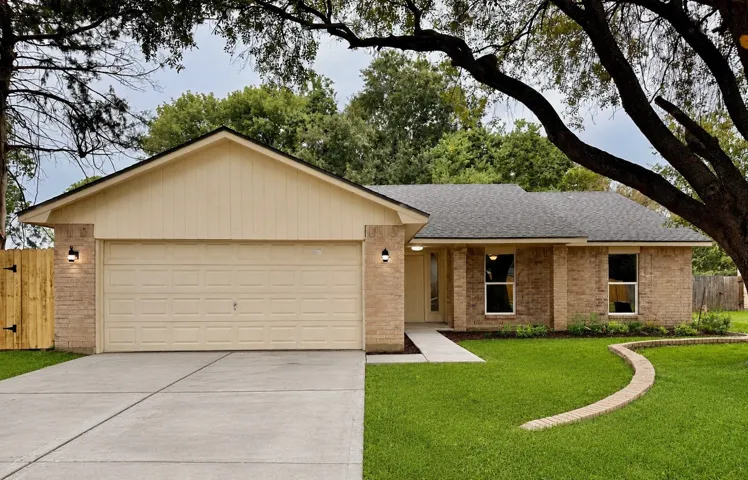
Great investment opportunity or live in 1 unit and lease others. 6 separate homes that will all eventually be sold. Seller has the 1st 2 homes on the market now at the corner of West st. and Crosstimbers. Each home has it's own tax ID. All have centrals and separate meters. Surveys upon request. All measurements are approximate.
Charm and curb appeal abound for this Houston home! Step inside the inviting foyer and into the well-appointed living room, positioned at the center of the main level. The kitchen boasts stainless steel appliances, hard surface countertops, and ample storage. The primary suite is downstairs and rounds out the main level.
Bargain hunter where are you? 50K major reduction!!! We are basically giving the house away!!! Completely renovated from top to bottom! The open kitchen features quartz countertops, marble backsplash, soft-close cabinets, smooth-top range/oven, stainless steel undermount sink, dishwasher, vent hood, and large pantry—all recently replaced.
Chic, stylish, and full of flair—this vibrant retreat sits just on the outskirts of Bellville. Set on a sprawling lot beneath beautiful, mature oak trees, this 3-bed, 2-bath home blends mid-century character with modern updates. The layout features a cozy living area, stunning all white kitchen, enclosed sunroom, and playful bonus spaces.
Tucked behind the exclusive second gate of Waterford Oaks, this tastefully updated, custom-built Mediterranean waterfront estate offers a rare opportunity on Clear Lake with 100 feet of private frontage and sweeping water views.
Completely remodeled and move-in ready! This beautiful ranch home features a very open floor plan with vaulted ceilings in the living area. Home offers a formal dining room, spacious kitchen with a large island and ample storage, and a huge family room with a high ceiling and wood-burning fireplace.
12246 Valencia Boulevard, Mont Belvieu, Texas 77523
4Bedroom(s)
5Bathroom(s)
AttachedParking(s)
33Picture(s)
2,769Sqft
Fall in love with this stunning one-story Fleetwood built by award-winning Highland Homes. The home boasts high ceilings, lots of natural light & 3.5-car tandem garage. The open kitchen has a large island, wood cabinets, quartz countertops and stainless-steel appliances.
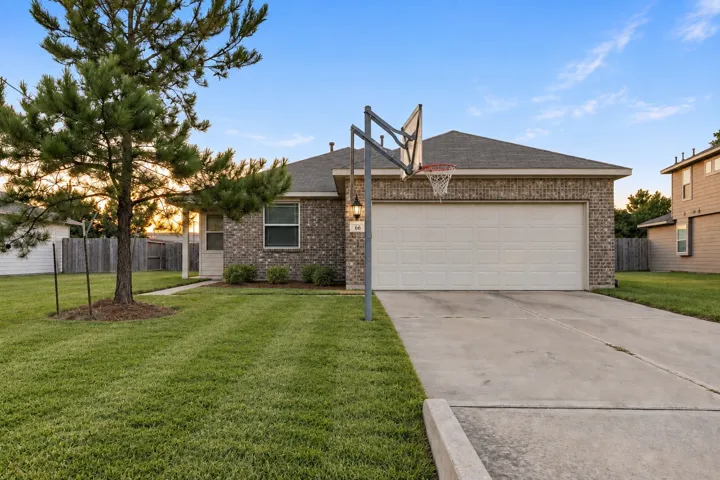
Welcome to 66 Road 5102F in the Santa Fe community of Cleveland! This inviting 4-bedroom, 2-bath home offers a comfortable open-concept layout with plenty of space for everyday living and entertaining. The spacious living area flows into the dining space and kitchen, creating a functional and welcoming atmosphere.
Welcome to this home with 5 Spacious bedrooms, 3.5-bath and an open concept family room that provides a warm and welcoming atmosphere, with plenty of room to relax, work, or entertain This property features a versatile game room, generously sized closets and a large backyard, with plenty of open space, ideal for pets, gatherings, outdoor activities, or future upgrades.
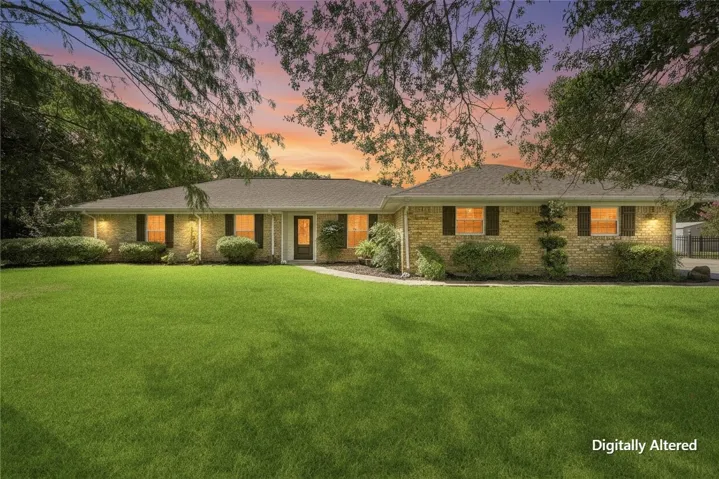
Welcome to this charming one story ranch nestled on 3 beautiful acres along a peaceful creek, where you'll wake up to the sound of birds and enjoy the perfect blend of country living and everyday convenience. This 3 bedroom, 2 bath home features vaulted ceilings, a cozy fireplace, and a galley style kitchen with granite countertops.
Located in the highly sought-after East Shore community, this beautifully maintained 3BR/2.5BA home offers luxury, low-maintenance living just moments from Lake Woodlands, Hughes Landing & Market Street. The open-concept floor plan features hardwood floors, crown molding, a chef's kitchen w/large island, gas cooktop & abundant cabinetry.
Remodeled 3-bedroom, 2.5-bath home with an attached 2-car garage, featuring a bright and functional layout. The updated kitchen offers new cabinetry, granite countertops, and new stainless steel fixtures and appliances. Luxury vinyl plank flooring runs throughout the main living areas, with new carpet in the spacious bedrooms.