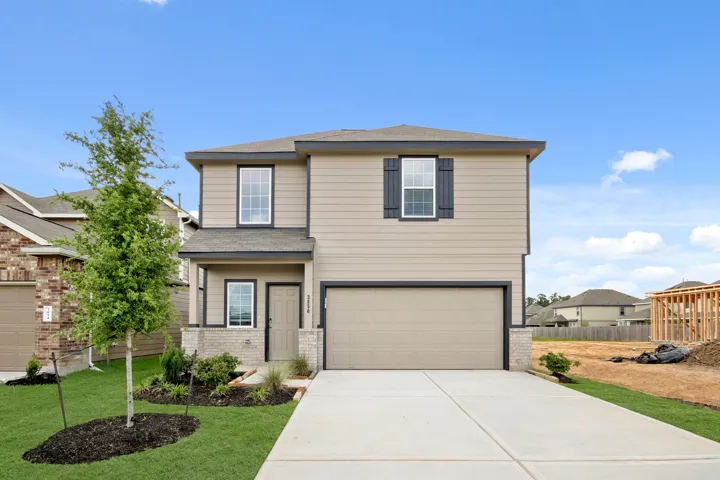
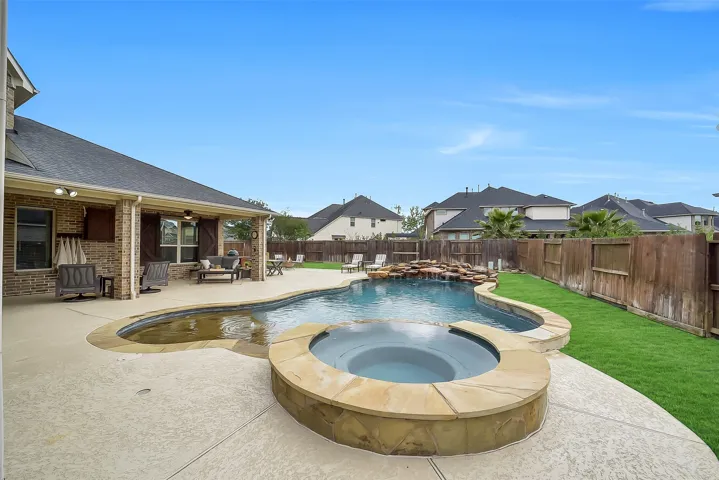
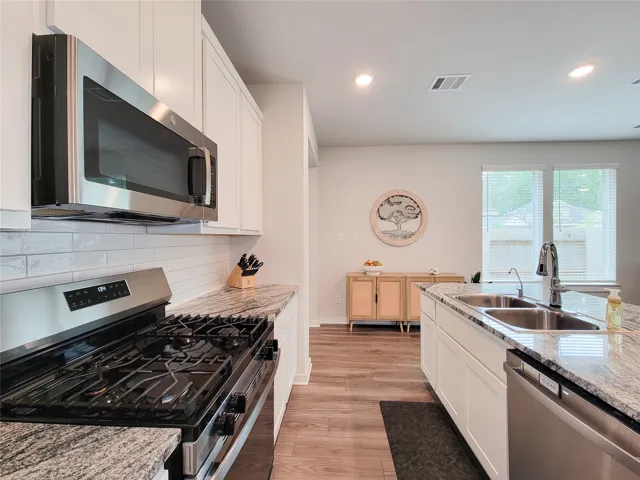
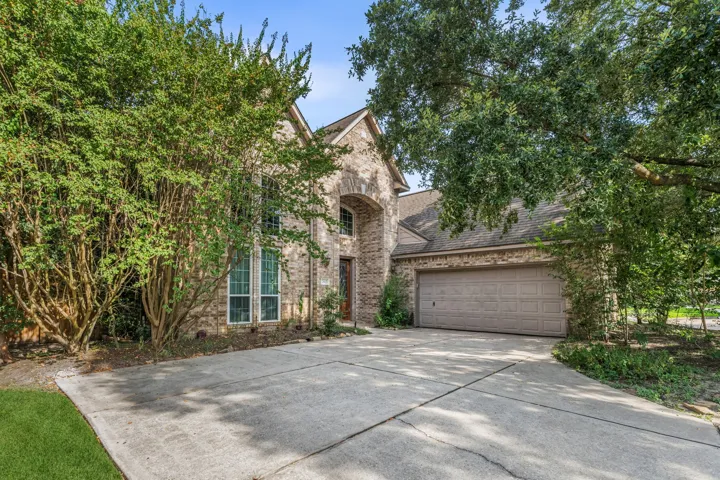
3218 Palm Heights Street, League City, Texas 77573
4Bedroom(s)
3Bathroom(s)
AttachedParking(s)
40Picture(s)
2,498Sqft
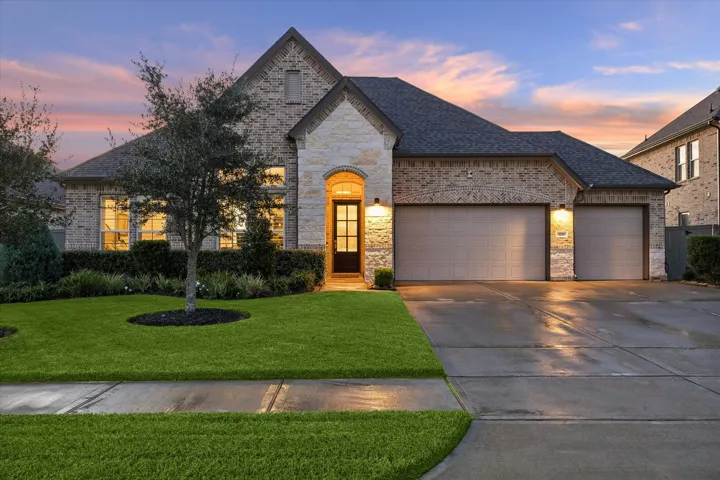
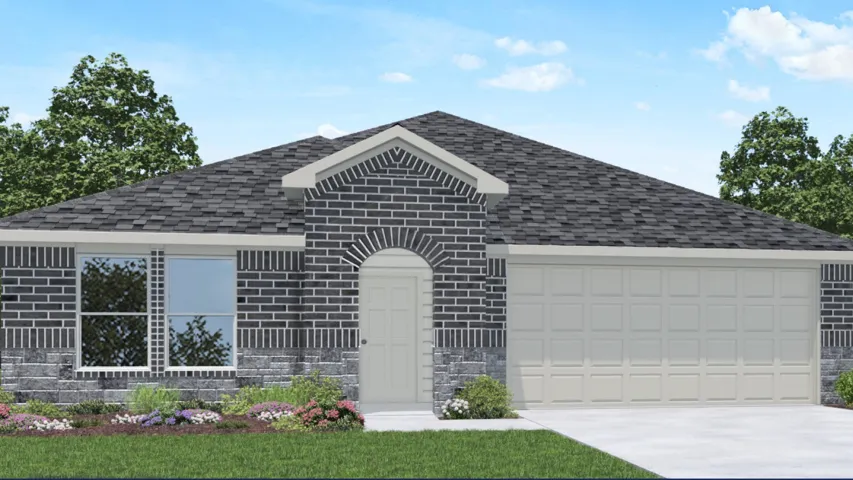
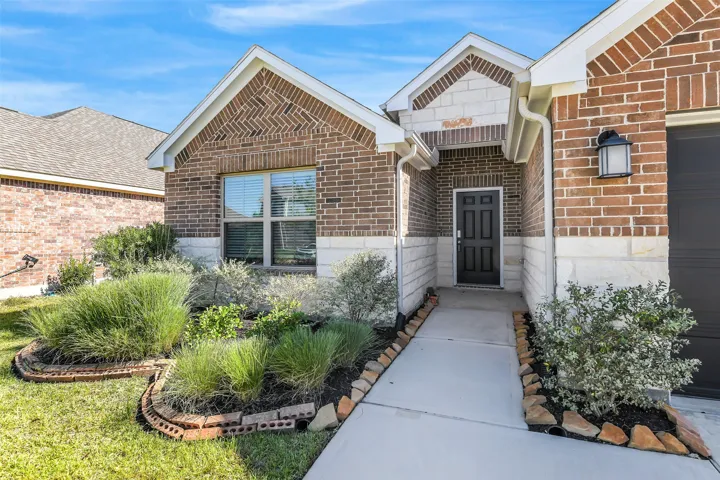
Hard-to-find NextGen style single story home with ALL the bells and whistles! Attractive brick and stone exterior with a large covered entry leads you into an open floorplan with tall ceilings, special wall treatments, and beautiful natural light. The spacious family room offers a pretty fireplace and opens to the HUGE kitchen and dining area.
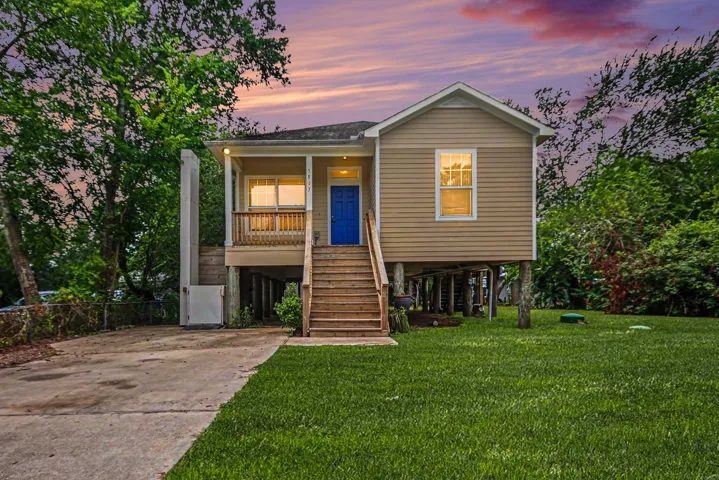
Accessibility-minded design meets coastal convenience! This beautifully maintained 2-bedroom, 2-bath home offers thoughtful features that make everyday living easier, including extra-wide hallways and doorways, an accessible bathroom with a roll-under sink and grab bars, plus a convenient cargo lift just off the front porch.
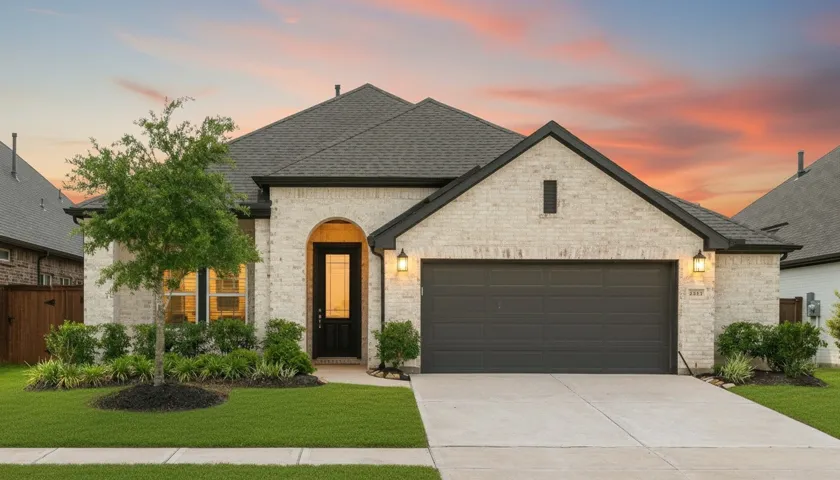
Welcome to 2323 Lambert Drive in the award-winning master-planned community of Cane Island! This stunning one-story David Weekley home offers 3 bedrooms, 2 full baths, 1 half bath, a private study, & 2, 233 sq ft of thoughtfully designed living space. Barely lived in and meticulously maintained, this home feels better than new.
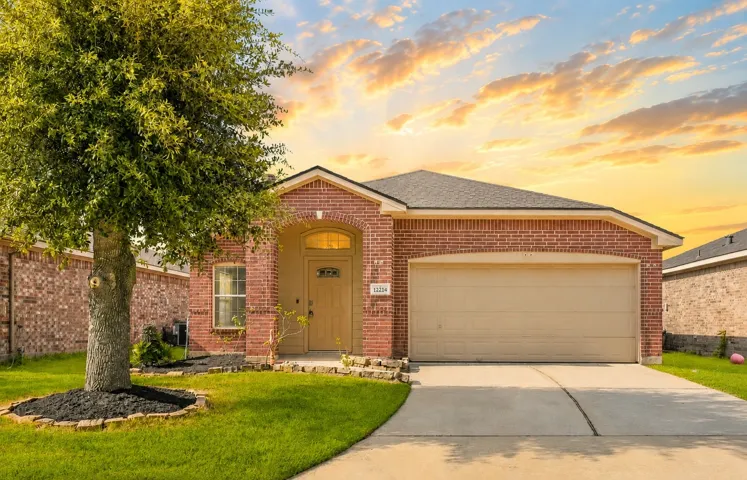
This updated one story home is ideally located in the heart of Atascocita and is zoned to fantastic schools! Roof replaced in 2026! Home features LVP and tile flooring throughout, expansive living room with gas log fireplace, island kitchen with quartz counters, subway tile back splash, stainless steel appliances including a 5 burner gas stove and refrigerator, dining area with room to fit a full
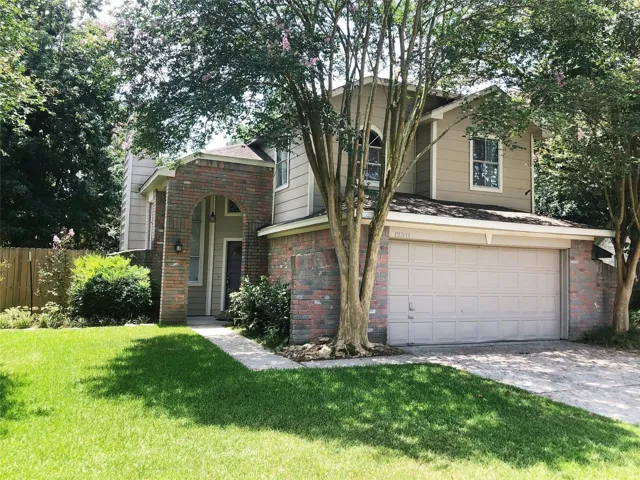
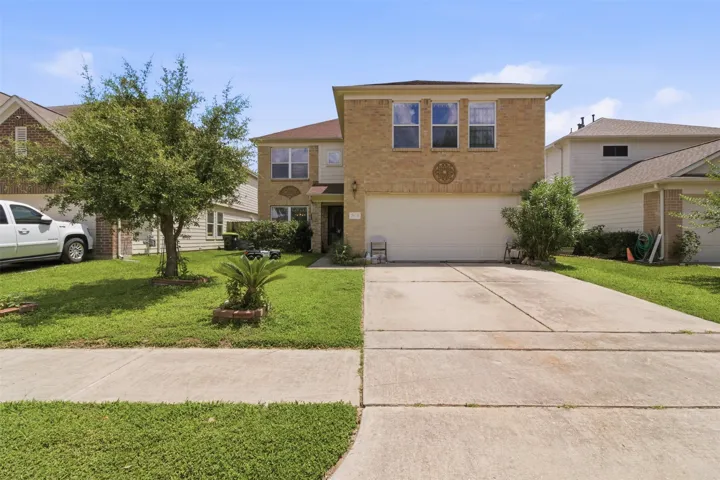
Three bedroom, two story home on a quiet cul-de-sac. Carpet thoughout the bedrooms upstairs and ceramic tile downstairs. Designer inspired renovated bathrooms. All lower kitchen cabinets have pull-out drawers for easy access and convenience. Large flagstone patio in back with lush landscaping- a quiet retreat.
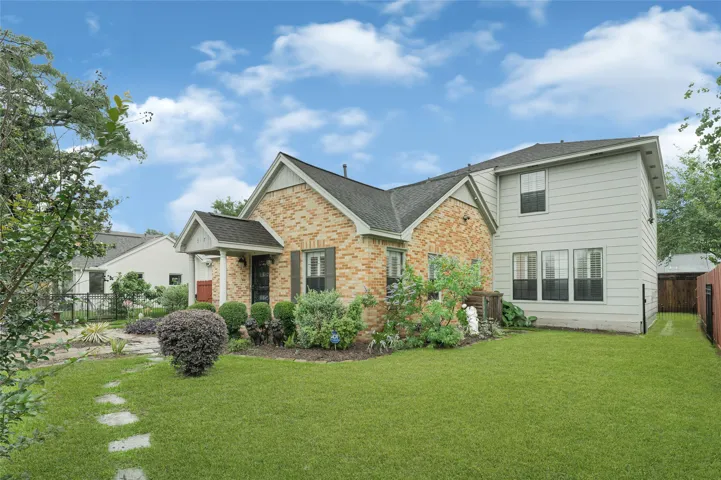
Originally built in 1949 and thoughtfully reimagined, this residence offers a seamless blend of timeless character and elevated modern living. Rich in detail, the home showcases original wood flooring, refined millwork, and curated finishes that create a warm yet sophisticated atmosphere throughout.
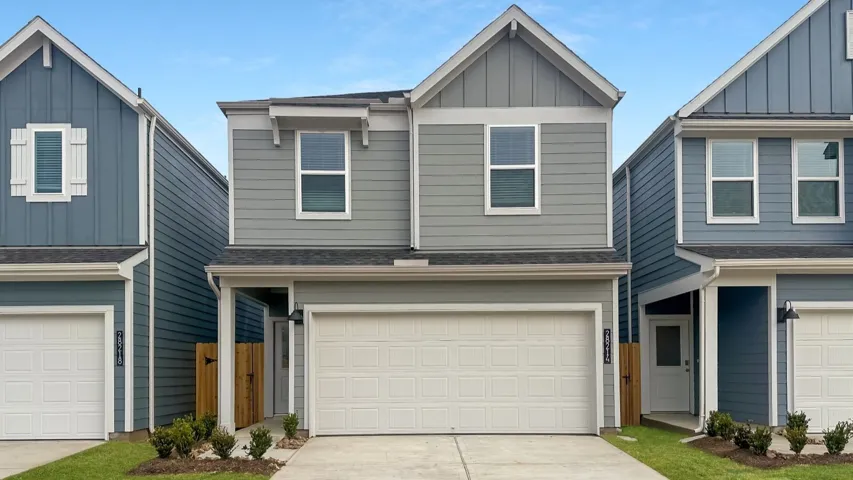
ESTIMATED COMPLETION DATE IS November 2026. Welcome to the Kline Floorplan located in the fast-growing community of Tamarron! The first floor welcomes you with an open-concept layout, featuring a bright and open kitchen complete with a large island, walk-in pantry and seamless flow into the dining and family room perfect for entertaining.
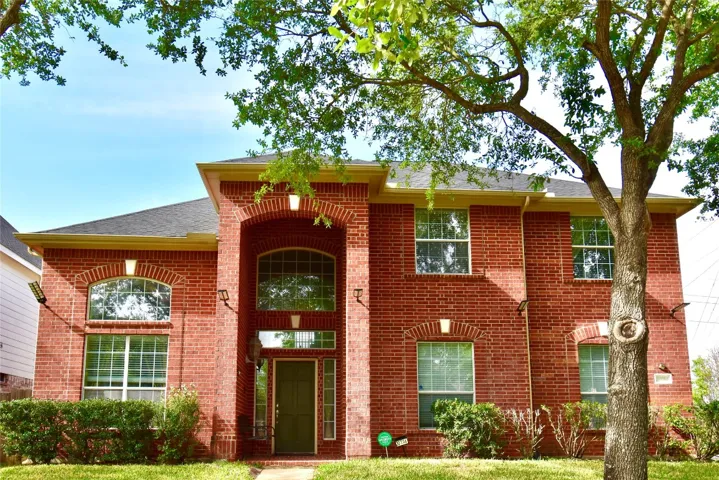
Welcome to 20714 Mansfield Bay—an impeccably maintained, original-owner home reflecting pride of ownership throughout. This 5-bedroom, 3.5-bath residence offers a spacious game room, private office, and soaring ceilings in the foyer and living area. Features include a 3-car garage, extended driveway, new roof (2023), and new A/C units (2021).
Love where you live in Mackenzie Creek in Conroe, Texas! Conveniently located off 336, East of 45 - where homeowners enjoy the benefit of low property taxes and close proximity to Lake Conroe. The Lakeland floorplan is an open concept 2-story home, with soaring ceilings in the entry, and features 3 bedrooms, 2.
Gorgeous home located in the sought-after Ibis Lake section of Cross Creek Ranch. This two story offers an expansive open-concept design w/4, 186 sq ft of living space, a 4 car garage & a large backyard oasis. Impressive entry w/a sweeping staircase opens to the elegant formal dining room w/adjoining butler's pantry & the private home office w/wood-beamed ceilings.
Aggressively Priced, move-In Ready Opportunity, Beautifully maintained 3–4 bedroom, 2-bath home w open-concept layout & spacious living area. The kitchen offers granite countertops and opens seamlessly to the main living space, ideal for living and entertaining. Flexible 4th room can serve as a study, home office, or flex room, add a door and closet and it will make a 4th bedroom for value add.
Rare opportunity to own a lakefront home in the established, close in community of Woodwind Lakes at an approachable price point. Tucked away on a quiet cul-de-sac, this spacious Trendmaker home offers stunning water views through walls of windows and a floor plan ready for its next chapter.
Coastal charm, privacy, and investment potential come together in this beautifully designed Crystal Beach retreat! Just a few blocks from the beach, this move-in-ready 3-bedroom, 2-bath home features an open-concept layout, abundant natural light, and a stunning island kitchen perfect for entertaining.
Beautiful home with spacious living room with and game room that is great for entertaining and no neighbors behind the home. Conveniently located to numerous amenities (supermarket, schools, public library, public park, Chinatown, and many more). Easy access to Beltway 8, Westpark Tollway, and Highway 59. Measurements are approximate.
At the front of the home, you’ll be greeted with two secondary bedrooms with large closet space and a secondary bathroom with a shower and tub combo in between them. In the entry hall, you’ll also have access to the garage. The Gaven features an open-concept great room, dining area, and kitchen that flow together to create a bright and functional floor plan.
PHENOMENAL Plan with Home Office! Incredible Features Include Island Kitchen with Shaker Cabinetry, Quartz Countertops, Stainless Appliances, & Large Farmhouse Sink Opens to Spacious Dining Area AND to Large Living Room! Privately Located Primary Suite Features Lovely Bathroom with Separate Tub and Shower & Big Walk-In Closet! Generously Sized Secondary Bedrooms! Utility Room! Tons of Incredible F
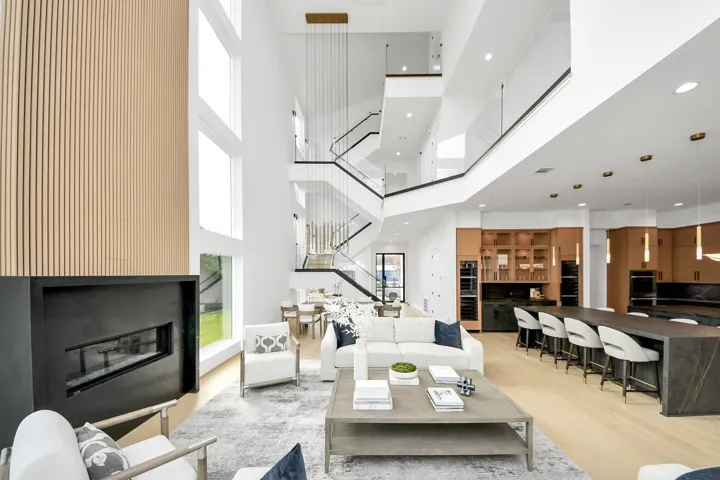
This home makes a lasting impression with soaring 35-ft ceilings, abundance of natural light, and a dramatic floating staircase supported by hidden steel beams, creating a true architectural centerpiece.The open-concept layout flows seamlessly into a two-toned chef’s kitchen featuring dual oversized islands, extensive storage, and top-of-the-line Miele appliances.
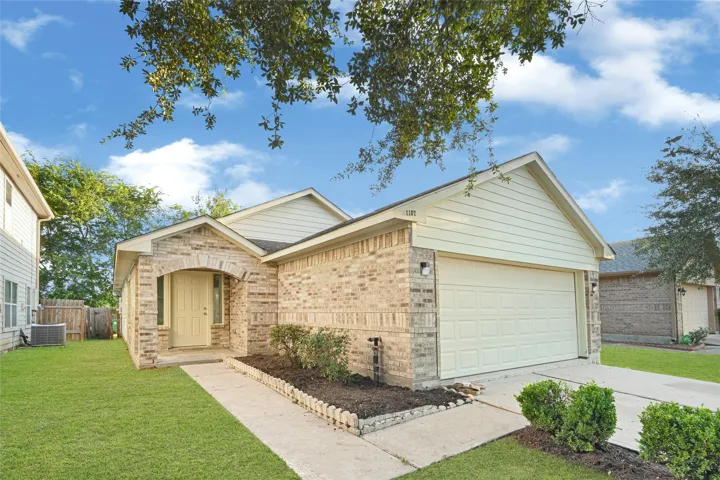
Welcome to 1107 Hampton Villa Ln, a charming one-story home in the desirable Regal Oaks community. This inviting 3-bedroom, 2-bath home offers approximately 1, 378 square feet of comfortable living space and an efficient layout designed for everyday living and entertaining. BRAND NEW PAINT/ CARPET. The home features a welcoming floor plan with plenty of potential to make the space your own.
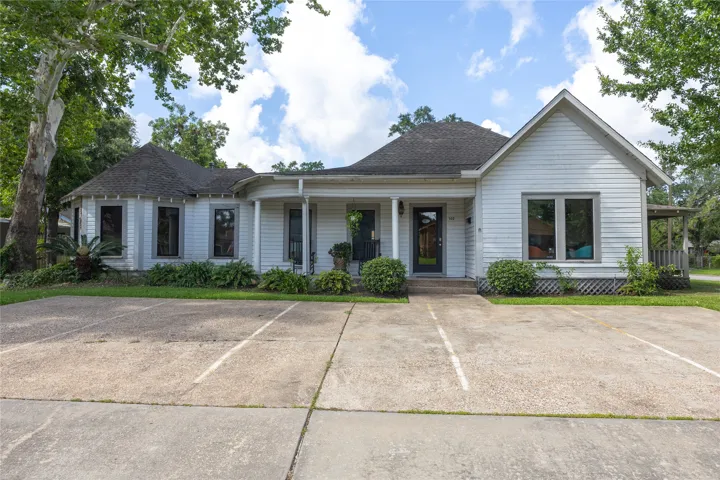
Picture-perfect Humble charm in a prime location surrounded by year-round community events and steady local traffic. Currently operating as a business, this property offers a functional layout, grease trap for commercial kitchen purposes, full home generator for constant power and connectivity and a beautiful wrap-around porch that welcomes guests with classic appeal.
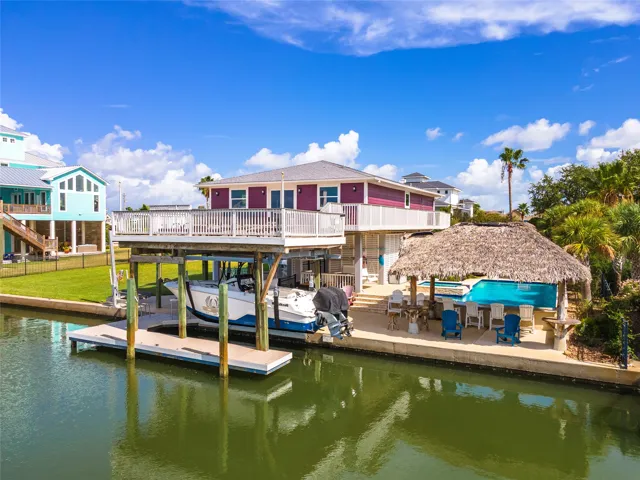
Welcome to the ultimate bay lifestyle! This beautifully updated 2-bedroom, 2-bath waterfront home features an incredible kitchen with approx 100K in upgrades, including a massive island perfect for entertaining. The open living and dining areas flow seamlessly to the wrap-around south-facing deck and amazing outdoor space.
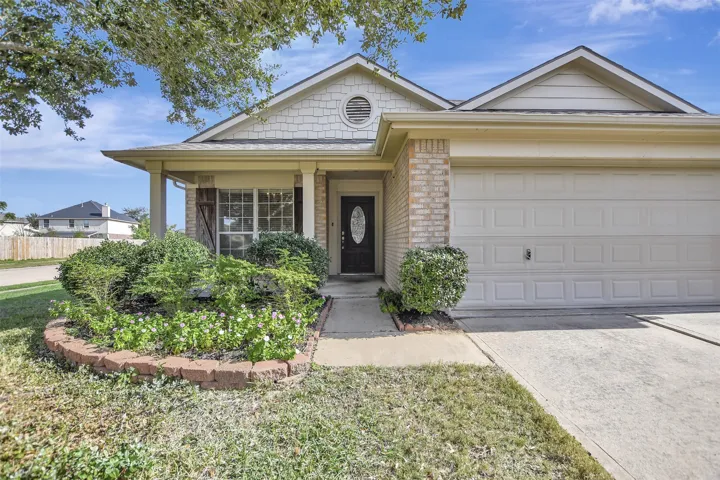
Lovely one-story home featuring 4 bedrooms and 2 bathrooms, situated on a desirable corner lot. This home offers a spacious split floor plan with high ceilings, an open kitchen with a breakfast bar, and a formal dining room that flows into the family room. The primary suite features a double vanity, separate soaking tub, and shower.
Welcome to 2819 Magnolia Hill Trail, were comfort and space come together! This beautiful home features 4 bedrooms and 2.5 bathrooms, offering plenty of room for everyday living and entertaining. Enjoy multiple spaces to unwind, including a spacious game room, dedicated media room, and a relaxing patio deck.
This beauty is luxury living with three bedrooms and two baths. This beautiful home features large secondary bedrooms with walk-in closets. Open living, dining, and kitchen provides abundant space without all the cost. The primary bedroom suite is fit for a king sized bed and features a large walk-in closet.
With thoughtful upgrades throughout and a functional open layout, this 3-bedroom, 2-bath home in Marvida is one you won't want to miss. The open-concept layout features high ceilings, crown molding, and a spacious island kitchen with granite countertops that flows seamlessly into the living and dining areas.