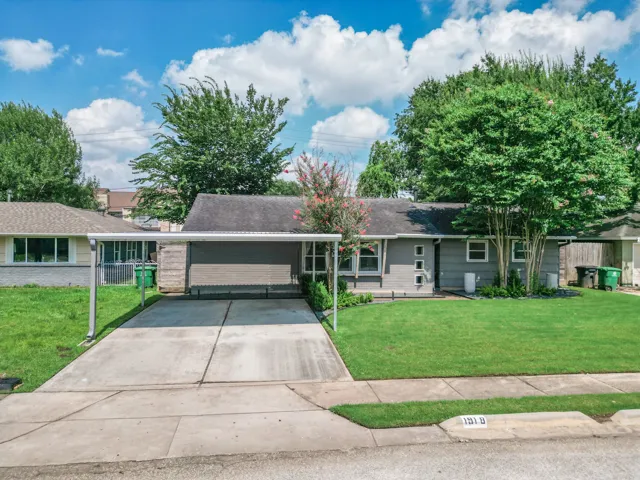
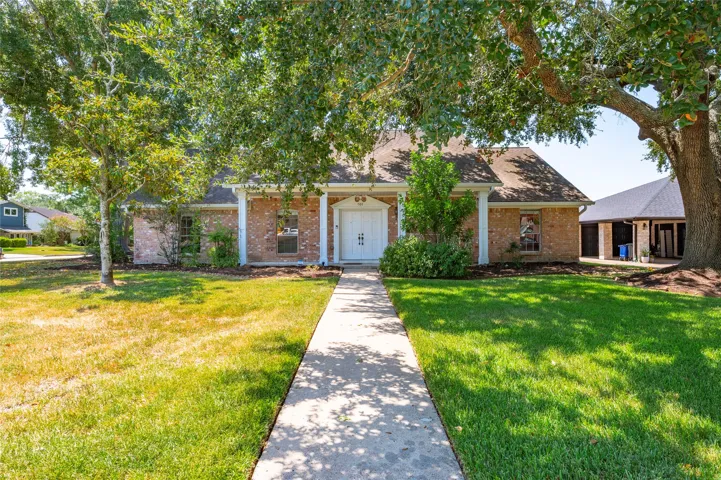
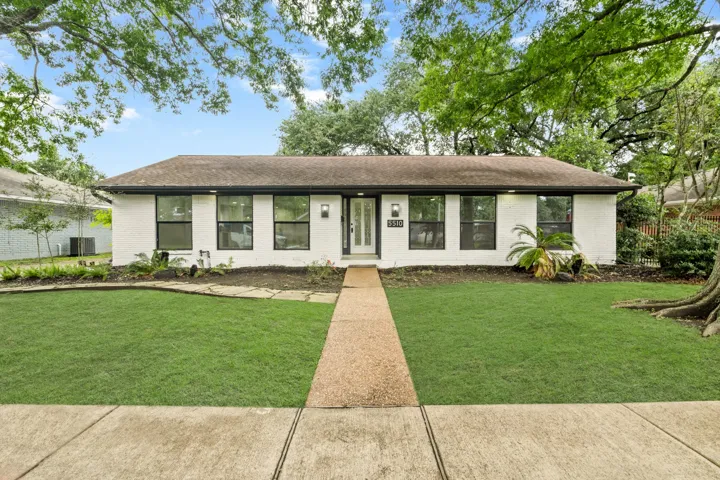
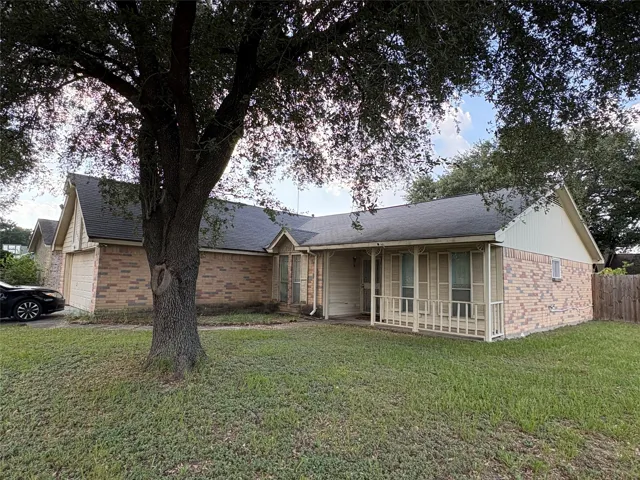
Garage was turned into a guest suite to include a recently finished tile walk in shower. Square footage does not reflect from appraisal district. Pre-approved Buyers only. Buyers and their agent to verify square footage.
Welcome home to 501 Audubon St in Clear Creek Village! This beautifully updated one-story sits in the heart of League City and offers 2, 253 sq ft, 4 bedrooms, 2.5 baths, on a spacious corner lot surrounded by mature trees.
Fully remodeled home featuring an open-concept layout and modern finishes throughout! The updated kitchen offers a large freestanding island, shaker-style cabinets, and stainless steel appliances, perfect for entertaining and everyday living. Tile flooring runs throughout the main living areas for easy maintenance and a clean, contemporary look.
Ideal property for family or investor. 3bedroom, 2 bath, 2 garage with single living area, dinning and eating area. High ceiling and cozy fireplace for fall days and winter chilly nights. Corner lot with large back yard. Must see.
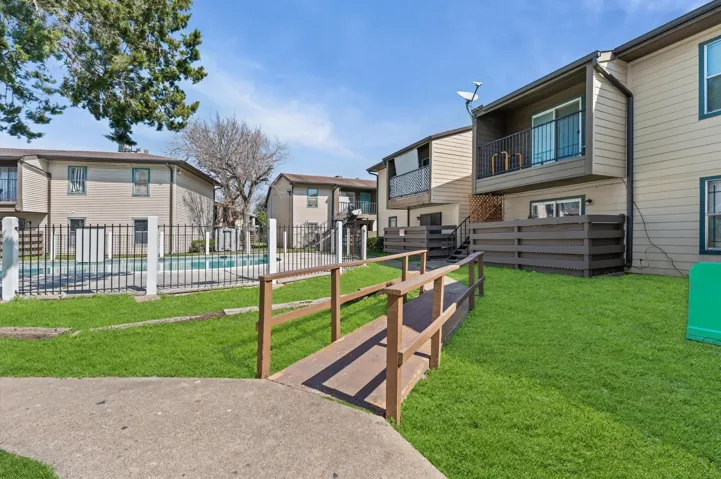
1-Bedroom Condo in Sharpstown! This 1-bedroom, 1-bath condo offers 712 square feet of comfortable living in the established Summerset Landing community. The unit features a functional floor plan, wood flooring, granite countertops, and assigned parking. Community amenities include two swimming pools and a private clubhouse.
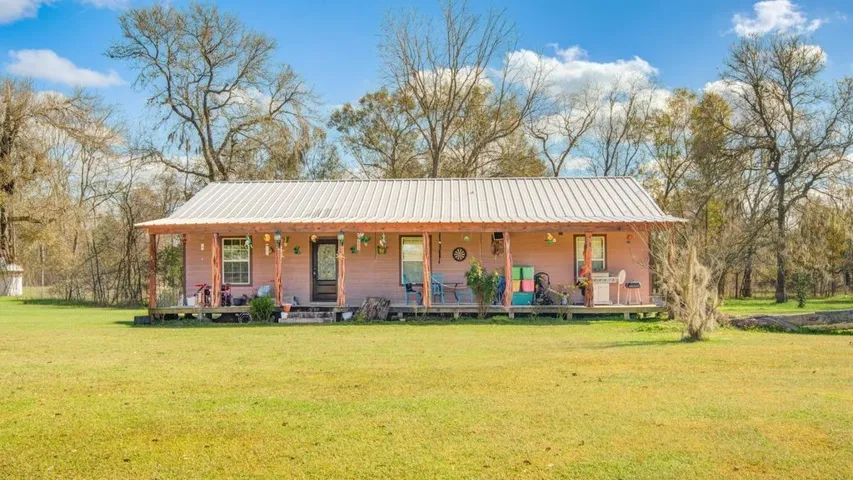
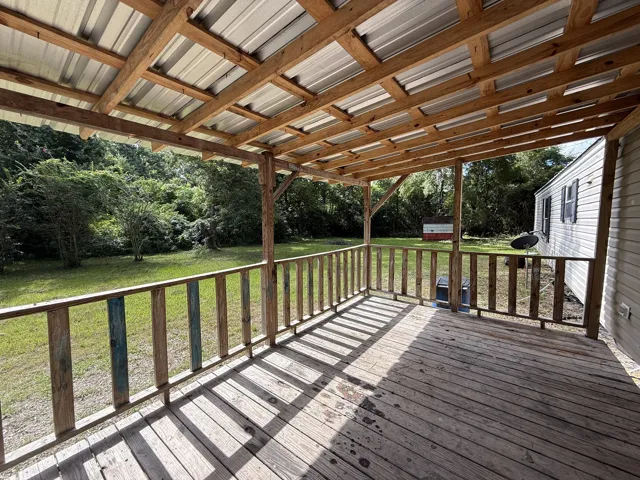
Enjoy the freedom of country living in this well built 2010, out of city limits home. This property offers space, privacy, and endless possibilities perfect for those wanting room to roam, work, or play. The durable metal roof adds long term value and low maintenance, while the built in generator plug provides peace of mind and preparedness.
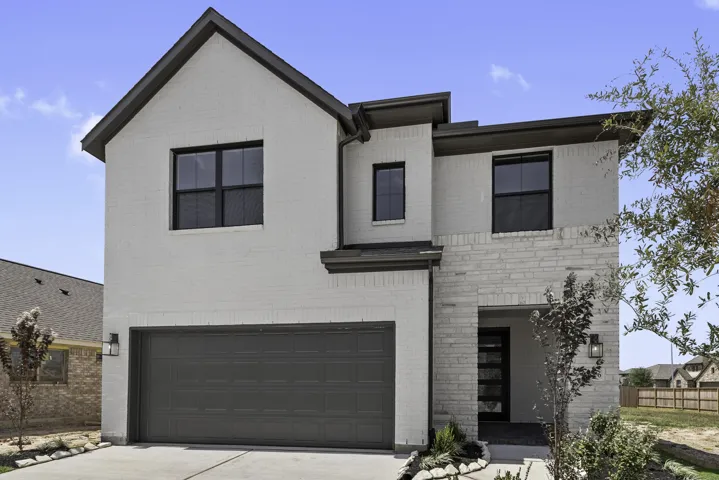
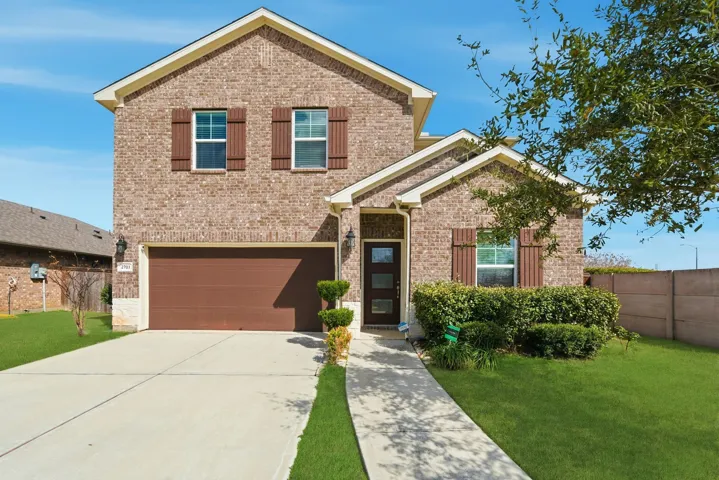
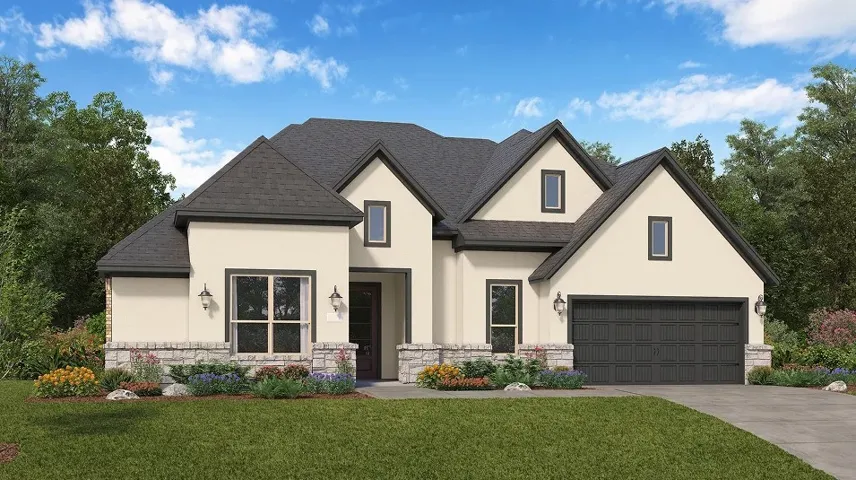
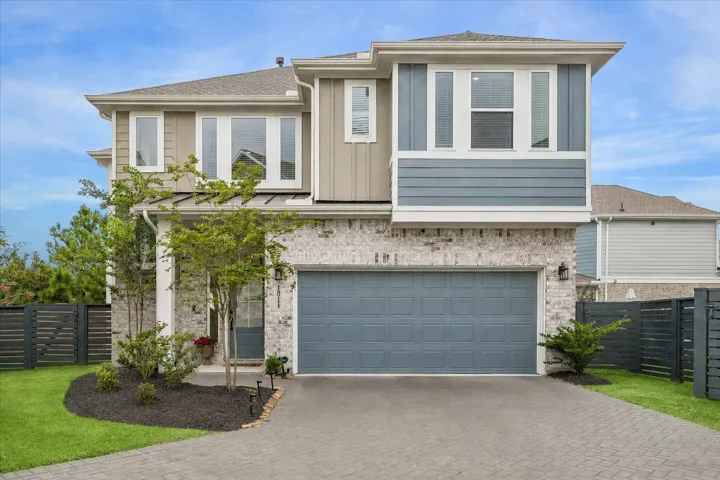
MOVE IN READY! Westin Homes NEW Construction (Dominion Elevation B) This beautiful two-story home features 4 bedrooms and 3.5 bathrooms, centered around an island kitchen that opens to the family room and dining area. The first-floor primary suite offers a generous walk-in closet while an adjoining study is perfect for a home office.
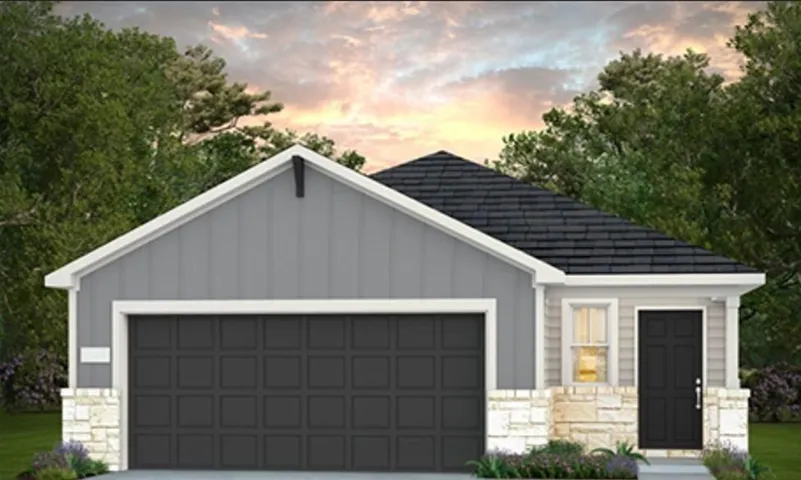
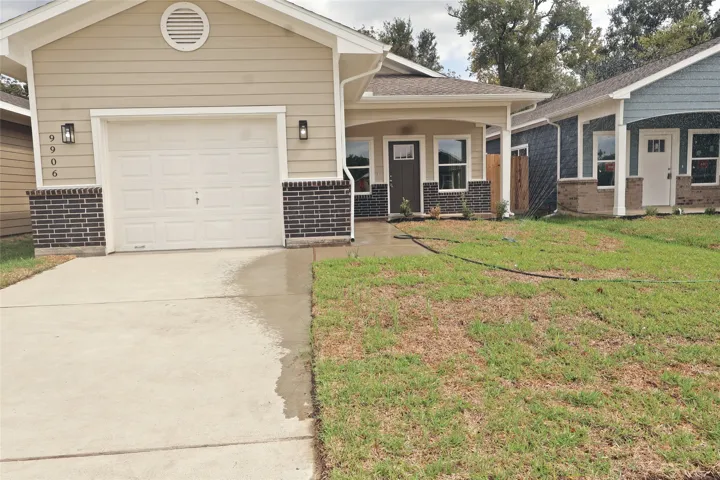
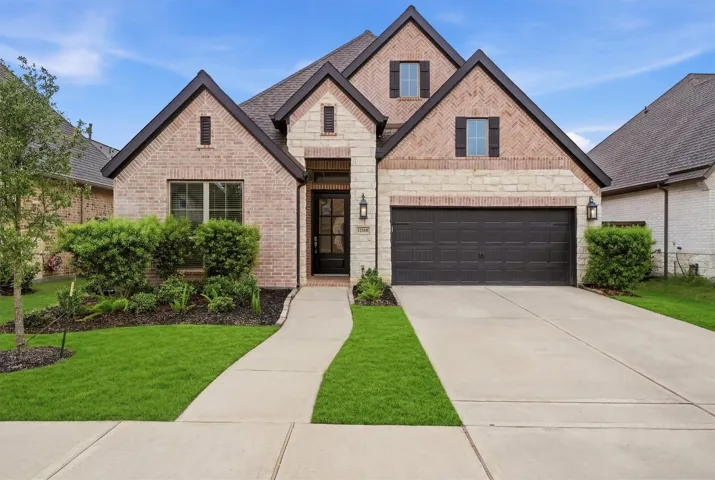
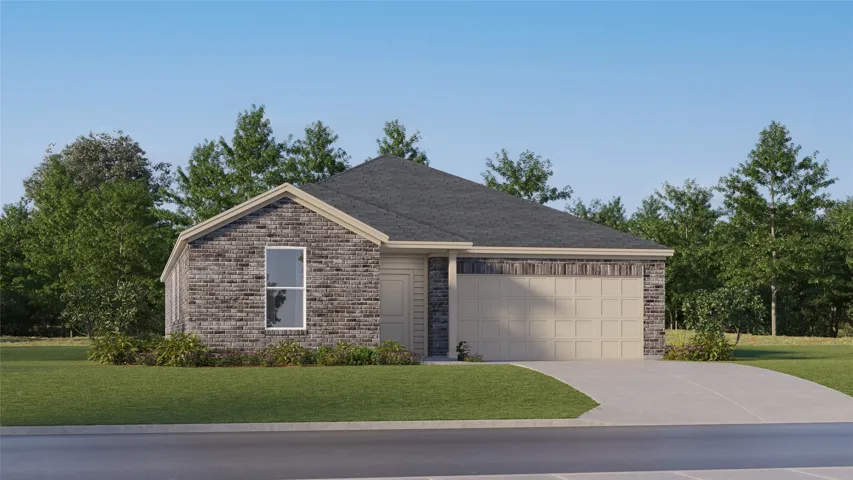
NOVEMBER COMPLETION! The Afton plan by Centex in Stokesbury is a spacious 4-bedroom, 2-bath, one-story home designed for comfortable everyday living. A dedicated entry nook provides a convenient drop zone just inside the door. Luxury vinyl flooring extends throughout the home, with carpet in the bedrooms.
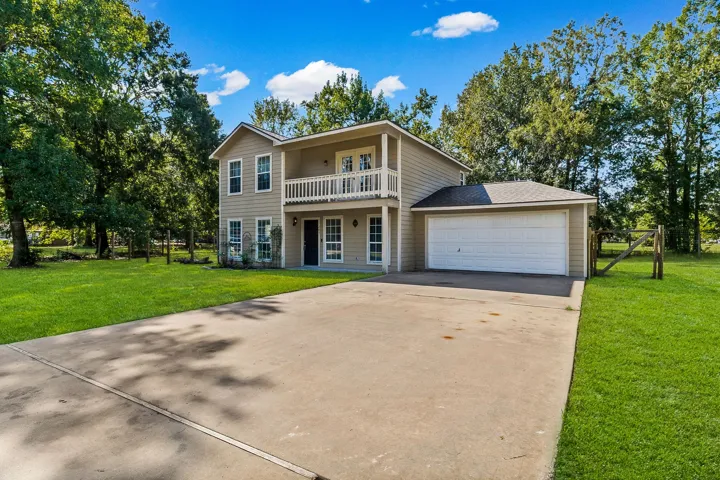
Room to roam on a nearly half-acre corner lot in Livingston's Marston Heights — no HOA. This 2007-built, 1, 672 sq ft home offers 4 bedrooms and 2.5 baths, with one bedroom down and three up, including a primary suite with a walk-in closet. Mature oak trees shade a fenced backyard built for entertaining. A 2-car attached garage and double-wide driveway add everyday convenience.
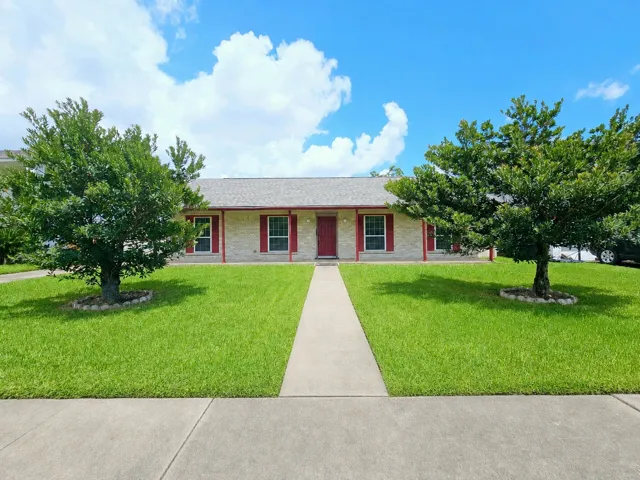
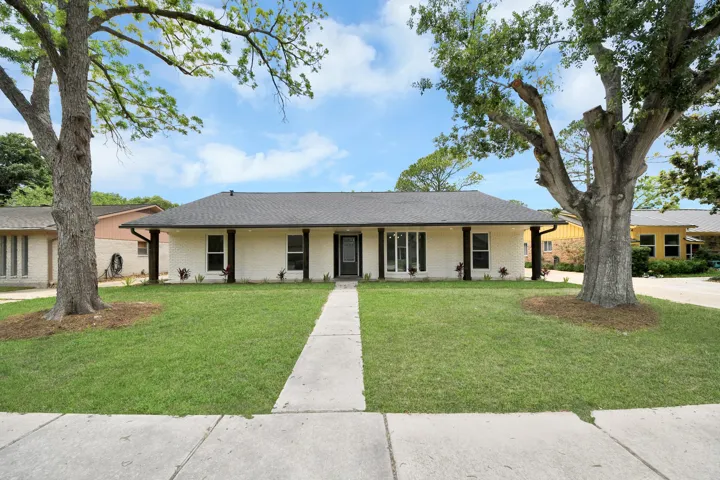
Move-in ready and updated where it counts — this single-story brick home in Sagemont has the big-ticket items done. New roof (2025), a full American Standard HVAC system (2023), and a new electrical panel (2026). The kitchen and primary baths were remodeled in 2025, with fresh interior paint (2026) and updated flooring in bedrooms.
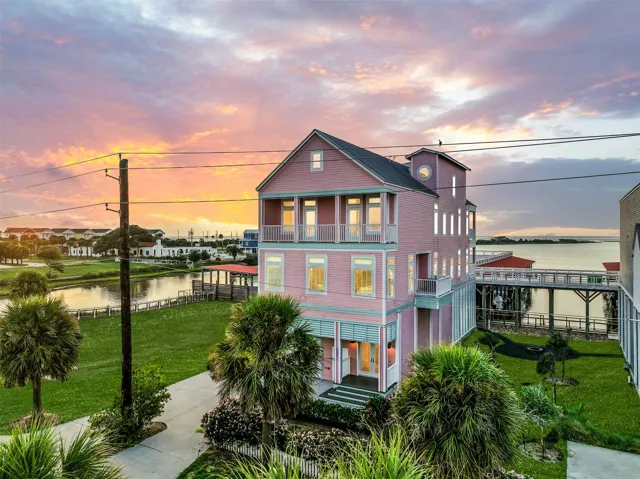
Luxury coastal living at its finest! This stunning 5-bedroom, 5.5-bath Bayfront estate on Galveston Island showcases exceptional craftsmanship and upscale finishes, including marble countertops, commercial-grade appliances, solid wood flooring, and a professional sprinkler system. Enjoy breathtaking, unobstructed bay sunsets from four expansive decks—ideal for entertaining or relaxing.
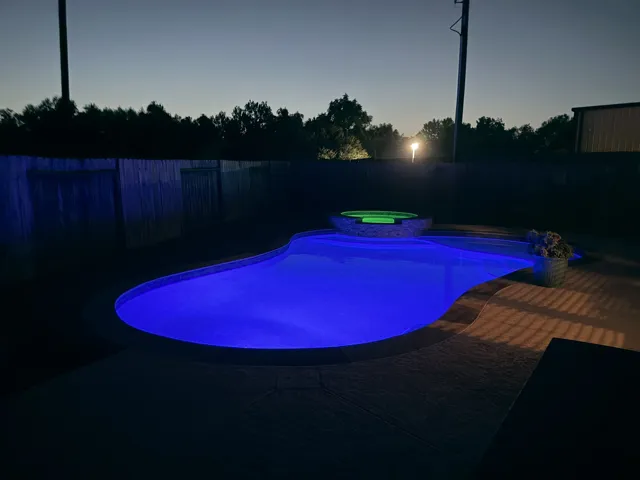
Beautifully maintained 4 bed 3.5 bath Perry home with a pool! Featuring large kitchen with granite countertops, stainless steel appliances, home office, dining room, high ceiling living room, and spacious primary retreat downstairs. Upstairs you will find a big game room, guest room with private bath, 2 secondary bedrooms, and bathroom.
Endless potential with great bones! This 3-bedroom, 2-bath home sits on a spacious lot in a peaceful country setting while remaining just minutes from town with easy access to major highways. With no HOA, no restrictions, and animals allowed, you'll have the freedom to make this property your own.
Beautifully updated 3-bedroom, 2-bath home offering 2, 210 sq ft of stylish living space with modern sophisticated charm throughout. Recent updates include a new roof, all new cabinetry, and refreshed finishes that make this home move-in ready. The flexible floor plan features formal living and dining areas, with one space easily functioning as a home office or additional sitting area.
Located in the vibrant Avenue Park community, this thoughtfully designed three-bedroom home blends comfort, sustainability, and modern living. Avenue Park is a thriving neighborhood that fosters community connection with access to parks, green spaces, and nearby schools.
Welcome to this beautiful very gently used home in the highly sought-after Riverstone Ranch community. Featuring an open-concept floor plan, spacious living areas, and abundant natural light, this residence offers the perfect blend of comfort and style.
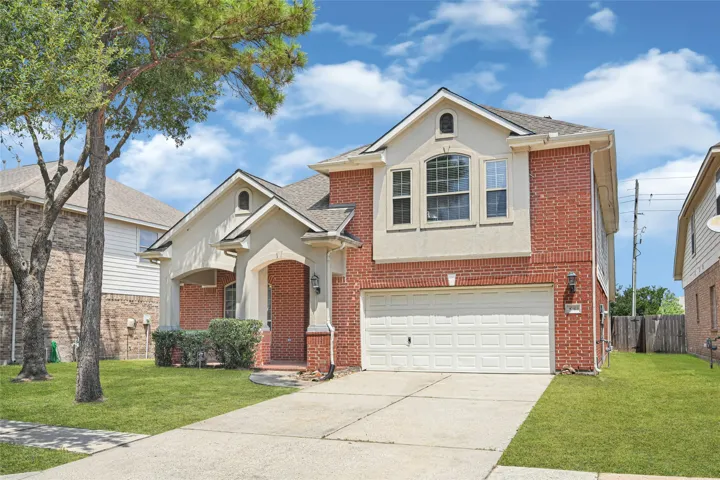
Charming 5 bedroom, 3.5 bathroom, 2-story home featuring an attached 2-car garage and a covered front porch! Upon entering this home is the formal dining room leading to the kitchen that offers stainless steel appliances and a breakfast nook open to the spacious living room.
Welcome home to this stunning 4-bedroom, 3-bath residence in the highly desirable Riceland community of Mont Belvieu! From the moment you step inside, you'll appreciate the impressive 12-foot ceilings and inviting open-concept design.
Welcome to 6423 Bolinas Court in the desirable Glendale Lakes community! This beautifully designed two-story home features 4 spacious bedrooms, 3.5 bathrooms, and a thoughtfully crafted floor plan perfect for modern living. All bedrooms are conveniently located upstairs, providing privacy and separation from the main living areas.
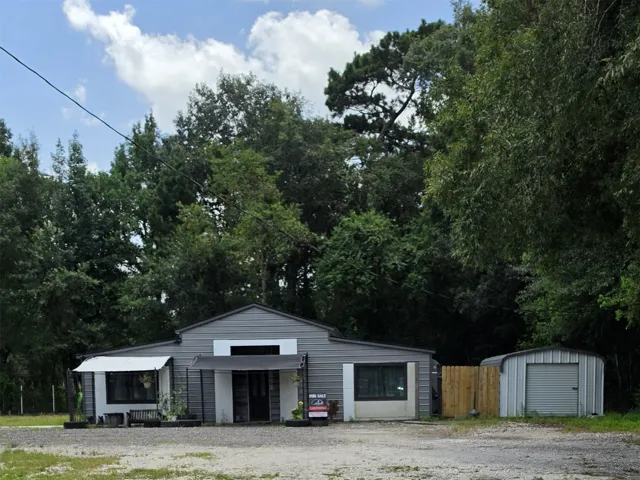
Prime investment opportunity with residential and commercial possibilities on over half an acre in New Caney. Formerly a hair salon, this versatile structure is mid-transformation into a 3-bedroom, 1-bathroom home and is ready for a buyer to bring their personal vision to the finish line.
2505 Desert Island Drive, League City, Texas 77573
4Bedroom(s)
3Bathroom(s)
AttachedParking(s)
16Picture(s)
3,067Sqft
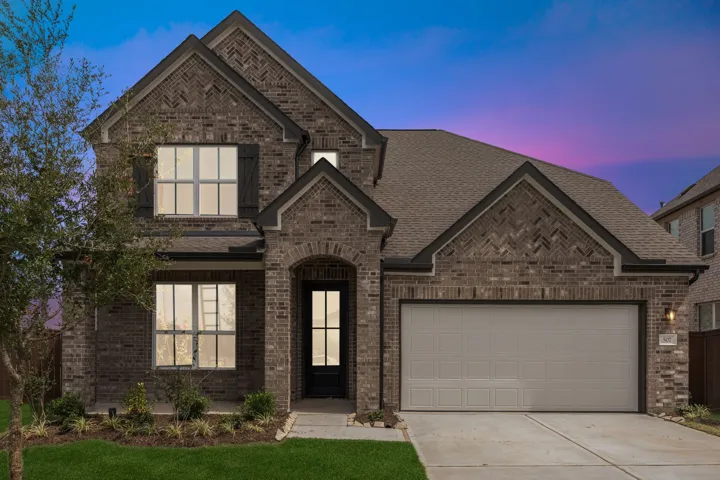
New Construction Lennar Houston Home - The Rocklin Floor Plan - Upon entry, this new two-story home features two bedrooms sharing a full bathroom, steps from a convenient and flexible study. An open plan at the back of the home encourages simple everyday transitions with easy access to a patio, while a dining room offers the ideal setting for hosting meals and celebrations.
New Construction Lennar Houston Home - The Joplin Floor Plan - This single-story home shares an open layout between the kitchen, nook and family room for easy entertaining, along with access to the covered patio for year-round outdoor lounging. A luxe owner's suite is in a rear of the home and comes complete with an en-suite bathroom and walk-in closet.
Welcome to this beautifully designed home in the highly sought-after Bridgeland community. This two-story floor plan offers an open-concept layout designed for comfortable everyday living. The bright living area with a panoramic wall of windows flows seamlessly into the kitchen with quartz countertops, 42-inch cabinetry, GE stainless steel appliances, a breakfast bar, and abundant prep space.
This beautifully designed 2-story home welcomes you to an open-concept layout, creating an inviting atmosphere. The living room flows seamlessly into the dining area, making it a perfect space for gatherings & entertaining guests. A convenient corridor leads directly into the kitchen, where a grand island serves as the focal point, overlooking the adjacent family room.