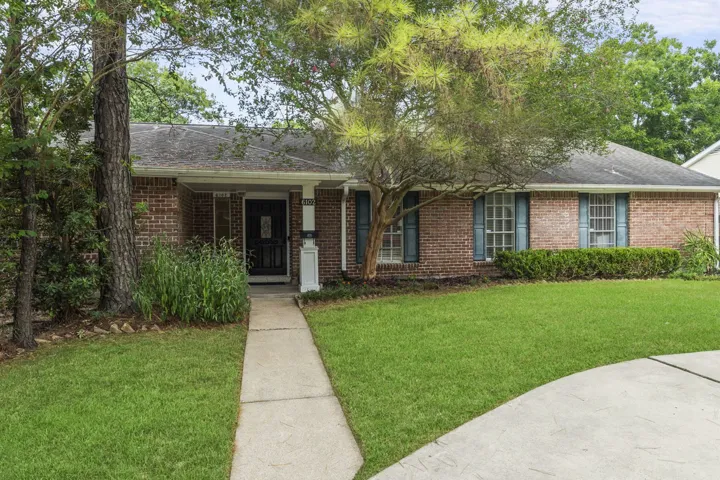
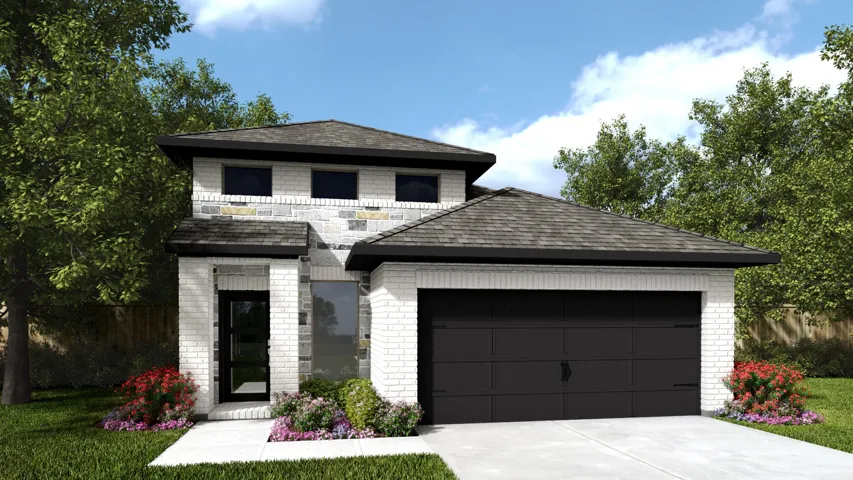
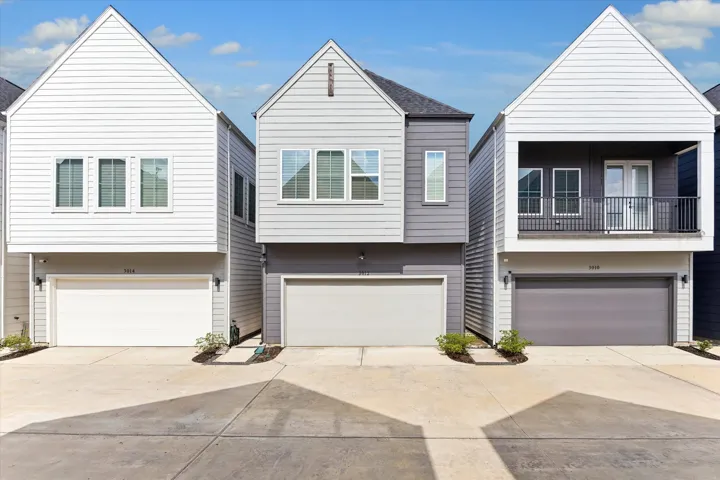
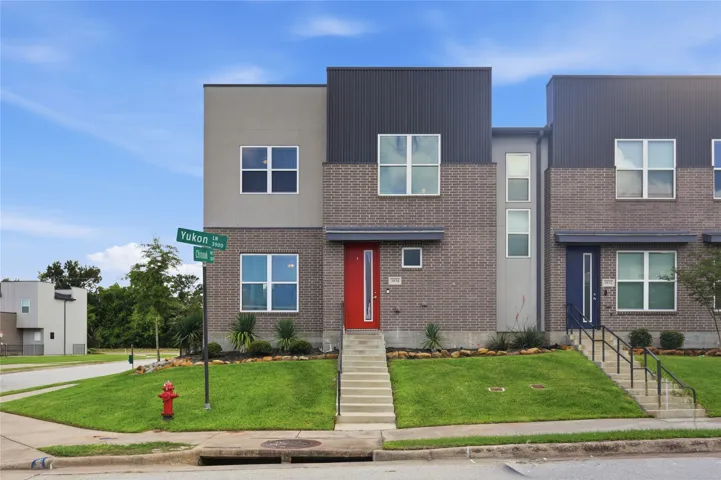
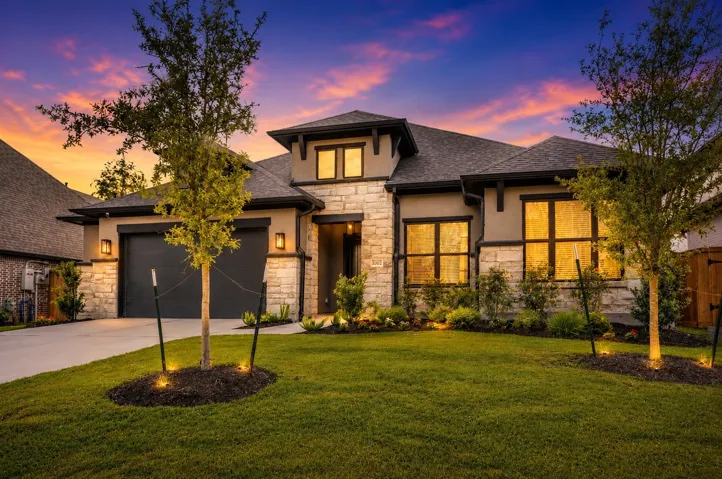
One-Of-A-Kind Spacious Ranch-Style Retreat on an Oversized Lot. Must see this exceptional single-story home with huge rooms, a 4-car garage, and an additional flexible area that could be transformed into private in-law or guest quarters. Nestled on a quiet, tree-lined street in Sharpstown Country Club Estates, this well-maintained home sits on a 12, 555 sq ft lot.
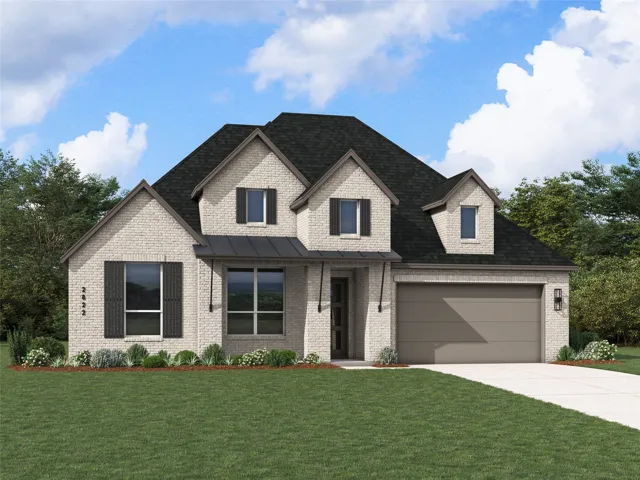
Built by Shea Homes -est completion August 2026 -Step into timeless elegance where every detail has been thoughtfully curated for modern living. An extended entryway welcomes you into an open, airy layout where natural light pours into the spacious living and dining areas.
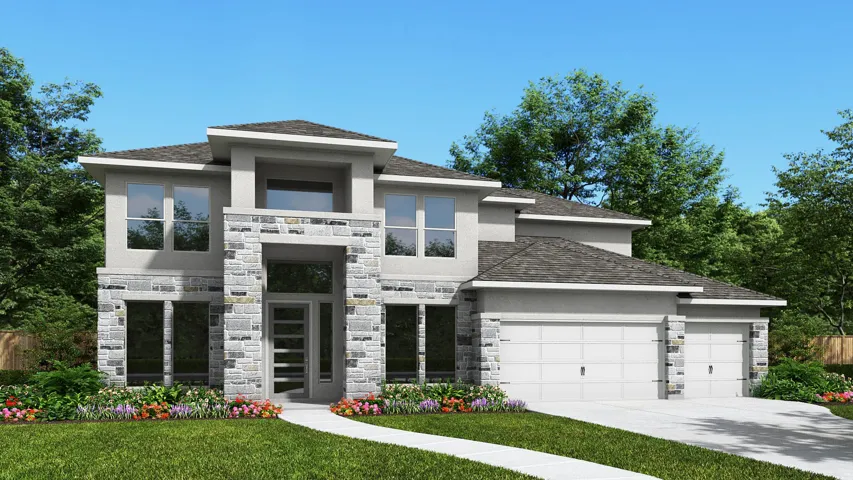
A grand two-story entryway is embraced by a curved staircase and rotunda ceiling. French doors lead to the private home office. Past the utility room is the family room lined with a wall of windows and a warming fireplace. The morning area allows access to the covered backyard patio and connects to the kitchen.
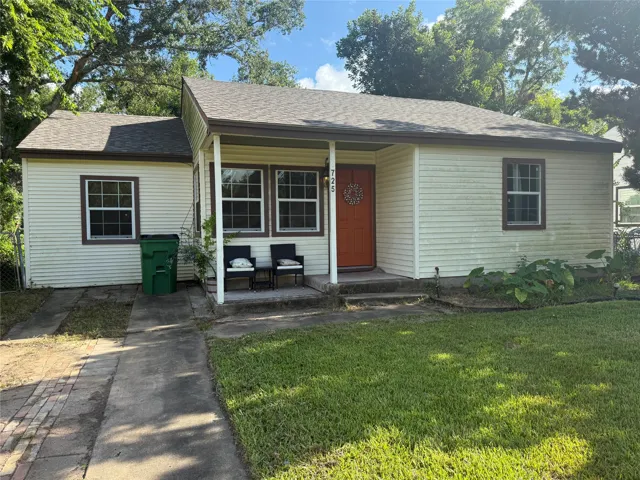
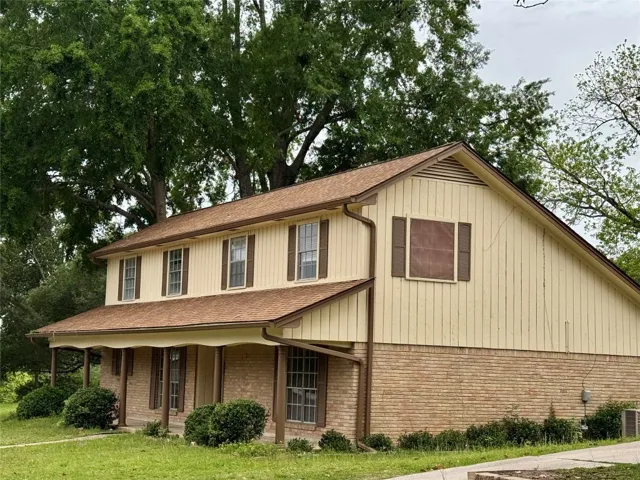
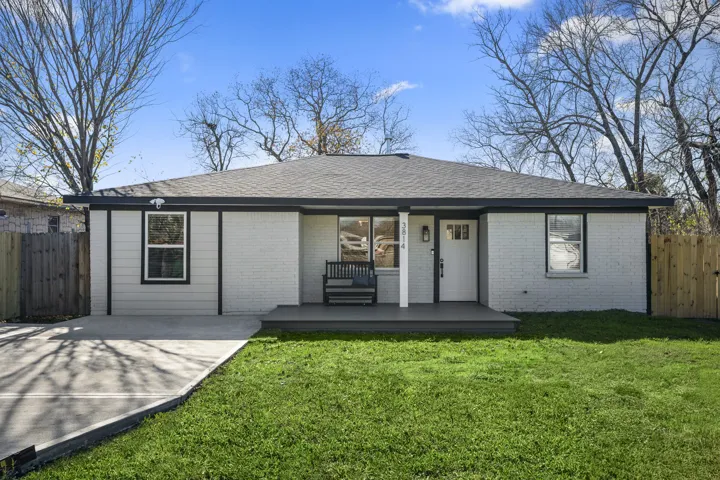
Welcome home to this charming 3-bedroom, 1-bath residence in Angleton. Offering approximately 1, 150 sq.ft of comfortable living space. This home is a great opportunity for first-time homebuyers, those looking to downsize, or anyone seeking an investment property. Enjoy a functional layout and a spacious backyard with plenty of room for entertaining, gardening, pets, or future outdoor additions.
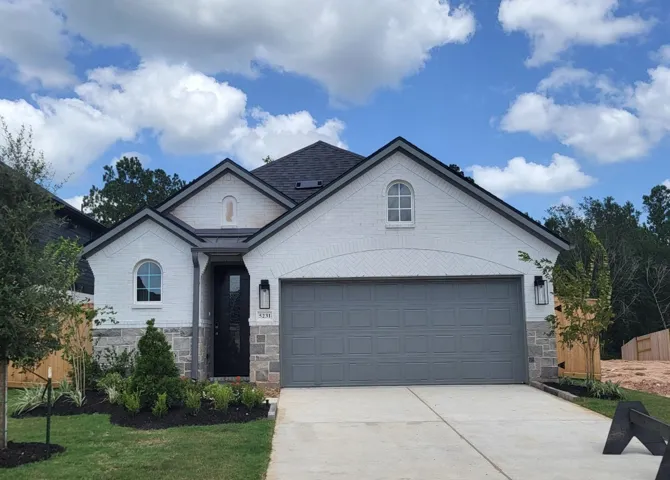
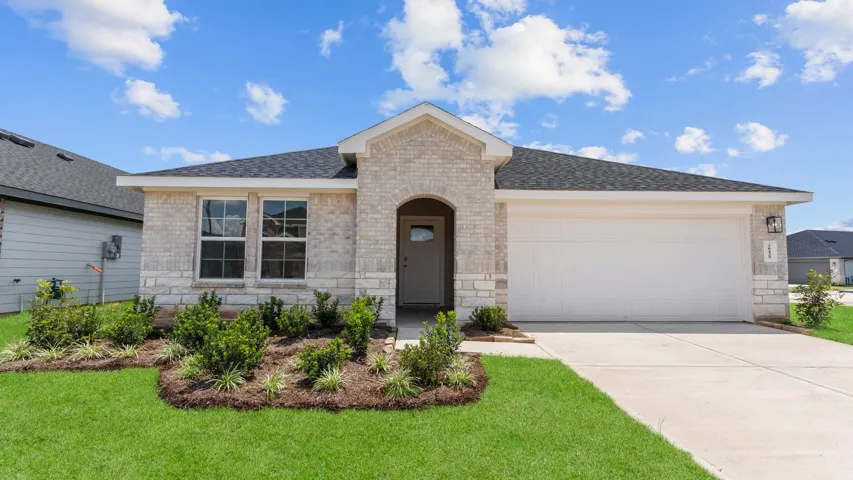
ESTIMATED COMPLETION DATE DECEMBER 2026. The Lakeway plan is a stylish one-story home offering 4 bedrooms, 3 bathrooms, and a 2-car garage. As you enter, you'll find the guest bedrooms and a full bath with a convenient linen closet. The heart of the home is the kitchen, featuring a large breakfast bar, elegant countertops, and stainless-steel appliances.
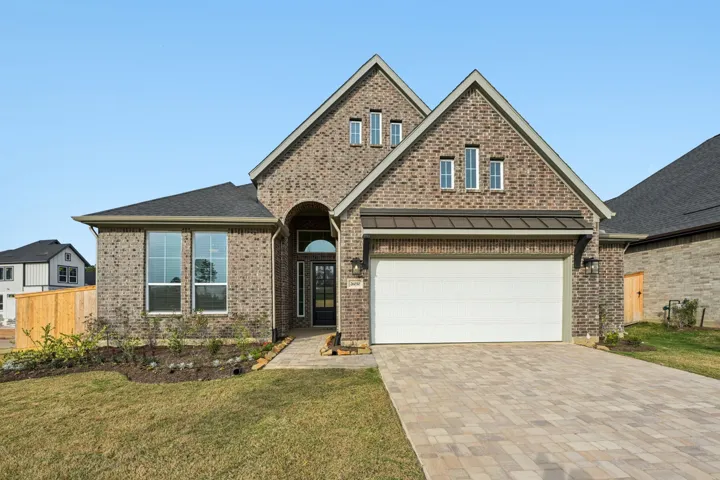
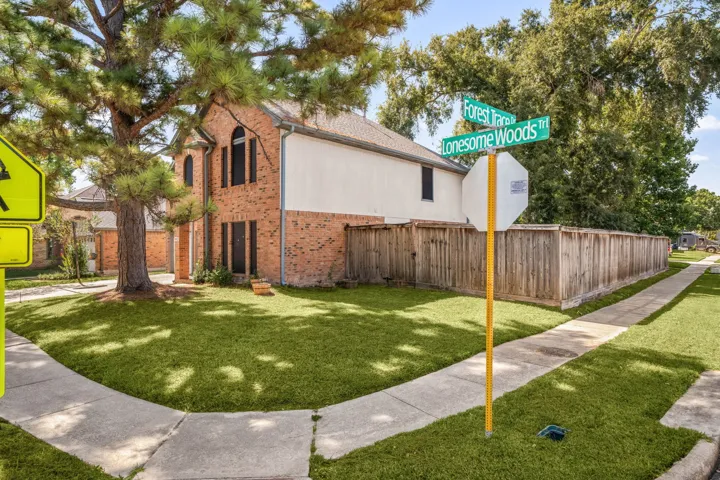
Available NOW! Ready for the Holidays on a Beautiful Corner Homesite with 2.5-Car Garage! This boutique section showcases elegant paver driveways and walkways for lasting curb appeal. The Summerton Plan blends style and functionality in a spacious one-story layout. The open-concept living area highlights a chef-inspired kitchen with a large island, stacked cabinets, and all appliances included.
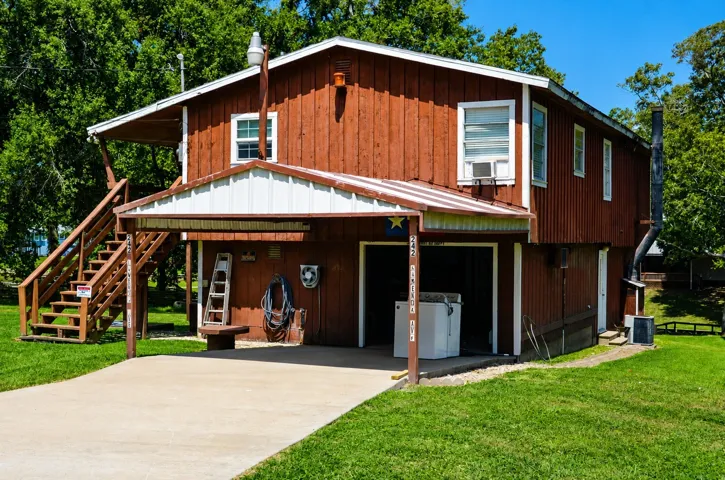
Canal-front property for under $200K! This unrestricted property offers an exciting opportunity for homeowners, investors, or those just looking for a weekend getaway. Situated on just over half an acre, this spacious three-bedroom, two-bath home offers plenty of room to make it your own.
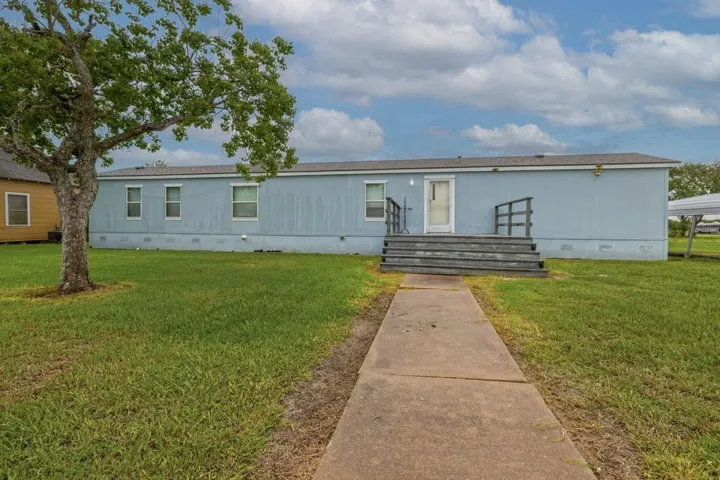
Welcome to Matagorda! This well-maintained, partially furnished 3-bedroom, 2-bath manufactured home is situated on a full-size lot in the heart of town, offering plenty of room to add a barn for your boat, fishing gear, and recreational toys.
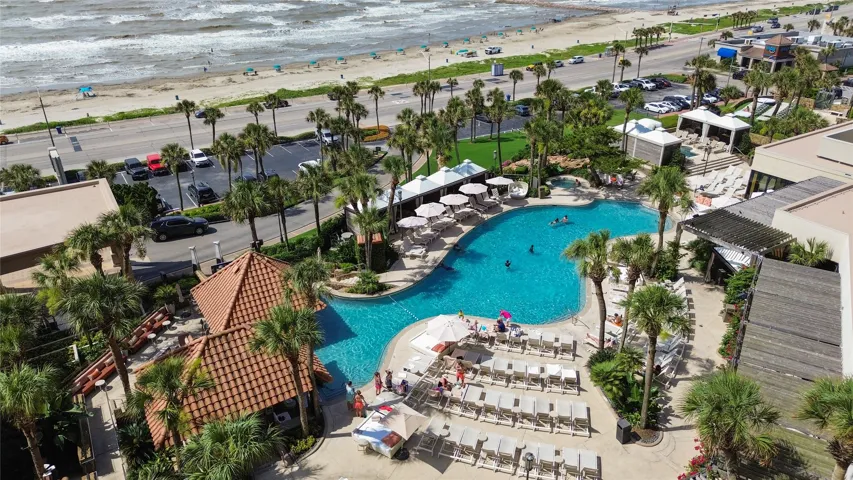
Experience beachfront luxury without the full-time ownership—this beautifully maintained 1/4 fractional share gives you 12–13 weeks each year in a fully furnished resort condo just steps from the iconic San Luis. Designed for easy, stress-free getaways, the unit comfortably accommodates guests with a Queen Murphy bed and Queen sleeper sofa.
Space, updates, and room to make it your own! This spacious 5-bedroom home offers a desirable first-floor primary suite and flexible space for guests, a home office, hobbies, or everyday living. The open-concept kitchen and living area features an island and fireplace, creating an inviting space for everyday living and entertaining.
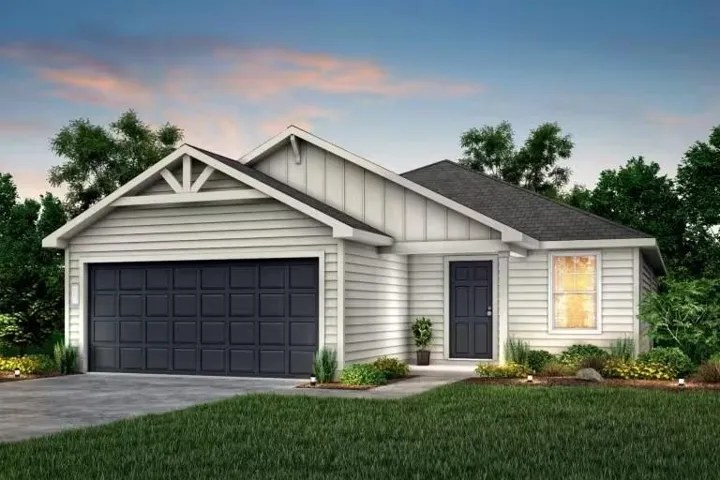
The Becket is a beautifully designed one-story, 3-bedroom, 2-bath home by Centex, offering a spacious and inviting open-concept layout. The generous family room flows seamlessly into the kitchen and dining areas, creating an ideal space for everyday living and entertaining.
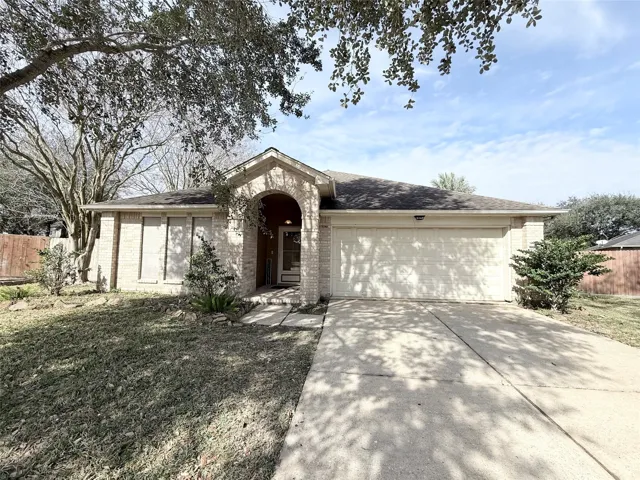
Well maintained 1998 built home that is truly move-in ready and in great condition. This 3 bedroom, 2 bathroom home offers a functional and flexible layout with a spacious primary suite featuring a large bathroom and walk-in closet. Upon entry, you’re welcomed by a formal dining/living area, perfect for entertaining or everyday use.
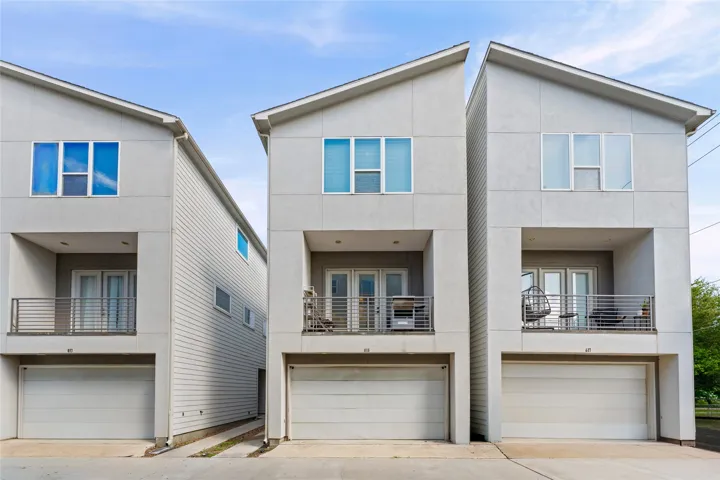
This stunning three-bedroom, 3.5-bath home offers modern luxury with an abundance of space to create your own private oasis. Enjoy your morning coffee or unwind in the evening on your private balcony, with each bedroom thoughtfully designed to include its own en-suite bathroom for added comfort and privacy.
Welcome to The George by Highland Homes in Richmond’s newest premier master-planned community. This thoughtfully designed one-story home features soaring 13-foot ceilings and an abundance of windows that fill the space with natural light.
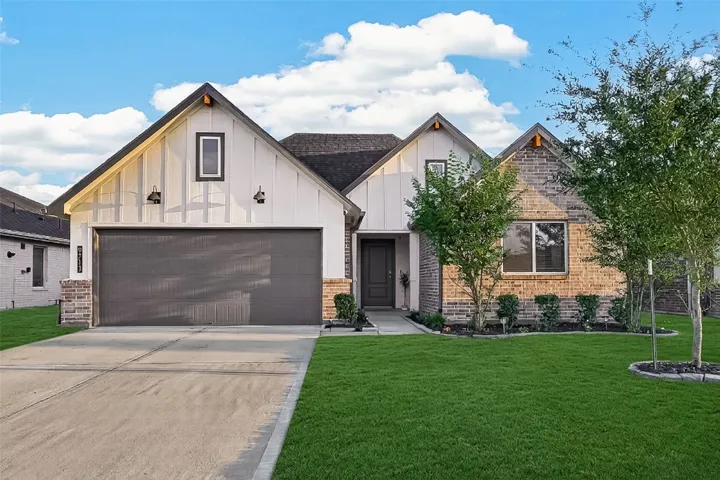
Welcome to 9713 Wall Street; a beautifully maintained, energy-efficient home that combines modern comfort, thoughtful upgrades, and effortless everyday living. Meticulously cared for and move-in ready, this inviting residence offers the fresh, polished feel of a new home with a floor plan designed for both functionality and entertaining.
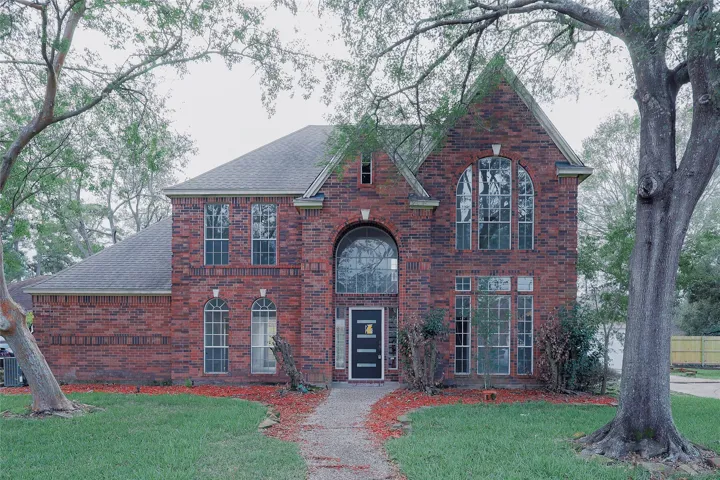
Fully Remodeled Home in a Sought-After Neighborhood. This beautifully updated two-story home features 4 bedrooms, 3.5 bathrooms, and a spacious layout. One of the few homes built in the 1990s in this desirable neighborhood, it offers modern upgrades throughout. Enjoy a fully remodeled interior with quartz countertops, a large island, and brand-new appliances.
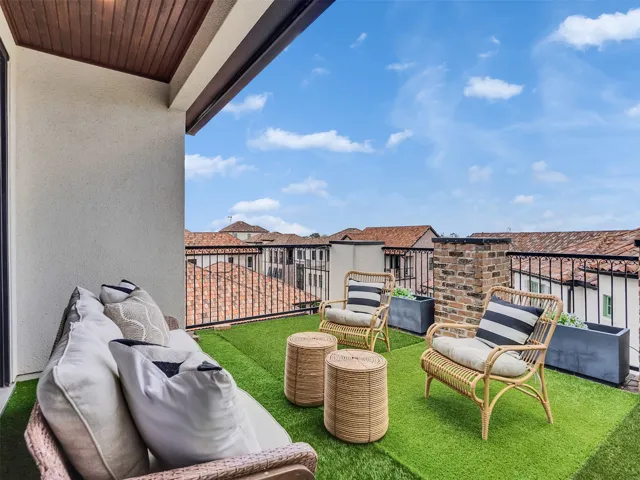
Experience impeccable luxury in this stunning home located in the exclusive Mediterranean-inspired community of Ravenna. This residence features a private elevator & a 3-car garage. The expansive second floor boasts an open-concept living, dining, & kitchen area, enhanced with high-end finishes throughout.
This fully furnished and Airbnb ready home features a charming 4-bedroom, 2-bathroom layout. The updated kitchen boasts stainless steel appliances. Enjoy a cozy living space and a backyard perfect for entertaining guests. 10 minutes from Houston's Medical Center, NRG Stadium and Toyota Center. Listing includes all furniture and appliances as shown *excluding hot tub*.
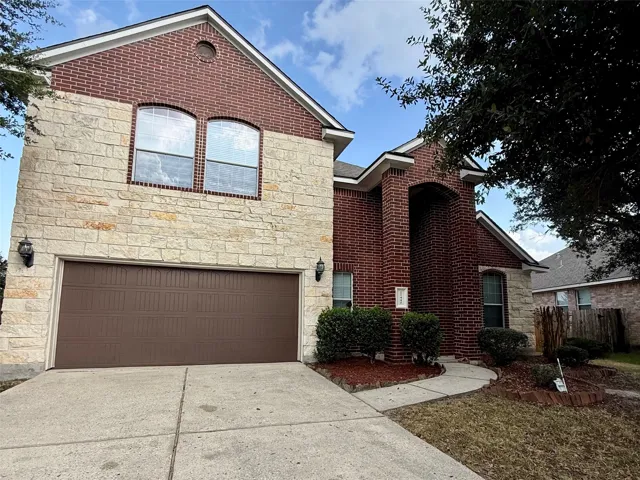
Spacious and well-maintained 2-story home in the desirable Valley Ranch community! Offering over 3, 200 square feet of living space, this 4-bedroom, 3.5-bath home features a functional floor plan with the primary suite conveniently located on the first floor.
Front porch opens into entryway lined with windows. The utility room is located off of the main entry. As you walk into the family room you are greeted by a wall of windows. The dining area connects the living area with the kitchen. The kitchen features an island with built-in seating and a corner pantry. Past the kitchen is the private primary bedroom featuring three large windows.
Welcome to Jensen Landing! This LIKE NEW two-story home is nestled in a gated community near the historic Northside, providing excellent access to downtown. The first floor features an open concept living area that seamlessly integrates the kitchen and dining spaces, opening to a generous backyard.
Welcome to this well maintained 3 bedroom, 2.5 bath townhome in the desirable Barron Crossing community! The open-concept floor plan offers a spacious living area that flows seamlessly into the kitchen, featuring granite countertops, abundant cabinet space, and a large island with a sink, ideal for cooking and entertaining.
Price improvement!!Sought after floorplan blends elevated design with everyday comfort in the premier 65-70' lot section of The Highlands. Built in 2024, this 3-bedroom, 3.5 bath home has vaulted ceilings & a chef-inspired kitchen with upgrade cabinetry, quartzite countertops, & an oversized island ideal for gathering & entertaining.