Welcome to this stunning fully furnished 1/1 with views of the Gulf of Mexico from its own private balcony and positioned on the 2nd floor. Located in the highly sought after Casa del Mar Condo which is Galveston's premier resort destination complex has been consistently named the number one vacation rental on the island.
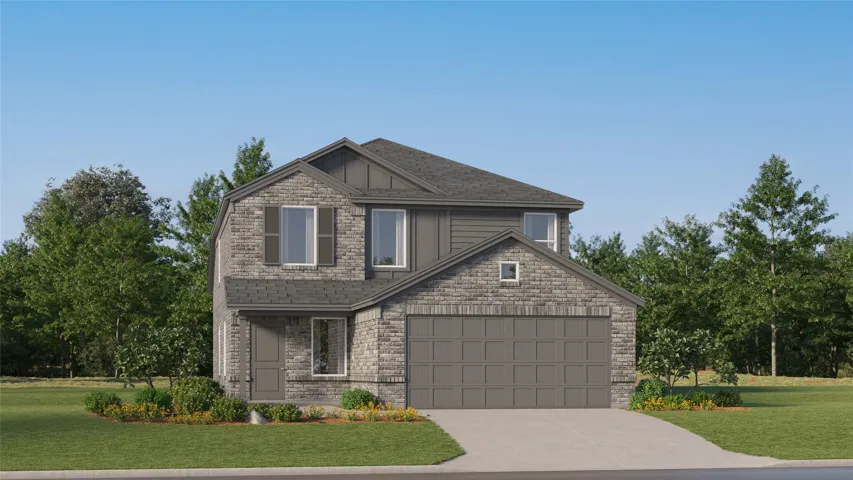
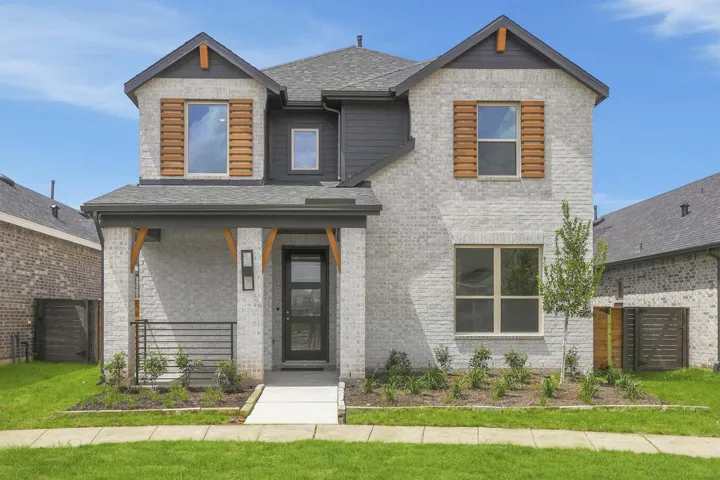
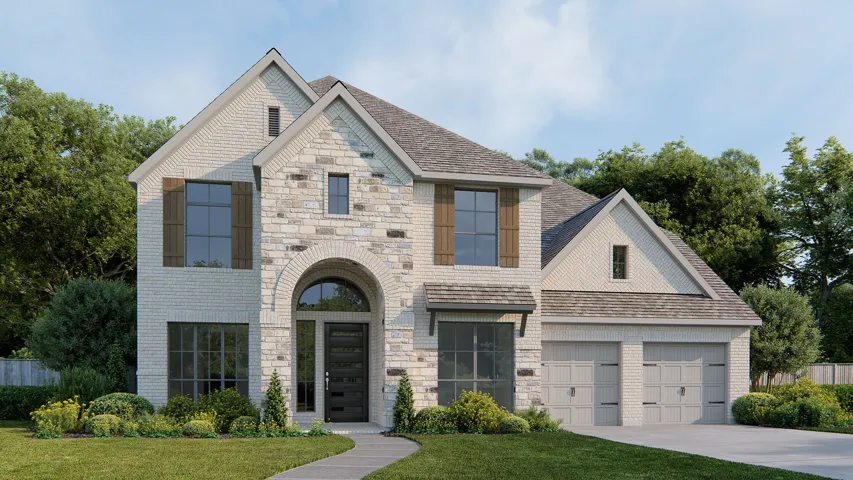
New Construction Lennar Houston Home - The Morrow Floor Plan - This new two-story home boasts a spacious and modern design. On the first floor, a flexible open-concept floorplan combines the kitchen, living and dining areas, and the luxurious owner’s suite is tucked into a private rear corner with a spa-inspired bathroom and walk-in closet.
8427 E Windhaven Terrace Trail, Cypress, Texas 77433
4Bedroom(s)
3Bathroom(s)
AttachedParking(s)
48Picture(s)
2,796Sqft
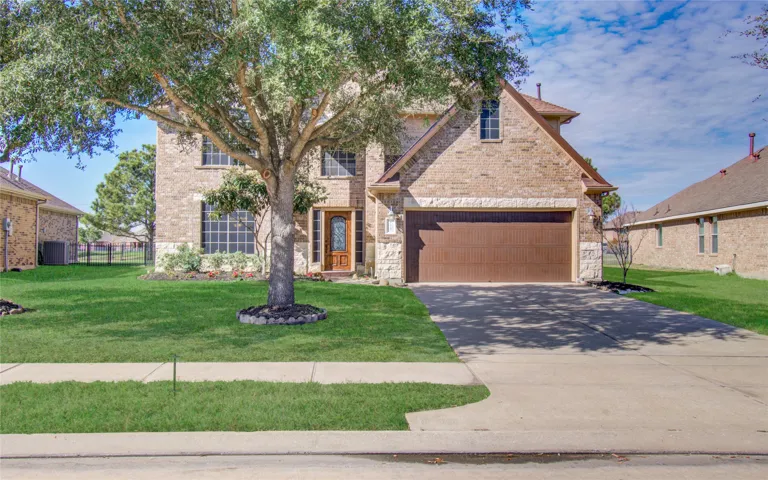
Experience the perfect blend of elegance and comfort in this stunning home that was EXTENSIVLEY upgraded in 2025. Key improvements include a GAF roof with a 30-year transferable warranty, solar attic fan, and A/C unit with UV light and deep-cleaned ducts. The interior shines with fresh paint, modern baseboards, and a complete remodel featuring Quartz countertops in the kitchen and baths.
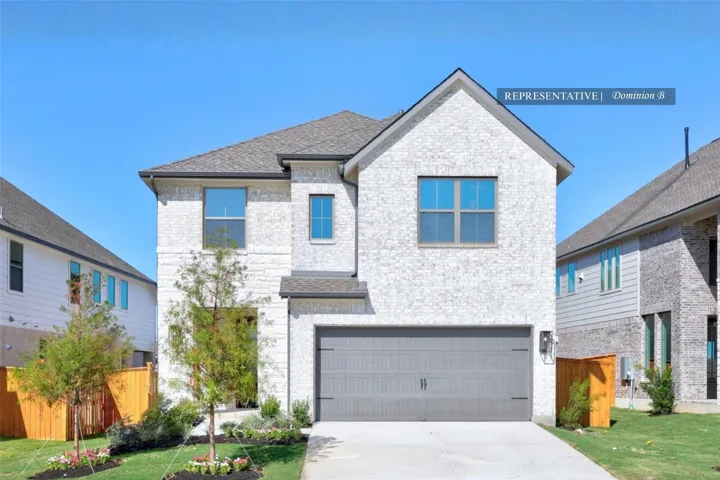
Westin Homes NEW Construction (Dominion, Elevation B) CURRENTLY BEING BUILT This beautiful two-story home features 4 bedrooms and 3.5 bathrooms, centered around an island kitchen that opens to the family room and dining area. The first-floor primary suite offers a generous walk-in closet while an adjoining study is perfect for a home office.
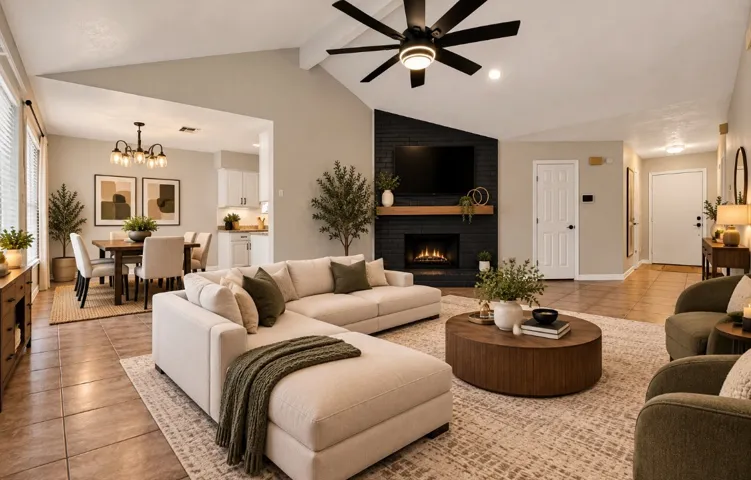
Welcome to this beautifully maintained 3-bedroom, 2.5 bath town-home. Offering the perfect blend of comfort, style, and convenience. Located in a desirable, family-friendly community, this home features a bright open-concept main floor with spacious living and dining areas, ideal for both relaxing and entertaining. The modern kitchen boasts ample cabinet space and a breakfast area.
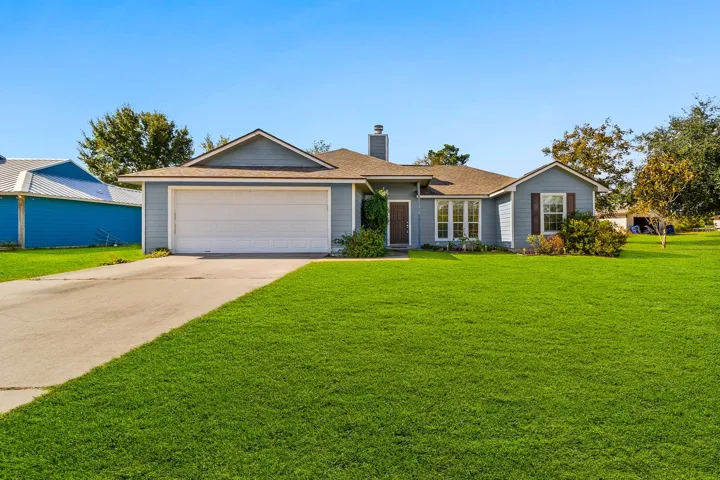
Welcome to Yaupon Cove! This 3/2 home offers a functional split layout with an open living and dining area, gas fireplace, and natural light throughout. The kitchen provides ample cabinet storage, a gas range, and a breakfast bar that keeps everything connected to the main living space.
Brand new, move-in ready home by award-winning builder, Highland Homes. Looking for a playground right outside your front door? Say hello to the charm of the Bellini plan. This home showcases a smart, flexible layout with 2 bedrooms down: both with full baths. Upstairs includes 2 additional bedrooms, a full bath, game room loft, and a study—perfect for working from home or extra flex space.
Completely Remodeled home on a quiet Street in Briargate. From the fresh paint and the beautifully thought out layout. Stunning bathrooms with lots of space. Nice size backyard for entertaining. Updated roof and air conditioner in this home. Home was never flooded.
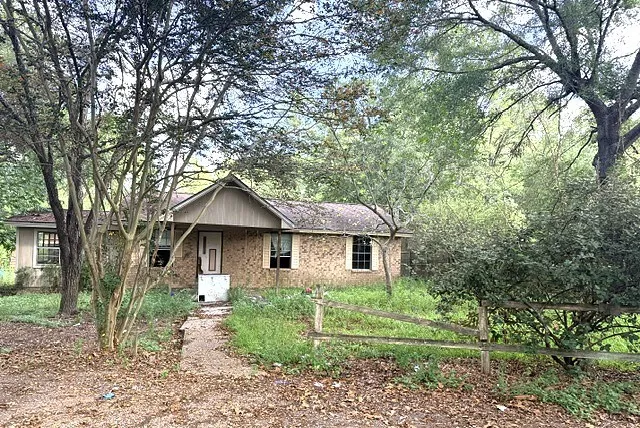
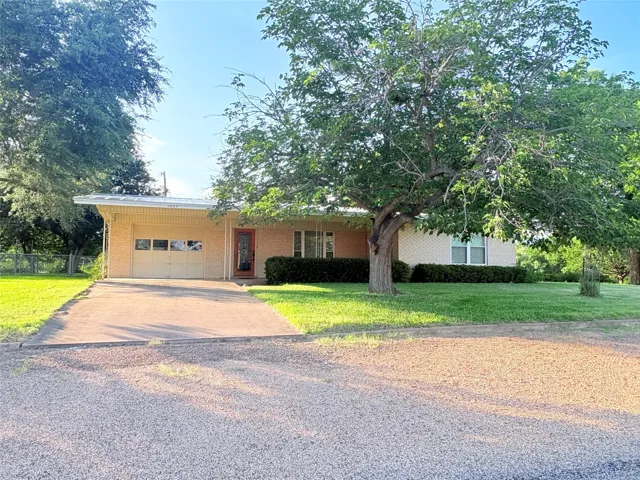
Investor special! Sitting on 2.18 acres, the brick home needs work so please be careful if you are entering the home. This property did have a manufactured home with its own separate electric meter. The manufactured home that was removed shared the septic system with the brick home. The property has a pond, metal storage building, metal 2 car carport, and chicken coop.
2120 Post Oak Blvd Boulevard 20a, Houston, Texas 77056
3Bedroom(s)
4Bathroom(s)
GarageParking(s)
15Picture(s)
3,013Sqft
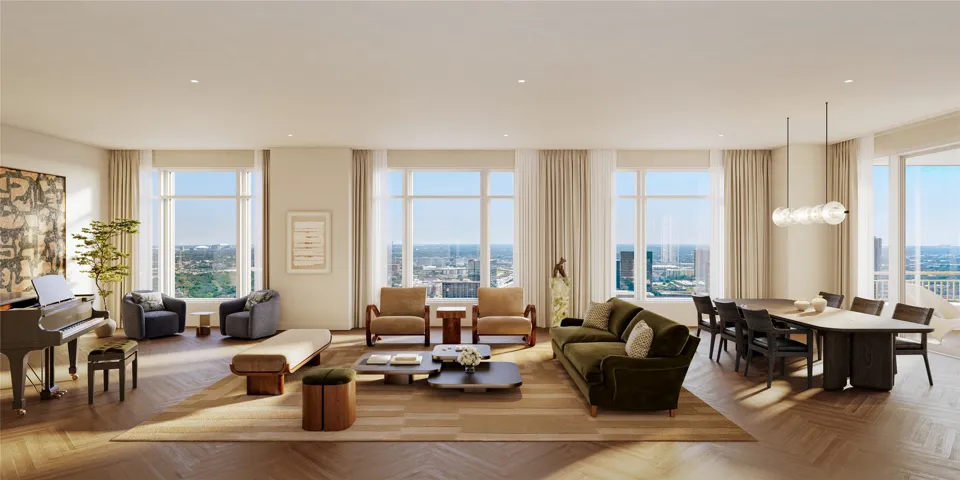
The Ritz-Carlton Residences, Houston is an ultra-luxury residential and hospitality tower located at 2120 Post Oak Boulevard in Houston’s prestigious Uptown/Galleria district. The 45-story development will feature 112 private branded residences above a Ritz-Carlton hotel, offering panoramic views of the Houston skyline, Uptown, and surrounding neighborhoods.
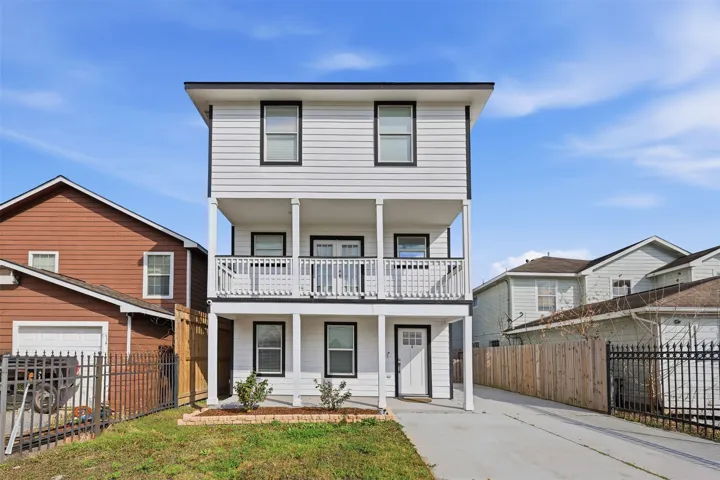
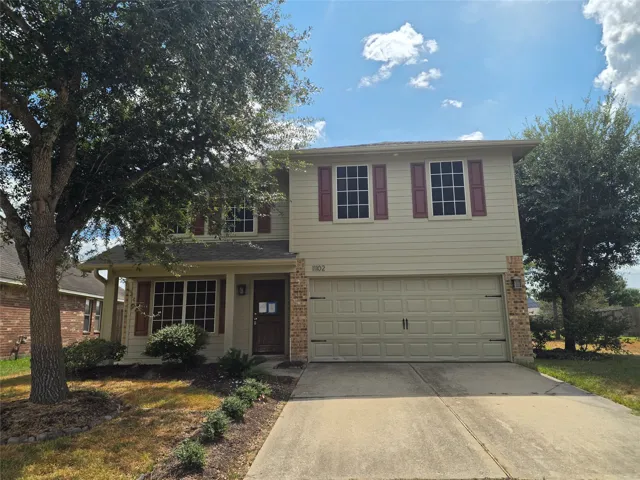
Experience the best of city living in this beautifully cared for three story single family home offering 3 bedrooms and 2.5 baths just minutes from Downtown Houston and The Heights. The thoughtfully designed open concept layout is filled with natural light and features a generous living space ideal for both everyday living and entertaining.
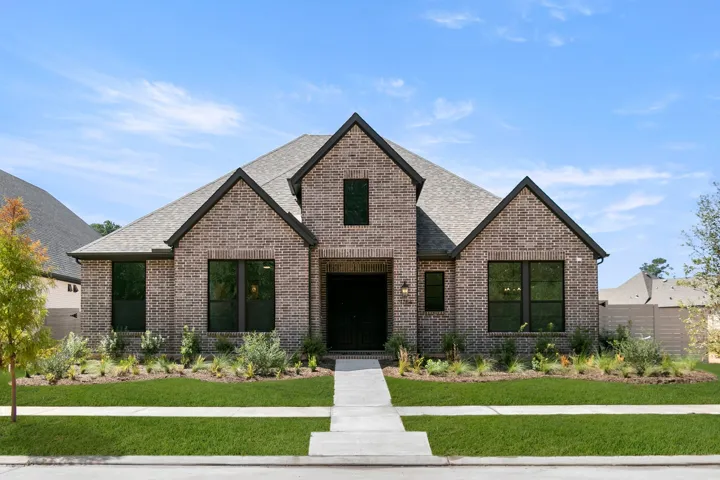
MLS# 30275946 - Built by Drees Custom Homes - Ready Now! ~ 4 BR, 3 BA, 2, 900 SF Design in Montgomery, TX. Discover the perfect harmony of style, comfort, and functionality in this beautifully crafted single-story home. Step through the foyer to find a private home office an ideal space for remote work or quiet focus.
Hill Country living meets lakeside convenience in the desirable Bluebonnet Hills. Nestled on a spacious 0.88-acre lot, this home offers the perfect blend of comfort, privacy, and endless possibilities. Just one block from Lake LBJ, residents enjoy access to a private neighborhood boat ramp. Open-concept floor plan designed for both everyday living and entertaining.
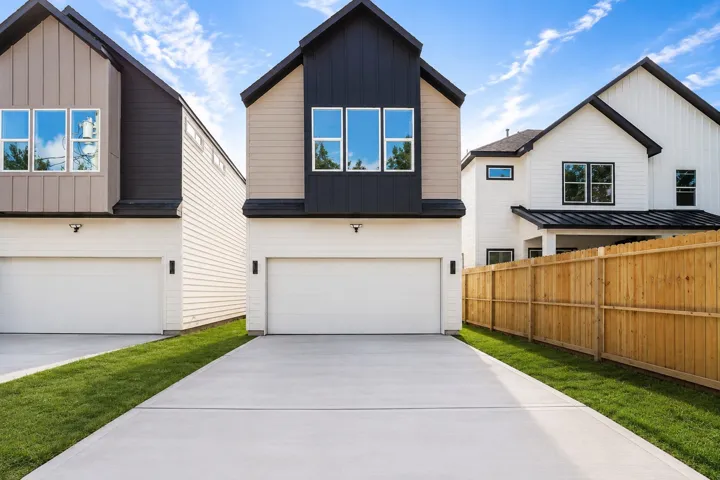
Welcome to this stunning newly constructed contemporary home offering 3 bedrooms, 2.5 baths, and designer finishes throughout. The modern exterior features a bold two-tone board-and-batten design, charcoal façade, and attached 2-car garage. A valuable feature is the home’s private driveway, providing added privacy, convenience, and dedicated off-street parking.
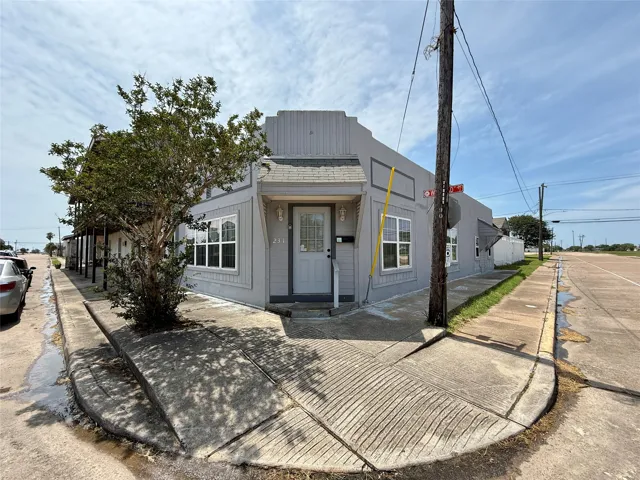
Positioned on a desirable corner property in the heart of downtown, this unique 1-bedroom, 1-bath home blends industrial charm with everyday comfort. The open-concept living, kitchen, and dining area creates an airy, urban transitional feel perfect for relaxing or entertaining.
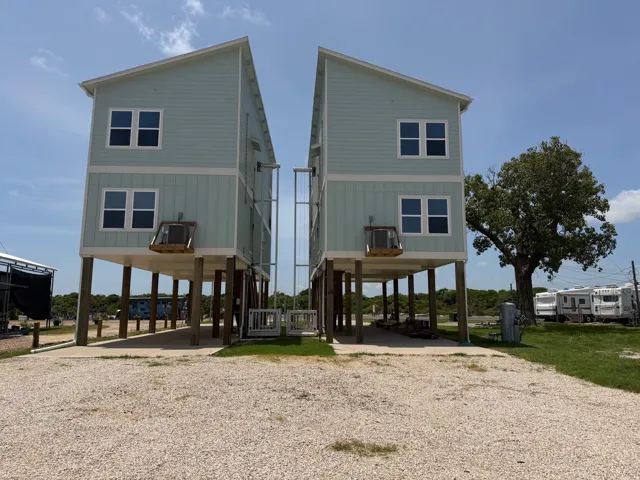
Wake up to breathtaking water views, launch your boat just minutes away, spend the afternoon fishing, and finish the day watching unforgettable sunsets from your covered balcony. This beautifully designed waterfront home captures everything people love about the Matagorda lifestyle.
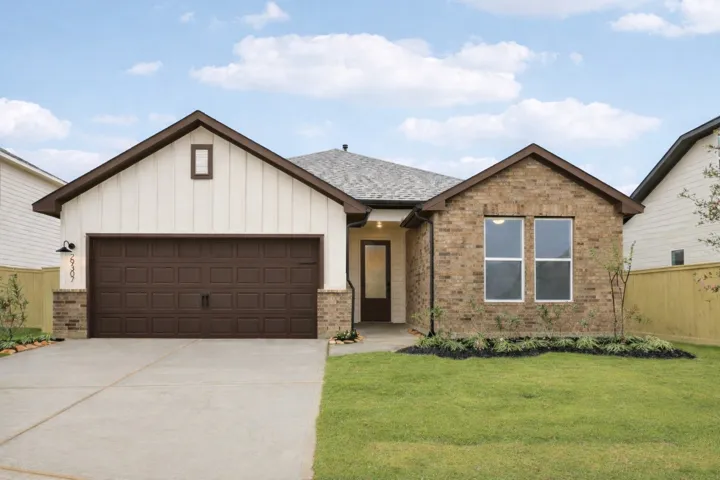
MLS# 30264687 - Built by Risewell Homes - Ready Now! ~ This charming home offers 3 bedrooms, 2 baths, and a versatile flex room that can serve as a home office, playroom, or study. The open layout is designed for comfortable living, while the private primary suite provides a relaxing retreat. Nestled on a desirable cul-de-sac lot, this home combines privacy, functionality, and modern style.
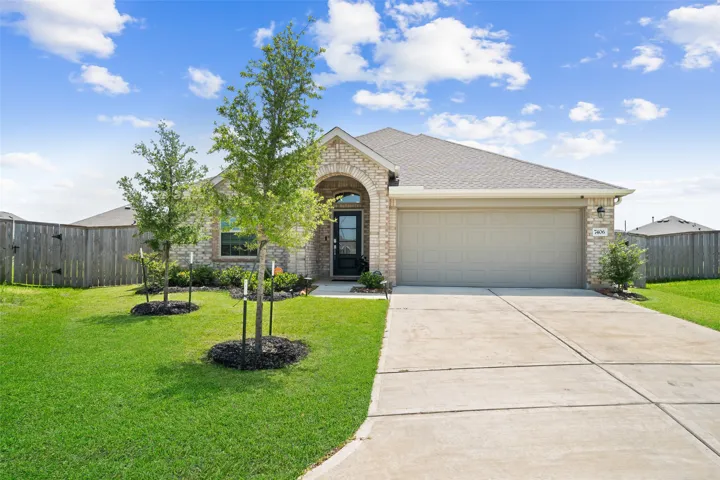
This beautiful 3-bedroom, 2-bath home with a dedicated home office is nestled at the end of a quiet cul-de-sac, offering privacy and a spacious yard perfect for relaxing or entertaining. Step inside to an inviting open foyer that flows into a bright living area with soaring ceilings and stylish vinyl flooring.
Two-story entry features curved staircase. Formal dining room and home office with French doors frame entry. Two-story family room with wall of windows opens to kitchen and morning area. Kitchen features walk-in pantry, Butler's pantry and island with built-in seating space. First-floor primary suite includes bedroom with 12-foot ceiling and wall of windows.
Gorgeous 1st-floor condominium located in the Braeswood Forest subdivision. This well-designed unit features 2 private bedrooms with closets and 2 full bathrooms, along with an open-concept living and dining area. The kitchen includes built-in cabinetry, ample counter space, and fully functional appliances.
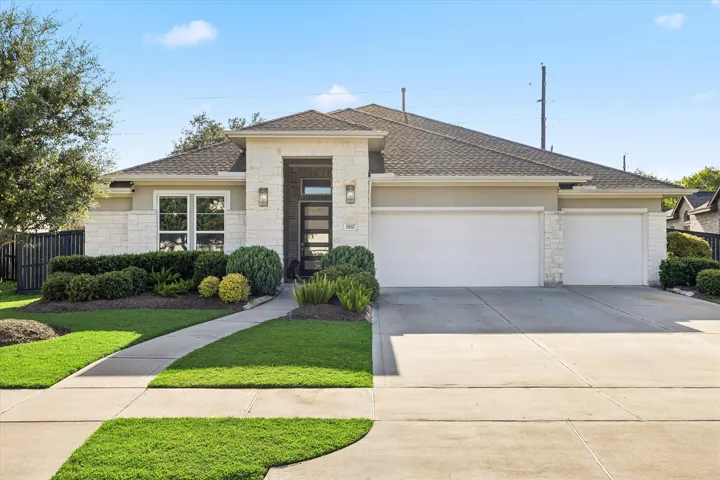
Stunning one-story dream home designed for ultimate indoor-outdoor living! Boasting 4 spacious bedrooms, 3.5 baths, and a 3-car garage, this open concept layout is perfect for entertaining. The gourmet kitchen is a chef's delight with double ovens and a gas cooktop. Relax in the oversized primary suite featuring an impressive walk-in closet.
Come take a look at this 4 bedroom 3.5 bathroom home with a large covered patio and pool. Home features no back neighbors, butcher block countertops, formal dining and den with gameroom upstairs. Located with easy access to Sam Houston tollway, walking distance to schools, shops restaurant and entertainment. This home wont last long.
Rate buy down available !! - Located in the growing Pine Lake Cove community and zoned to highly rated Montgomery Independent School District, this 4-bedroom, 2 and a half bath home offers a functional layout with plenty of space to spread out.
The Aster floorplan offers a well-designed single-story layout combining open-concept living with private bedroom spaces and flexible functionality. A welcoming covered porch leads into a bright, airy interior. The kitchen, highlighted by a sloped ceiling, opens seamlessly to the family room, creating an ideal space for everyday living and entertaining.