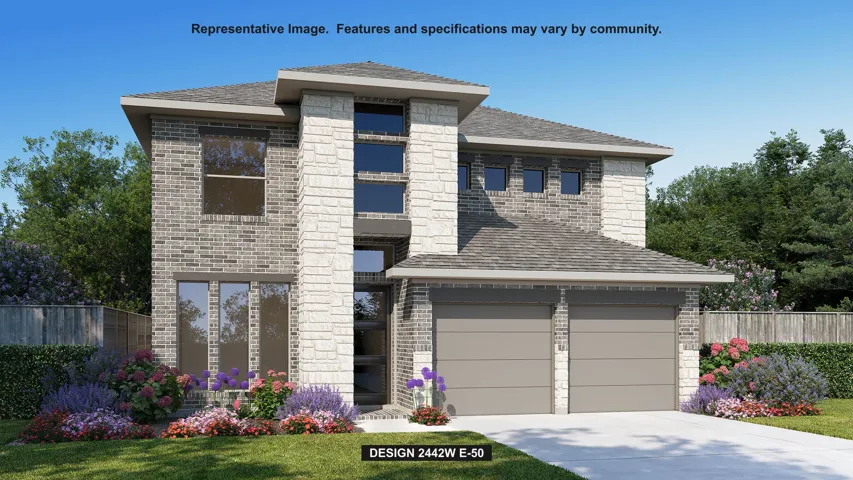
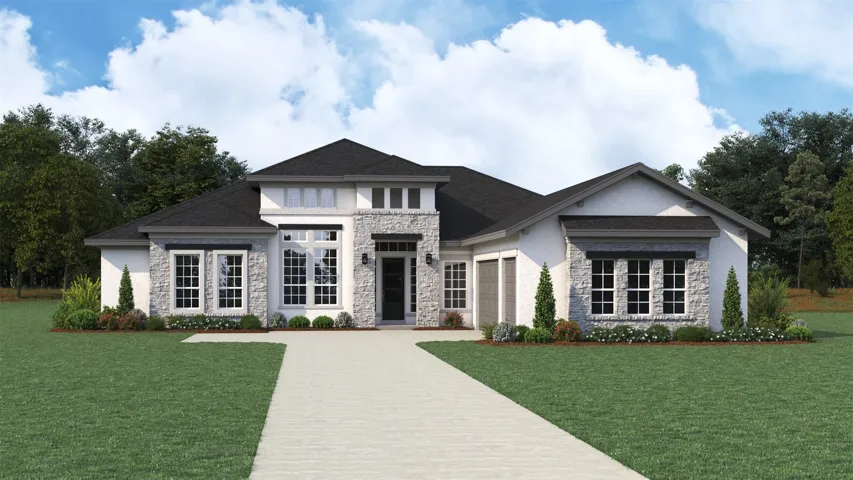
Home office with French doors set at two-story entry. Two-story family room opens to kitchen and morning area. Kitchen features large walk-in pantry and generous island with built-in seating space. Family room features wall of windows. First-floor primary suite includes bedroom with wall of windows. Dual sinks, garden tub, separate glass-enclosed shower and large walk-in closet in primary bath.
10131 Regal Mist Drive, Missouri City, Texas 77459
5Bedroom(s)
6Bathroom(s)
AttachedParking(s)
31Picture(s)
4,599Sqft
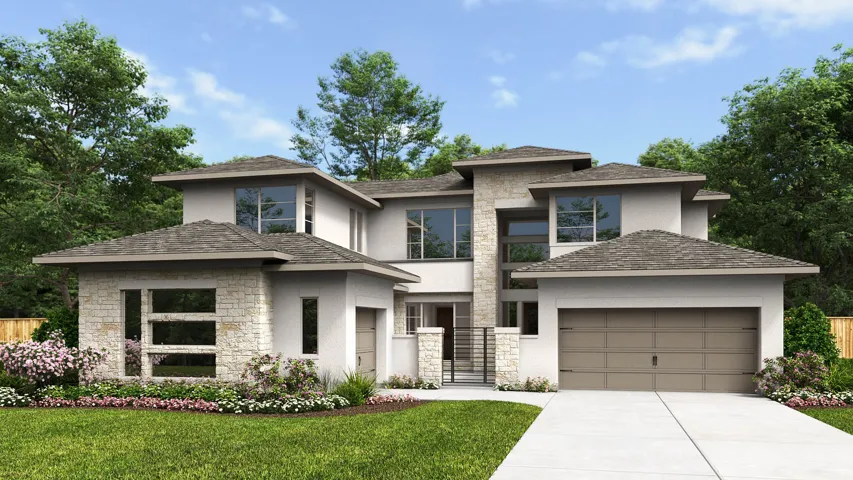
Courtyard leads to a grand two-story entry framed with a two-story formal dining room both with 21-foot ceilings. Dedicated home office with French doors and a wall of windows with a gorgeous view of the courtyard. Generous two-story family room with 21-foot ceilings, a wood mantel fireplace, and a wall of windows. Hardwood floors throughout main living area.
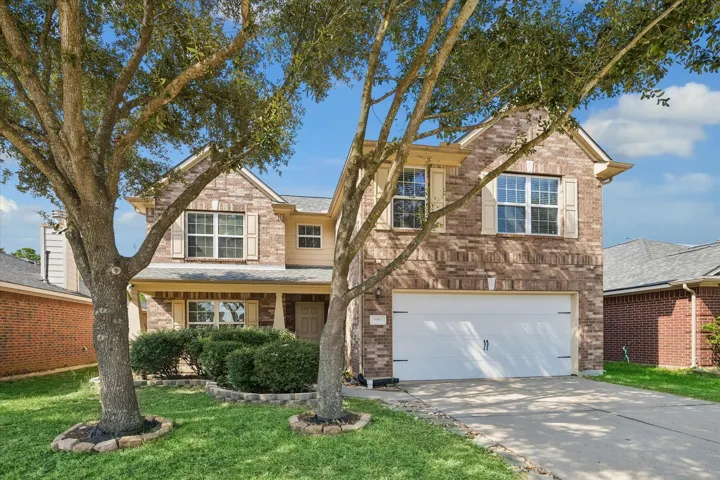
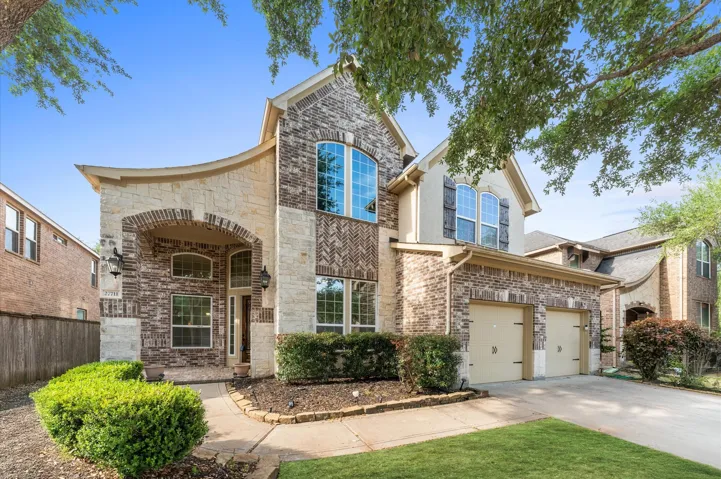
Spacious, inviting, and designed for comfortable living! This 4-bedroom, 2.5-bath, two-story brick home offers approximately 2, 550 square feet with plenty of room for family, guests, entertaining, and everyday living. The main level features living space and a spacious kitchen with ample room for cooking, gathering, and entertaining.
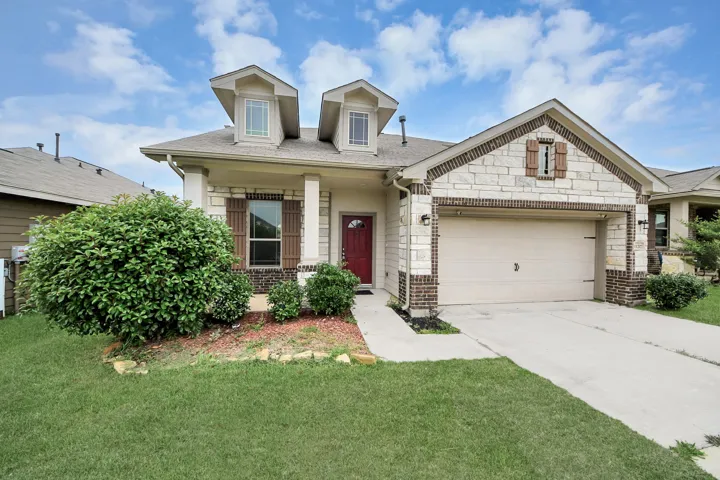
Welcome to 11217 Danny Lane, nestled in Clear View Estates and zoned to Willis ISD. This beautifully designed home offers 3 bedrooms, 2.5 baths, a covered patio, and a convenient attached 2-car garage. Inside, you’ll find soaring vaulted ceilings and an open-concept layout that creates a bright, inviting atmosphere.
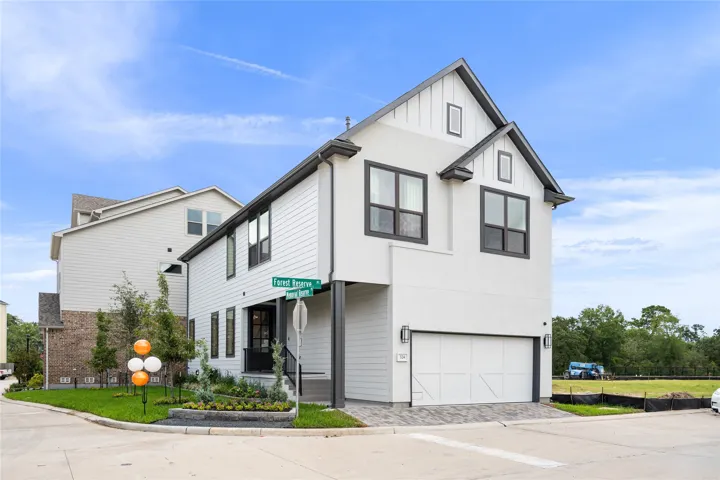
Empire Homes new construction. Welcome to the Houston Plan, a stunning two-story residence in The Reserve in Memorial, a private 6-acre gated community with direct access to Terry Hershey Park. This thoughtfully designed home offers 3 bedrooms, 2.5 baths, and an upstairs flex room ideal for a home office, media space, or playroom.
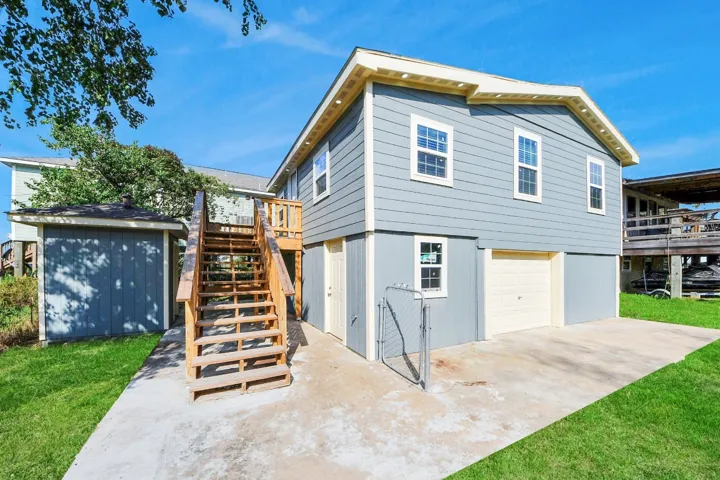
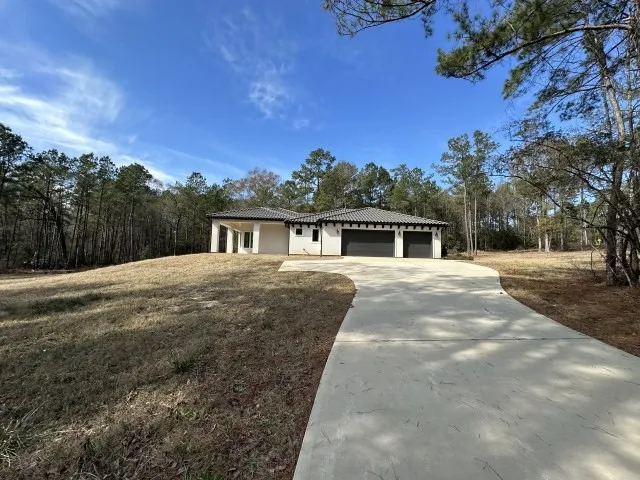
Price improvement—now $160K! Fully remodeled coastal home just minutes from the San Bernard River, public boat ramp, and wildlife refuge. Features a new kitchen with quartz countertops, stainless steel appliances, updated flooring, and a modern walk-in shower. Enjoy an oversized deck, covered parking/storage, and a second bath in the garage/laundry area.
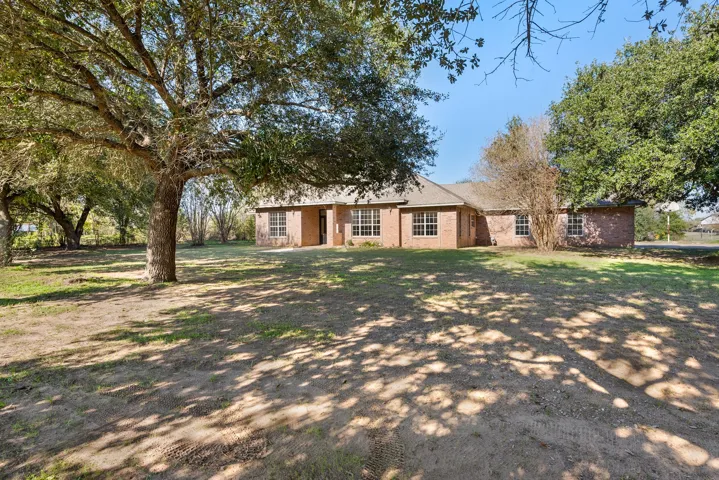
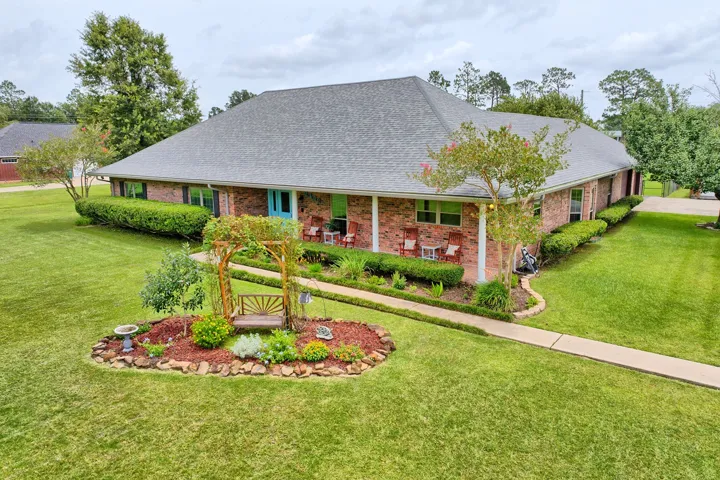
Discover comfort and charm in the heart of Franklin! This spacious home features 4 bedrooms, 3 full baths, a large foyer, dedicated office, formal living and dining rooms, and an attached 2-car garage. Set on 1.27 acres beneath mature live oaks, the 3, 020 sq ft brick home offers both space and an unbeatable location.
COMING SOON for this exceptional 2 story CHEYENNE floorplan with 5 bedrooms and 5 full bathrooms in Stewarts’s Forest, Conroe’s best kept secret. From the chef inspired kitchen with oversized pantry to the spa inspired master bath with large walk-in shower, free standing tub, dual shower heads and spacious his and hers closets featuring luxury finishes throughout.
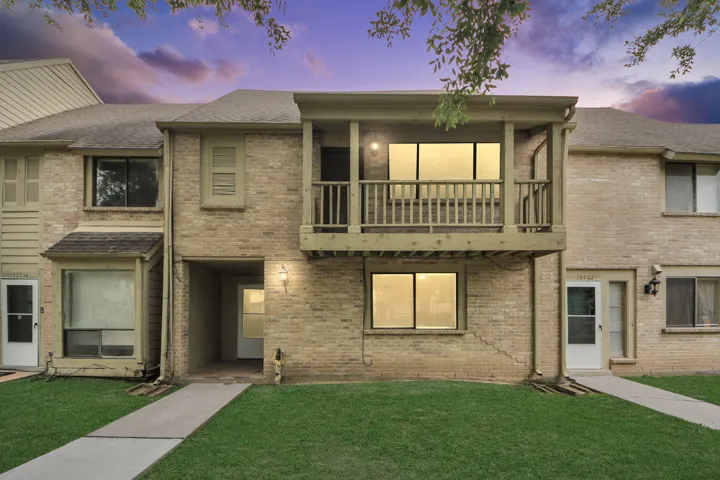
Spacious two-story townhouse offering a generous layout with multiple bedrooms, three full bathrooms, and well-defined living areas designed for comfortable everyday living. The home features a functional floor plan with ample natural light, large bedrooms and flexible spaces ideal for relaxing or entertaining.
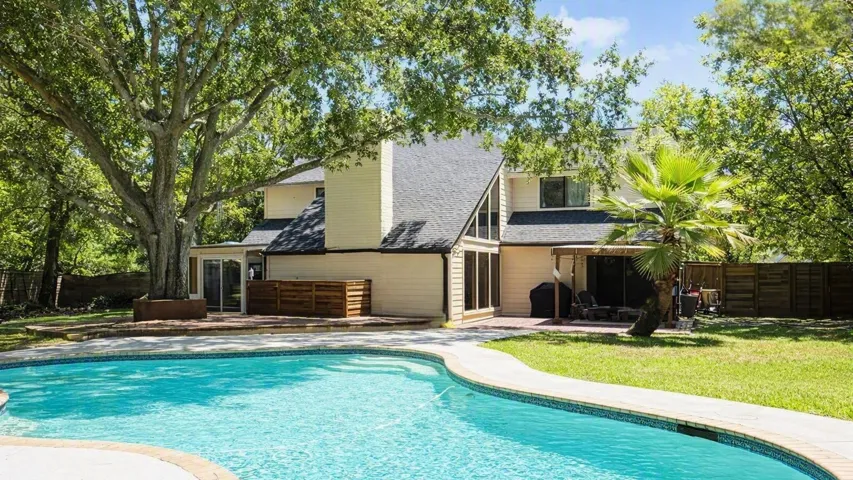
Beautifully house and move-in ready, this home offers comfort, space, and exceptional privacy on an oversized cul-de-sac lot in the Energy Corridor. Luxury marble flooring, abundant natural light, and a well-designed layout create a warm and refined atmosphere throughout the home. All bedrooms feature private full bathrooms, providing outstanding convenience for family and guests.
NICE LA PORTE CONDO! Explore the potential of this charming condo in La Porte! Situated in a quiet cul-de-sac within a peaceful neighborhood, this first-floor unit offers two bedrooms and one and a half bathrooms. As you step inside, you'll be greeted by a cozy living room that seamlessly flows into the spacious kitchen area, complete with ample cabinet, counter, and pantry space.
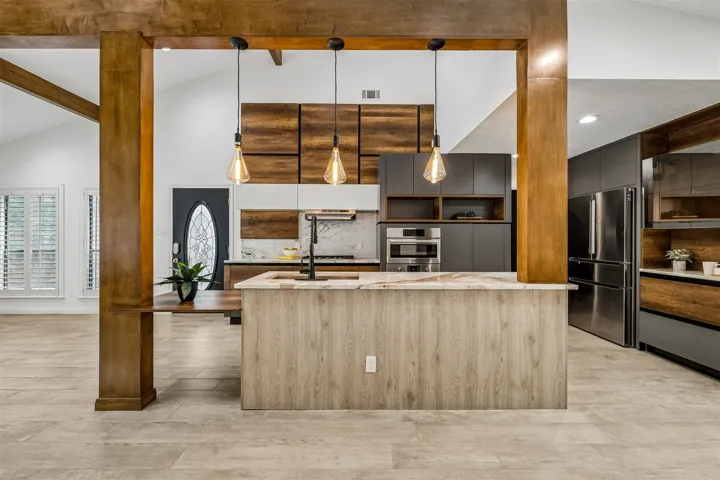
Experience contemporary living in this patio home located in prestigious Fleetwood. Situated near shopping, restaurants, and I-10, this home features high ceilings, an open floorplan, and an Italian-style kitchen with marble countertops and Bosch appliances. Enjoy multiple outdoor patio spaces and low HOA fees.
A perfect HOME with lots of UPGRADES. Recent interior paint, kitchen renovation including Quartz countertop, renovated bathroom, extend (build more closets) new water heater. This Home provides 1 Bed ( Murphy bed)1 BATH features easy to maintain wood flooring, a COZY wood burning Fireplace, ample space that you can imaging to do. Appliances is ALL included.
3 bedroom, 4 bath home with open floor plan, island kitchen, covered patio with fireplace, 3 car attached garage on 3.16 acres. HOMEGENIUS REAL ESTATE LLC IS THE CO BROKER AGENT. This property will be featured on an online auction event beginning 9-13-26.
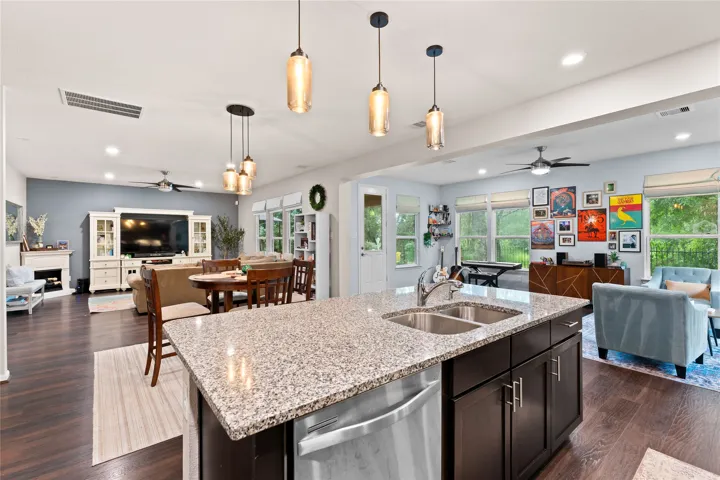
Beautiful Trendmaker home tucked on a quiet cul-de-sac in Katy, offering 4 bedrooms, 3.5 baths and nearly 3, 000 sq. ft. of thoughtfully designed living space. The open-concept layout features a spacious kitchen overlooking the living area, generous natural light and plenty of room for everyday living and entertaining.
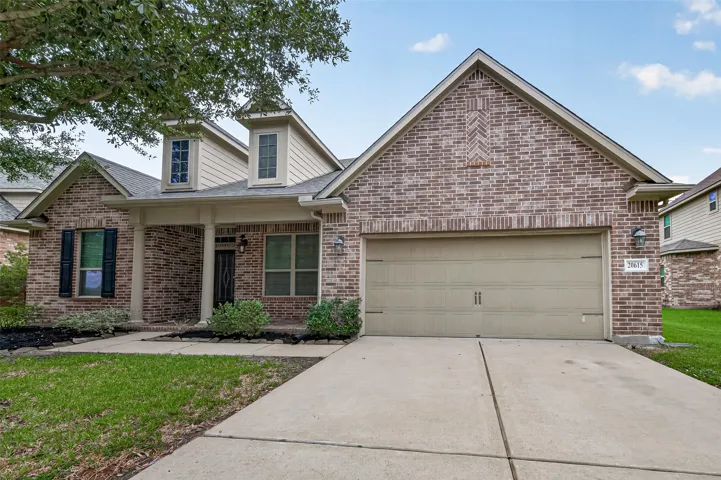
Welcome to refined living in the tranquil and picturesque community of Pine Creek at Canyon Lakes West! This beautifully appointed 1-story residence offers 4 spacious bedrooms, 3 full baths, a charming front porch, and a covered patio overlooking a huge backyard—perfect for elegant entertaining or peaceful outdoor relaxation. The full brick exterior creates timeless curb appeal.
Charming one-story home featuring Solar Panels (PAID OFF, NO LEASE), roof installed 2024, high ceilings up to 13 ft, all new carpet and interior paint. Bright and spacious layout with new flooring in Dining rm, kitchen and bathrooms, with new faucets. Walk-in closet with custom cabinets. Community amenities include access to pool and elementary school (Mark Twain) located in the neighborhood.
Stunning 2-story brick home in sought-after Polo Ranch! This 4 Bedroom 3.5 bath gem sits on a cul-de-sac backing to open pastureland with no rear neighbors — enjoy peaceful country views from your own backyard! The open-concept main floor features tile flooring, a chef's kitchen with granite counters, white shaker cabinets, stainless appliances & large island.
Spacious 4-bedroom, 2.5-bath home offering approximately 2, 500 sq. ft. of thoughtfully designed living space! Features a private study, dedicated media room, open-concept living areas, and an exterior balcony perfect for relaxing outdoors.
Welcome Home to 2527 Avenue G! This charming 3/4-bedroom, 2.5-bath home sits on a spacious corner lot and offers both comfort and convenience. Step inside to find beautiful hardwood floors - no carpet! The home includes a dedicated office/study, perfect for remote work or quiet reading time.
Your dream home is here at 1942 Elkington Circle! This beautifully maintained 3BD, 2.5BT gem in Wedgewood Falls offers flexible living with dedicated home office, sunroom & upstairs gameroom. Step inside to an open-concept floorplan with soaring ceilings, abundance natural light & wood floors downstairs.
CHARM MEETS MODERN COMFORT: SPACIOUS LAKE CHARLES RETREAT!! Beautifully maintained brick home in Calcasieu Parish, featuring spacious living areas and quality craftmanship throughout. The open living room offers vaulted ceilings, exposed beams, and a brick fireplace for cozy gatherings.
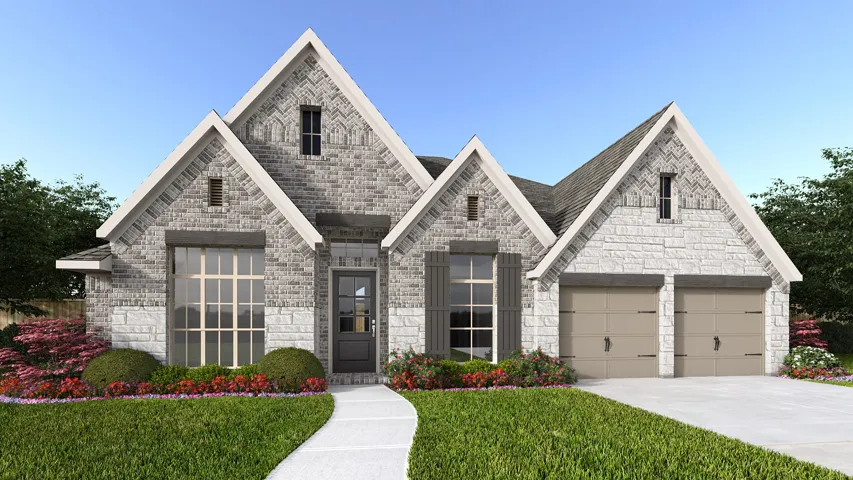
Home office with French doors frames the welcoming entry. Large media room just off the extended entry. Open concept family room with a wall of windows extends to the kitchen and dining area. Island kitchen offers built-in seating space, a 5-burner gas cooktop, a double wall oven, and a corner walk-in pantry. Morning area highlights a wall of windows. Secluded primary suite with a wall of windows.
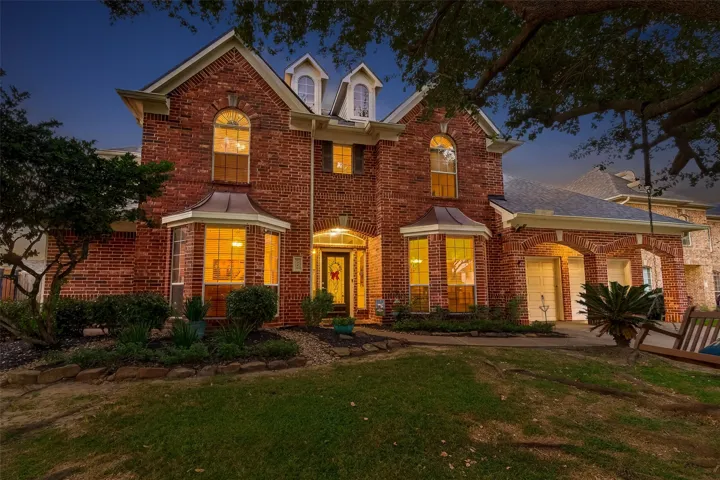
This elegant home offers 5 spacious bedrooms, 3 1/2 baths, and a 3-car garage. A formal den & formal dining room create a stunning & inviting entrance. The generously sized family room features natural light, a gas-log fireplace, high ceilings & arched openings to the kitchen. This kitchen includes a large island, gorgeous counters, walk-in pantry, double ovens, gas stovetop, & bright lighting.