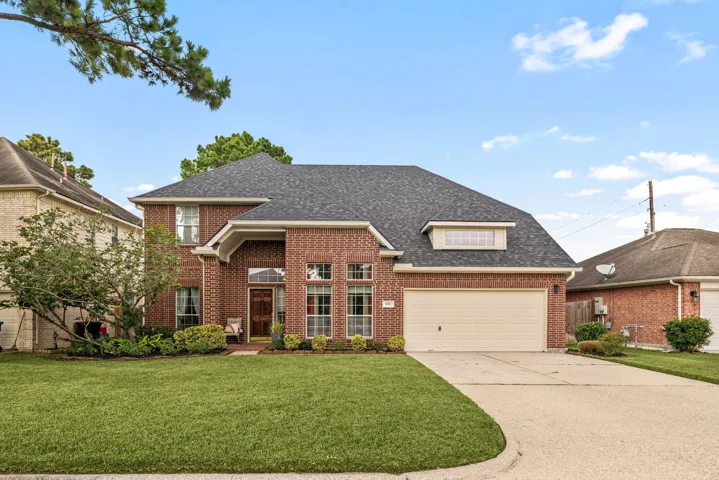
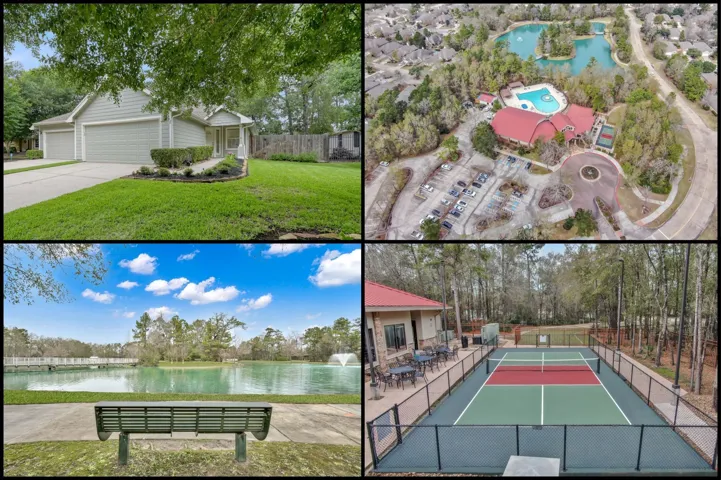
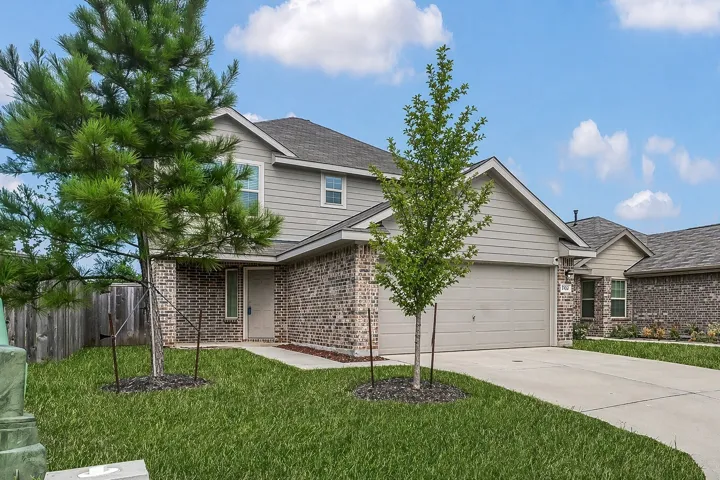
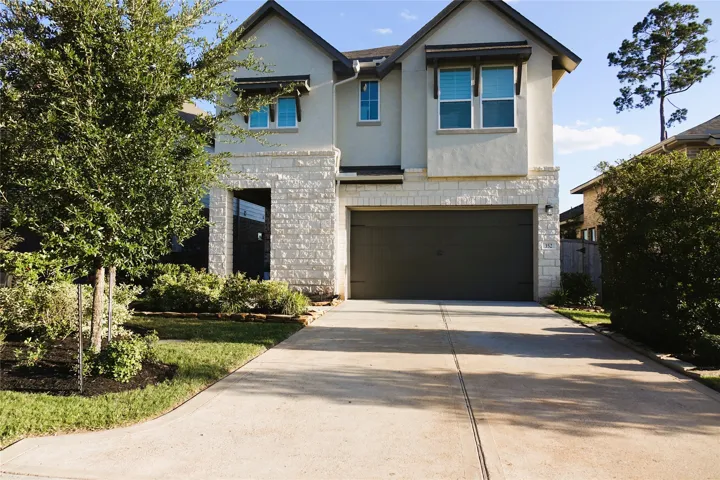
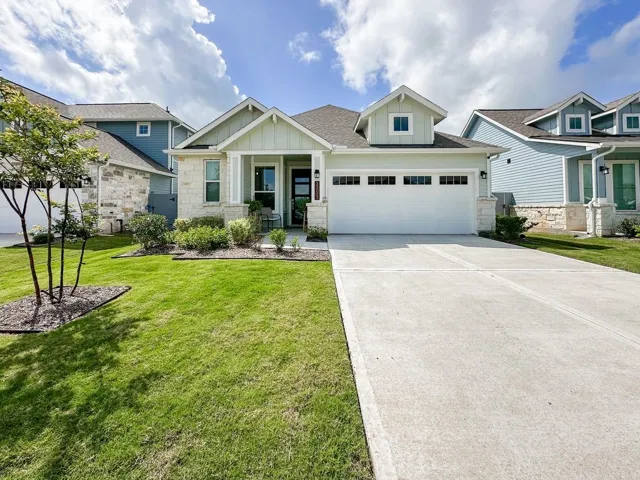
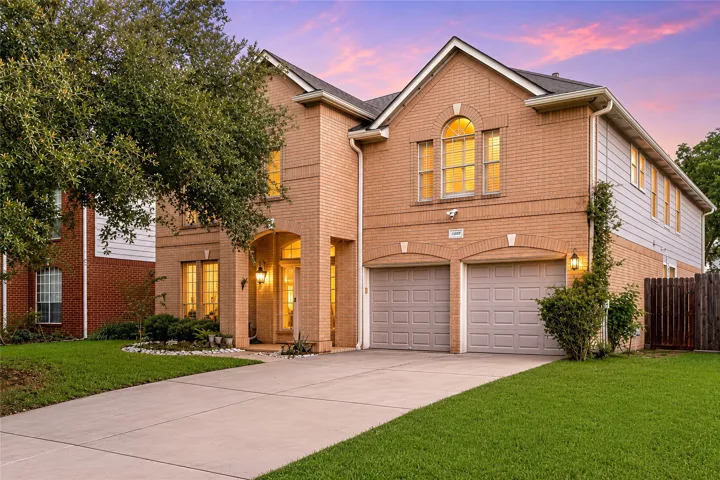
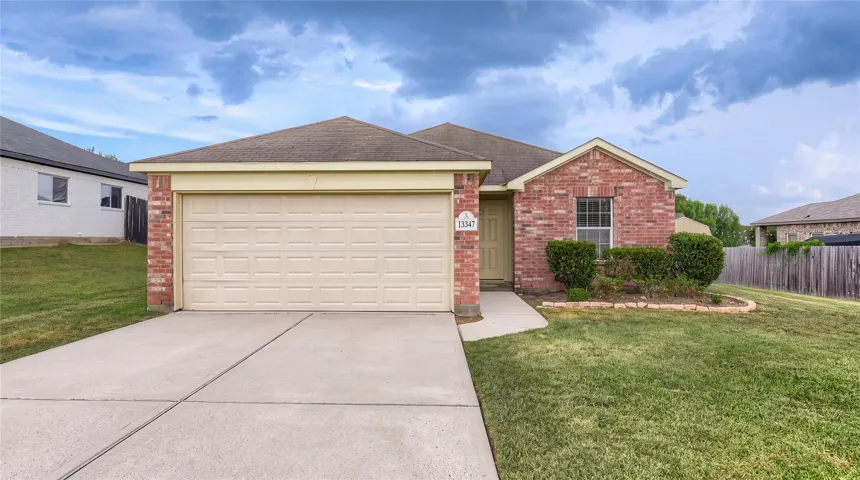
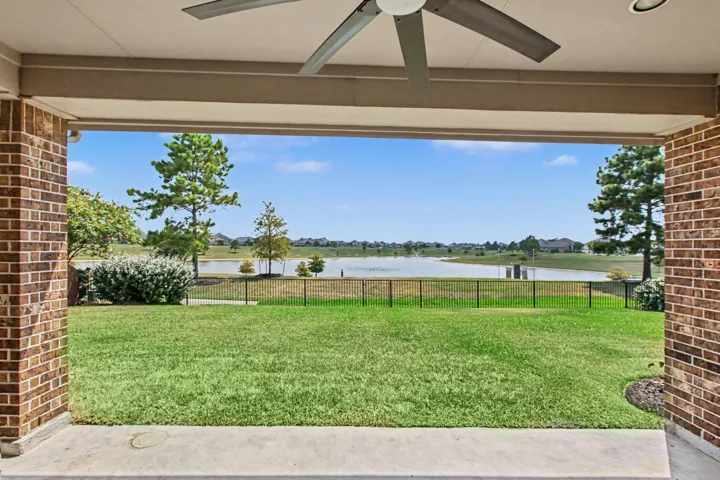
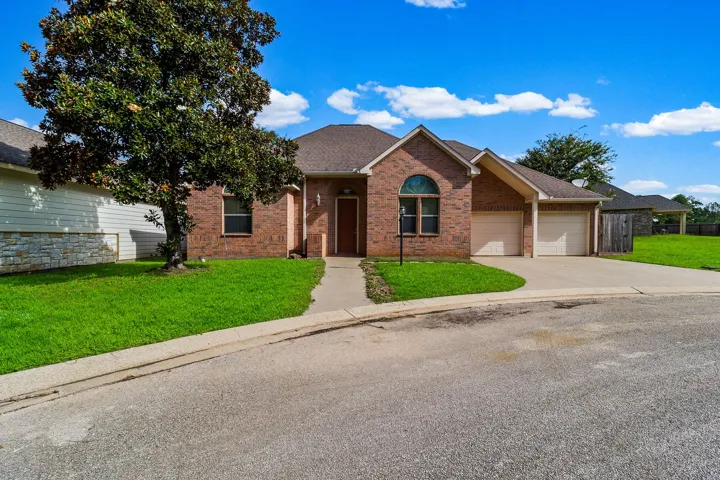
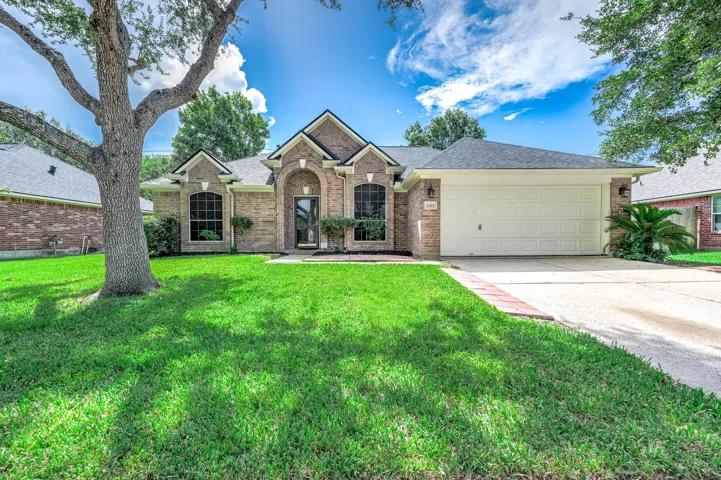
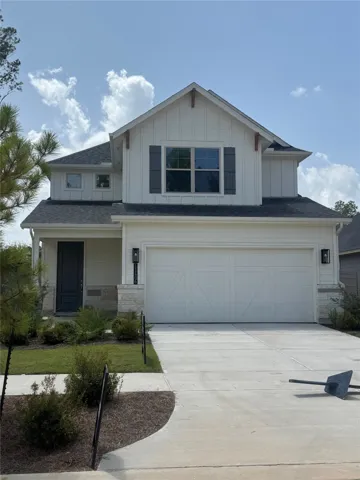
Welcome to 8211 Sports Haven Drive, a spacious 4-bedroom, 3.5-bath home offering approximately 3, 718 sq. ft. in the desirable Walden on Lake Houston golf course community. This versatile two-story floor plan features TWO PRIMARY SUITES, including a spacious first-floor primary suite, plus a dedicated study and upstairs game room.
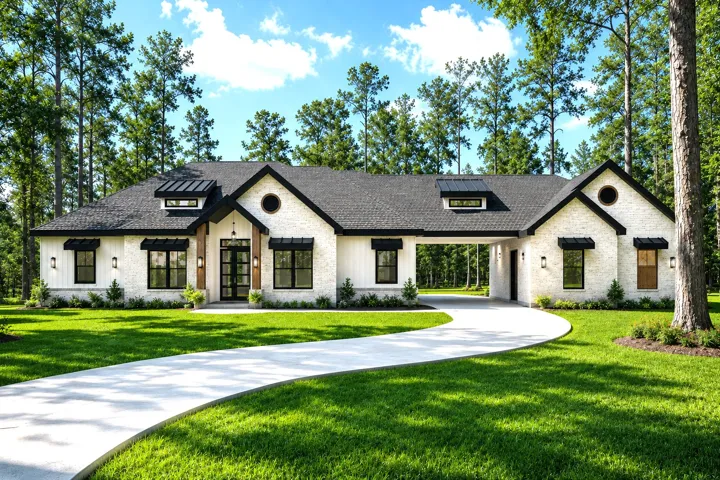
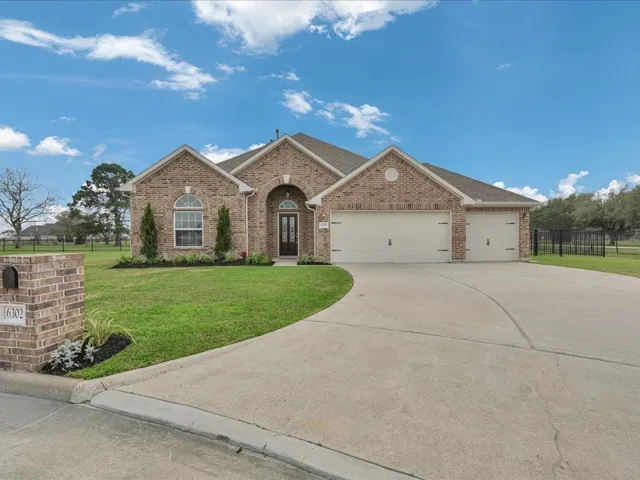
CUSTOMIZE NOW- Sitting on 1.55 Acres, this unique 4 Bedroom, 2.5 Bathroom, 2 Car Garage welcomes you with a 12' Grand Foyer leading towards the spacious open concept kitchen, dining & Family room. A Generously sized Primary Suite accompanied with a large walk-in closet, Dual Vanity Sinks, Spa like Walk-In Shower & Freestanding soaker Tub.
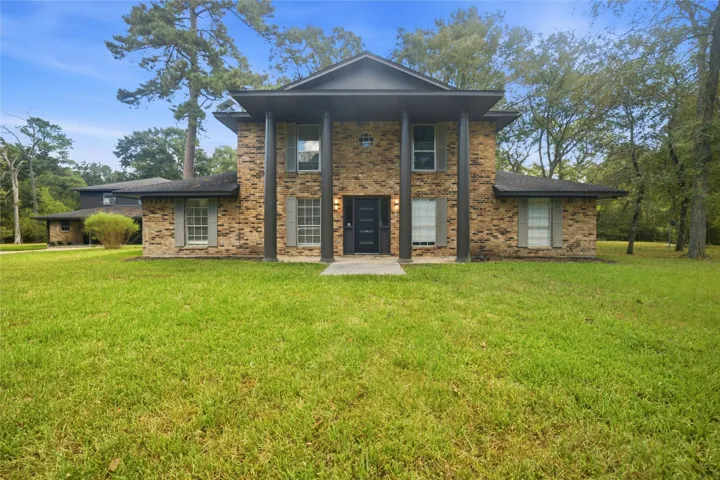
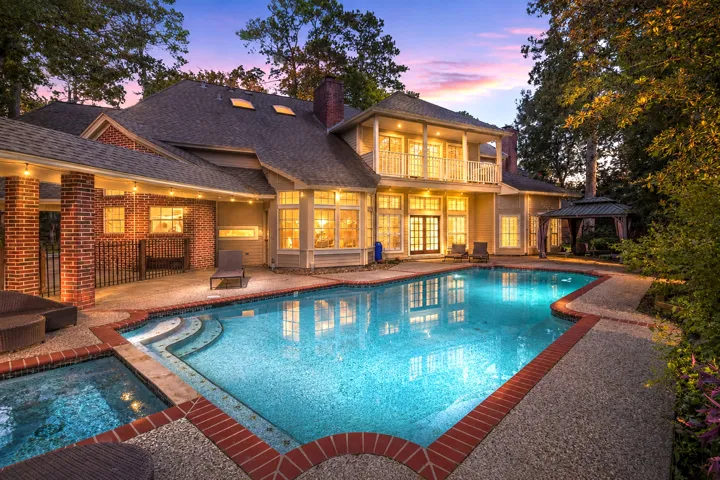
Rare 4-acre ranch retreat in Hockley offering space, privacy & incredible versatility! Approx. 2, 400-sq-ft main home features 4 bedrooms, 3 full baths, open-concept living, spacious primary suite downstairs & oversized walk-in glass shower. Outdoors, enjoy a resort-style pool, fire pit, mature trees, expansive green space & an enclosed BBQ/party area perfect for year-round entertaining.
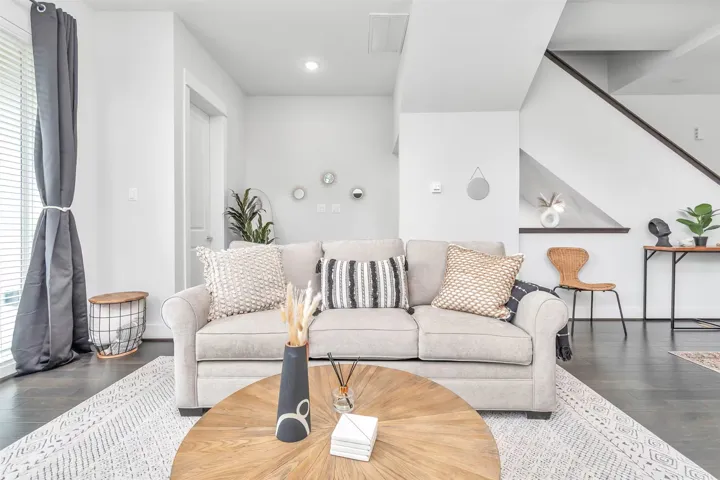
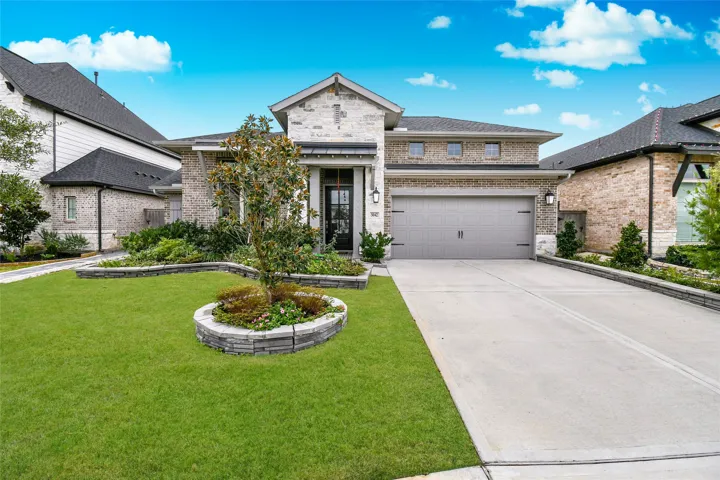
Welcome to 2817 Palm. Each level of this well appointed 3 bed/3.5 bath home is thoughtfully designed & decorated. First floor bedroom is an ideal office or guestroom. Second floor is the heart of the home with an open kitchen/living/dining floorplan.
The BEST deal just got better w/ Over $30k in recent upgrades! Desirable 55+ Gated Community. New Roof, Water Heater & Flooring throughout. Exterior & front lawn are maintained by the HOA. VERY Private & SAFE w/ NO REAR NEIGHBORS. This LOW maintenance Energy efficient home is both Affordable & Functional. Wheelchair access through garage ramp w/ added accessibility options throughout.
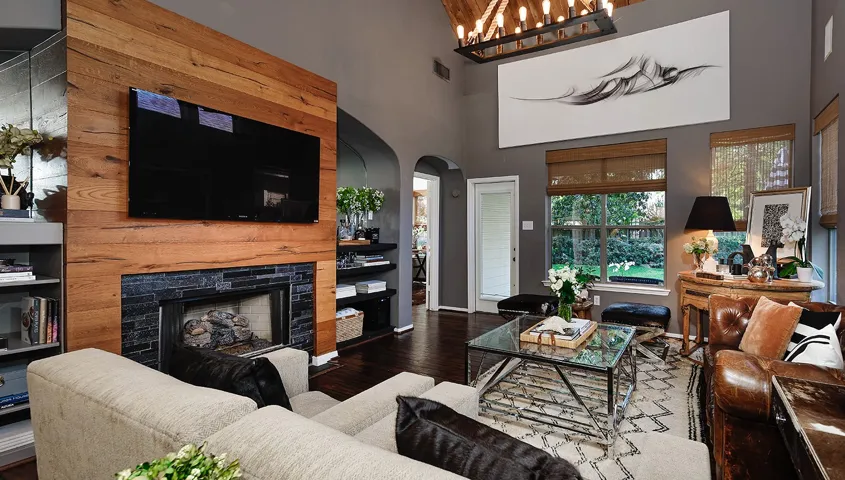
Welcome home to this beautiful 4-bedroom, 2-bath property situated on a quiet cul-de-sac. Offering over 2, 000 square feet of thoughtfully designed living space, this home features soaring ceilings, neutral tones and an open-concept layout perfect for everyday living and entertaining. The spacious living area is warm and inviting with a cozy fireplace that truly makes the home feel welcoming.
Nestled in the highly desirable Deer Creek subdivision and zoned to top-rated Mansfield ISD schools. Enjoy outdoor living with a spacious patio that’s perfect for relaxing or entertaining guests. Inside, the open-concept floor plan showcases a well-appointed kitchen featuring oak cabinetry, an oversized granite breakfast bar, abundant counter space, ideal for everyday living and hosting.
Absolutely stunning, fully remodeled, luxury townhome in the highly sought-after Ashbury Square neighborhood in Sterling Ridge. Straight from the pages of a designer magazine, this exceptional 3-bedroom, 2-bath home with a versatile study & loft, perfectly blends timeless charm with elevated modern style.
Private, peaceful, and move-in ready! Tucked away in a quiet cul-de-sac with no rear neighbors, this inviting home offers the privacy and comfort you’ve been looking for. Fresh paint and luxury vinyl flooring throughout—NO CARPET—create a clean, modern feel. Energy-saving features include a 16-SEER A/C, LED lighting, and 2-inch blinds.
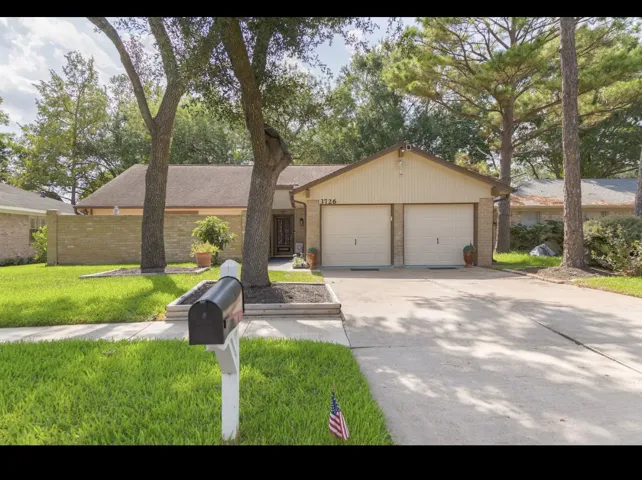
3726 Quail Meadow Drive, Missouri City, Texas 77459
3Bedroom(s)
2Bathroom(s)
AttachedParking(s)
16Picture(s)
1,701Sqft
Nestled among mature trees, this 3 bed 2 bath home showcases updated flooring and kitchen cabinets. With front and back patios for relaxation and an automatic sprinkler system for easy maintenance, this property offers both convenience and comfort.
Begin the holiday season in this wonderful move-in ready home built in 2023. Open the door and be drawn down the entry hall into an open and inviting space where family and friends can gather various warm spaces. The large living area is open to the second floor with multiple windows letting just the perfect amount of natural light in.
Welcome to this stunning, open-concept property features 3 bedrooms, 2 bathrooms and 1 half bath, a formal dining room, and a dedicated office/study. Designed with 10-foot ceilings in the entry and living room, the home offers a bright, spacious, and inviting atmosphere.
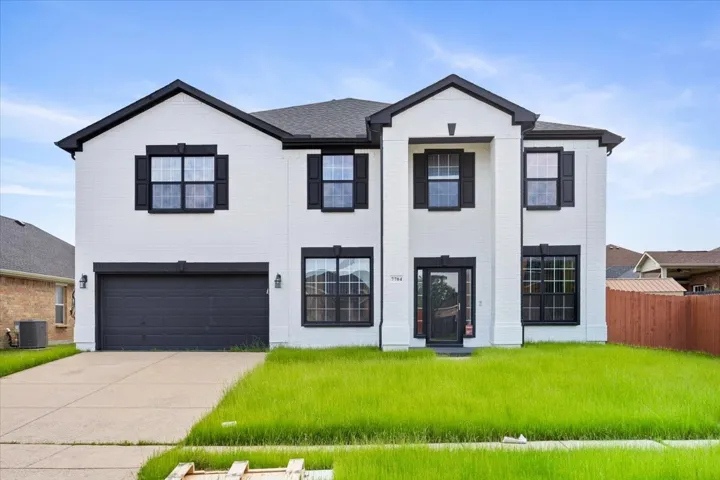
This stunning 5-bedroom, 3.5-bathroom home offers a perfect blend of design and functionality for entertaining and family gatherings. Enter through double doors into a high-ceiling foyer with a grand staircase, leading to spacious living and dining areas filled with natural light. The home features wood floors and walls of windows.
Beautiful 4-bedroom, 3-bath home with a spacious flex room upstairs, offering 2, 990 sq. ft. of thoughtfully designed living space. Built in 2019 and meticulously maintained by its original owner, this home features hardwood floors, quartz countertops, new appliances, and an open, functional layout.
FIXER UPPER! We just listed this single-family home that is now available in Paris, Texas. It is being sold AS IS and needs some repairs but has a lot of potential. This home is in a good central location that offers a great opportunity for both homeowners or investors. The property has easy access to U.S.
Stunning 4-Bedroom Home with Office, Game Room & Upgraded Features. Beautiful 4-bedroom, 3-bath home featuring a home office with French doors and a 12-foot ceiling off the entry. The extended entry leads to a game room with French doors. Open family room showcases a wood mantel fireplace and a wall of windows overlooking the backyard, flowing into the kitchen and dining area.
Discover exceptional living in this stunning Sugar Land retreat, featuring a beautifully expansive and thoughtfully designed floor plan that excels in comfort and entertaining.
Nestled in the Lake Conroe Hills community, this charming 4-bedroom, 2-bath home offers 1, 699 square feet of comfortable, functional living space. The open floor plan is filled with natural light and features a spacious living area that flows effortlessly into the kitchen and dining space, making it perfect for both entertaining and everyday living.
Experience Hill Country luxury at its finest in this one-in-a-million Texas community! Whether you're buying your dream home or adding a top-performing Airbnb to your portfolio, this property offers it all. Enjoy world-class amenities including a winery, brewery, distillery, restaurant, and live music venue with year-round events.
This beautifully maintained one-story home has 4 Bdrm, 2 bath & over 2, 500 square feet of thoughtfully designed living space. This home features plantation shutters & an open-concept layout that connects the spacious living room, dining area & kitchen with the expansive patio overlooking the water.
Located in The Retreat, a 55+ community with easy access to Hwy 59, this 3 BRM, 2 Bath custom-built home offers a split floor plan, high ceilings, family room with gas log fireplace, and formal dining area. Fenced back yard provides a nice area for relaxation or box gardening.
Well-maintained 4-bedroom home (or 3 beds + study) in a quiet, family-friendly community central to Pearland Parkway shopping and dining. Features include laminate wood floors, high ceilings, solar screens, walk-in pantry, and a spacious open layout with large living, breakfast room, and formal dining. The kitchen offers updated quartz counters. Split-plan design with walk-in closets throughout.
The Harrison plan at Pulte's Two Step Farm offers a spacious and functional layout with three bedrooms, two and a half bathrooms, and a first-floor owner's suite for added convenience. Its open-concept design features a connected kitchen, dining, and living area filled with natural light. Upstairs, a versatile loft and two additional bedrooms provide flexible space for work, guests, or play.
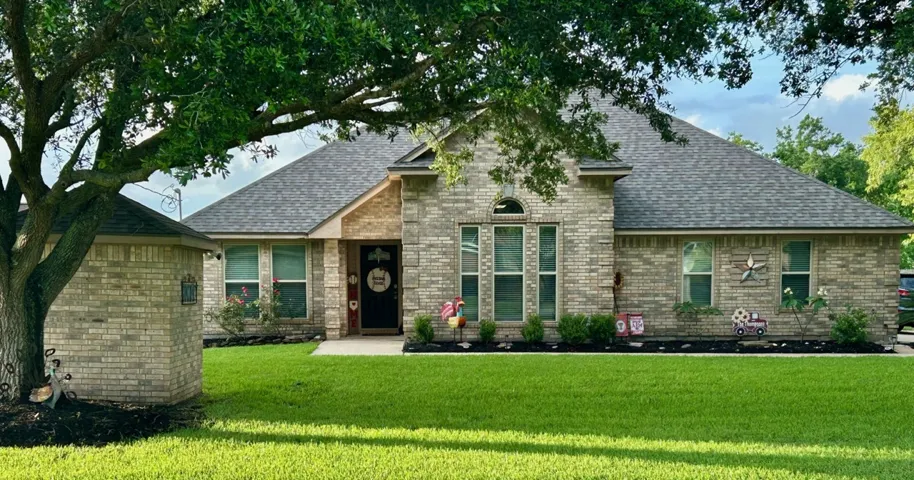
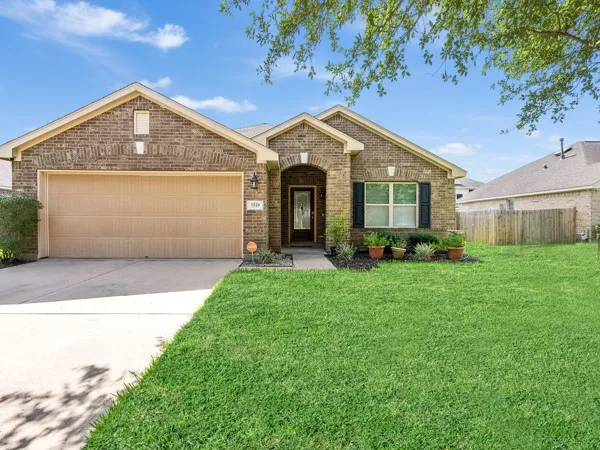
This traditional 3-bedroom, 2-bath house at 1519 Brook Hollow features a durable brick exterior that adds character and longevity, The brick exterior not only adds to the home's visual appeal but also provides a strong structural foundation. With an open concept kitchen designed for modern living.