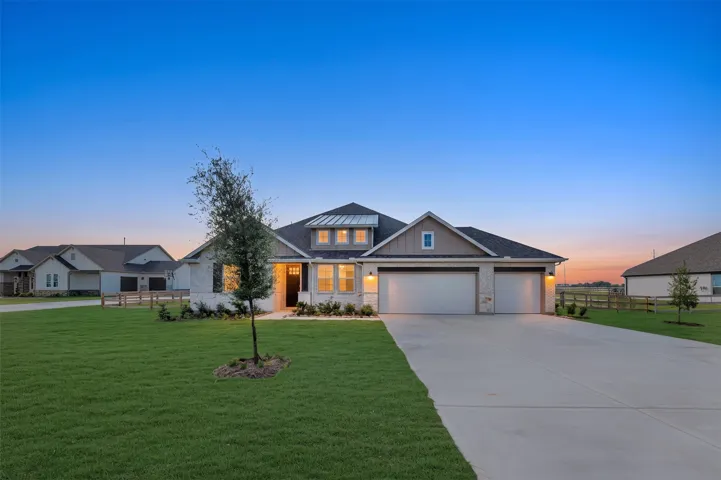
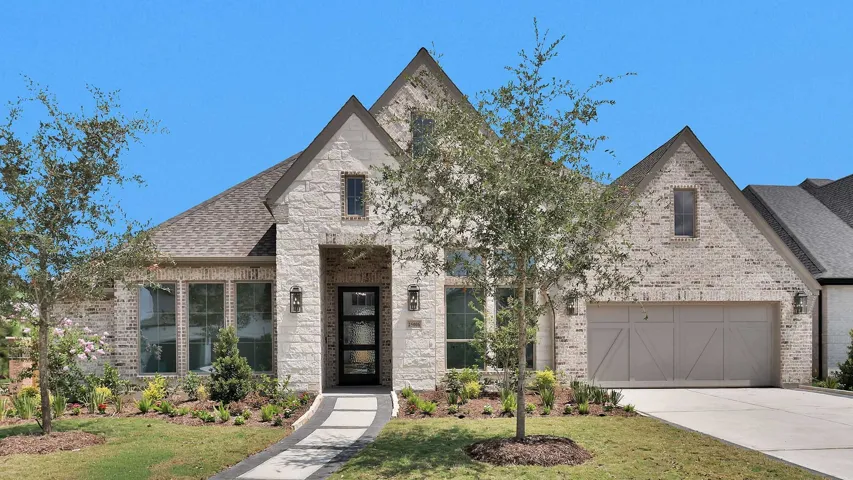
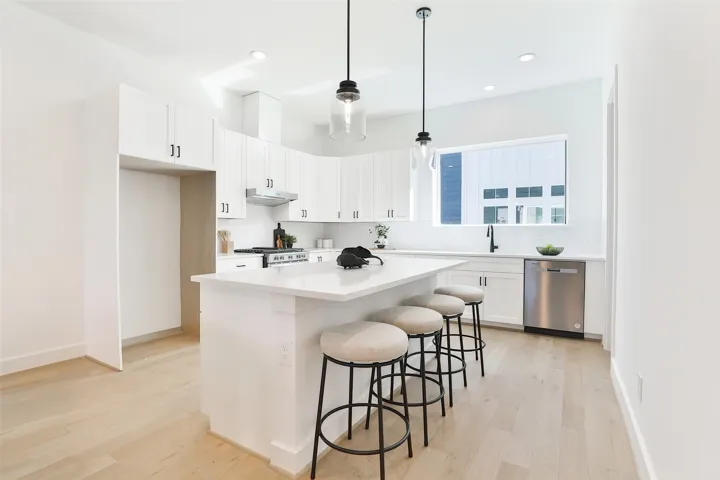
Welcome home to Lakeview, featuring K. Hovnanian's Looks: professionally curated interiors. The gorgeous one-story Geneva home in our Farmhouse Look, offers 4 beds, 3.5 baths, and 4-car tandem garage, all on a huge 1 acre lot! The layout includes a dedicated media room, a private home office, and a flexible activity room.
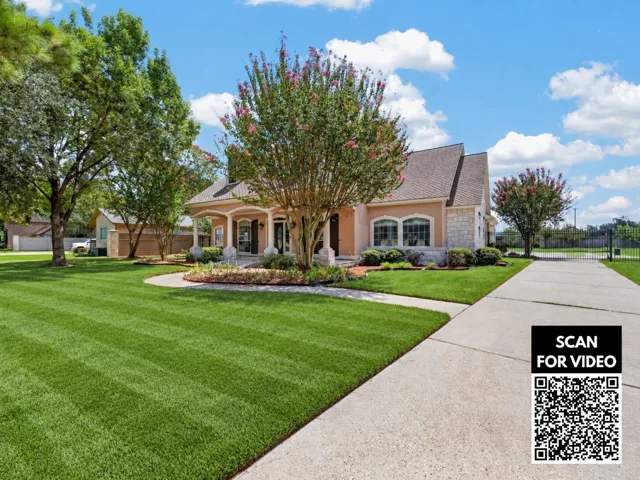
Welcome to this stunning two-story home featuring 4 bedrms, 3.5 baths, 3, 515 sqft of living space, impressive 37, 634 sqft corner lot. The grand entry showcases decorative tray ceilings, crown molding, tile flooring. The versatile floor plan includes a private study/ living room, formal dining room, bright sunroom.
2519 Williams Grant Street, Sugar Land, Texas 77479
4Bedroom(s)
2Bathroom(s)
GarageParking(s)
37Picture(s)
2,307Sqft
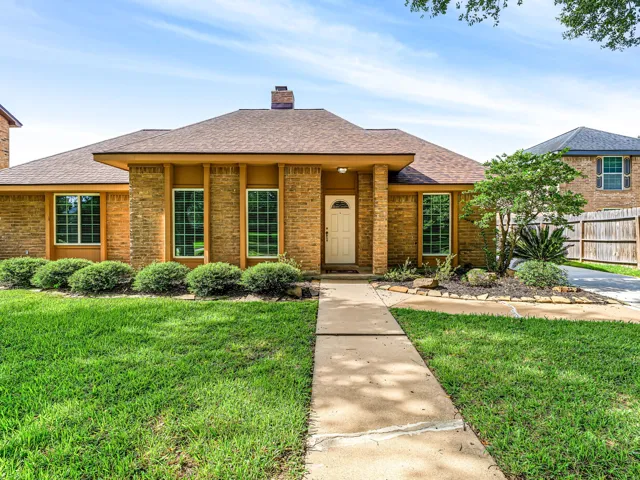
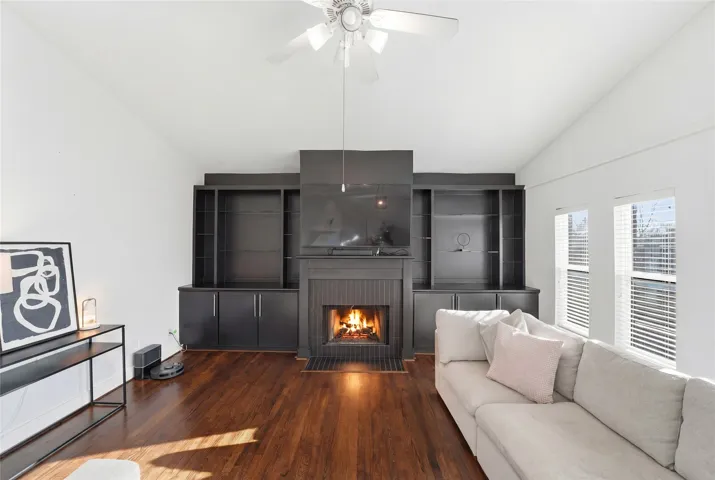
Beautifully updated 4-bedroom, 2-bath home in the desirable Colony Grant community of Sugar Land! This move-in-ready home features luxury wood-look tile flooring, fresh 2026 exterior paint, recessed lighting, vaulted ceilings, and a spacious family room with a floor-to-ceiling brick fireplace.
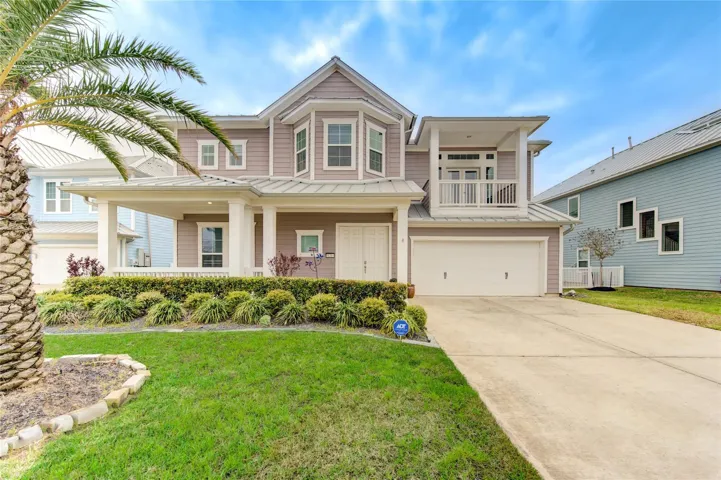
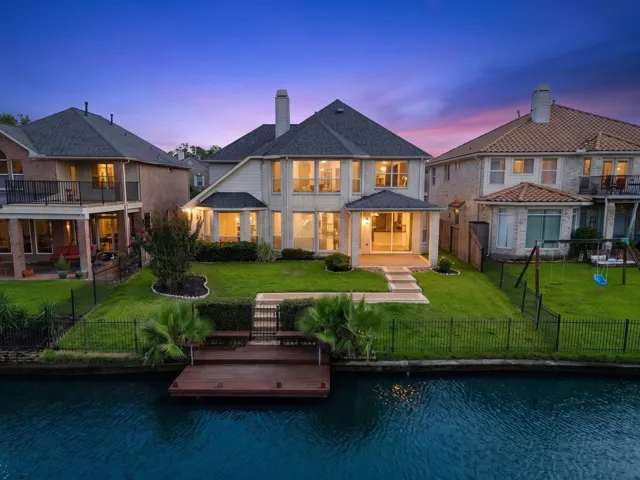
YOUR TROPICAL PARADISE AWAITS! Enjoy peaceful water & nature views with NO back neighbors. Capture beautiful Sunsets from this 3+ Bedroom, 2.5 Bath, exceptional home. Fantastic 4-car garage w/tandem double doors provide plenty of room for vehicles & storage. Both east & west-facing covered porches/balconies create multiple outdoor spaces to relax & enjoy beautiful water views.
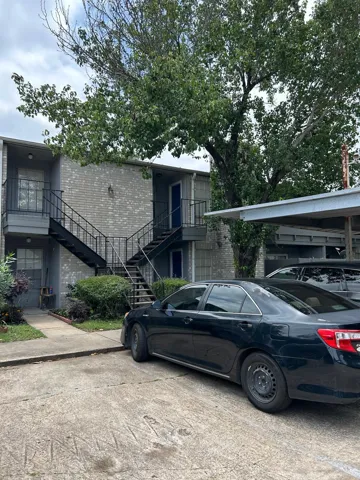
Ready to move in condo in a safety gated complex. Having two spacious bedrooms, and dining room. Primary bedroom has a cozy balcony. Washer and dryer, and refrigerator are included.
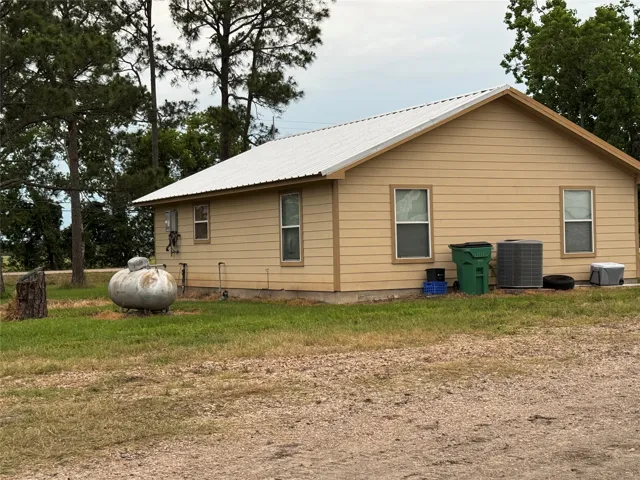
Come see this precious jewel today! A hidden gem nestled in the heart of current and future development. Ag exempt. About 6.71 acres with multiple buildings, including a single family home. About 30 minutes or less to Texas Med Center by 288. About 5 minutes to MSR.
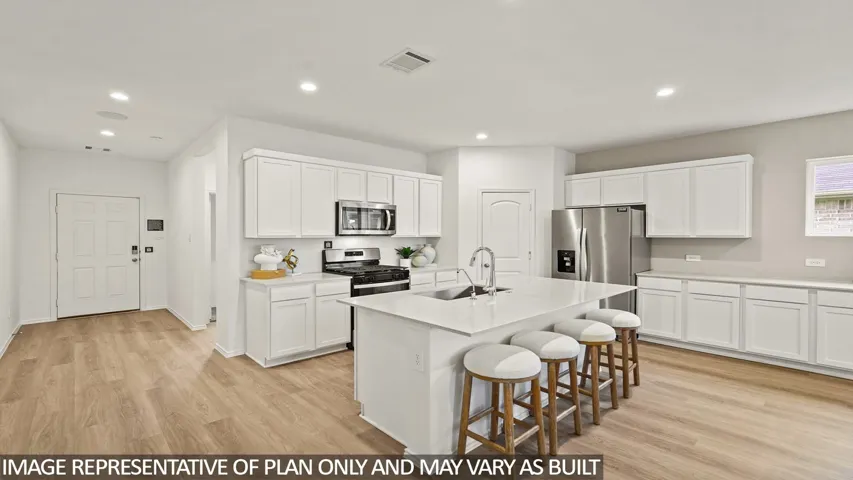
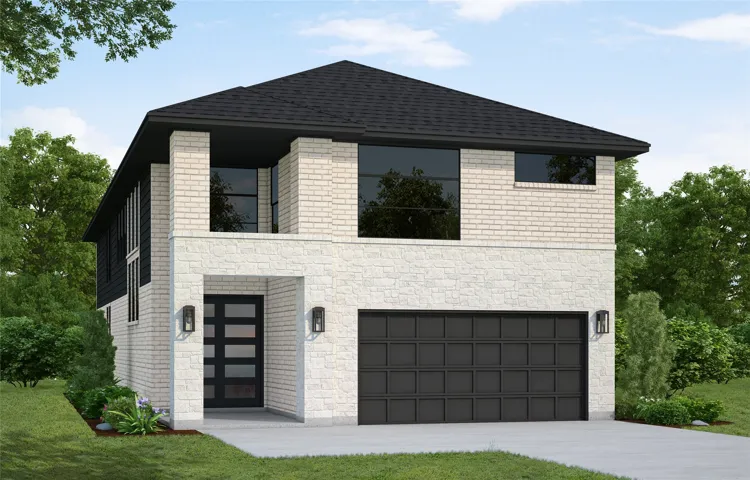
Westin Homes NEW Construction (Villa, Elevation B) CURRENTLY BEING BUILT. This beautiful two-story home features 4 bedrooms, 3.5 bathrooms, and a 2-car garage. The open-concept layout includes a spacious island kitchen that flows into the dining area and family room—perfect for gatherings. The first floor offers a private study and a serene primary suite with an oversized walk-in closet.
Step into a home crafted for effortless living, exceptional privacy, and unforgettable everyday moments. Designed with seamless flow in mind, the open heart of the residence easily transforms from calm morning coffee routines to lively evening gatherings. Sunlight fills the space, showcasing warm finishes, functional design choices, and comfortable corners built for pure relaxation.
*Beautifully Remodeled Home on a Corner Lot! This huge 2, 296-square-foot, one-and-a-half-story home offers plenty of space and modern updates throughout. Featuring 5 spacious bedrooms, 2 full bathrooms and a 2 car garage with a double driveway* Completely remodeled with recessed lighting, new appliances, commercial-grade laminate flooring, and porcelain tile.
Located in the highly desirable Woodson’s Reserve community, this thoughtfully designed home offers refined finishes and flexible living spaces throughout. An open-railed staircase welcomes you into an inviting layout where the kitchen, dining area and Great Room flow seamlessly for everyday living and entertaining.
Luxury waterfront home in the gated Eagles Bluff golf community on Lake Palestine, featuring top-tier construction, energy-efficient design, and panoramic bluff views. This custom 3-bed, 2.5-bath home offers an open layout with tall ceilings, wood-burning fireplace, Alder wood finishes, Hickory floors, Italian tile, and Marvin casement windows.
Welcome home to this perfectly situated 3 bedroom / 2 bath brick, single story home in the well established Post wood community. Featuring high ceilings throughout. This open concept home boasts a spacious living room that is open to breakfast area with a cozy fireplace. The split floor plan offers a large primary bedroom boasting a private en-suite bathroom and walk in closet.
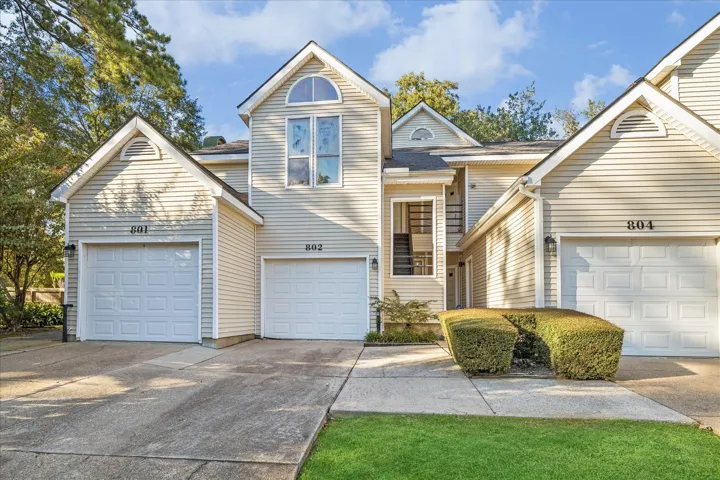
3317 Golden Trails Drive 802, Kingwood, Texas 77345
2Bedroom(s)
2Bathroom(s)
AttachedParking(s)
16Picture(s)
1,042Sqft
Check out this cozy second-floor unit in the heart of Kingwood and close proximity to IAH. It has an open living, dining, and kitchen area with granite countertops and a breakfast bar. The primary bedroom has a spacious walk-in closet, and the second bedroom has a big closet too. Enjoy a large balcony with lovely views and relax by the wood-burning fireplace.
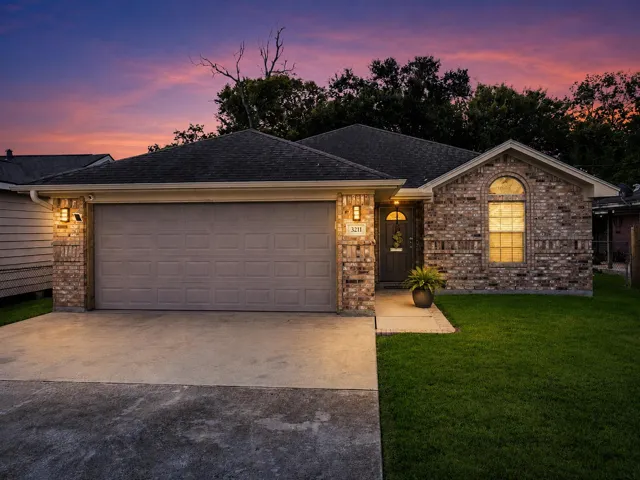
Welcome to 3211 Avenue G in Nederland! This well-maintained 3BR/2BA brick home offers 1, 627 SF, a 2-car garage, and a fenced 50’ x 140’ backyard. Built in 2010, the home features waterproof LVP flooring, a wood-burning fireplace with tile surround and oak mantel, and beautiful Ash cabinetry throughout. The kitchen and baths feature granite countertops and tile flooring.
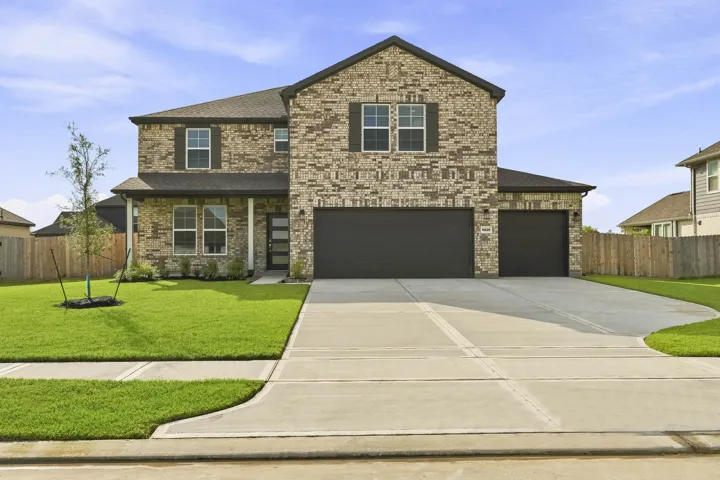
With over 3, 000 square feet, the Sinclair boasts abundant space for private living and entertaining. This plan welcomes you with a charming columned front porch, leading you into a welcoming foyer. Directly off the foyer, a secluded study boasts a walk-in closet.
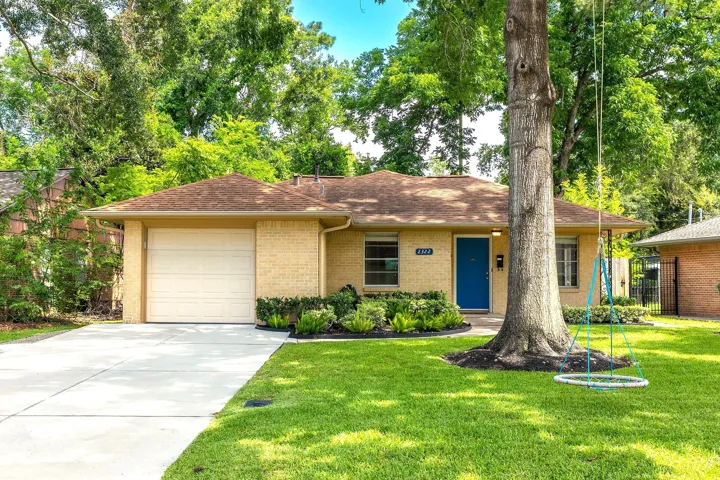
Living is easy in this traditional style residence in Oak Forest. The open floor plan encompasses three bedrooms, one bathroom, living room, dining room and kitchen. Recent updates include new double-driveway, new landscaping, new paint throughout, refinished original hardwood floors, remodeled kitchen (tile countertop, tile floor, cabinets painted, new light fixtures).
NO HOA, OVERSIZED BACKYARD, NEW ROOF! Welcome to 5519 Cornish a contemporary free standing home offering 3-4 bedrooms, 2.5 baths, and a rare oversized backyard, this home delivers space, style, and privacy. Step inside to soaring ceilings & stunning hardwood staircase that sets the tone for the home’s elevated aesthetic.
READY FOR MOVE-IN! Home office with French doors frame entry. Game room with French doors and formal dining room just off the extended entry. Spacious family room with wall of windows and a wood mantel fireplace opens to the kitchen and morning area. Island kitchen with built-in seating space, a double wall oven, a 5-burner gas cooktop, and a corner walk-in pantry.
Beautiful Open-Concept Home in a Prime Location! This spacious open-concept home offers high ceilings and wood-look vinyl plank flooring throughout. The layout features split bedrooms with the primary suite conveniently located downstairs. The kitchen boasts granite countertops, a marble backsplash, black stainless steel built-in appliances, and a double sink.
Charming 3 bed, 2 bath home in desirable Spring Branch (77055). This one-story gem features updated plumbing, electrical, and roof. With an open floor plan and fresh landscaping, the home offers a spacious feel. Enjoy a great-sized yard, perfect for outdoor activities. Don't miss out on this opportunity to lease a beautifully updated home in a sought-after area.
Experience refined waterfront living in gated Lismore Lake Estates. Fully remodeled in 2026, this move-in-ready home offers breathtaking lake views and a spacious, functional floor plan featuring a grand entry with soaring ceilings, generous living areas, and an oversized upstairs game room.
Utopia homes is introducing top of the line, cutting-edge technology in these 100% energy efficient modern homes here in the Heights! Tesla solar roof shingles & your own power wall will leave you in complete control of your home and its energy usage! Just a few of the things that this home boasts are a private yard, pristine white oak wood flooring, large picture windows to allow an abundance of
Tall ceilings, office & game room NEW CONSTRUCTION - Long Lake Plan 254, Lake Ridge Series. Spacious 2-story home with 4 bedrooms, 3.5 bathrooms and 2-car garage. Multiple elevations available for this new home construction. Well-designed family home with modern amenities and excellent value.