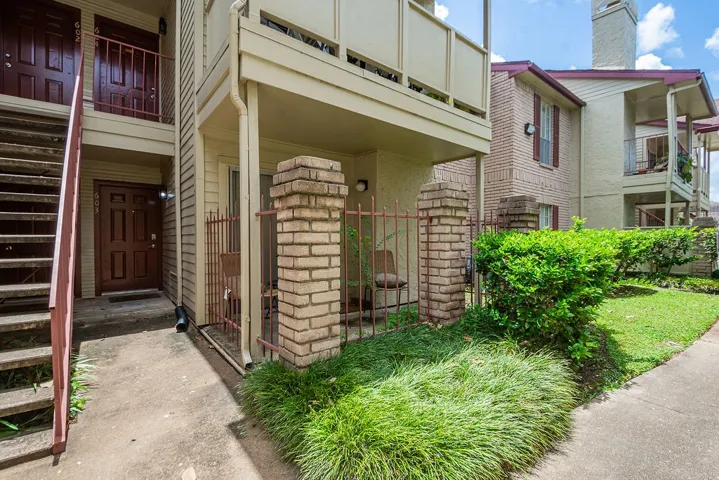
Welcome home at 2120 El Paseo, a well-kept 1 bedroom, 1 bathroom condo offering 588 sq ft of comfortable living in a gated, amenity-rich community near the Texas Medical Center and NRG Park. This inviting unit features an open living area with fireplace, abundant natural light, and a private balcony for relaxing outdoor space.
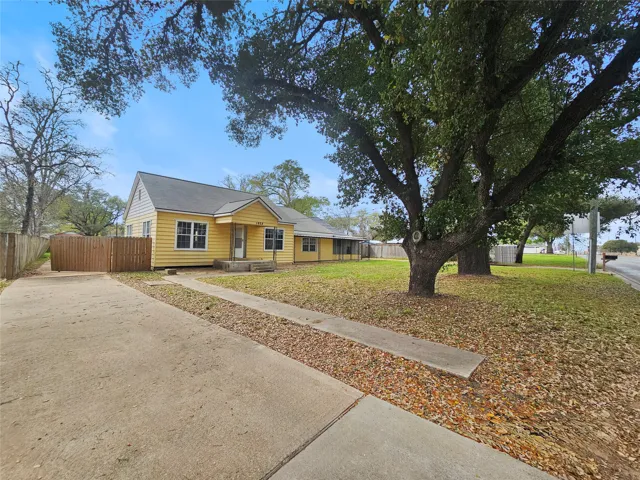
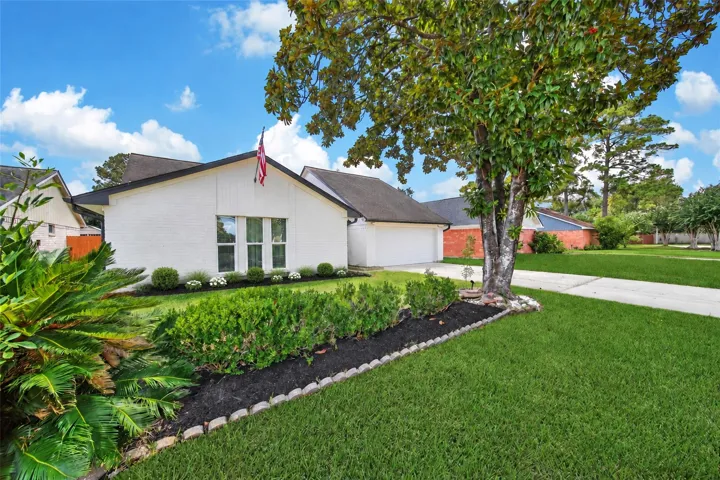
Single-family home, which can be made into a duplex! Versatile property offering both residential and commercial potential. Circular drive provides convenient access with additional parking in the rear — ideal for a home-based business or mixed-use opportunity.
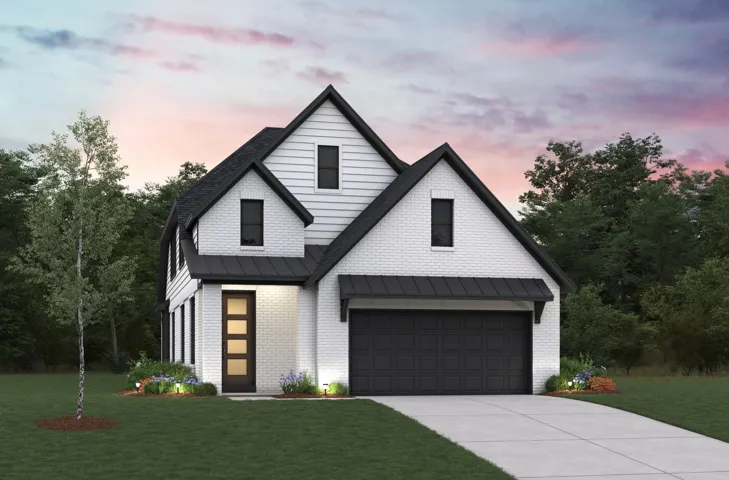
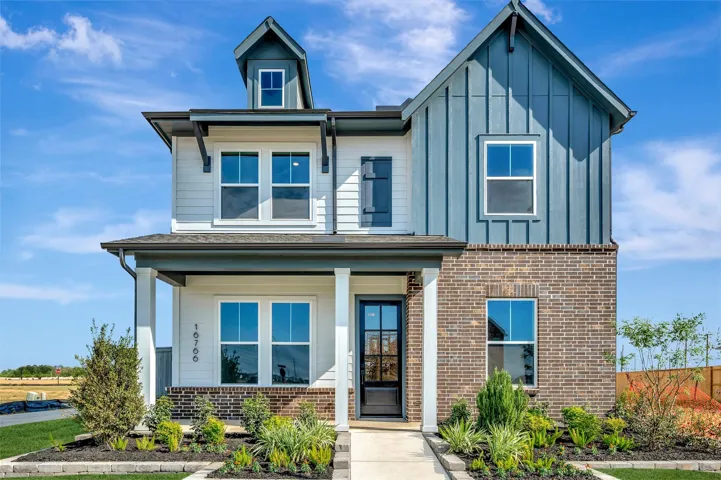
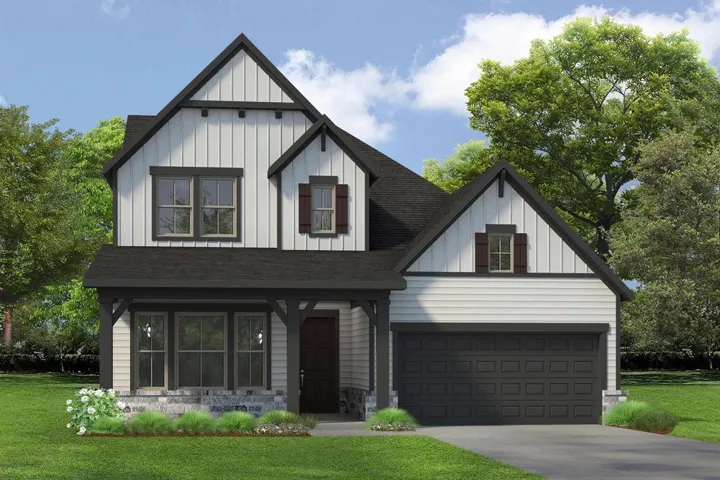
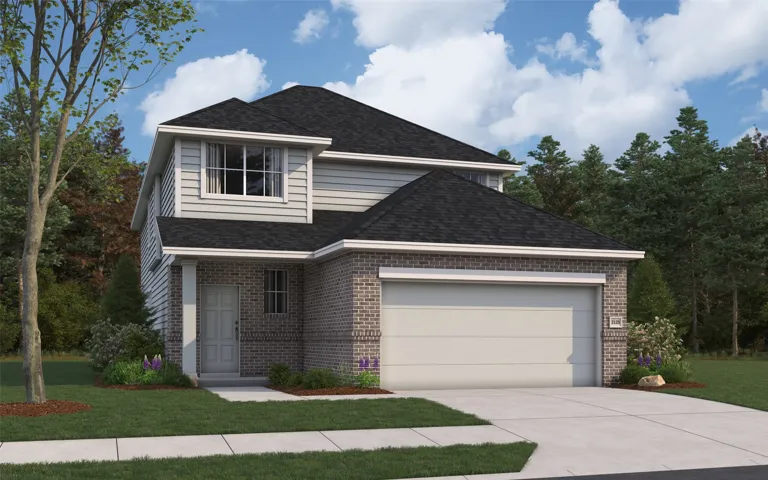
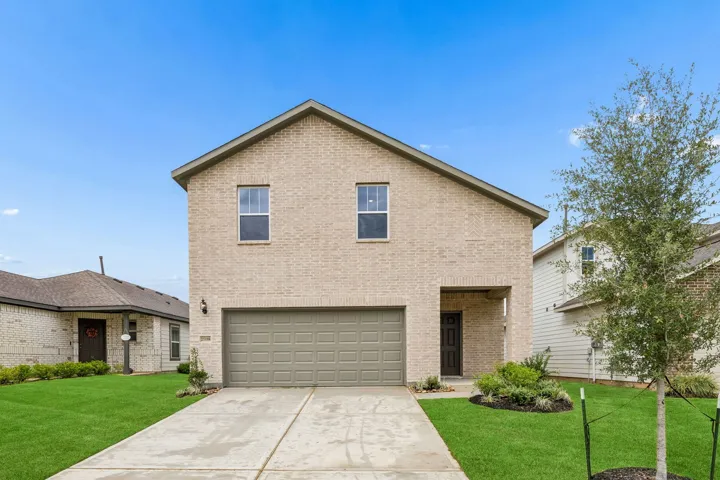
NEW CONSTRUCTION by Beazer Homes, America’s #1 Energy Efficient New Home Builder! Welcome home to 2803 Elm Creek Way with an oversized lot, nestled in the Ellwood community and zoned to highly rated Alvin ISD. This Somerset plan offers 4 bedrooms, 3.5 bathrooms, and 2, 562 sqft of thoughtfully designed two-story living.
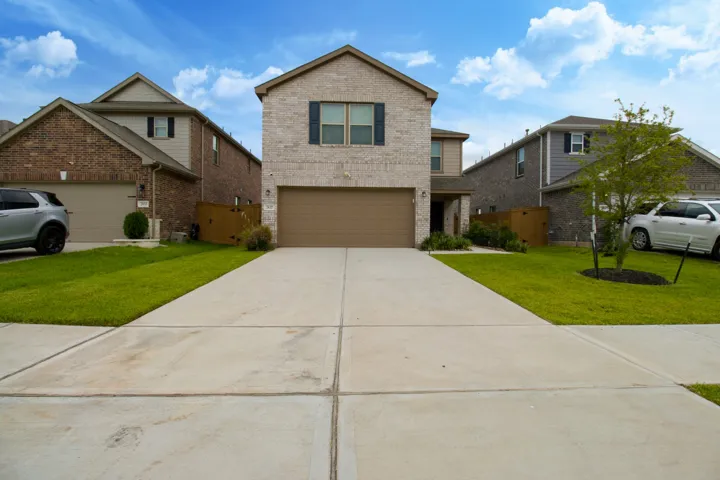
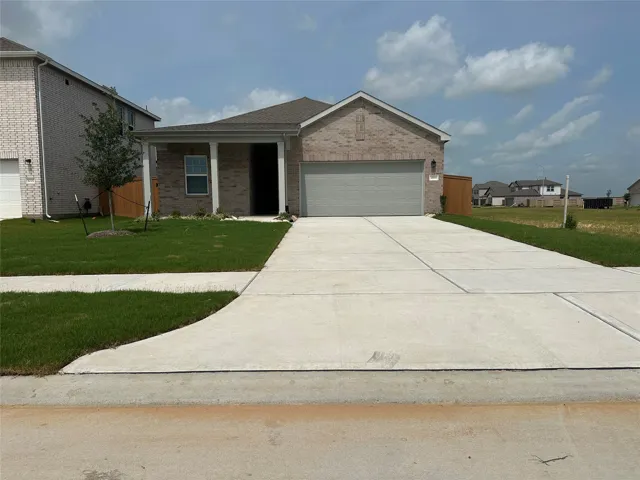
Picture the kind of morning that begins slowly on the front porch, coffee in hand, before the house comes alive. Inside, sunlight moves across tile floors and the kitchen becomes the natural gathering place—quartz counters for breakfast, stainless-steel appliances for weeknight dinners, and an open layout that lets every conversation linger.
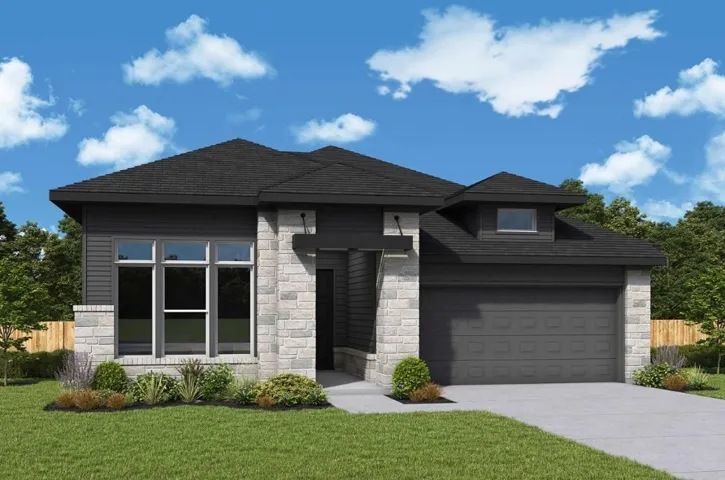
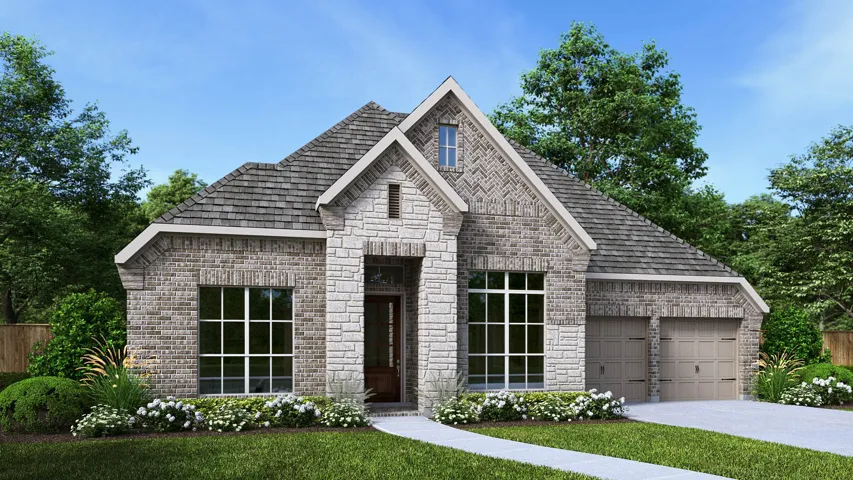
FALL in love with our tour of homes in Jubilee! Bring your interior design and lifestyle inspirations to life with the Schneider floor plan by David Weekley Homes, located in the grand opening section of Jubilee in Hockley, TX. This new construction home features open sight lines and abundant natural light throughout the family and dining spaces, creating an inviting setting for everyday living.
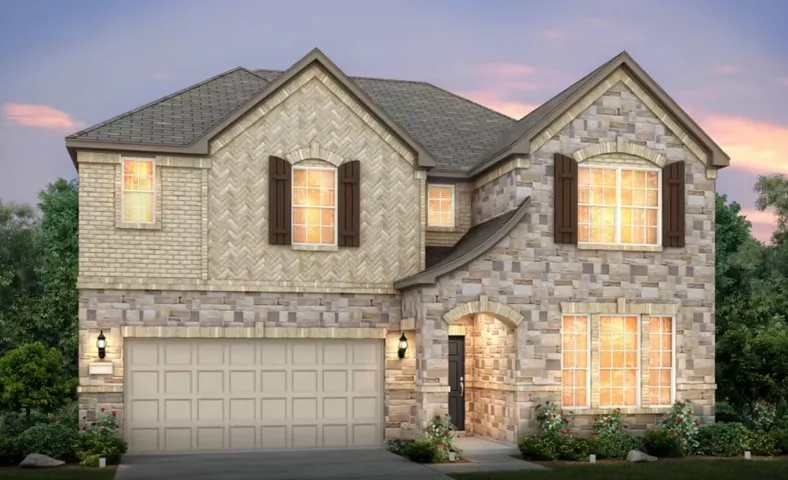
Location !!! Waterfront beautifully renovated 5 beds 3 & 1/2-baths brick& stone 2 story home nestled in a gated community next golf course Move-in-ready house. It combines space, style and peace of mind with a brand-new roof and extensive interior updates which include modern finishes, creating a clean and contemporary feel throughout .
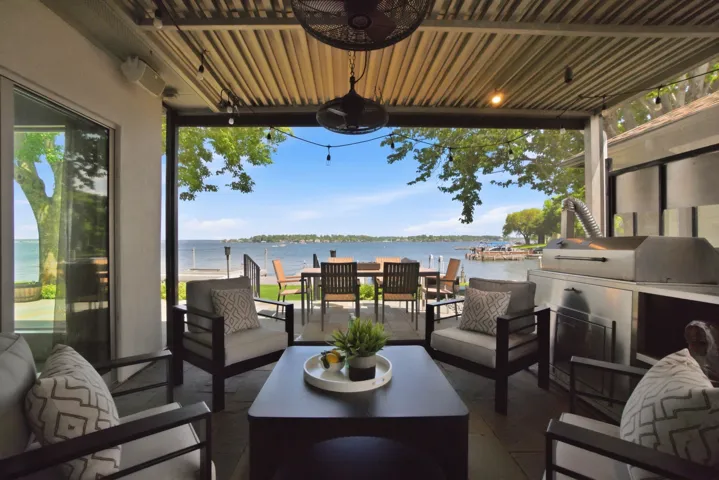
This exquisite 3-bedroom, 3-bath lakefront residence, gracefully set within a gated community, was completely reimagined in 2020 with over $200, 000 in refined upgrades. Designed to capture uninterrupted water views, it features custom seamless windows, custom French door and a three-pane sliding door that effortlessly blends indoor and outdoor living.
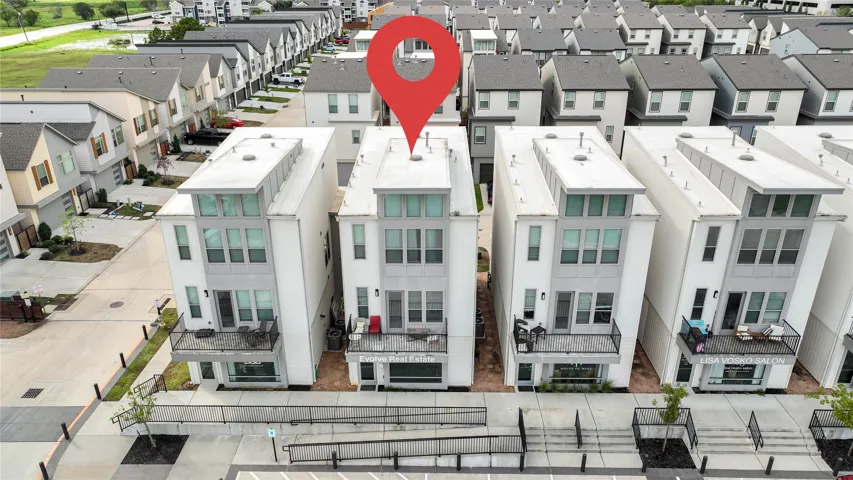
Modern 3-story mixed-use property in Shenandoah’s Metropark District. First floor can be used for commercial or office space, with residential living on the upper levels. Features a stylish 2-bed, 2.5-bath layout with open-concept design, natural light, and private balcony. Each bedroom includes its own en-suite bath.
Exceptional craftsmanship combines with genuine comforts in The Azalea floor plan by David Weekley Homes in The George, Johnson developments newest community. Social gatherings and quiet evenings will both have an impressive setting with the beautiful family and dining spaces. Birthday cakes, holiday celebrations, and shared memories will all begin in the lovely kitchen.
Discover elevated living in the Lade by David Weekley Homes, thoughtfully crafted in the heart of Two Step Farm. This DYNAMITE home features 4 bedrooms, 4.5 baths, a private study, game room, media room, and a spacious 3-car garage, offering room for every stage of life.
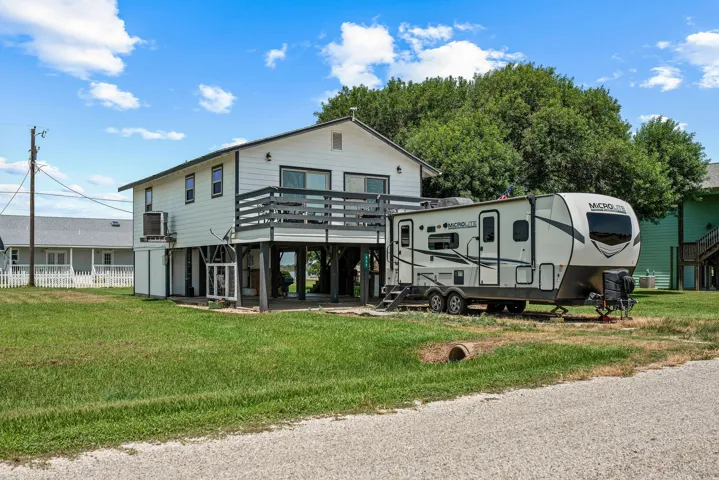
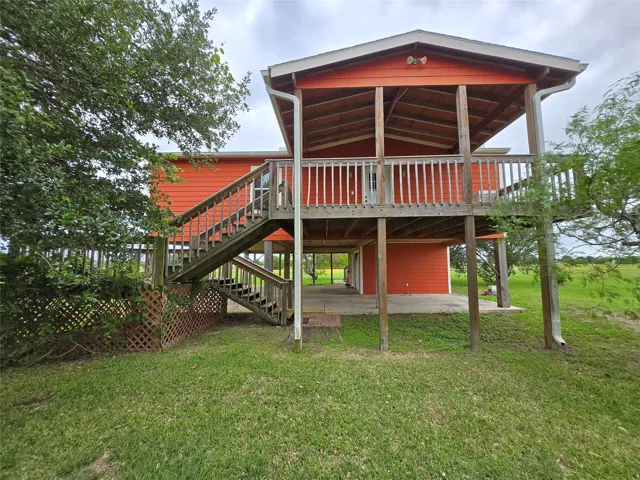
Freshly painted inside and well maintained, this partially furnished 3-bedroom, 2-bath home sits on two lots in the desirable gated waterfront community of Cape Carancahua in Palacios. Elevated for added peace of mind and designed to capture refreshing coastal breezes, this move-in-ready home is ideal as a full-time residence, weekend getaway, or income-producing rental.
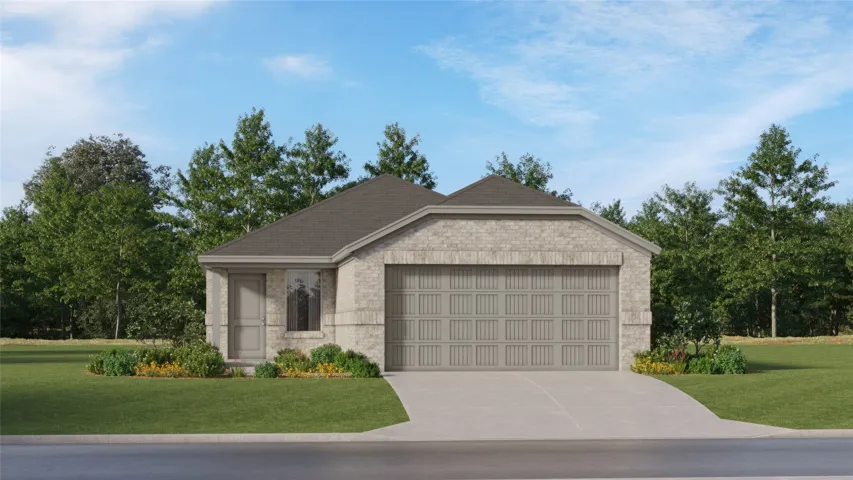
New Construction Lennar Houston Home - The Idlewood Floor Plan - This single-level home showcases a spacious open floorplan shared between the kitchen, dining area and family room for easy entertaining, along with access to an outdoor space. An owner’s suite enjoys a private location in a rear corner of the home, complemented by an en-suite bathroom and walk-in closet.
BRAND NEW SINGLE STORY HOME WITH VERSATILE LAYOUT Introducing the Prism floorplan, a thoughtfully designed one story home offering 4 bedrooms, 3 bathrooms, and approximately 1, 912 square feet of modern living space. The open concept design connects the kitchen, dining, and living areas, creating a comfortable flow for everyday living and entertaining.
The Linden is a spacious and versatile 4-bedroom, 3-bathroom home designed for modern living. The open-concept downstairs layout seamlessly connects the kitchen, dining and living areas, creating the perfect space for gathering and entertaining. The large owner’s retreat features a walk-in closet and a luxury bath with a garden tub and oversized shower.
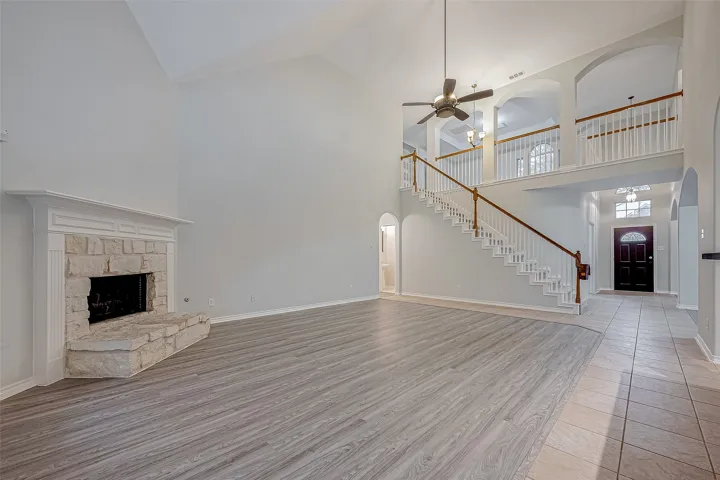
Step off the front porch into the extended entryway with a 12-foot rotunda ceiling. Off of the main hallway are two secondary bedrooms which offer full bathrooms and walk-in closets. Adjacent is a private guest suite featuring a full bathroom, walk-in closet and linen closet. As you enter into the vast family room you are greeted by a wood mantel fireplace and wall of windows.
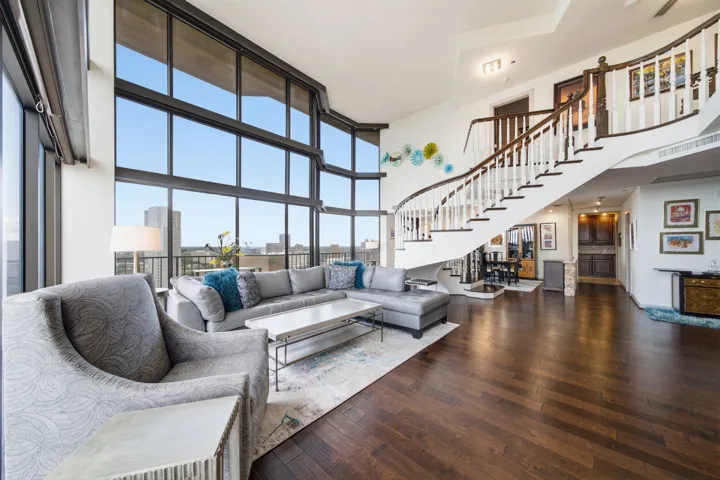
Perched on the 24th & 25th floors of The Bristol, this two-story Galleria penthouse spans 3, 364 SF with floor-to-ceiling windows framing west-facing Uptown skyline views at sunset. A 360-SF wraparound balcony extends the living space outdoors. Inside, the 3-bedroom, 3.
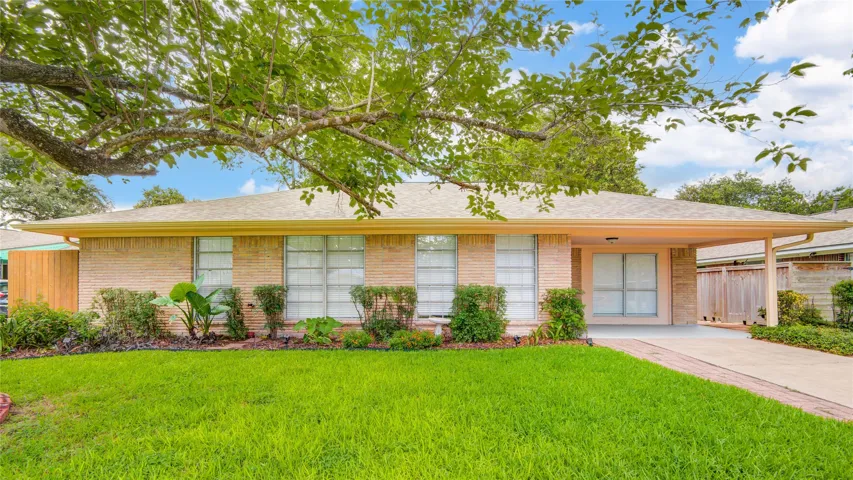
Welcome home to 11206 Cliffwood! Perfectly located 4 bedroom home close to Medical Ctr, Galleria, Stadiums, & freeway access to all things Houston! Oversized windows illuminate original wood floors of this NEVER FLOODED Ranch style house. Fresh paint throughout including the ceilings! Clean & ready to move in w/ updated bath of double sinks in quartz countertop.
Welcome home to "The Cape!" This 1, 514 sq ft home is nestled on 2 spacious lots in a desirable gated community, just minutes from local shopping, dining, and coastal outdoor activities. Inside, you'll find an inviting open floor plan boasting high ceilings, 2 large bedrooms, 1 full bathroom, and a functional kitchen complete with a massive walk-in pantry.
MLS# 31135938 - Built by Imagination Homes - Ready Now! ~ The Epic floorplan! This beautifully designed two-story home offers 4 bedrooms, 2. 5 baths, a 2-car garage, and 2, 203 SF of spacious living. The open-concept first floor seamlessly connects the family room, dining area, and kitchen.
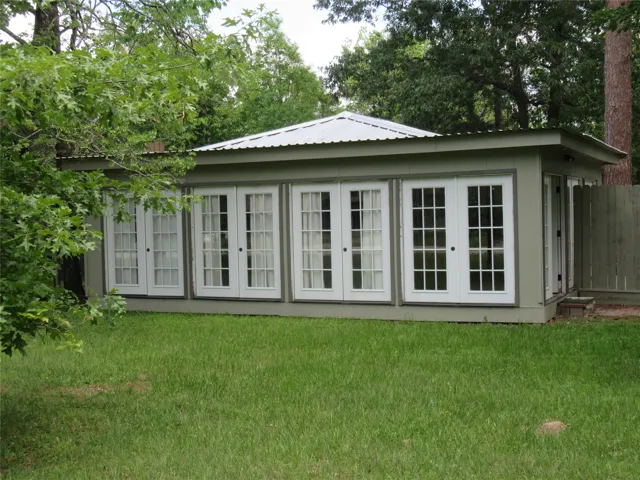
This charming rustic ranch-style 3 bed 2 bath home with original dark pine floors, wood walls, living room beams, and fireplace makes a lasting impression the moment you step inside. Enter through an enclosed porch with three sets of French doors that open for easy entertaining. Inside, pass a fenced deck perfect for a hot tub. The kitchen sits centrally between the dining and living rooms.
Discover exceptional value and style in this beautifully updated Spring home located in one of the area's hidden gem neighborhoods! Fresh, modern, and truly move-in ready, this inviting residence features an open-concept floor plan with spacious living and dining areas designed for effortless entertaining.
Introducing a charming property with a tranquil setting and convenient proximity to Harmon Creek Marina. This well-maintained home, never flooded, sits on 1.38 acres and features a fully fenced yard with kennel area and garden. Outbuildings provide ample storage, and there's a second dwelling perfect for guests or office space.
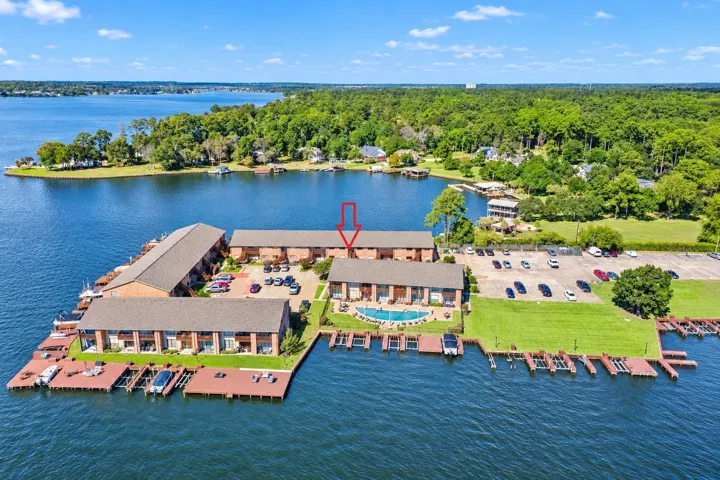
Embrace the Lake Conroe lifestyle in this beautifully appointed 1-bedroom, 1-bath waterfront condo with gorgeous open-water views. The kitchen features elegant marble countertops, stainless steel appliances, a generous breakfast bar, and an open layout flowing into the living area—perfect for enjoying the lake views. Marble countertops continue into the bath for a cohesive, upscale finish.
13705 Ballast Green Drive, Texas City, Texas 77568
4Bedroom(s)
4Bathroom(s)
AttachedParking(s)
6Picture(s)
2,530Sqft
Welcome to the popular Lockhart D floor plan with a well-designed living space. This impressive two-story home offers 4 bedrooms, 3.5 baths, a spacious private study/home office, and an oversized dedicated media room perfect for movie nights and entertaining. The primary suite features a huge extended walk-in closet, providing exceptional storage space.