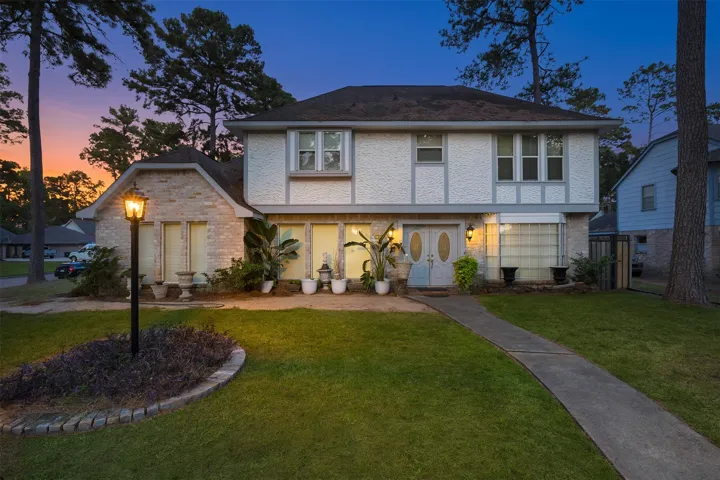
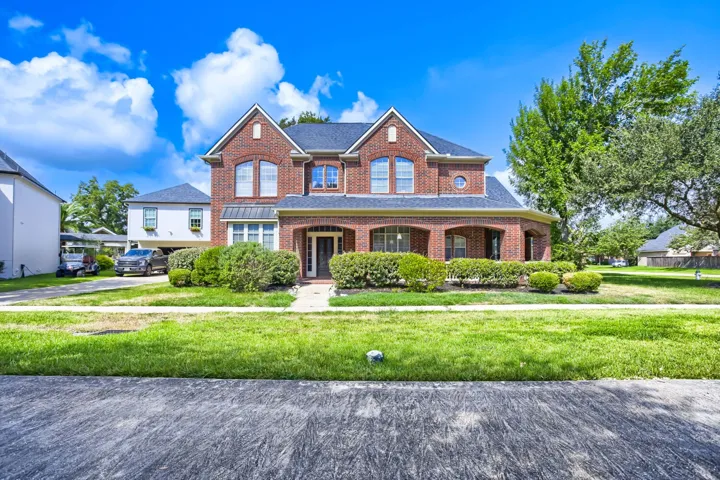
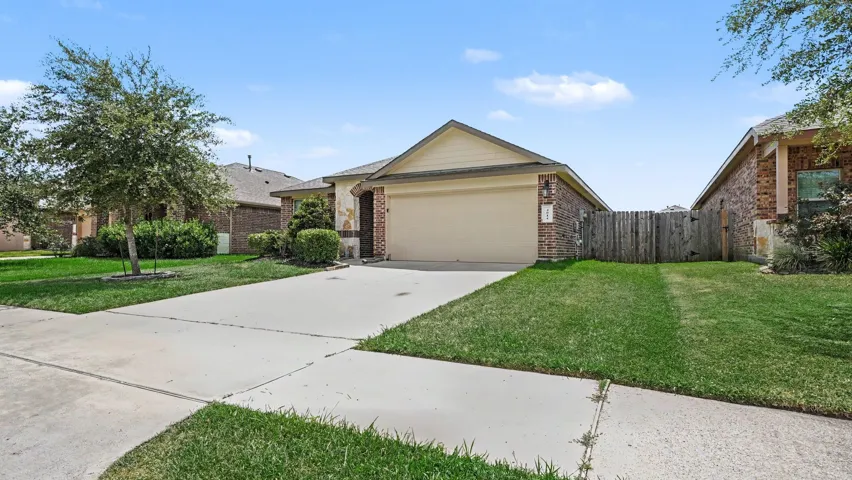
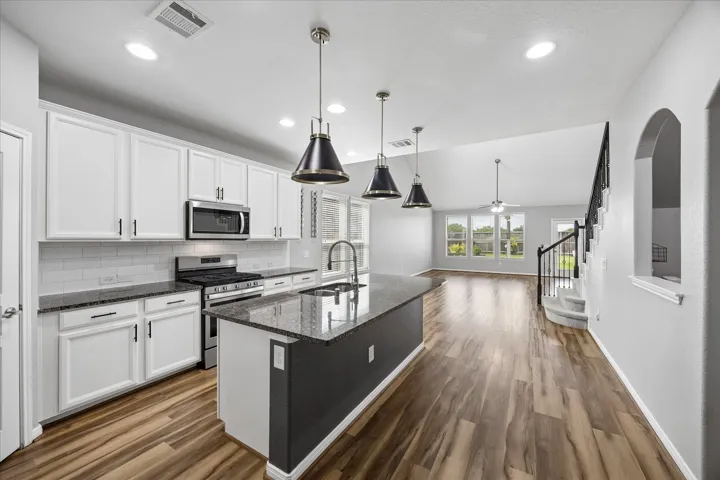
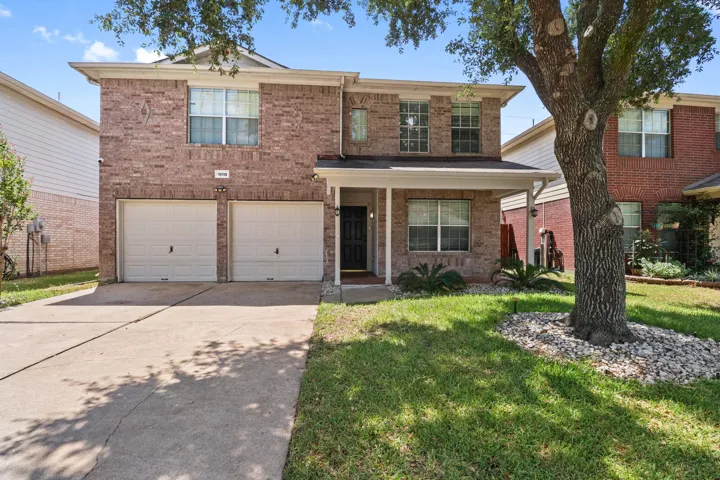
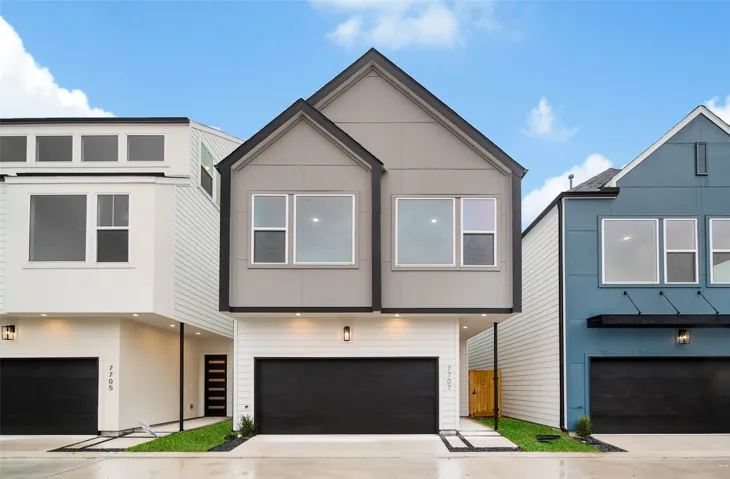
Welcome to 18118 Shadow Valley Dr, a spacious 4-bedroom, 2-bath home on a large corner lot in sought-after Memorial Northwest. With no neighbors on two sides, enjoy privacy and an expansive backyard. Inside, you’ll find a large living room, formal dining room and chef’s kitchen with granite countertops, ample cabinet space, and breakfast area.
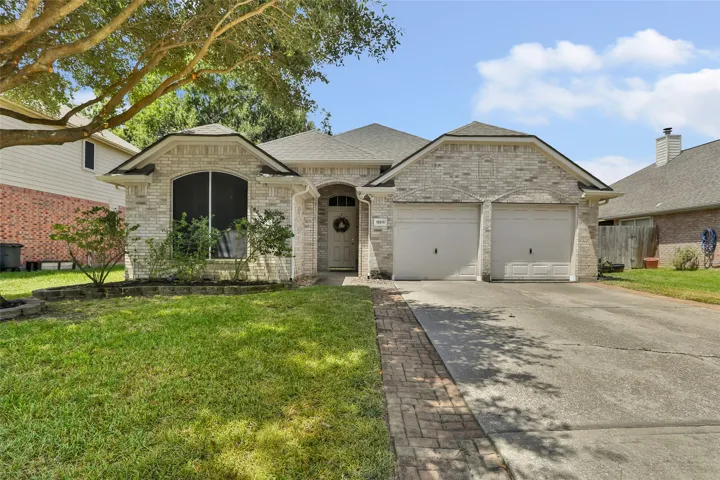
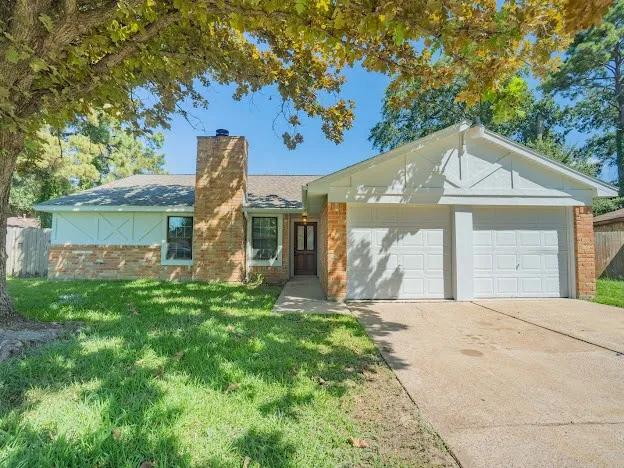
Well kept single story home that features wood floors, fireplace, new roof, and large master suite with upgraded shower and jetted bathtub. Kitchen opens nicely to the family room and includes a bar area with a separate breakfast area. Off of the back of the home is a spa room within the enclosed porch. Sprinkler system included.
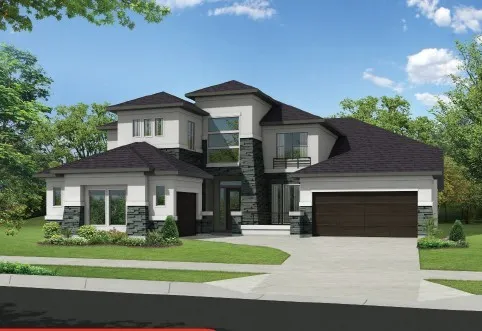
Welcome home to modern, Castilian by Newmark Homes, a unique & functional floor plan unlike any other you've seen! Enjoy your morning coffee or wine with friends on your front courtyard, facing the lake. 5 bedrooms 5.1 baths, 3 bay split garage. Gameroom and Media room. As you enter, you are greeted with a curved staircase and formal dining room.
Two-story entry highlights curved staircase. Home office and formal dining room frame entry. Kitchen and morning area open to two-story family room with a corner wood mantel fireplace and a wall of windows. Kitchen features a 5-burner gas cooktop, a double wall oven, a walk-in pantry, a Butler's pantry, and a generous island with built-in seating space.
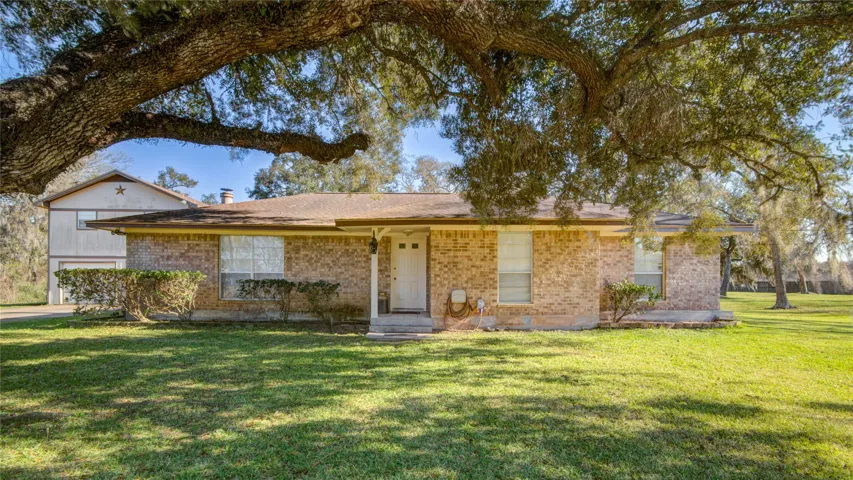
Welcome to your own private retreat, where peaceful country living meets thoughtful updates and everyday comfort. Set on 4.17 scenic acres with mature trees, a creek, and a wooded buffer for added privacy, this inviting 4-bedroom, 2-bath home also offers a dedicated study and a formal dining room that could easily serve as a second living area.
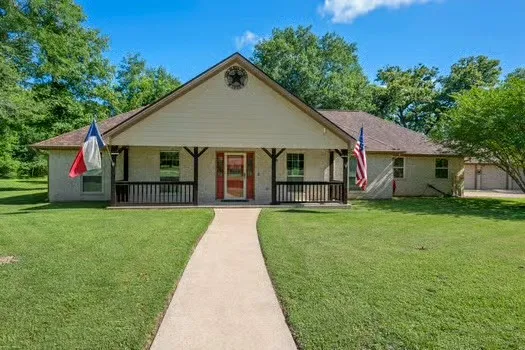
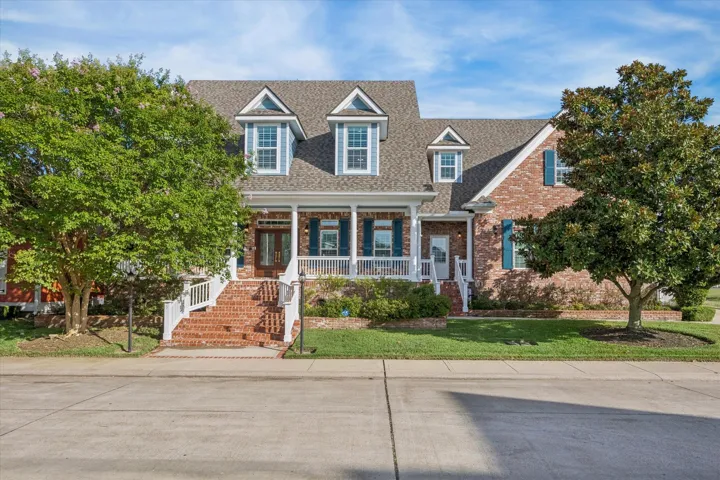
Rarely available and highly sought-after floor plan featuring a fabulous wrap-around front porch that sets the tone for this charming home. The spacious kitchen offers extensive cabinets, cupboards, generous counter space, and a large center island ideal for cooking, gathering, and entertaining.
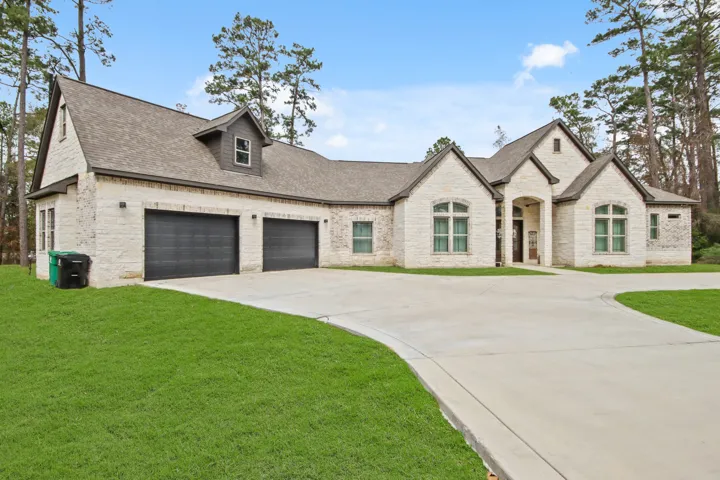
Custom 1.5-Story Home with Modern Features 1.5-story home designed for comfort and style. With soaring high ceilings and an open-concept layout, this property offers a perfect blend of elegance and functionality. 4 spacious bedrooms, 3 with its own private full bath for ultimate convenience.
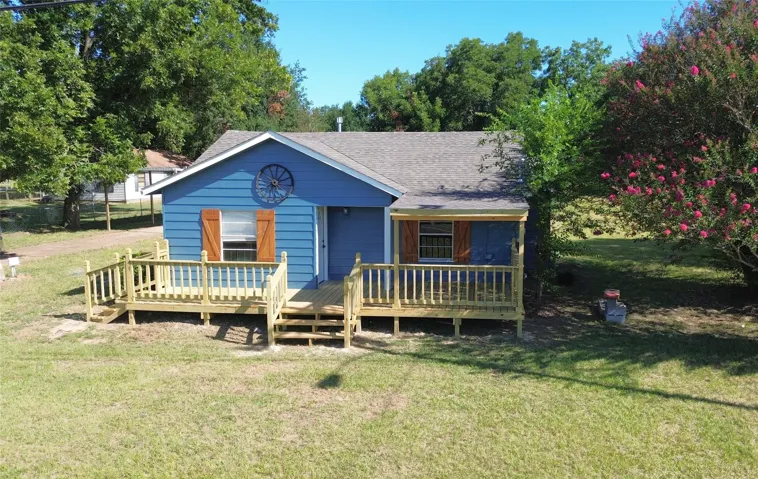
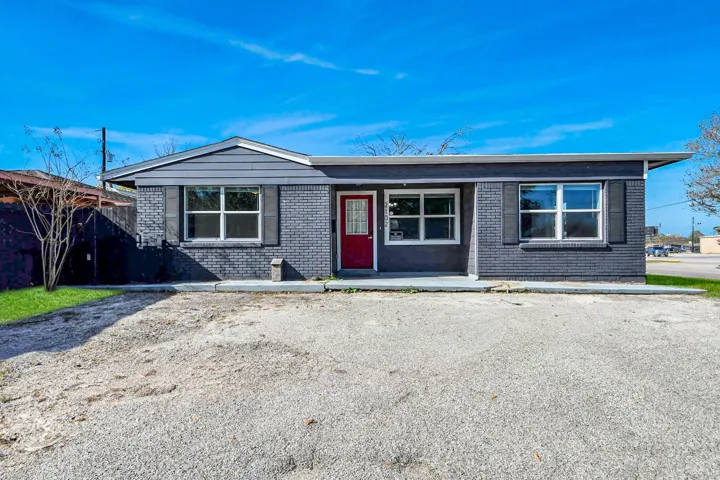
MOVE-IN-READY HOME – EXCELLENT LOCATION! This beautifully remodeled home sits on a .50–acre lot, conveniently located directly across from the Latexo ISD on FM 2663. The home features central air and heat, a new composition shingle roof, and the home has been leveled. Inside, you’ll find an open concept living, dining, and kitchen area with a handy laundry room located just off the kitchen.
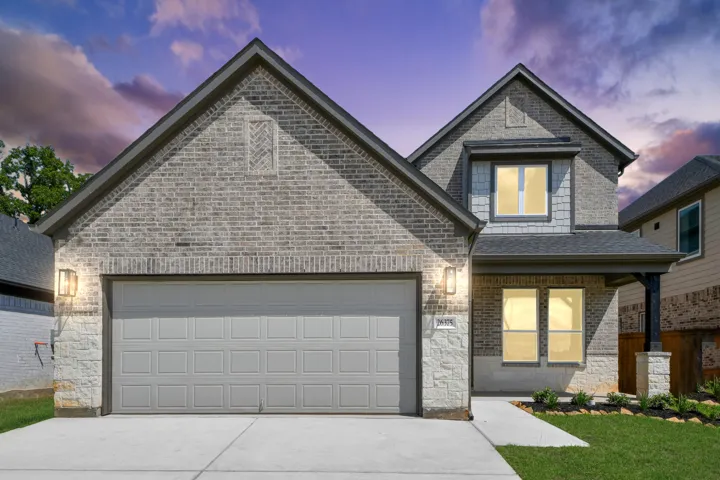
NEW CONSTRUCTION by LONG LAKE - Welcome home to 26375 Viva Drive located in Decker Cove, a magnificent new home community and zoned to highly sought after Tomball ISD. With meticulous attention to detail and tremendous upgrades throughout, this exquisite residence showcases a remarkable floor plan featuring 4 bedrooms, 3.
Lakefront, RARE ALL BRICK, 7 bedroom, 6 ½ bath luxurious home on 2 ½ lots in sought after Evia, a charming, European-inspired village blending old world architecture with warm Southern hospitality.
Welcome to this charming 4-bedroom, 2-bathroom home on a desirable corner lot in Pasadena. This property offers comfort, flexibility, and valuable updates, including a new roof, HVAC system, updated ductwork, complete electrical rewiring with a new panel, and PEX plumbing throughout (2021). The spacious layout provides room for a primary retreat, guests, a home office, or a playroom.
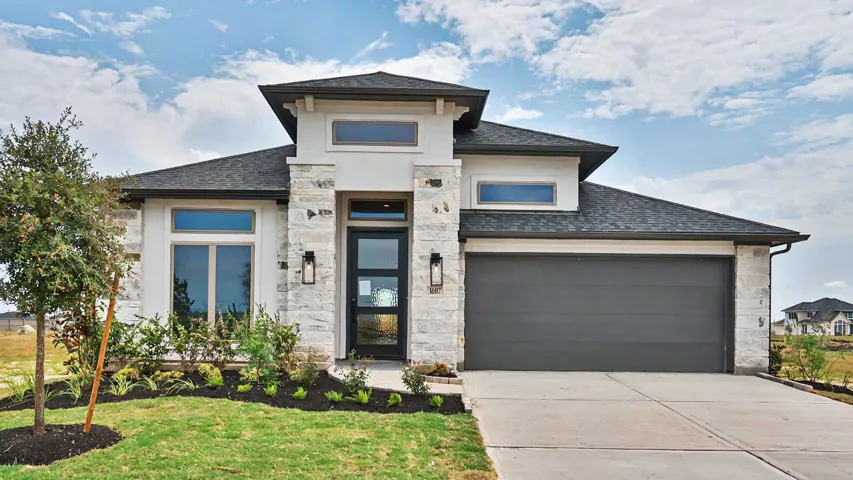
The Buchanan is a single-story Wellington Collection home in gated Encino Estates with approx. 1, 876 sq. ft., 3 bedrooms, 2 baths, a private study, and a 3-car garage on an acreage homesite. A 10-ft entry with transom opens to living, kitchen, and dining under 10-ft ceilings. The kitchen features an island with undermount sink, walk-in pantry, soft-close cabinetry, and under-counter lighting.
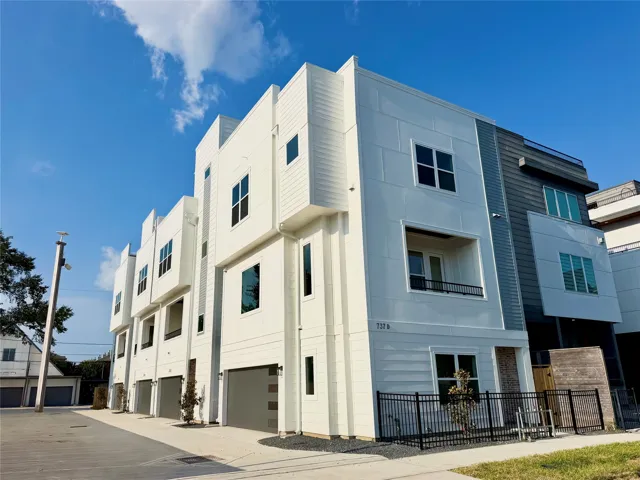
Experience sophisticated, modern living in the heart of The Heights with these newly constructed townhomes by Urban Arc Properties. Spanning three thoughtfully designed levels, each home offers 3 bedrooms, 3.5 bathrooms, and high-end finishes throughout. The first floor features a bedroom with an en-suite bath, providing the perfect space for guests or a home office.
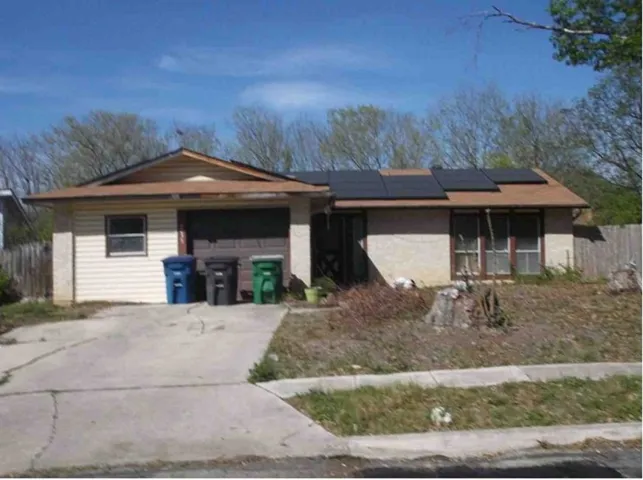
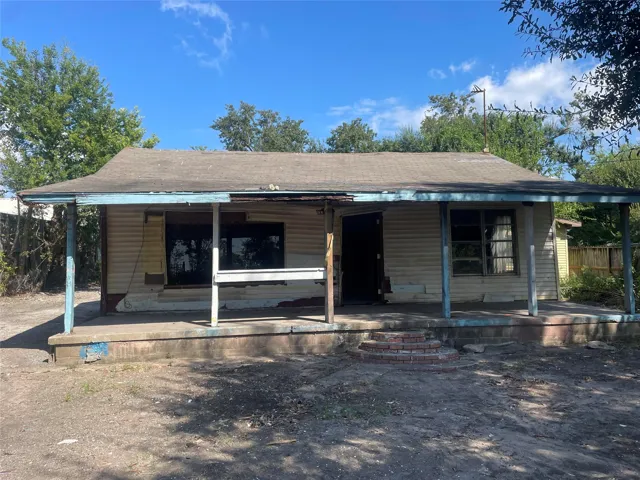
Investor or handyman special. Will work with you. Lot Size: 13, 939 Lot! -Renovate it and live in it or rent it out -Demolish it and place 2 mobile homes on the lot Motivated seller.
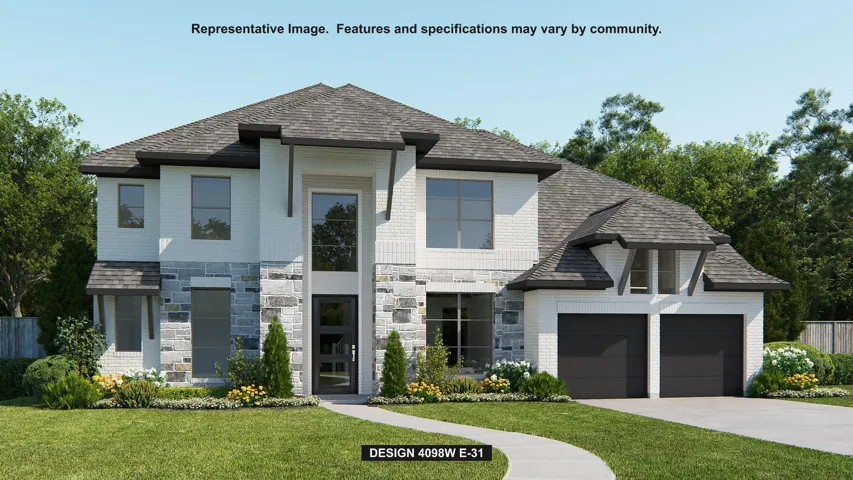
Home office with French doors set at entry with 12-foot ceiling. Extended entry leads to open kitchen, dining area and family room. Kitchen features 5-burner gas cooktop, corner walk-in pantry, generous counter space and island with built-in seating space. Dining area flows into family room with wall of windows.
Set on BEAUTIFUL acreage, this property offers space, privacy, and serious potential. Enjoy the country living just right outside the city limits. The main residence features 3 bedrooms, 2 baths, and a spacious 3 car garage; perfect for everyday living with room to breathe. Next door, an additional lot opens the door for expansion, whether you envision a custom build or future development.
Welcome to this move-in ready three-bedroom, two-bathroom home in the desirable Goose Creek Reserve neighborhood. This home features an open floor plan that creates a seamless flow through the main living space. The updated kitchen comes equipped with granite countertops and a mix of black and white appliances, making it a stylish and functional area for cooking and entertaining.
9135 Grand Lake Estates Drive, Montgomery, Texas 77316
3Bedroom(s)
3Bathroom(s)
AttachedParking(s)
41Picture(s)
3,032Sqft
Welcome home to this beautiful 1-story retreat nestled on 1.5 wooded, private acres with no back neighbors! Designed for everyday living and exceptional entertaining, this spacious 3-bedroom, 3-bath home offers an impressive combination of indoor/outdoor living spaces.
This stunning 4 bedroom 3.5 bath home offers the perfect blend of comfort, style & functionality, including a home office & spacious upstairs game room. The open-concept floor plan showcases soaring ceilings, abundant natural light & luxury vinyl plank flooring throughout the main living areas. The kitchen features granite countertops, SS appliances, large center island & lots of cabinet storage.
Welcome to 19119 Colony Grove Drive, a well-maintained home in a convenient Katy location. The property has been cared for by its owners and is in good overall condition, offering comfortable living spaces and a practical layout. The location provides easy access to major roads, including I-10, Grand Parkway (99), and US-290, making commuting around the Katy and greater Houston area convenient.
Beautiful 1-story with a Gourmet Kitchen which includes 42" Kitchen cabinets with granite countertops. The master bedroom includes a luxurious walk-in shower and double sinks.
Located in the gated ALAIA Crossing community, 7618 Inwood Hills Lane offers a functional ESTORIL I floor plan with 4 bedrooms and 2.5 baths. The main level features an open living and dining layout, a modern kitchen with pantry and contemporary cabinetry, a guest half bath, and a covered patio that opens to a private backyard.
Welcome Beautifully remodeled home featuring brand-new ceramic tile flooring, a completely renovated kitchen with new cabinets and a new microwave, fully updated bathrooms, all new interior doors, new carpet, a brand-new AC system, and a roof that is only 2 years old. Spacious backyard.