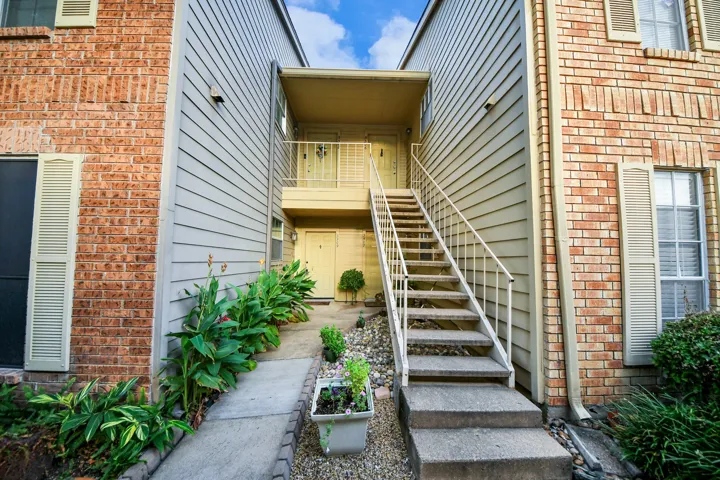
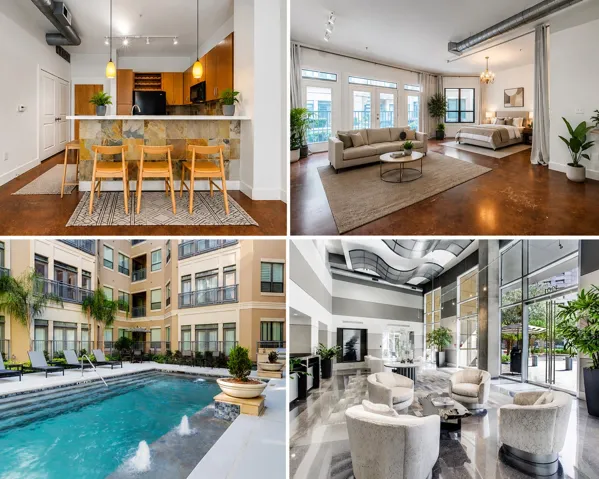
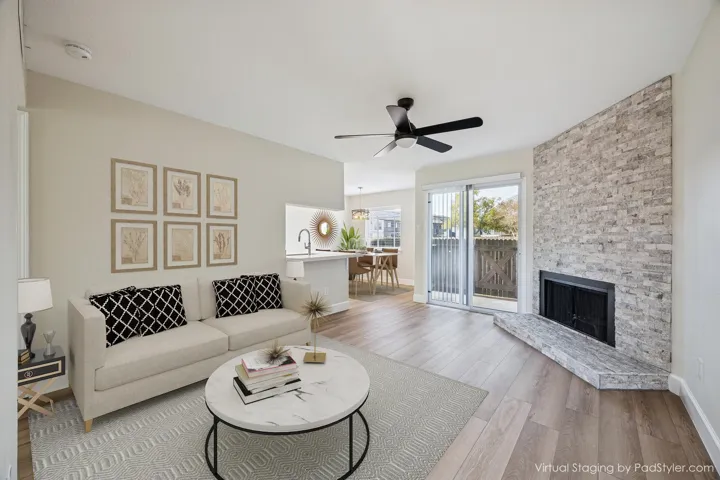
Nestled in vibrant Houston, close to shopping and entertainment, this spacious two-bedroom condo is a perfect blank canvas for your personal touch. The primary bedroom boasts of bay windows, with a private patio offering outdoor storage. This one-story unit is a gem waiting to be customized to your taste. The property features 2 bedrooms, 2 bathrooms, and 1108 square feet of living space.
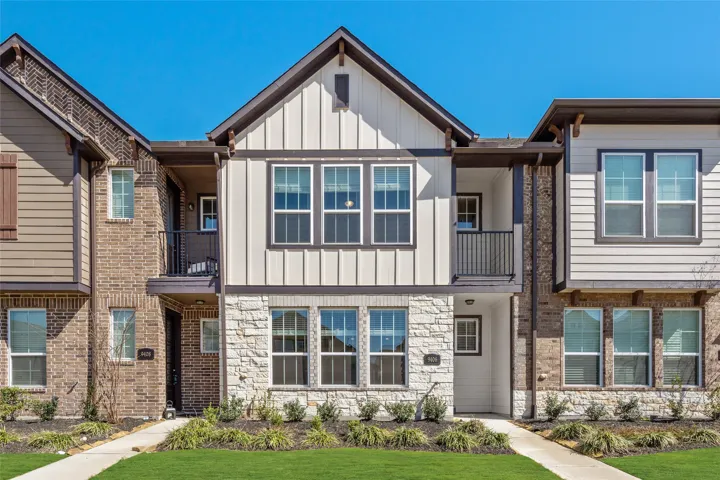
This luxurious lock-and-leave townhouse offers quite the life-style in desirable Towne Lake Lakeshore. The 3-bedroom recent construction sits within a tranquil gated community, in a walkable neighborhood. Its open f/plan with abundant light, engineered hardwood floors, and on-trend finishes delights even meticulous residents.
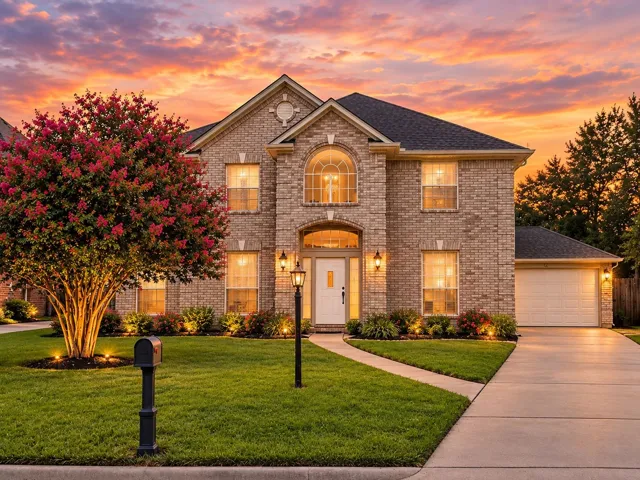
Located in established Cypress Forest, this spacious 5-bedroom/3.5-bath home welcomes you with a dramatic two-story foyer and sweeping curved staircase with wrought-iron detailing, setting the tone for 3, 651 sq ft of flexible living space.
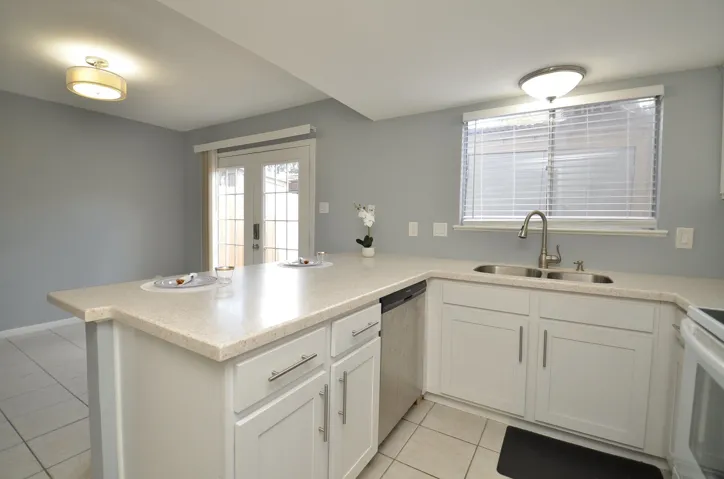
Crisp, modern, and move-in ready, this beautifully refreshed Springwood Forest townhome blends style and comfort with a bright, open layout. The kitchen showcases sleek white cabinetry, solid-surface counters, and a peninsula breakfast bar that flows easily into the dining and living areas—perfect for casual meals or entertaining.
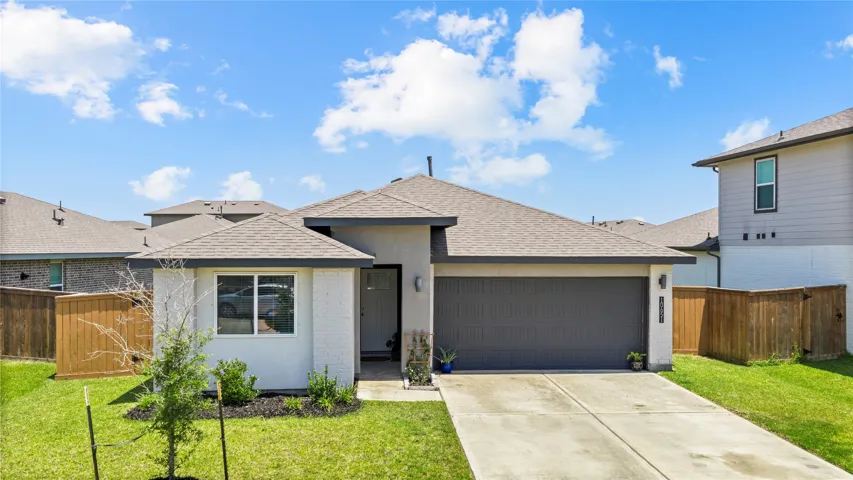
Better than new construction—this home already has the upgrades, outdoor space, and finishing touches in place. This freestanding 3-bedroom, 2.5-bath home offers desirable first-floor living, a rare large fenced backyard, private driveway, and a two-car garage.
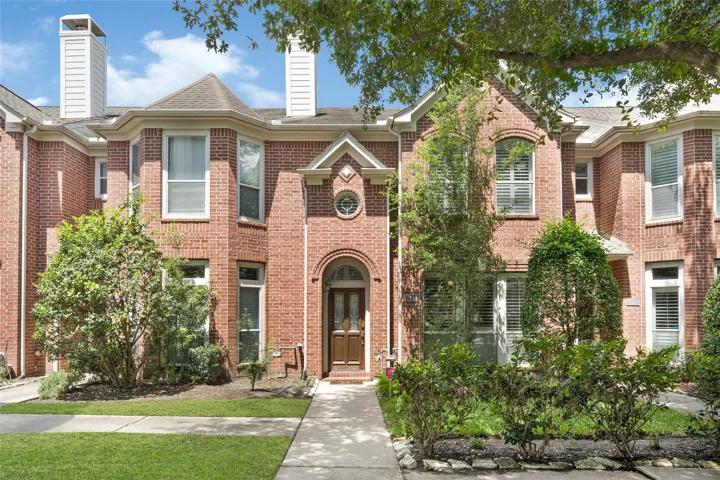
Luxury townhouse living at its finest! Located between THE HEIGHTS and MONTROSE in one of Houston’s most desirable locations, this elegant residence offers the ideal blend of upscale comfort, modern updates, and city convenience with a quiet neighborhood feel. Walking distance to Washington Avenue and just minutes from Downtown Houston.
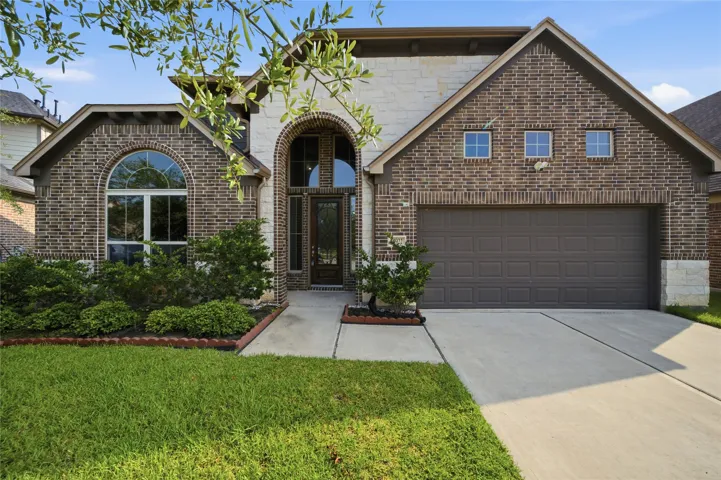
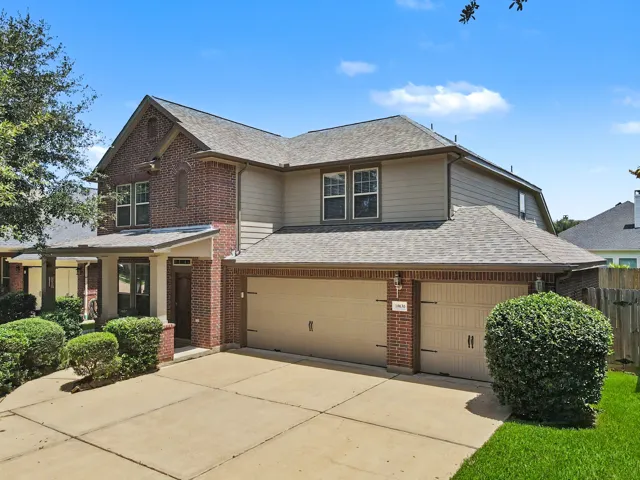
Welcome to this beautiful two-story home in the desirable Grand Oaks community! With 3, 708 sqft, this spacious home offers 4–5 bedrooms, 3.5 bathrooms, a home office, game room, and media room. Features include high ceilings, wood-look tile flooring throughout the first floor, a formal dining room, and a spacious family room with a fireplace.
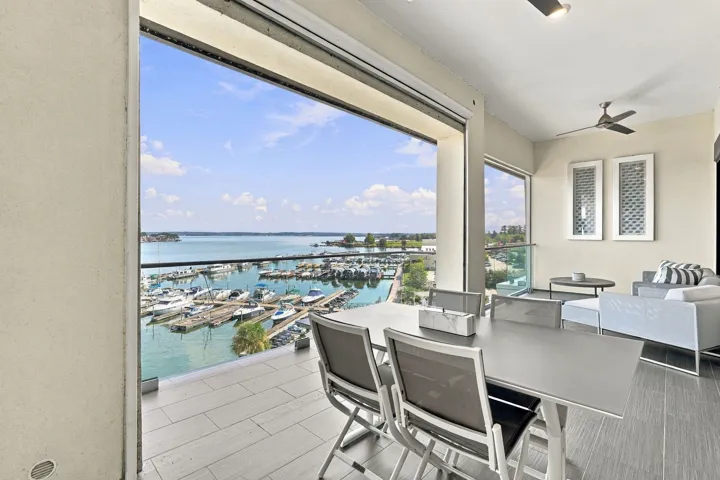
Location, location, location! Penthouse-level 4th-story unit in the center of the building, with breathtaking views on the premium open-lake side—lake, marina, and resort-style pool. 11-ft ceilings (higher than other floors), no carpet. Primary bedroom and living area both open to the balcony. Motorized remote screens help in bug season.
Charming creekside living awaits in the heart of historic Sugar Land ("SL")! This inviting 1 story, 3 bedroom, single bath home offers a rare & peaceful setting along Oyster Creek, complete w/ serene water views, fishing from your own backyard & a majestic oak tree that provides shade & character. Step outside to your peaceful backyard retreat while remaining close to everything SL has to offer.
It's time to love where you live! Now featuring Legend’s NEW Smart Home package and Reserve Design Collection! The Casey floor plan is a spacious 1.5-story home with 4 bedrooms (3 down, 1 up), 3 full/2 half bathrooms, formal dining, study, game room, and a 3-car garage.
Completely renovated and move-in ready, this beautifully updated home features luxury vinyl plank flooring, fresh paint, designer lighting, and a remodeled kitchen with quartz countertops, custom cabinetry, subway tile backsplash, and stainless steel appliances.
Fixer upper allowing for personal choices! Cute 3/2 brick home in town, not quite move-in ready, but what a deal! With just a little time and investment you could make this your dream home in this ideal location! Here are the details: large kitchen with lots of cabinets and granite countertops, stacked Austin stone fireplace in spacious den, separate utility room, large backyard with covered patio
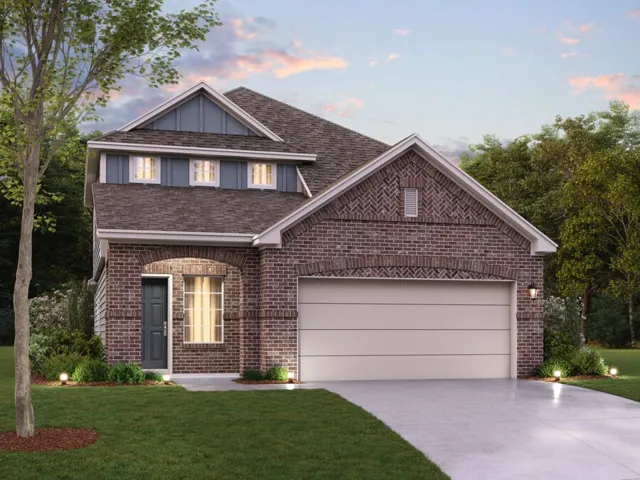
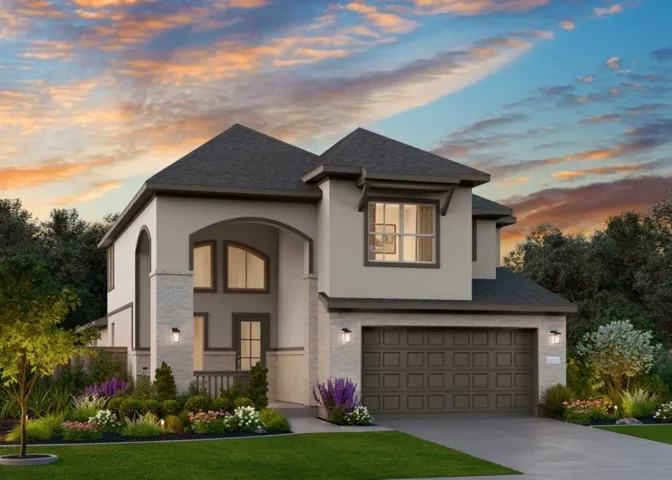
The Gardenia is a brand new 2-story floorplan that boasts 2, 353 square feet, and features 4 spacious bedrooms, 3 full bathrooms, and 2-car garage. This open-concept home was designed for entertaining, showcasing a high ceiling in the family and owner's bedroom. The secondary bedrooms share access to the hall bath and are located on the second floor, along with the large game room.
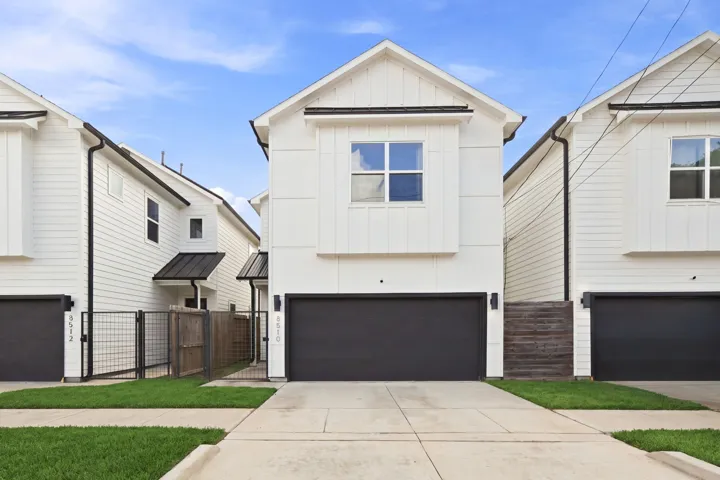
Meet the newest masterpiece by @NorthstoneBuilders, a stunning new construction on a coveted corner lot directly across from Travis Elementary in the heart of the Heights. Estimated completion is late Dec 2026.
1901 Post Oak Boulevard 1405, Houston, Texas 77056
1Bedroom(s)
1Bathroom(s)
AssignedParking(s)
25Picture(s)
718Sqft
Galleria’s Best Value: Lowest Price, Low HOA, Executive Setup* Skip the cost of hotel stays and oversized condos with unused space. This first-floor contemporary loft offers one of the most affordable ownership opportunities in the Galleria area with exceptionally low HOA fees.
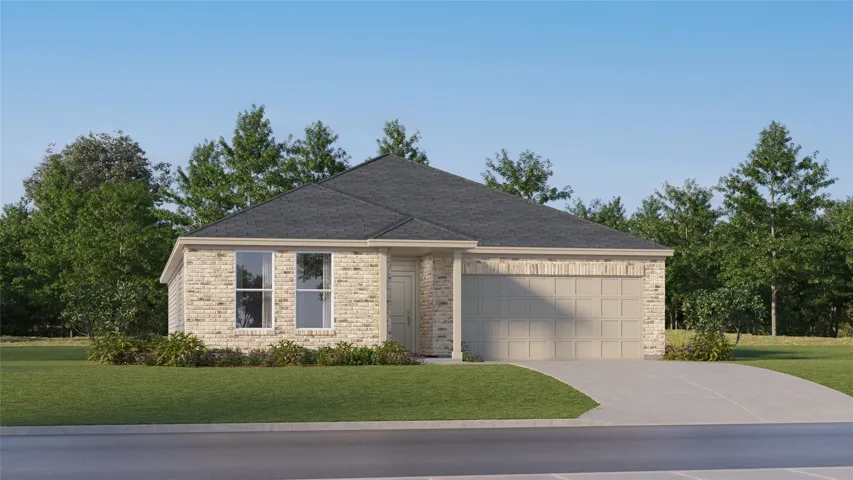
New Construction Lennar Houston Home - The Astoria Floor Plan - This new single-story home features two bedrooms and a full bathroom upon entry with a third bedroom tucked away to the side off the foyer. An open layout blends the kitchen, living and dining areas for simple transitions and everyday multitasking, and an adjacent patio provides year-round outdoor entertainment and leisure.
Welcome to this beautifully kept 3-bed, 2-bath home in sought-after SIERRA VISTA master-planned community in Rosharon. At 1, 627 square feet, the home features a functional and flowing split floor plan with open concept living area. Clean lines, high ceilings and ample windows allowing tons of natural light lend to a bright, airy feel. Tile and carpet throughout.
18800 Egret Bay Boulevard 907, Houston, Texas 77058
1Bedroom(s)
1Bathroom(s)
AssignedParking(s)
33Picture(s)
685Sqft
Completely renovated first-floor, corner unit in a private, gated community. Step inside to fresh, current finishes in every room. Updates and improvements include new windows, easy-care flooring, neutral paint colors, and a beautiful stone fireplace. The kitchen features quartz countertops, new cabinetry, new appliances, and an oversized sink.
Beautifully maintained 3 bedroom home with recent upgrades including: new tile in the kitchen, new hardwood floors in the den and living room. Great potential with minor repairs needed.
Exceptional space and value in sought-after Cypress Creek Lakes! Offered at approximately $148 per sq. ft., this 3, 646-sq.-ft., 5-bedroom, 3.5-bath home delivers room to grow with generously sized bedrooms and flexible living spaces. Soaring ceilings enhance the spacious family room, which opens to a well-appointed kitchen with stainless appliances, island, breakfast bar, and abundant storage.
New Construction Lennar Houston Home - The Springsteen Floor Plan - This single-story home shares an open layout between the kitchen, nook and family room for easy entertaining, along with access to the covered patio for year-round outdoor lounging. A luxe owner's suite is in a rear of the home and comes complete with an en-suite bathroom and walk-in closet.
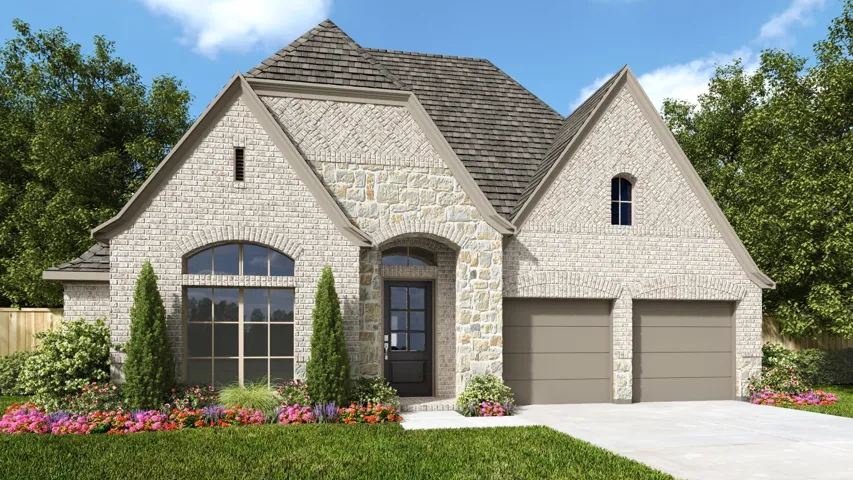
Home office with French doors set at entry with 12-foot ceiling. Game room with French doors off extended entry. Family room with a wood mantel fireplace and wall of windows opens to kitchen and dining area. Kitchen features a 5-burner gas cooktop, a walk-in pantry and a generous island with built-in seating space. Primary suite includes bedroom with wall of windows.
EMPIRE HOMES NEW CONSTRUCTION – Welcome to 21827 Scoober Creek Drive located in the master planned community of Bridgeland in Cypress and zoned to Waller ISD. This home features 4 bedrooms, 3 baths, Study, Game Room, and an attached 2-car garage. The heart of the main floor features an open-concept flow connecting the living room, casual dining area, and kitchen.
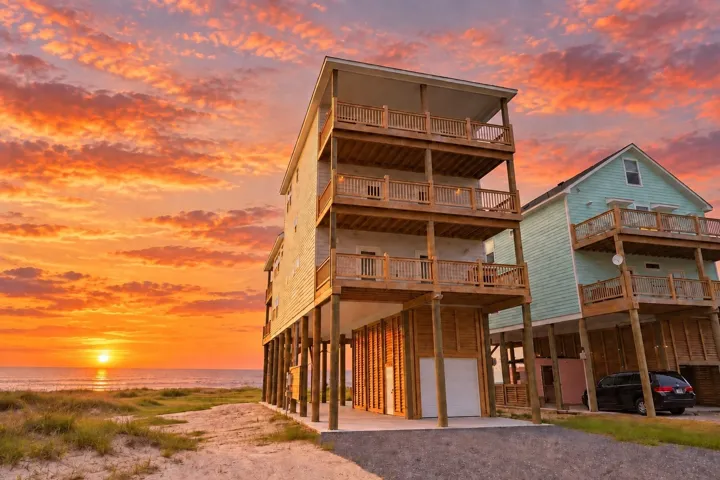
Luxury beachfront estate designed for exceptional short-term rental (STR) performance and unforgettable guest experiences. This multi-level coastal retreat features 9 bedrooms, multiple entertainment spaces, and accommodations for large groups, making it an ideal Airbnb or vacation rental investment.