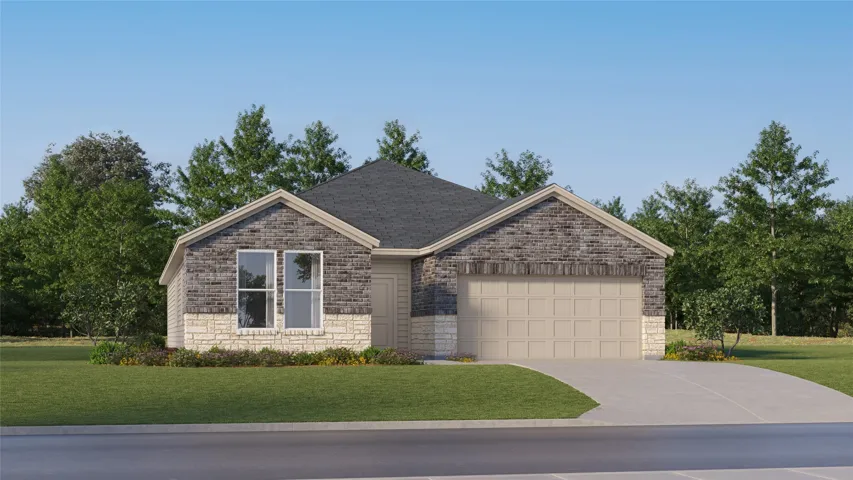
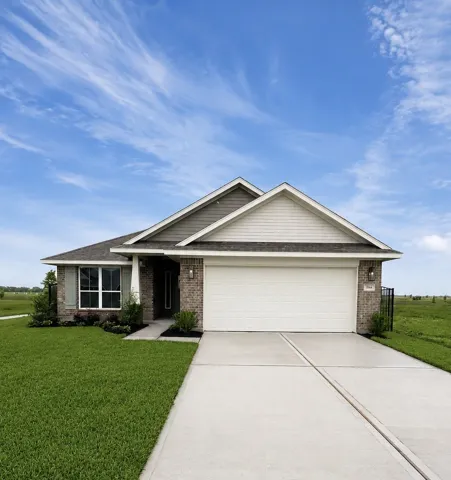
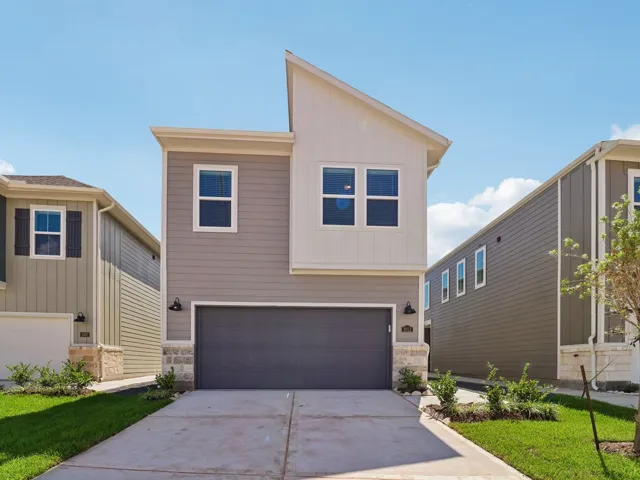
New Construction Lennar Houston Home - The Hendrix Floor Plan - This single-level home features a modern, low-maintenance layout, with an open-concept floorplan and inviting covered patio perfect for entertaining. Three secondary bedrooms are located off the foyer, with a convenient flex space near the main living area ready to be used as a studio or home office.
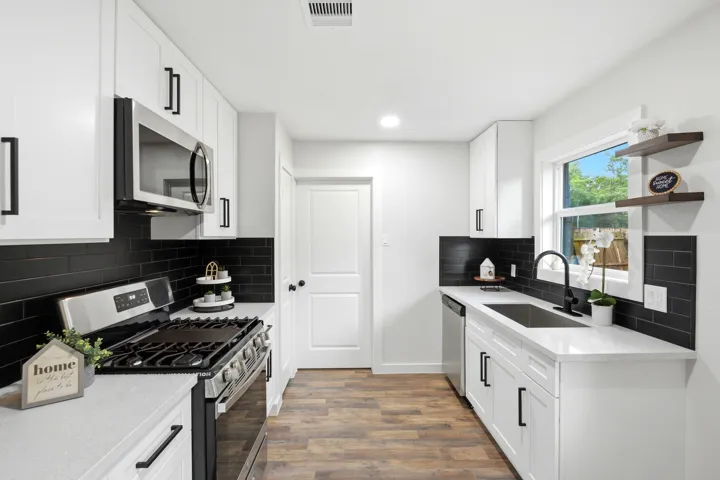
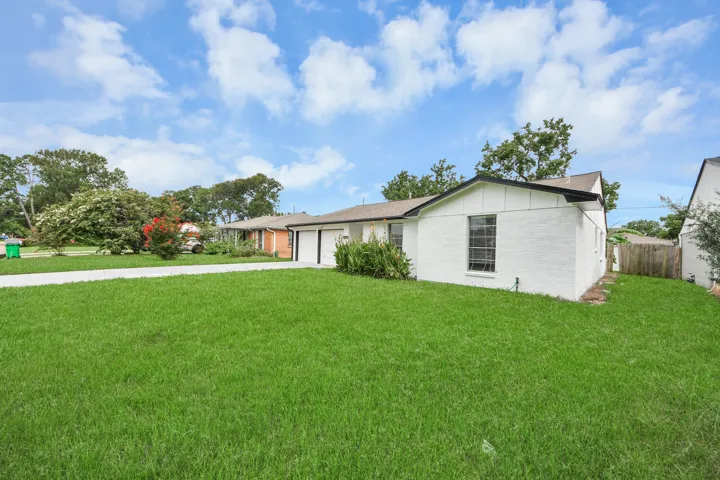
Completely remodeled and move-in ready, this beautiful 3-bedroom, 2-bathroom home offers modern style and comfortable living throughout. The open-concept layout creates a seamless flow between the kitchen, dining, and living areas, making it ideal for entertaining guests or enjoying everyday life.
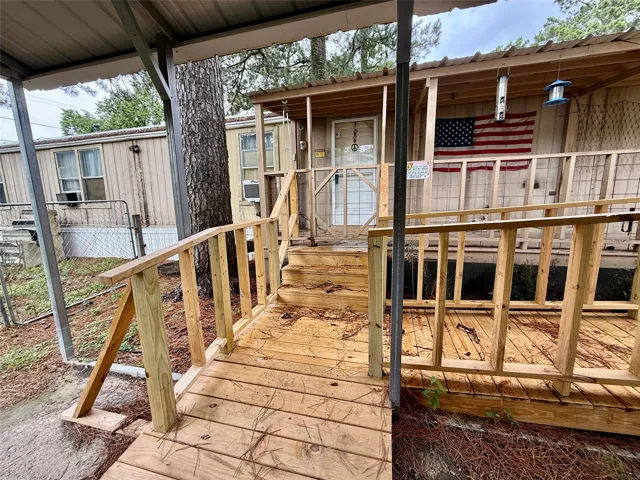
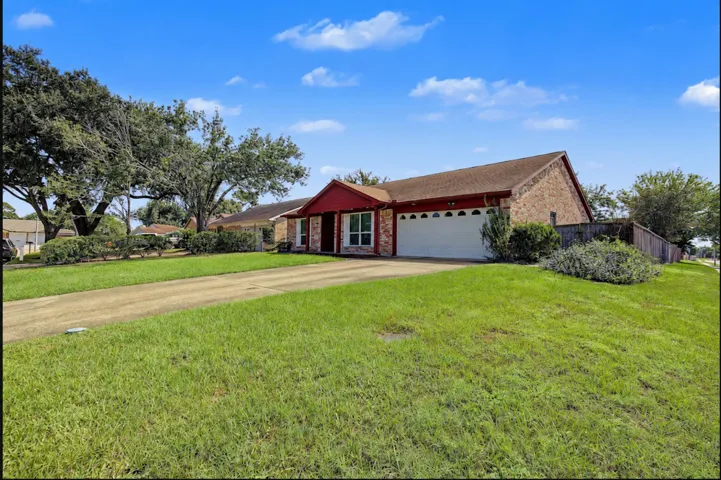
Good bones with excellent opportunity to personalize to your taste. 3 bedrooms and 2 baths. Appliances can be negotiated. Seller is unaware of specifics as far as history of septic system and any other repairs.
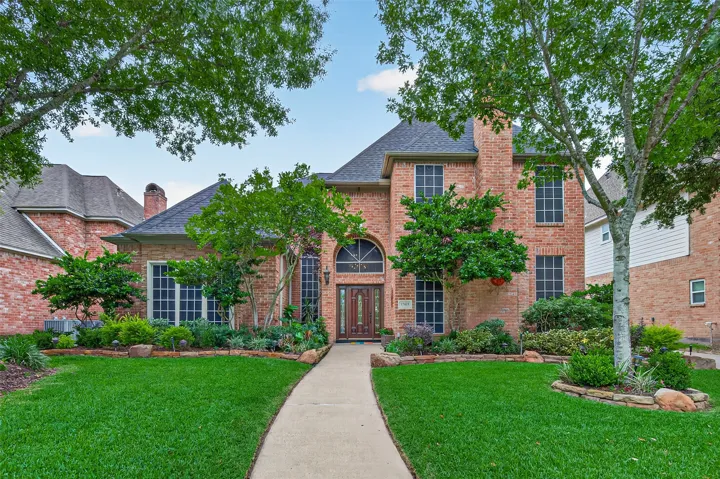
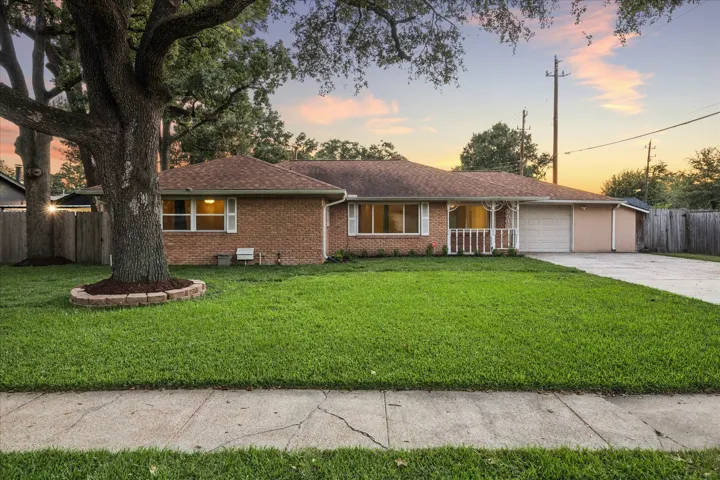
Beautifully maintained home showcasing true pride of ownership! This move-in ready home features trendy finishes, mature trees and numerous updates throughout. The award-winning yard has earned the subdivision's "Yard of the Month" recognition multiple times, creating incredibly curb appeal.
Exquisite elegance, designer finishes, and an executive floor plan define this Cross Creek Ranch stunner! Enjoy exceptional privacy with no rear neighbors no neighbor on one side. Features 2 bedrooms downstairs, formal dining room, and spacious private study.
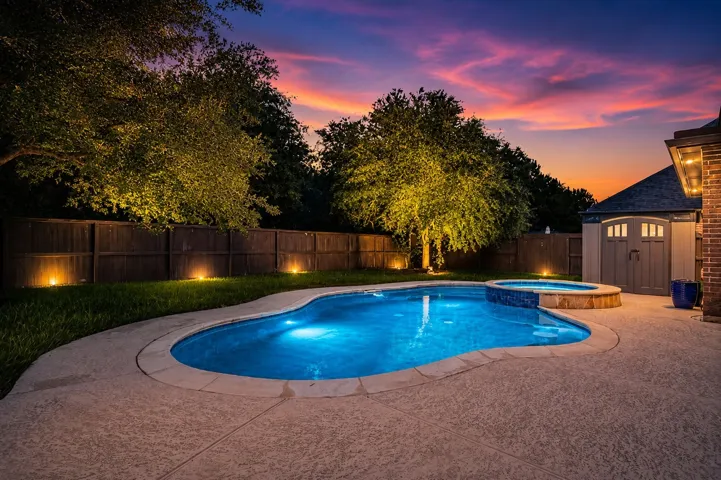
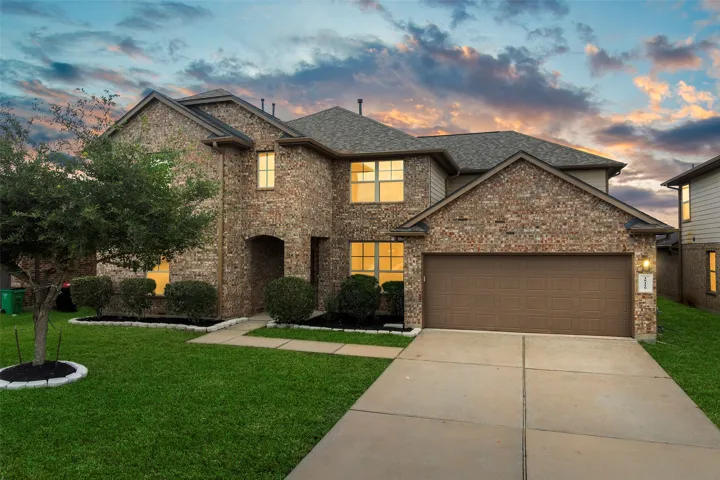
Inviting 2-story home in Mission Trace featuring 4 bedrooms, a spacious layout, and a second-floor game room perfect for entertaining, a home office, or additional living space. Step outside to your private backyard retreat with a sparkling pool, ideal for relaxing and enjoying warm Texas days. The kitchen opens to the main living areas creating a warm and welcoming atmosphere.
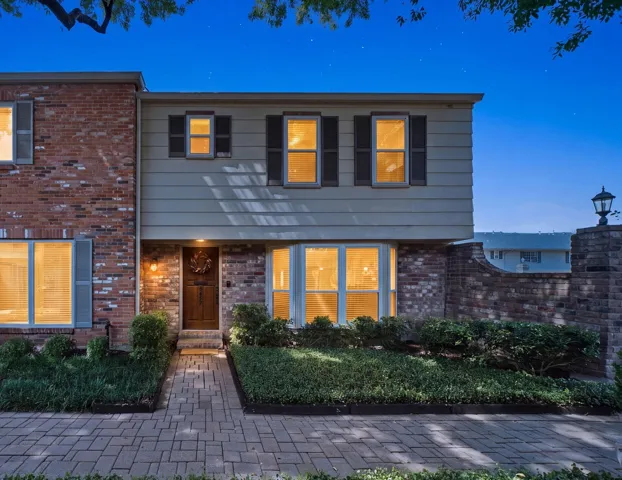
LOCATION! Welcome to this REMODELED corner townhome filled with natural light. The must-see 3 beds and 2.5 baths unit has countless RENOVATIONS: inviting and bright living room with a bay window and hardwoods, can lights, double-pane windows (2022). Walk into a sizeable kitchen opened to the dining room with access to a private patio (door 2026).
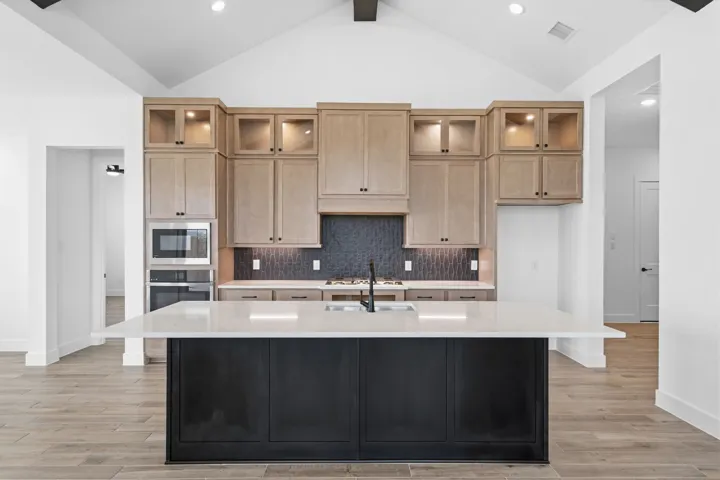
Move in ready, this Malibu offers a dramatic open living space with vaulted ceilings and exposed beams, plus a kitchen finished with quartz countertops, built-in stainless-steel appliances, under cabinet lighting, and a true butler pantry. The primary suite is designed for convenience with a walk-through closet that connects directly to the utility room.
Welcome to this beautifully designed, single story waterfront home. 1, 820 sq home featuring 4 bedrooms, 2 bathrooms, and a 2-car garage on a premium lake lot! This home offers quartz countertops, white cabinets, and upgraded black finishes throughout for a modern touch. The spacious kitchen opens to the living and dining areas, perfect for entertaining.
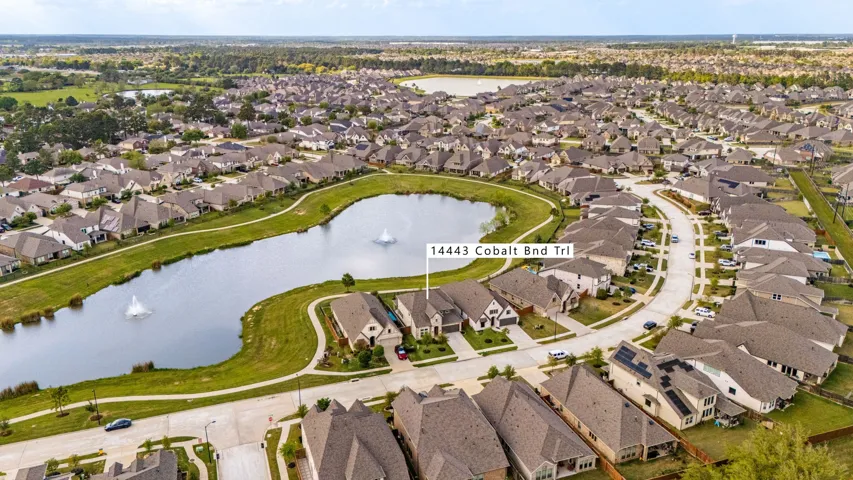
Beautifully maintained Newmark home in Cypress, 2 BEDROOMS DOWN, 1 MASTER AND 1 EN-SUITE, zoned to highly acclaimed Tomball ISD, Heidelberg plan on a premium WATERFRONT LOT with FOUNTAIN VIEWS and DIRECT ACCESS TO WALKING TRAILS FROM THE BACKYARD. 5 BEDROOMS | 4.5 BATHS | 2-CAR GARAGE WITH EPOXY FLOORING.
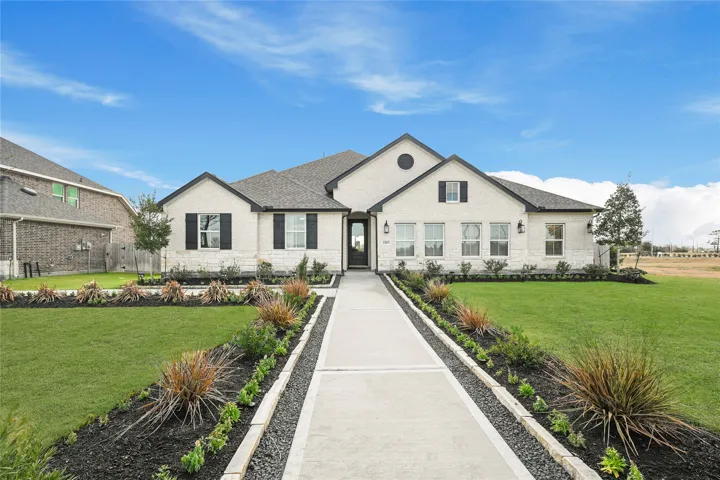
Stunning new construction by K. Hovnanian Homes in Sundance Cove! This stunning one-story Barcelona plan showcases our Farmhouse Look, offering 4 bedrooms, 3 baths, and a 2-car garage. An inviting foyer with a decorative feature wall leads past a private home office into an impressive great room highlighted by vaulted ceilings with stained beams.
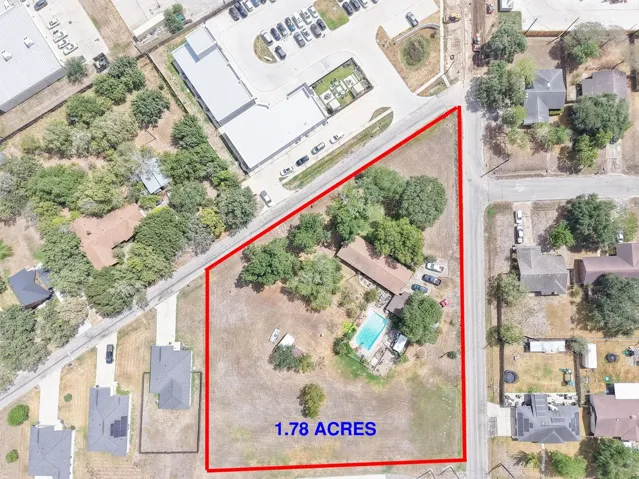
JWGREEN is pleased to present 202 Broadmoor St, Victoria, TX, a prime opportunity strategically positioned at a hard corner across from a new retail center. Spanning 1.78 acres, this unrestricted property offers exceptional potential for a variety of uses, including retail or commercial development.
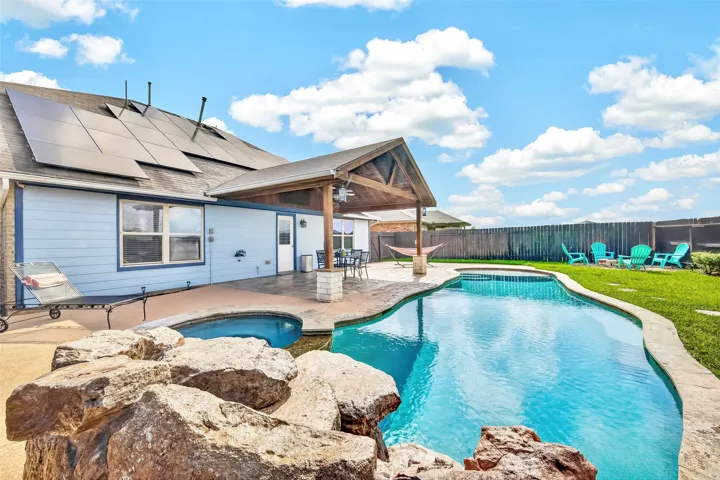
Enjoy added energy resilience and peace of mind in the heart of the Heights. This solar-powered home features solar panels, battery backup, and an updated smart electrical panel, providing solar energy and backup capability while reducing reliance on the traditional electrical grid. The solar system is monitored and maintained through a third-party agreement that transfers with the property.
8616 Grand Lake Estates Drive, Montgomery, Texas 77316
6Bedroom(s)
6Bathroom(s)
AttachedParking(s)
50Picture(s)
5,723Sqft
SAVOR MODERN SIMPLICITY in this 2026 classic farmhouse-style custom in gated Grand Lake Estates with distinct architectural highlights blending organic warm tones & accents! Situated on 2.
One story home in great location !!!! Home features 2 bedroom and 1bathroom, beautiful tile thought the house and brand new carpet in the bathrooms. Lovely kitchen and wonderful floor plan. Lots of upgrades. 2 month old Roof. This community has access to Lake Houston, pool and clubhouse, Walking distance from fishing and boating... Detached garage.
Wow, steal this beautiful house, best value in the neighborhood!! Open concept plan with waterproof luxury wood look flooring throughout the living areas. kitchen has upgraded stainless steel appliances and granite countertops. Fresh paint and brand new frieze carpet.
Brand new, energy-efficient home available by Sep 2026! Try a new recipe in the Ryker's impressive kitchen, complete with a useful island and corner pantry. The downstairs flex space is perfect for a home office or formal dining. From the low $300s. Parkway Commons offers a prime location in Missouri City, nestled within the highly regarded Fort Bend ISD.
Welcome home to this well-maintained 3-bedroom, 2-bath single-family home situated on a desirable corner lot in a quiet, welcoming neighborhood. Freshly painted and offering a spacious living area, the home features granite kitchen countertops, tile flooring throughout the main living areas, and wood-look laminate flooring in the bedrooms.
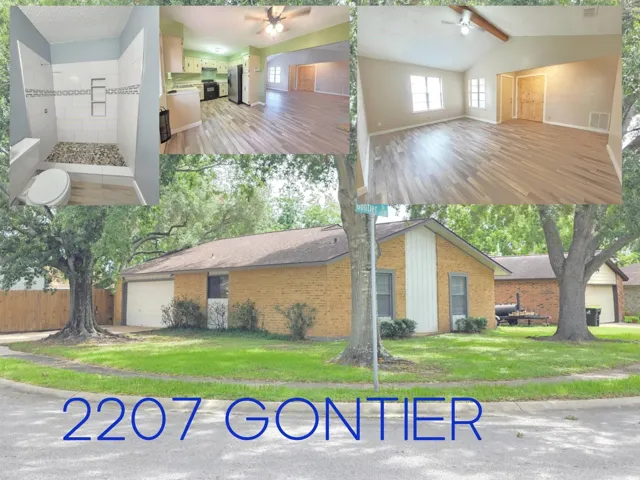
Step onto this storybook corner lot, shaded by stately live oaks, and feel instantly at home. Inside, a soaring vaulted-ceiling living room flows seamlessly into an open, chef-friendly kitchen—ideal for gatherings large and small. Fresh interior paint, stylish new fixtures, upgraded doors, and thoughtful touches throughout mean you can move right in and start living.
This beautifully refreshed 3-bedroom, 2.5-bath home has the space and updates today's buyers are looking for. Inside you'll find brand new flooring throughout and gorgeous granite countertops, along with a functional layout offering a living room, dining area, and a separate family room — plenty of space to spread out, entertain, or create the perfect home office or playroom setup.
18119 Tenasserim Pine Trace, Richmond, Texas 77407
5Bedroom(s)
4Bathroom(s)
AttachedParking(s)
50Picture(s)
3,415Sqft
Beautiful luxury 5-bedroom, 4-bath home ideally located near the award-winning communities of Aliana and Harvest Green! Conveniently close to shopping, restaurants, and zoned to top-rated Fort Bend ISD schools.
This classic single-story home in the desirable Spring Branch area offering 3 beds/2 baths, flexible living spaces, & an expansive backyard. Original hardwood floors flow through the living area & bedrooms, while abundant windows bring natural light throughout.