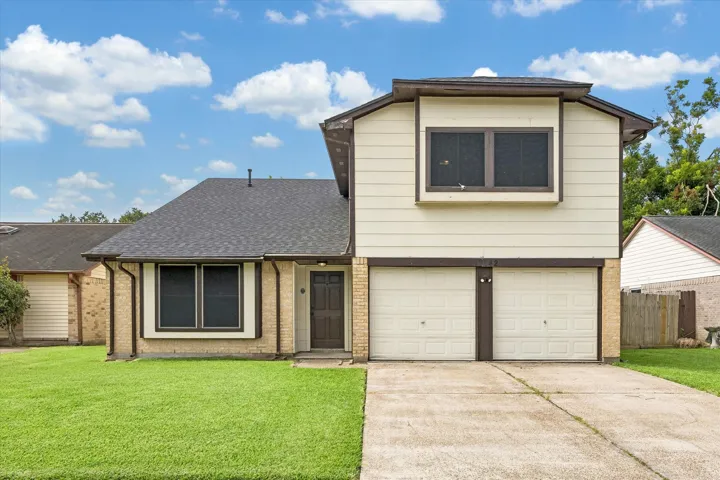
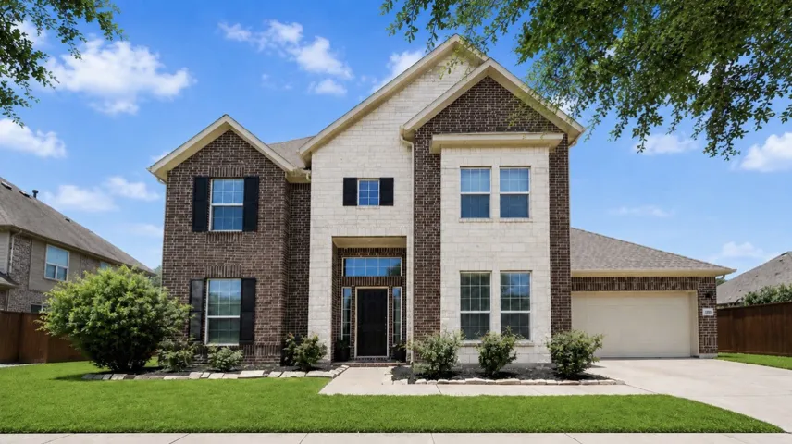
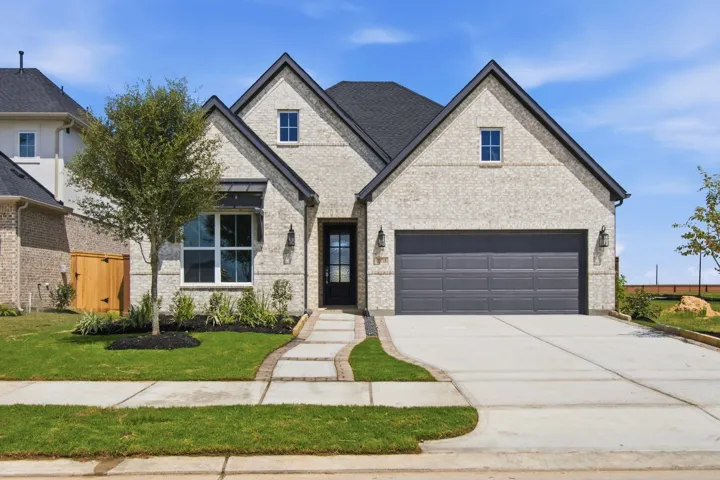
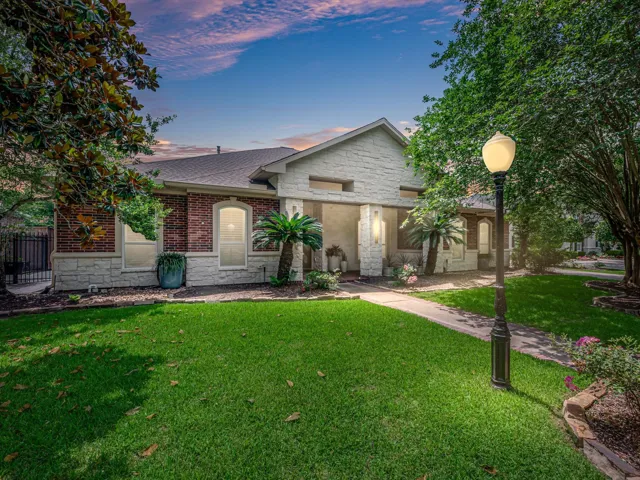
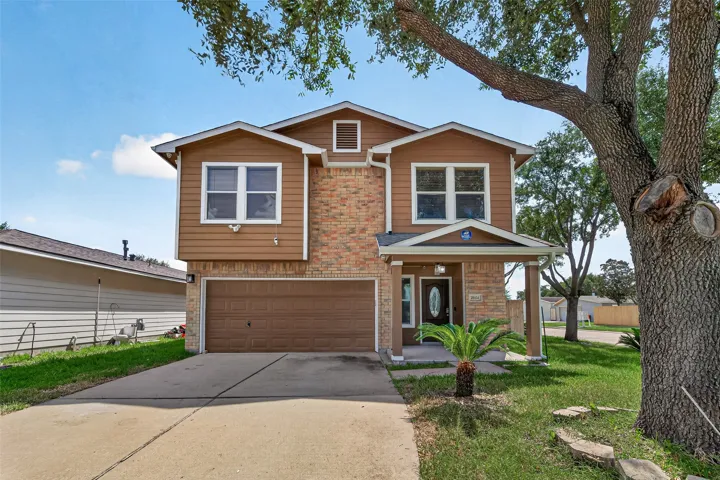
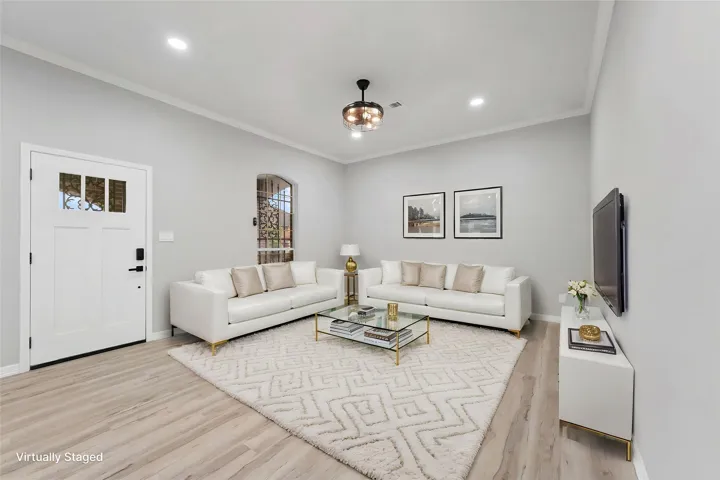
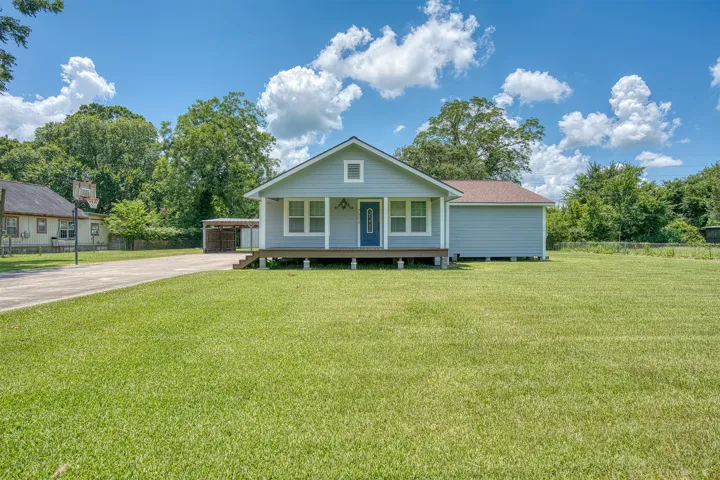
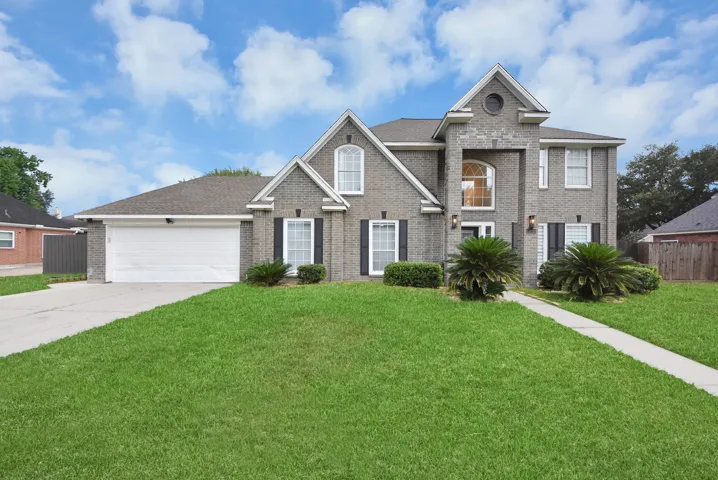
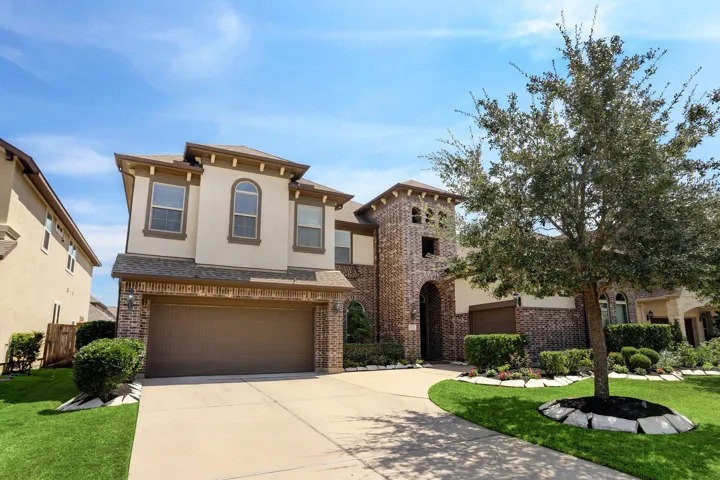
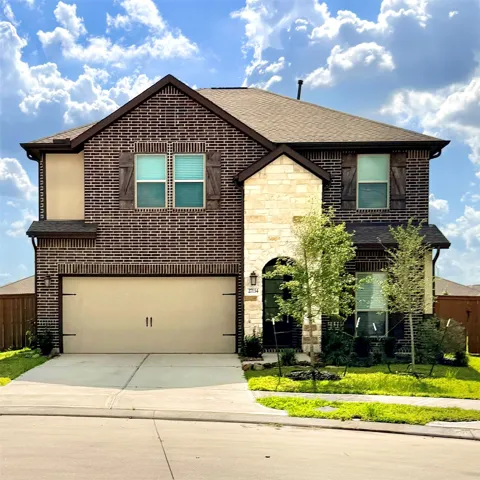
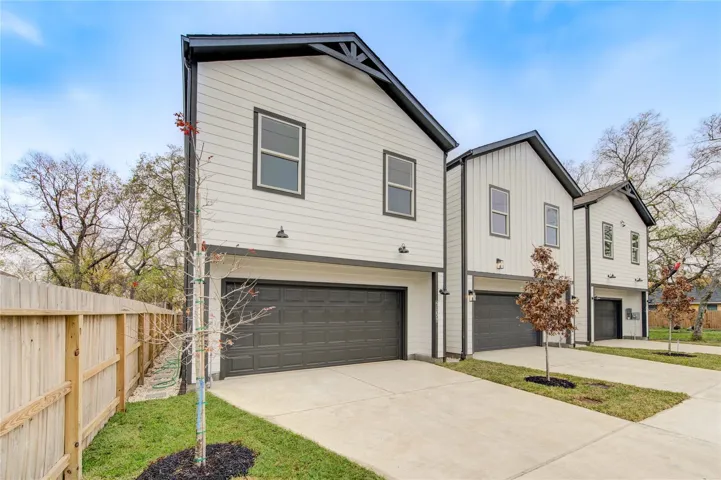
10842 Mesquite Dr is a nicely updated two story home with 3 bedrooms, 2 and a half bathrooms, and a home office or extra room. All bedrooms, two full bathrooms, office, and laundry room are upstairs. All upstairs features vinyl plank floors. Primary bedroom has a double reach-in closet with build-ins. They bathroom features an LED smart mirror with anti-fog setting.
Tucked away on a quiet cul-de-sac, yet centrally located within the city of Mont Belvieu, this meticulously maintained home is sure to steal your heart! They say “location is everything” and this home absolutely delivers. Walking distance to Eagle Pointe Golf Club and Recreation Center, convenient shops, parks and easy access to State Highway 99.
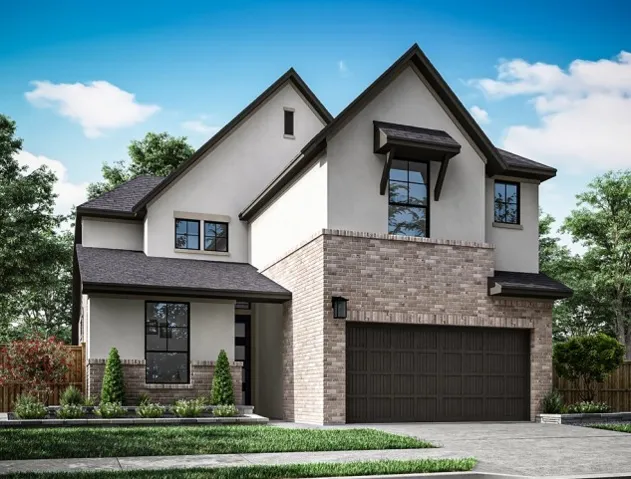
MLS# 92384598 - Built by Toll Brothers - Ready Now! ~ Featuring versatile living spaces in a desirable open-concept floor plan, the Patricia is the perfect setting to complement every lifestyle. Views of the stunning great room and outdoor covered patio can be seen from the extended foyer with tray ceilings.
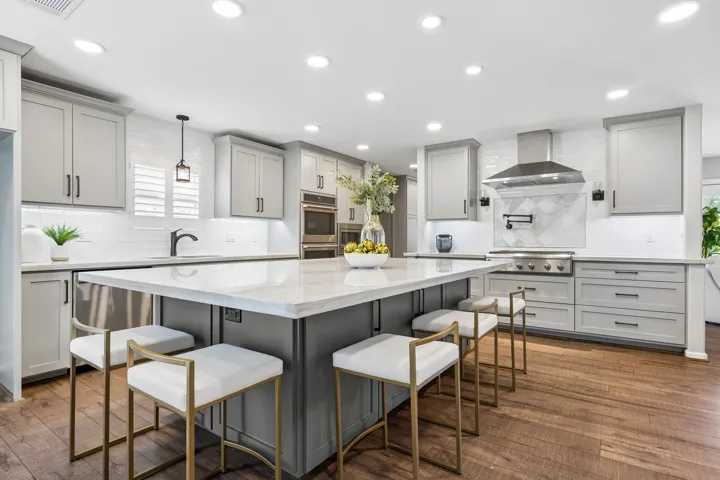
This beautifully customized corner-lot home features an open floor plan filled with natural light. The upgraded kitchen offers quality appliances, granite countertops, a stylish backsplash, and a built-in beverage cooler. Modern bathrooms, unique accent colors, and custom closet shelving add character and convenience.
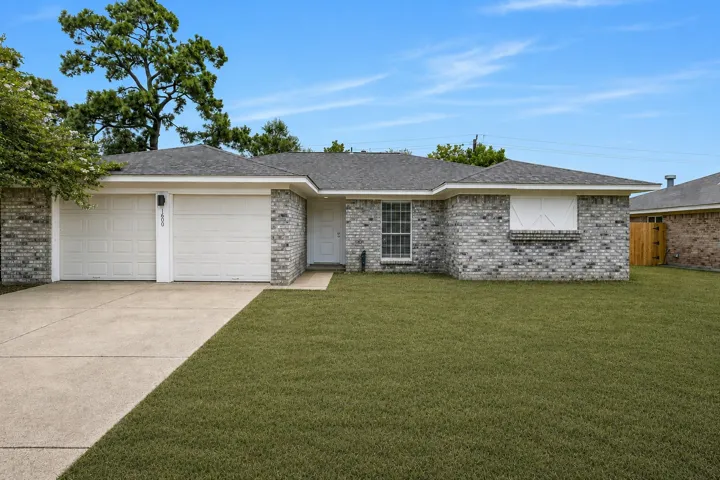
Fully renovated and move-in ready! This charming brick home offers modern upgrades throughout, including a bright open kitchen with sleek countertops, fresh paint, new flooring, and updated fixtures. Enjoy a spacious layout filled with natural light, plus a large driveway and covered front porch perfect for relaxing or entertaining.
Timeless character meets thoughtful updates on a spacious 0.5-acre lot. This charming home offers the perfect blend of classic craftsmanship and modern comfort while preserving many of its original details that make it truly one of a kind. Inside, you'll find a generously sized primary suite featuring two oversized closets, providing exceptional storage.
Welcome to 6923 Crystal Point Dr, a one-of-a-kind Katy residence designed for impressive entertaining and flexible everyday living. This home offers 4 bedrooms and 3.5 bathrooms, plus a converted garage that provides valuable bonus space for a potential additional bedroom, home gym, workshop, or a storage facility.
Located in Woodson’s Reserve, the Longspur home plan pairs dramatic two-story living with designer finishes and flexible spaces for modern living. An added fifth bedroom with a private fourth bath offers exceptional versatility, while the first-floor secondary bath has been upgraded with a walk-in shower.
Stunning Taylor Morrison home nestled on a cul-de-sac in the gated community of Avalon at Cinco Ranch. Loaded with upgrades and designer finishes, this impressive residence offers 4 bedrooms, 3 full and 1 half baths, and a 3-car garage. A grand foyer with soaring ceilings and a striking steel-and-glass staircase welcomes you inside.
Completely remodeled and move-in ready, this beautifully updated 3-bedroom, 2-bath home backs to a peaceful lake, offering tranquil views and no rear neighbors. Inside, you’ll find an open, inviting layout with high ceilings, durable tile flooring throughout, and a stylish kitchen featuring soft-close cabinetry, quartz countertops, and modern finishes.
Fully renovated 5-bedroom, 3.5-bath home in the heart of Shepherd Park Plaza, just steps from Shepherd Park. This move-in-ready home features an open-concept floor plan with spacious living, dining, and kitchen areas centered around an oversized island. The chef's kitchen includes a gas cooktop, pot filler, walk-in pantry with a second refrigerator, and adjacent mudroom with custom storage.
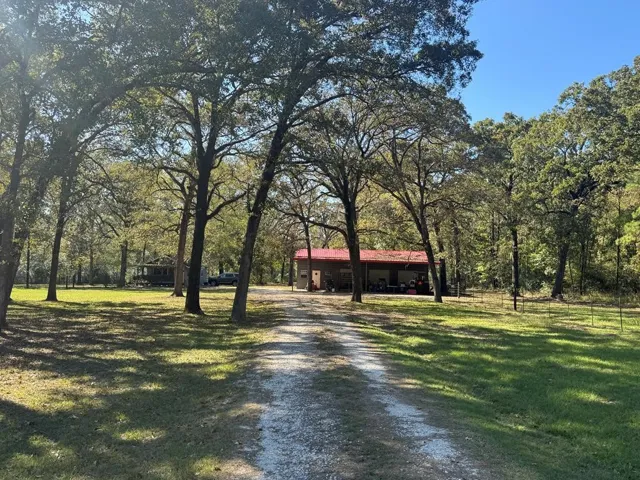
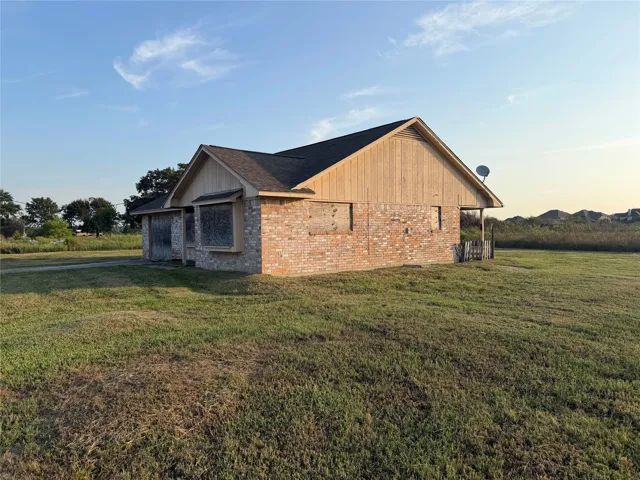
Welcome to nearly 50 acres of peaceful countryside, located just 5 miles from town yet offering the privacy and open space you’ve been looking for. This expansive property features a cozy, well-kept small home—perfect as a full-time residence, weekend getaway, or temporary living quarters while you build your dream house.
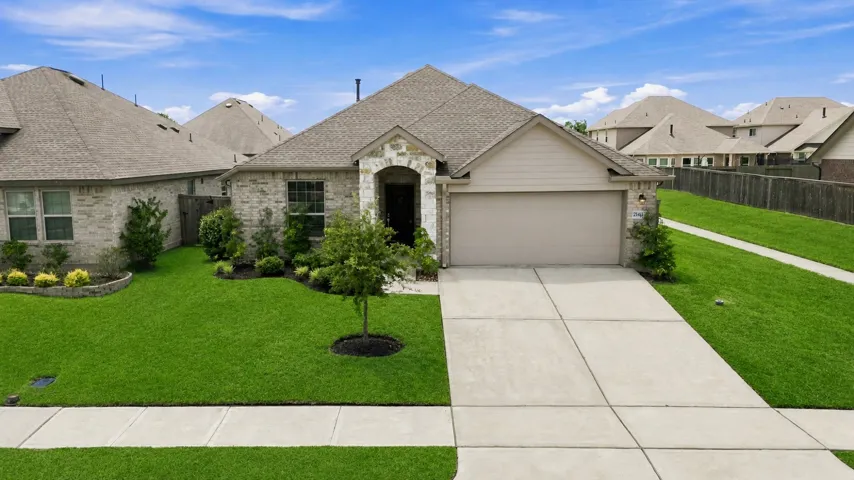
Tucked away in the welcoming community of Alexander Estates, this one-story offers the perfect blend of style, comfort, and location. The open-concept layout is filled with natural light from an abundance of windows, creating a bright and inviting atmosphere that flows seamlessly from the spacious kitchen to the living area, perfect for everyday living and entertaining.
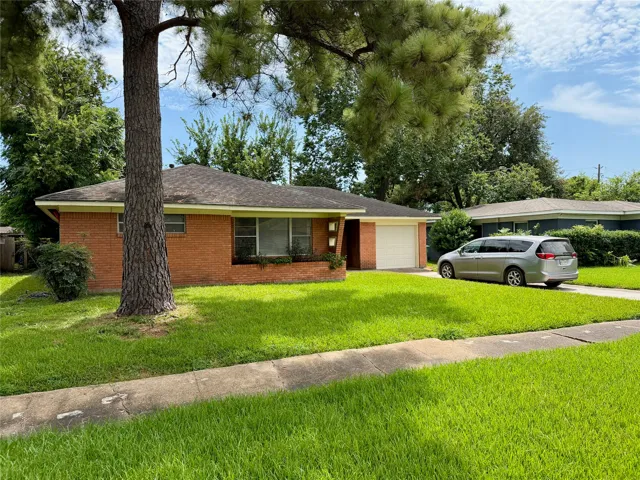
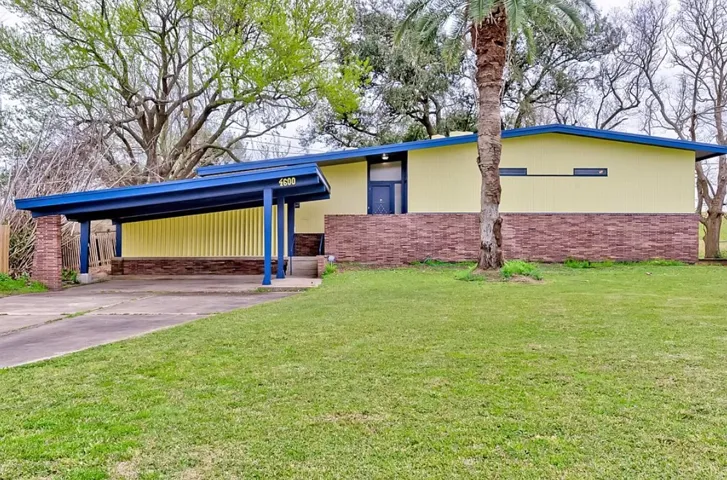
Mid-century ranch home on quiet street in deed restricted Robindell. Some modern touches but maintains a timeless charm with warm wood on floor, door frames, wainscoting. Layout flows and has good circulation, made for everyday living and entertaining. Formal living room, dining room with built-ins, breezy tiled den opens to spacious kitchen with tiled bar.
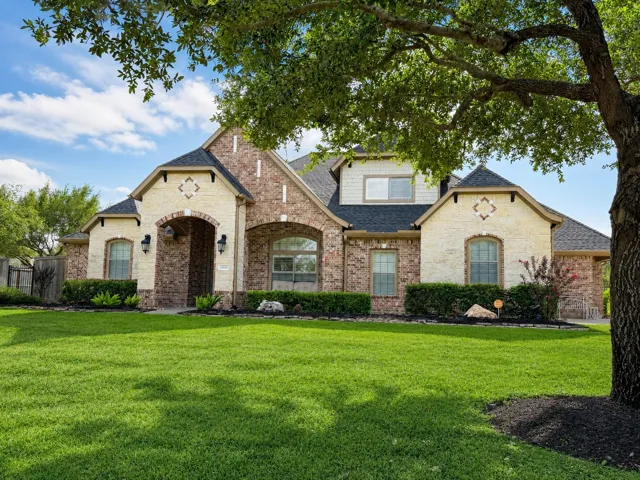
Original Village Builders Thornton Plan zoned to Katy ISD situated at the end of Cul-de-sac. Stone and brick front on a spacious cul-de-sac lot with huge backyard and room for a pool. Classic layout features a master suite with large walk-in closet plus a dedicated home office on the first floor, with two additional bedrooms and a large game room upstairs.
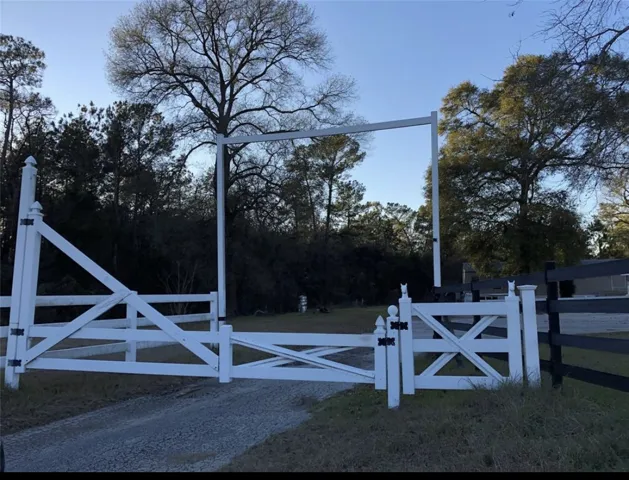
LOCATION, LOCATION, LOCATION! Cleared and fenced 4.57 acres located directly on the I45 feeder road! Unrestricted for residential or commercial use! The property is fenced for horses and has an active Water Well and Aerobic septic.
Tucked inside one of Cypress’s most exclusive enclaves, where half acre lots are the standard and the pace slows the moment you turn in, this Trendmaker home on an oversized corner lot is built for the way people actually live and entertain.
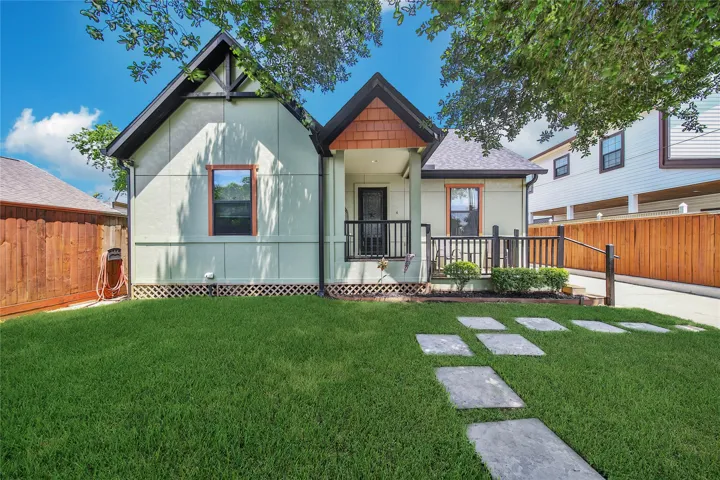
PRICED TO SELL! Welcome to this stunning, move-in-ready contemporary home perfectly situated in the rapidly growing Northside Village area, just minutes from Downtown Houston. Built in 2022, this 3-bedroom, 2.5-bathroom freestanding home offers a seamless open-concept first-floor layout.
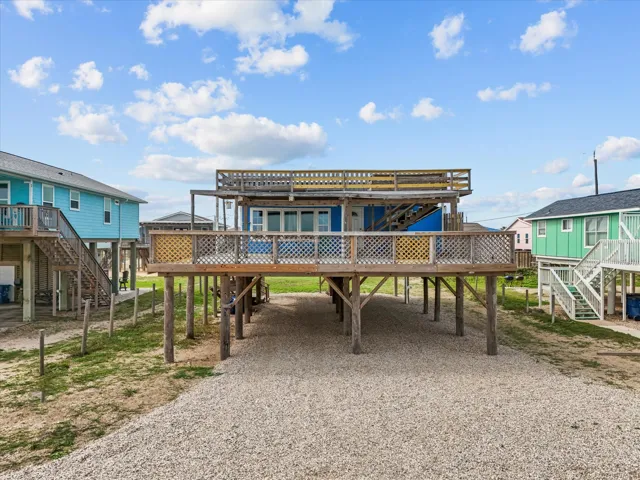
This property boasts a beach view and is a multi-level home featuring a basement or bonus room, which can be transformed into a man cave, workshop, or apartment. It includes central air conditioning and heating, as well as covered parking.
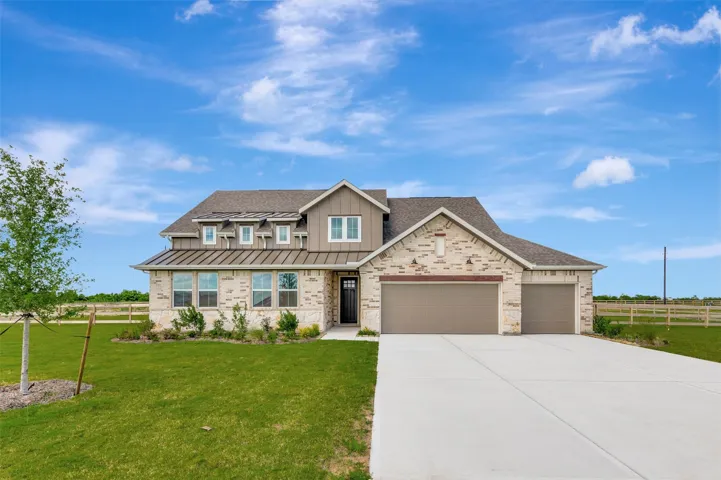
Find your peaceful, wooded retreat in Steward Estates! This stunning one-story Frankfurt home in our Farmhouse Look features 4 beds, 2.5 baths, and 4-car tandem garage. Step inside to a welcoming foyer and find your dedicated workspace in the home office.
Attention Investors and interested buyers! Also, enjoy a modern, low-maintenance lifestyle in this highly efficient 4-bedroom, 2-bathroom Houston home with no HOA Located just minutes from downtown with fast access to I-45 and I-10, this energy-efficient property is designed for easy living and effortless entertaining. Property Highlights: Move-In Ready & Free Inclusions: Skip the extra expenses.
This is one sweet beachfront home. It has a large lower deck and a bird's eye upper deck, and 3 bedrooms and 2 bathrooms. A favorite of many long-time visitors and locals. There is parking under the house on the rock and an outdoor shower. Upstairs you walk in to the open living area and kitchen. To the left rear is a bedroom with a private bathroom.