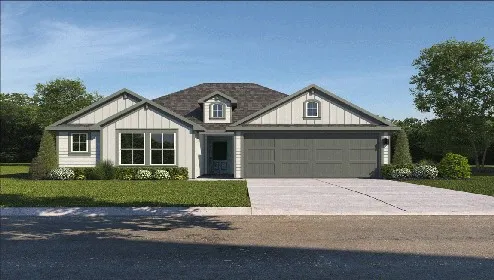
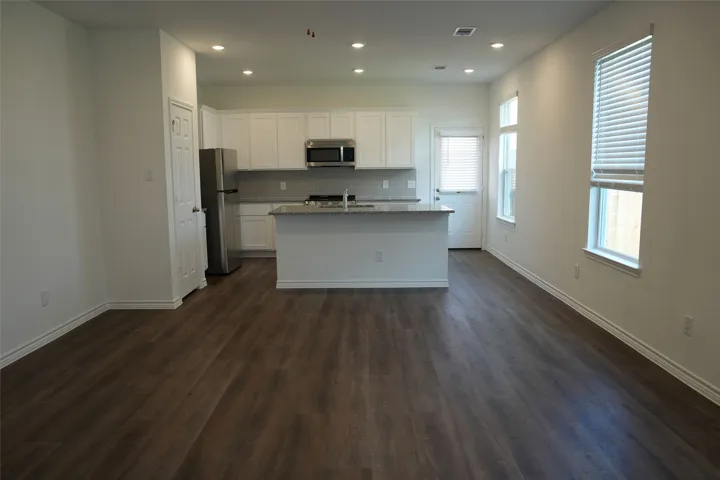
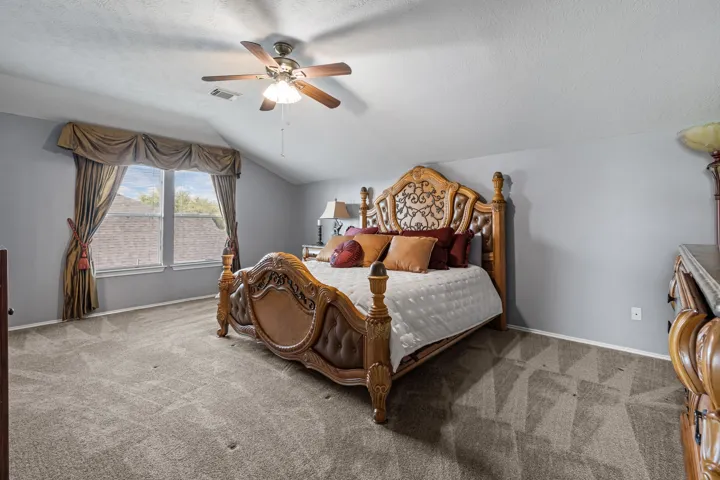
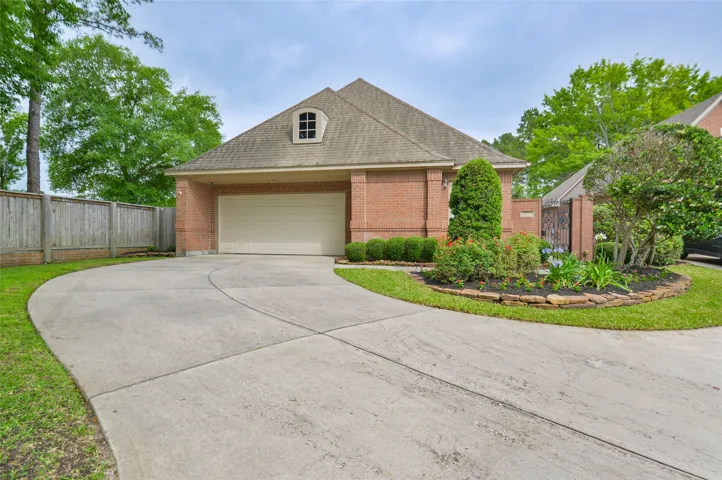
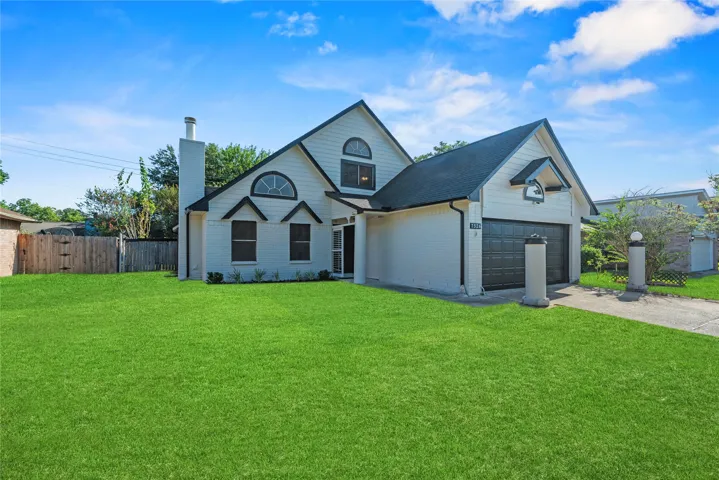
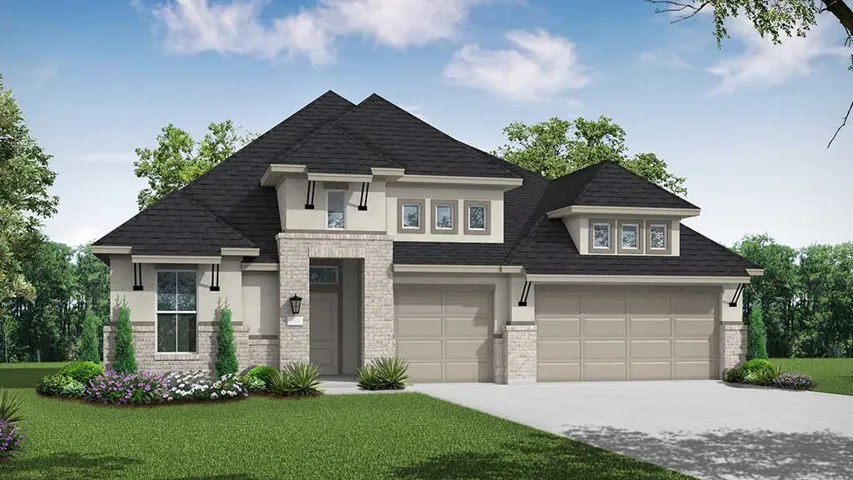
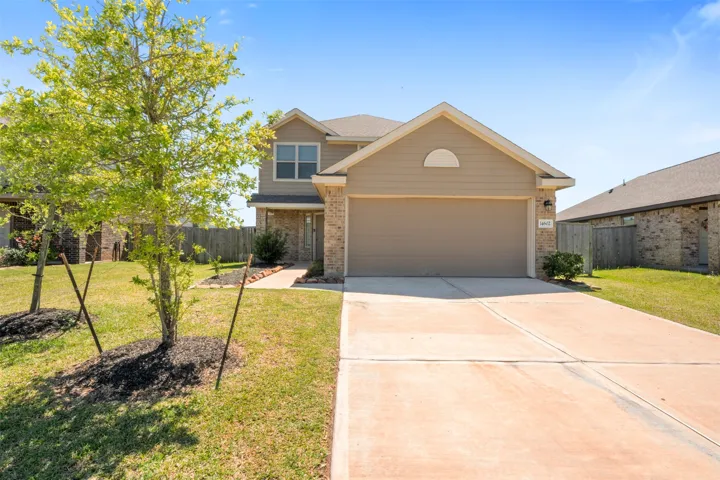
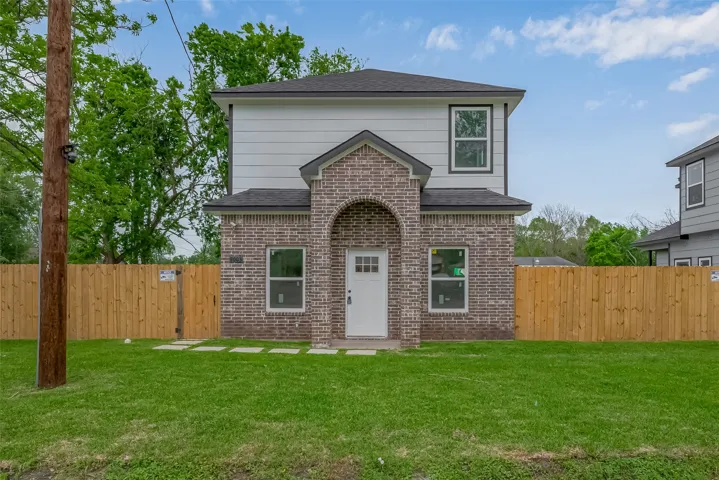
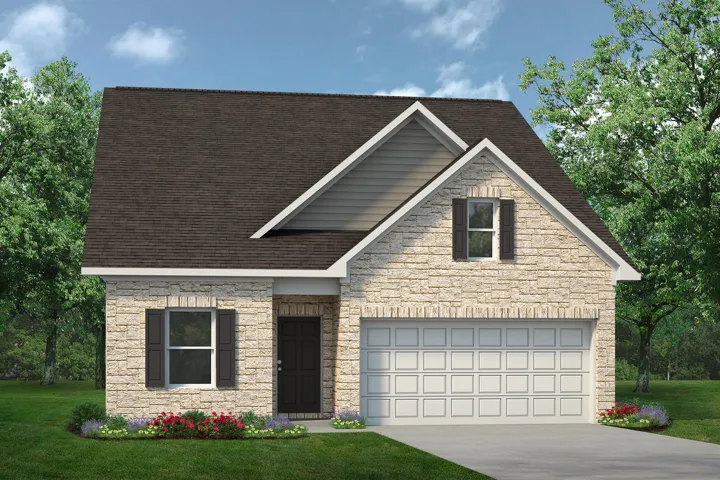
Our Bellvue is one of our one-story floorplans feature in our Reserve at Mallard Lakes community in Orange, Texas. This comfortable 3bedroom and 2-bathroom home is the perfect fit for you. Inside this home, you’ll find approximately 1, 415 square feet and has an open-concept layout designed to fit your needs.
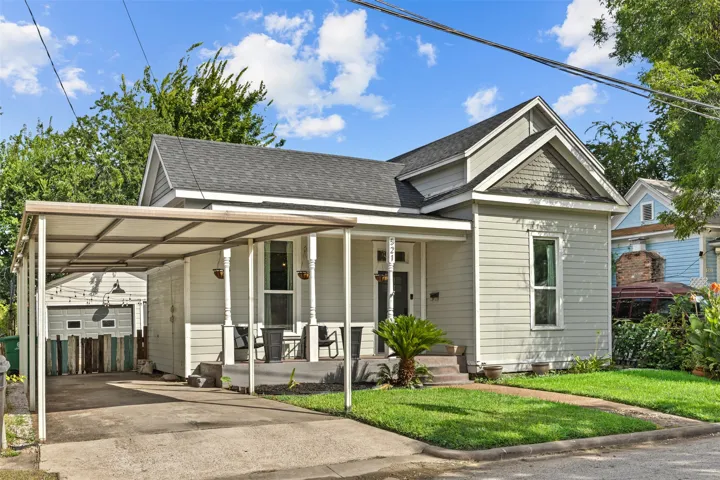
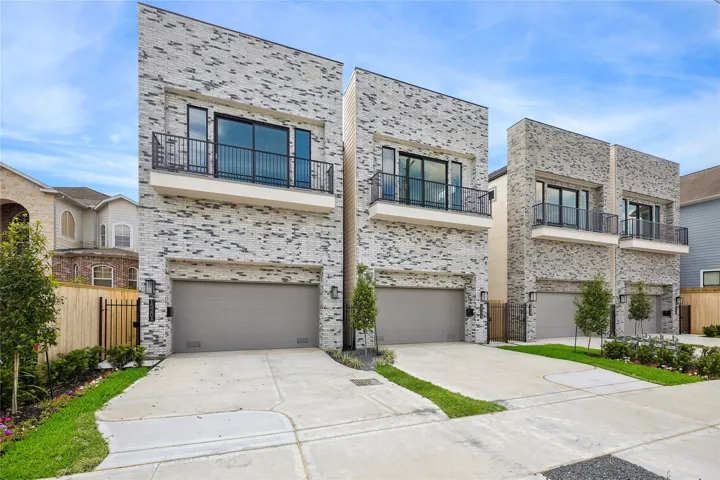
Discover this charming 2-bedroom, 2-bath home in Houston's rapidly growing East End Revitalized area. Ideally located just minutes from Downtown, EaDo, East River, Minute Maid Park, Shell Energy Stadium, Navigation Boulevard, and some of Houston's best dining, shopping, and entertainment.
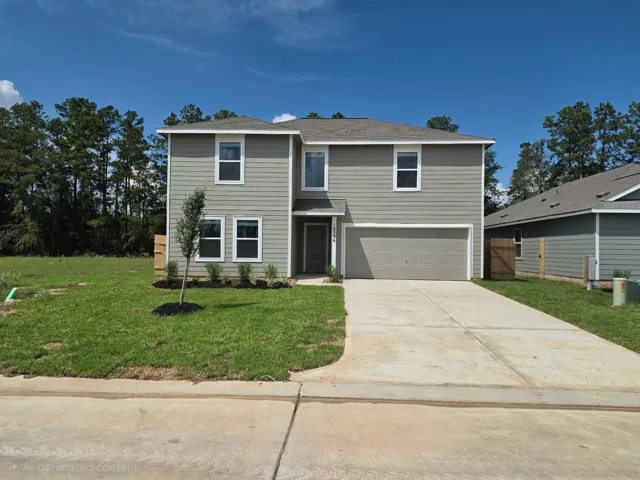
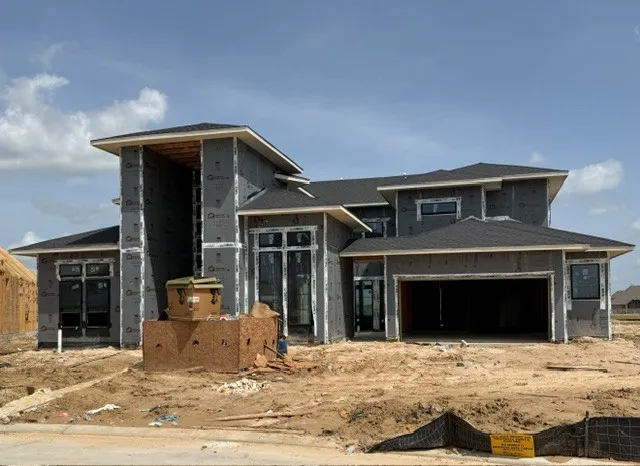
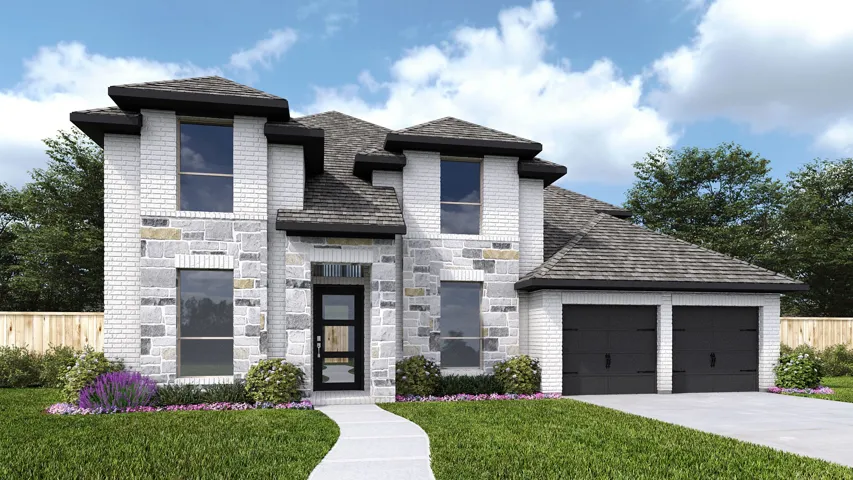
New Construction Lennar Houston Home - The Cobb Floor Plan - This new two-story home features a convenient owner’s suite on the first floor, complete with a full bathroom and walk-in closet. Another bedroom is located near the foyer, leading to an open-concept floorplan that blends the kitchen, living and dining areas. On the second floor are three additional bedrooms and a versatile loft.
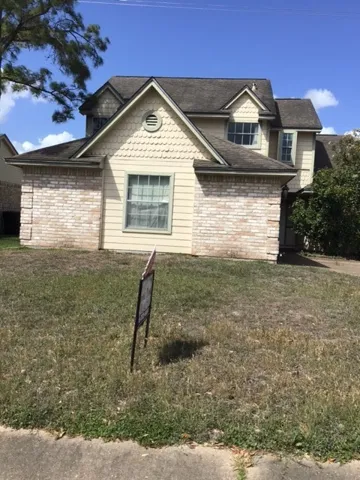
4 BEDROOMS, 2 FORMAL DINNG ROOMS, A BREAKFAST AREA, HOMES OFFICE, 2 FORMAL DINNING ROOMS PLUS A BREAKFAST NOOK. MASTER BEDROOM DOWN AND THREE BEDROOMS UP. PROPERTY IS PRICED “AS IS” SELLER WILL NOT MAKE ANY REPAIRS .
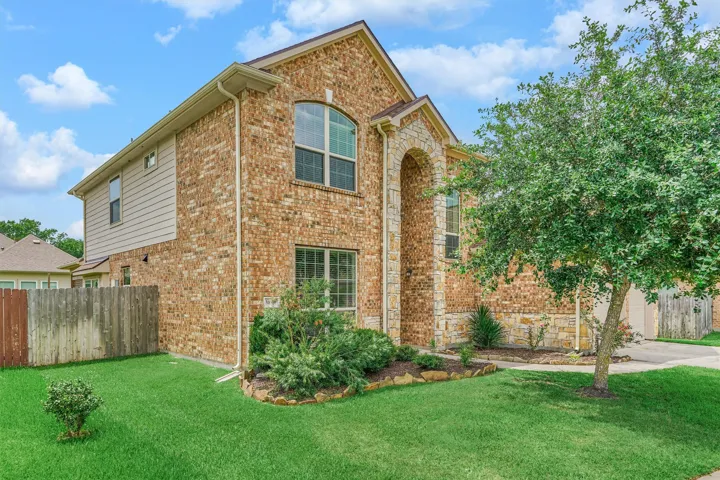
This spacious two-story is ready to become your new home! Right when you walk in, you are greeted with a grand staircase, and beautiful custom paint throughout! To the left is a formal dining room, which could easily double as a great sized office or playroom. The well maintained tile carries you through and into the spacious living room that is nice and open to the kitchen.
THIS BEAUTIFUL HOME WON'T LAST LONG! Gorgeous open Floor Plan Patio home on Cul-De-Sac. It boasts 3 1/2" Plantation shutters, crown molding & double-pane windows through the home. Wait until you see the marble entry & gorgeous wood floors. This pristine home comes with it all, including an Atrium where you can enjoy your morning coffee or a quite evening outdoors.
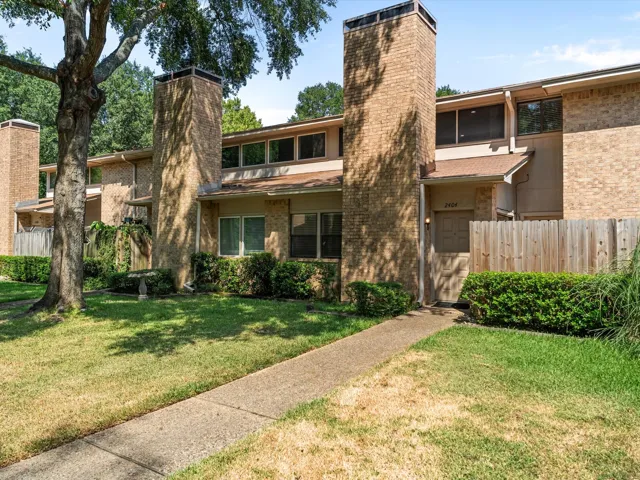
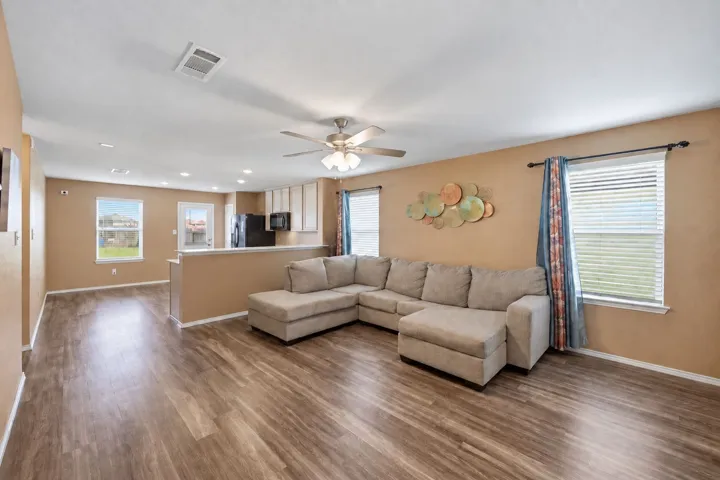
Welcome to 2404 Villa Court, a beautifully refreshed townhome tucked away in a desirable Tyler location! Freshly painted interiors create a bright, inviting feel, while durable LVP flooring throughout the downstairs offers both style and easy maintenance.
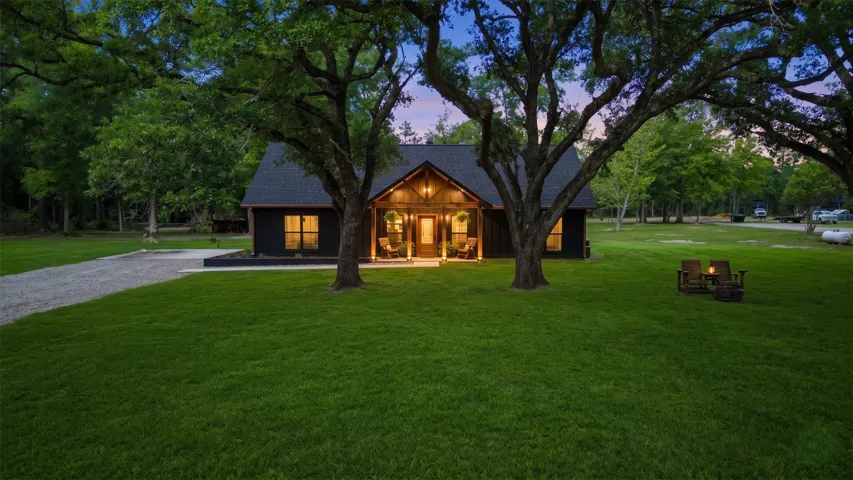
Enjoy this beautiful country retreat with modern farmhouse style, nestled on a serene, tree-lined property. Inside, you’ll find an open-concept layout with high ceilings, polished concrete floors, and a stunning stone fireplace that anchors the living space.
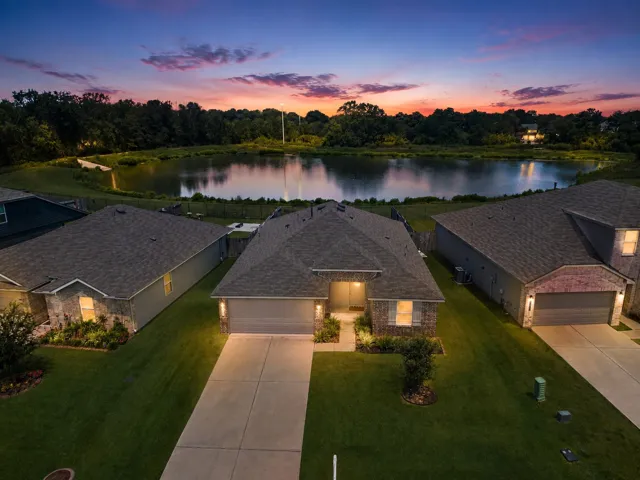
Welcome to Summerwood Trails! This beautiful one-story home sits on a premium cul-de-sac lot with NO BACK NEIGHBORS, offering PEACEFUL VIEWS OF THE POND and surrounding greenspace! Inside, the open-concept design features high ceilings, LVP flooring throughout the main living areas, and a spacious living room that flows into the kitchen and dining area.
Beautifully maintained one-story home on a 6, 751 sq. ft. lot with no rear neighbors! The open-concept floor plan features a spacious living area, an eat-in kitchen, and a private primary suite with an en-suite bathroom and walk-in closet. Two additional bedrooms offer flexibility for guests, a home office, or other needs.
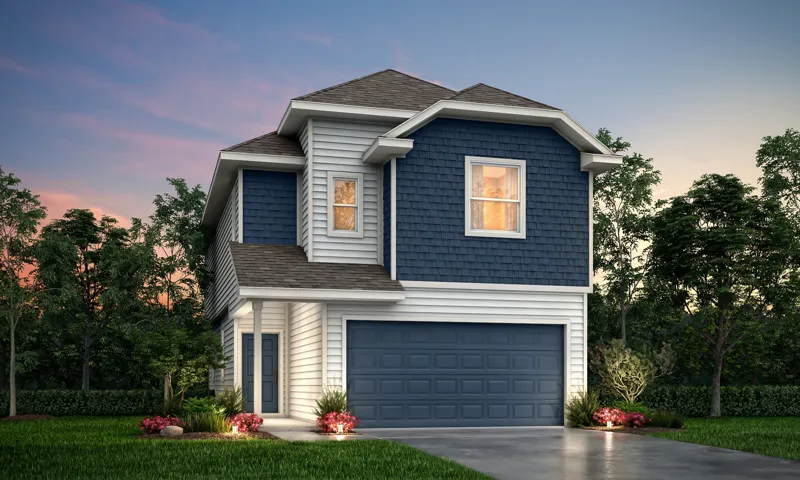
Love where you live in River's Edge in Conroe, TX! Home is zoned to the excellent Woodlands schools Eissler Elementary School, Mitchell Intermediate School, McCullough Junior High School, and Woodlands High School. Now featuring Legend’s NEW Smart Home package and Signature Design Collection! The Camden floor plan is a charming 2-story home with 3 bedrooms, 2.5 baths, and a 2-car garage.
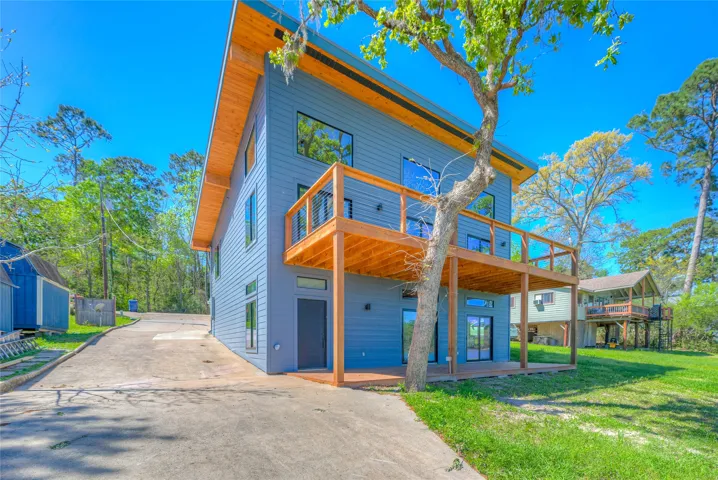
This stunning 2, 048 sq ft waterfront home has been completely remodeled from the ground up, offering a modern open-concept design with large windows throughout that showcase million-dollar water views. The spacious interior features three bedrooms and three bathrooms, providing ample space for family and guests.
The VERSAILLES by Newmark Homes in Bridgeland offers everything the most discerning home buyers are looking for. First, there is no denying the ELEGANCE of this home.
ONLY 2 LEFT! Aspen Grey Homes introduces 4 brand-new, beautifully designed residences in the popular Shady Acres neighborhood. These 2-story homes offer desirable 1st floor living with a bright, open concept layout that connects the kitchen, dining, and living space, perfect for everyday living and entertaining.
Freshly updated and move-in ready! Welcome home to 7526 Gulfbriar Pl in Missouri City! This beautifully refreshed home offers a bright, modern aesthetic with luxury vinyl plank flooring throughout most of the main living areas, soaring ceilings, a striking white brick fireplace, and an elegant wrought-iron staircase.
Discover modern comfort in this beautifully designed new construction home in Manvel, Texas. This single-story home offers 2, 881 square feet with 4 bedrooms, 3 bathrooms, and a 3-car garage. The open-concept layout is filled with natural light and features a stylish kitchen with built-in appliances, ample cabinetry, and a large island that flows seamlessly into the living and dining areas.
Welcome to 14602 Broadbury Pond Road, a charming 2-story home with 3 bedrooms and 2 & 1/2 baths. The spacious layout provides ample room for entertaining and relaxation. With a prime location and modern amenities, this property is perfect for anyone looking for a comfortable and stylish living space. Don't miss out on the opportunity to make this house your home.
Welcome to 9005 Hilda St, a modern rental home built in 2023 and perfectly located in the heart of Houston. This stylish residence features an open-concept layout with contemporary finishes, and a private fenced backyard—ideal for relaxing or entertaining.
Discover new construction in River Ranch with the Caldwell by Smith Douglas Homes. This 2, 276-square-foot home offers 4 bedrooms and 2.5 baths. The kitchen features an island, granite countertops, an undermount stainless-steel sink, a pull-down faucet, a tile backsplash, upgraded cabinetry, and crown molding.
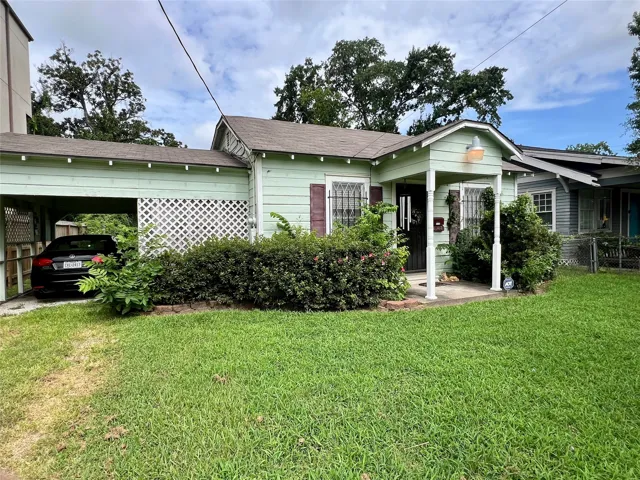
Opportunity knocks in one of Houston Heights’ most sought-after locations! Offered at lot value, this property features a small older home on a prime lot surrounded by impressive new construction. Builders, investors, and developers will appreciate the potential to divide the property into two approximately 2, 375 sq ft lots. (Buyer to verify feasibility and requirements.
Home office with French doors and formal dining room set at two-story entry. Family room with a wall of windows. Kitchen features an island with built-in seating space, 5-burner gas cooktop, walk-in pantry and a Butler's pantry. Private primary suite. Primary bath features a freestanding tub, separate glass-enclosed shower, dual sinks, a linen closet and a walk-in closet. Downstairs guest bedroom.
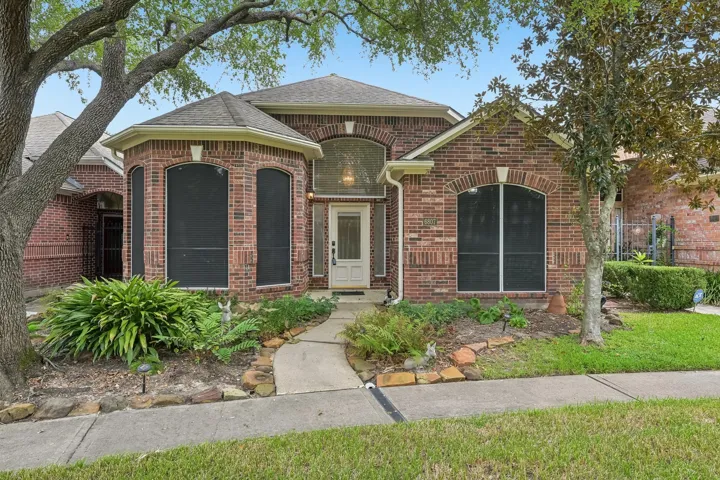
Discover inviting indoor and outdoor living at 6807 Tournament Drive in Houston! This spacious, updated patio home features 2 bedrooms, 2 bathrooms, a dedicated study, and a 2-car garage. Solid-surface flooring throughout creates a cohesive look, while the updated kitchen offers a welcoming space for everyday meals and entertaining. A zero-entry walk-in shower adds comfort and convenience.