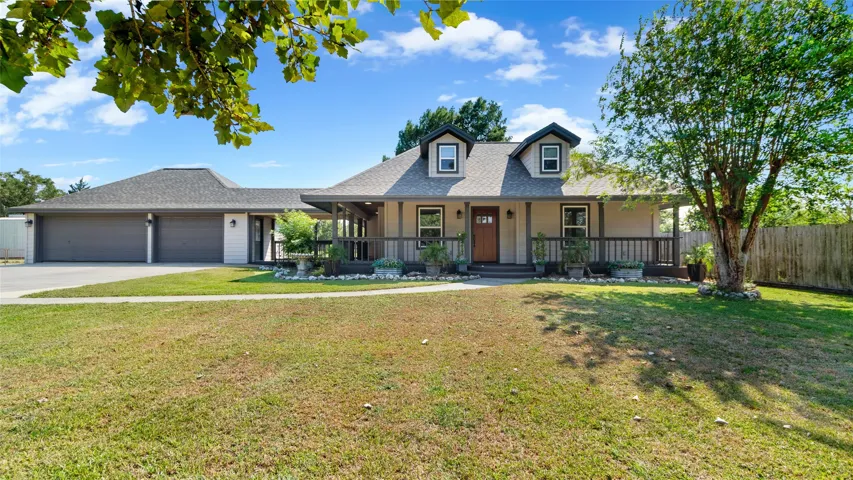
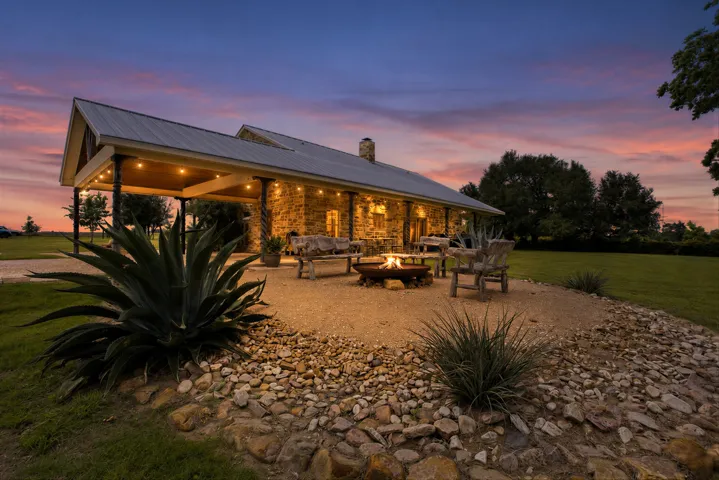
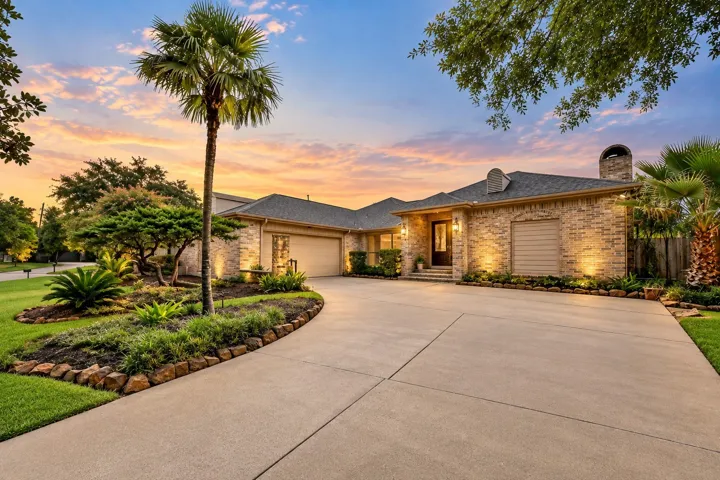
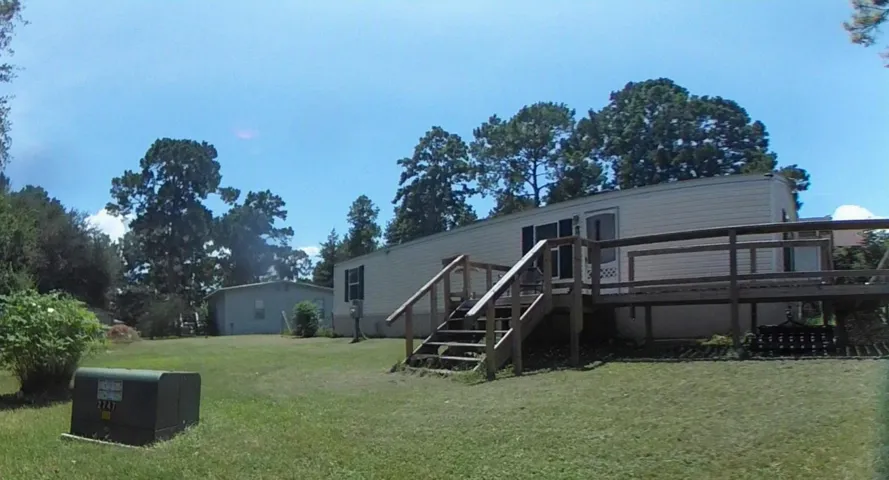
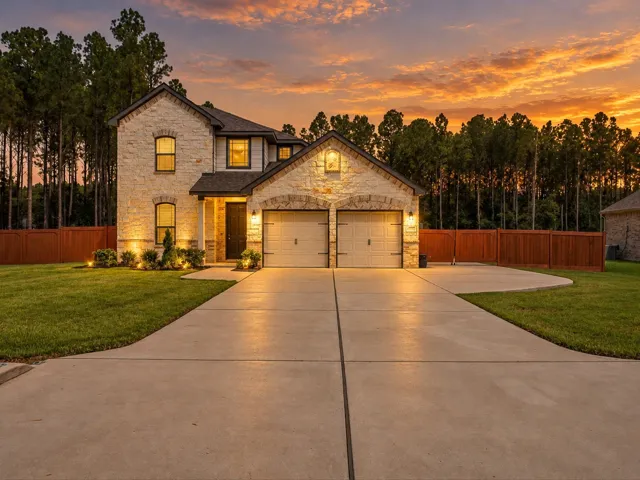
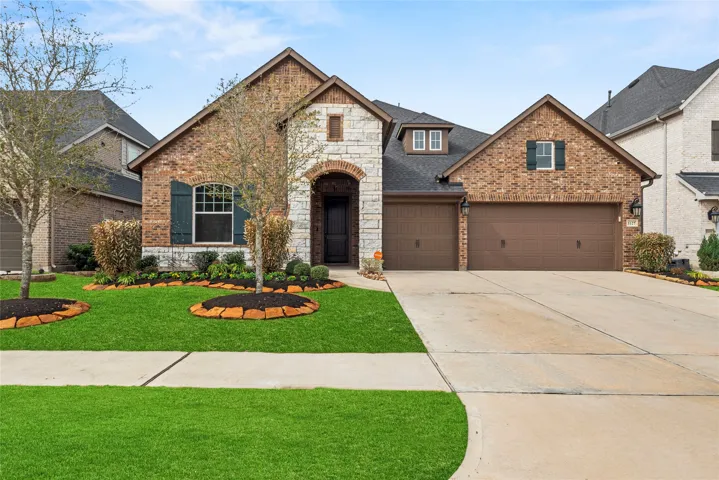
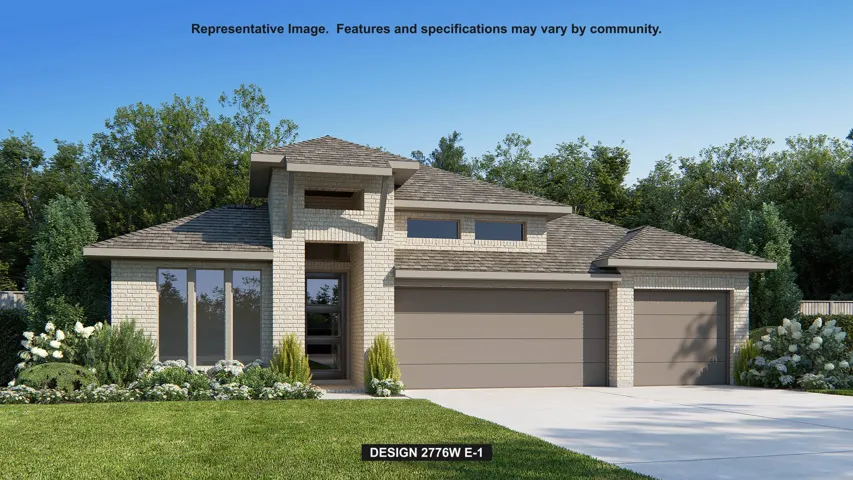
Experience the space & versatility of country living on approximately 5.65 acres. This 3-bedroom, 3-bath home offers approximately 2, 235 sq ft of living space along with a horseshoe driveway providing convenient access & plenty of room for vehicles.
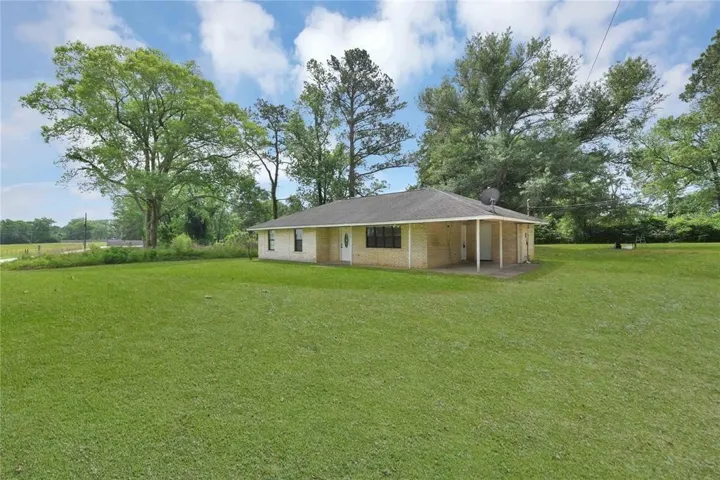
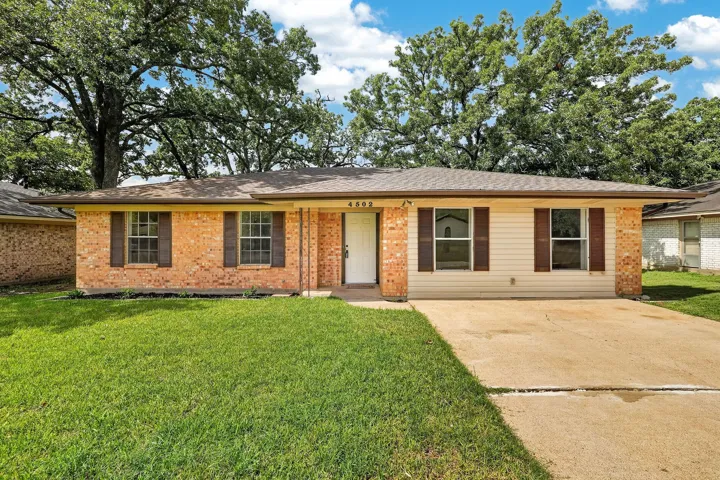
Charming brick 3 bedroom 2 bathroom home on 1.0 acre in Shepherd, TX. Home features a Large Living Area open to Kitchen/Dining Combo with tile and carpet throughout, covered patio and spacious yard that is partially fenced. Property in proximity to Downtown Shepherd, Shepherd High School and within walking distance to the new Tractor Supply coming soon at Lilley Rd & Hwy 59.
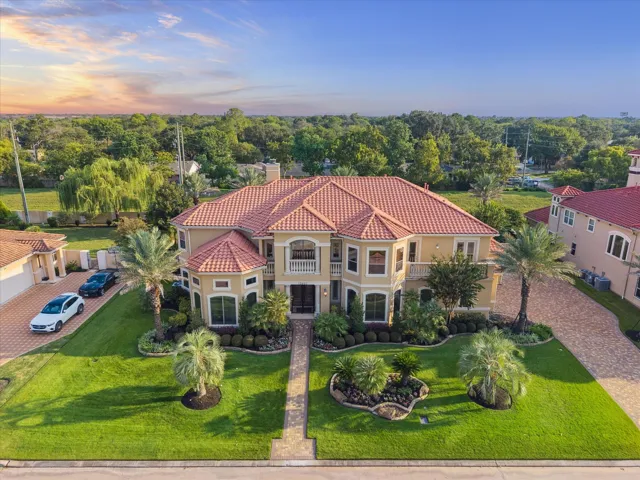
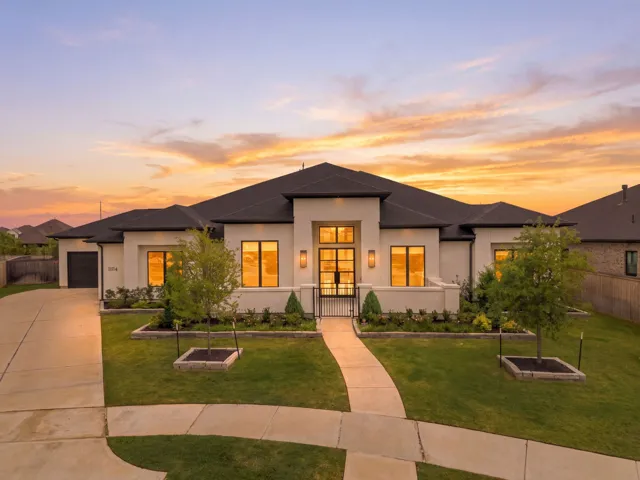
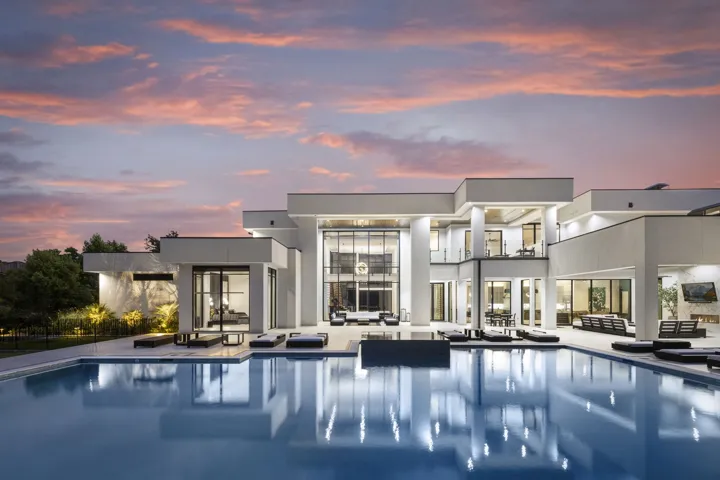
Elegant Kickerillo estate in the prestigious gated community of Lakes of Parkway, situated on two expansive lots totaling approximately 17, 500 SF. Timeless interiors feature silk draperies, Schonbek crystal chandeliers, custom-painted walls, art niches and high-end finishes throughout.
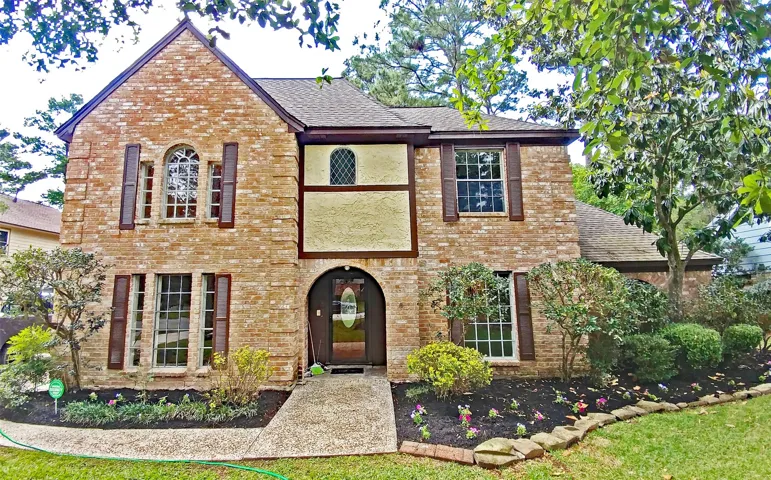
Experience the charm of this spacious home nestled on an oversized-tree shaded lot in the sought after Spring Creek Forest neighborhood. Featuring updated flooring, counter tops, and bathrooms, a bright family room with beamed ceilings, walk-in pantry, and oversized 2 car garage. The primary suite includes a private study and walk-in closet with built-ins.
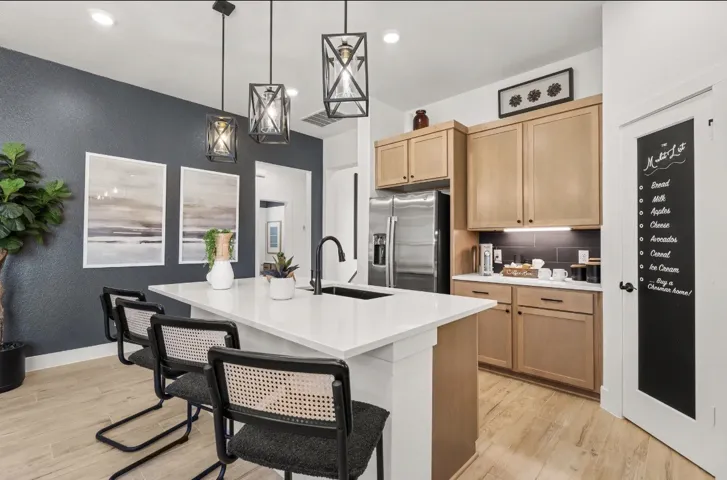
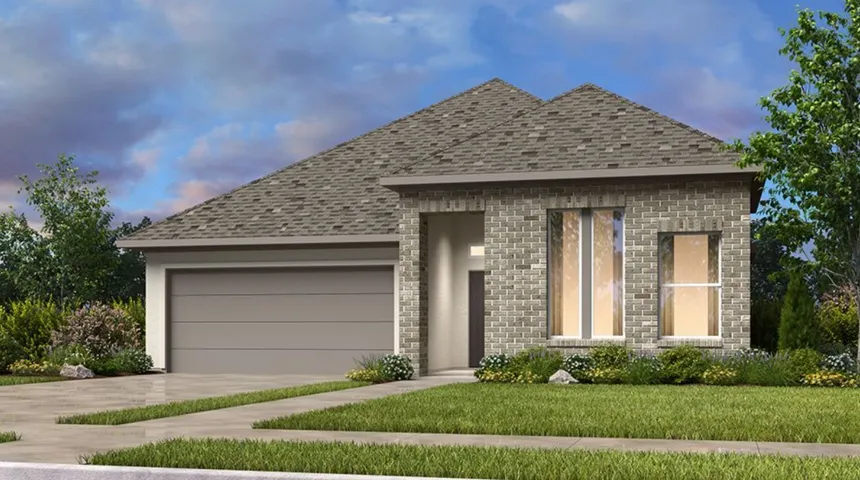
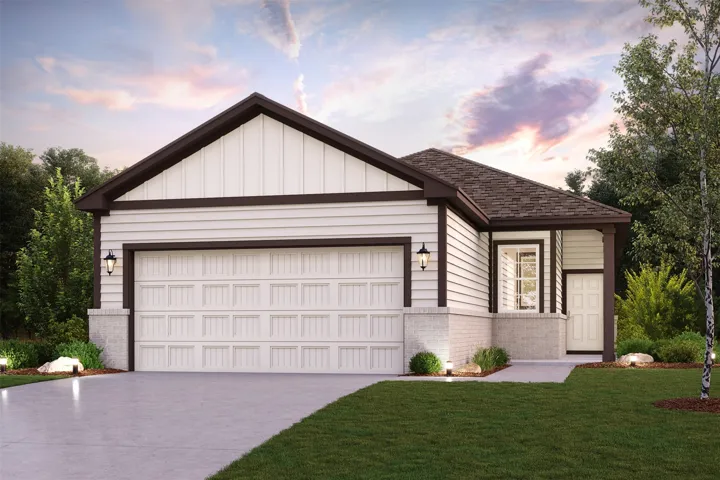
MOVE-IN READY! STAINLESS STEEL APPLIANCES INCLUDING WASHER, DRYER, AND REFRIGERATOR! Welcome to the Athens, a thoughtfully designed one-story home offering 3 bedrooms, 2 bathrooms, a 2-car garage, and 1, 697 square feet of comfortable living space.
What's Special: Close to Amenity Center | Dedicated Study | Covered Patio | Larger Lot. New Construction – December Completion! Built by Taylor Morrison, America's Most Trusted Home Builder. Welcome to the Chambray at 21930 Tamworth Hollow Trail in Avalon at Cypress! This charming new home offers an open-concept layout ideal for everyday living.
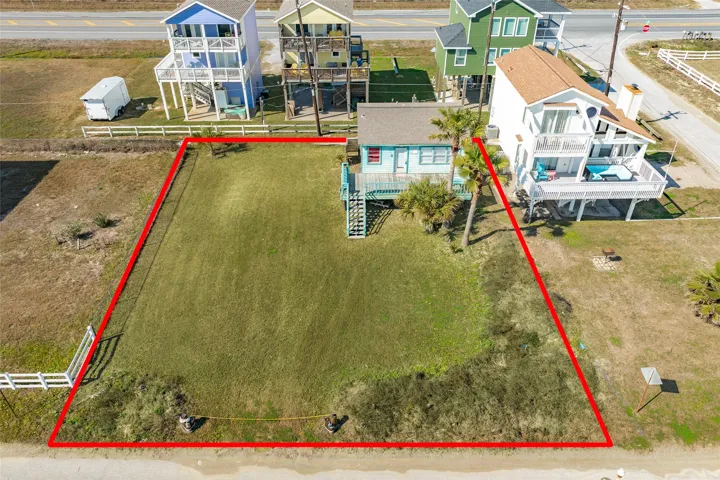
Priced just above lot value, this second-row beach cottage with excellent proximity to the sand. You can restore the cottage which has Pex plumbing and Hardi siding. Or use the additional area on the lot to build a new house in a wonderful location. Quick access to dining, shopping, and the sand. You'll love this location.
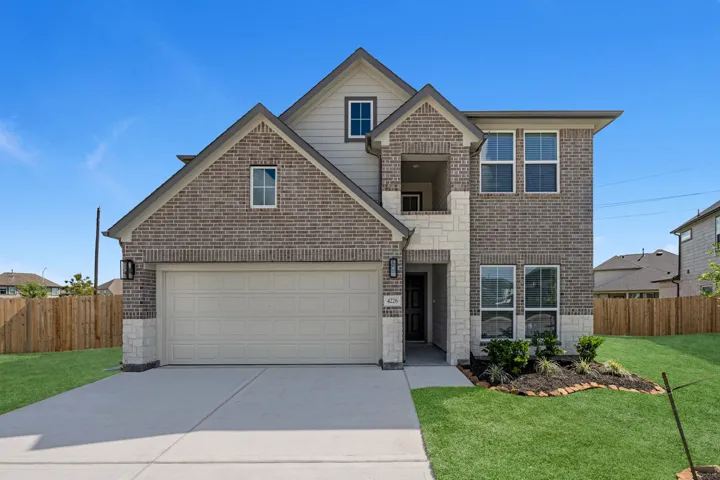
Ask about buyer accommodations! Wheatley Grove's newest offering sits along a private road in one of Houston's most sought-after corridors — with an active farm as your neighbor. This newly built two-story home delivers high ceilings, luxury plank flooring, and an open-concept layout designed for real life.
High ceilings with 2 bedrooms down, 3 car garage, game room. NEW CONSTRUCTION - Long Lake Plan 269, Lake Ridge Series. Versatile 2-story home with 3 bedrooms, 2.5 bathrooms, study or guest suite (4th bedroom) with bath, and 2-car attached garage. Choose from 4 exterior elevations. Ideal layout with flexible living spaces and optional guest accommodations.
21103 Maple Heights Boulevard, Porter, Texas 77365
4Bedroom(s)
2Bathroom(s)
AttachedParking(s)
32Picture(s)
1,582Sqft
The Bridgeport brings everything together in one comfortable, convenient single-story floor plan. Centered around an airy, open kitchen that overlooks a dining room and a great room, the main living area is spacious and inviting. The lavish primary suite boasts a private bath with a walk-in shower, dual vanities, and a walk-in closet.
Located on a quiet cul-de-sac in Bridgeland, this Fedrick Harris custom home showcases the Medici floor plan and is practically brand new. This spacious 4-bed, 5 1/2-bath layout offers a generously sized primary suite and a 4-car garage. Inside, wood and tile flooring extends through the dining room, office, and family room, with a marble entry and high ceilings.
4419 Pickering Place, College Station, Texas 77845
3Bedroom(s)
2Bathroom(s)
AttachedParking(s)
18Picture(s)
1,568Sqft
Welcome to Castlegate! Nestled near the end of a quiet cul-de-sac, this 3-bedroom, 2-bathroom home offers a wonderful opportunity to make your own in one of College Station’s appealing neighborhoods. The home is conveniently located with easy access to great schools, restaurants, shopping, and entertainment, making everyday living both comfortable and convenient.
Located near Schulenburg and rooted in the history of Ammannsville, this custom 4-bedroom, 4-bath home sits on approximately 3 acres. Built in 2017-18 with crystallized limestone, it features a central wood-burning fireplace with a custom cedar mantle, reclaimed materials from the original Lednicky homestead, and historic glass panels from Baumgarten Matula Company.
Located in the Northwood subdivision of Bryan, this four-bedroom, two-bathroom home offers a functional floor plan with multiple living and storage areas. The living room features a brick fireplace, and the kitchen includes additional counter space and a large walk-in pantry. The primary bedroom includes a bay window, walk-in closet, and en-suite bathroom.
A home designed around light, space and a private poolside setting. This sprawling one-story welcomes you w/beautiful wood floors, oversized windows & a floor plan that feels open, connected & remarkably spacious. A stunning, updated kitchen sits at the heart of the home, flowing into the breakfast room & vaulted family room, while walls of glass keep the pool & courtyard-like backyard in view.
81 Northpoint Dr Building 9b, Houston, Texas 77060
3Bedroom(s)
3Bathroom(s)
AttachedParking(s)
14Picture(s)
1,380Sqft
THE VINTAGE AT NORTH POINT is a new development under construction for 34 condominiums in a GATED community. Each condominium features in the 1st floor a "U" shape kitchen, living and dining area, front and back porches and a private fenced back yard. 2nd floor features the laundry room, the master with a private bathroom and 2 bedrooms sharing a second restroom, space for a game room.
Discover the ideal vacation or forever home at this charming property! Featuring 2 bedrooms, 1 bathroom, a 1 car garage, vinyl plank flooring, ceiling fans, and sturdy porches. The home also includes a fenced yard for your furry friends, an extra lot for added space, and a covered area on the back porch to sit and enjoy your morning coffee.
Welcome to this beautifully maintained custom home in Encino Estates, offering 4 bedrooms, 3.5 baths, and a thoughtfully designed living space. Situated on a spacious property with a newly fenced and cleared backyard, there is plenty of room to enjoy the outdoors & space for a future shop.
Timeless elegance meets modern luxury in this stunning 4-bedroom, 4-bathroom home, with a stone-and-brick exterior and a spacious 3-car garage with a Tesla charger. The open floor plan features a private home office, tall ceilings, tile floors throughout the main living areas, crown molding, tray ceilings, and abundant natural light.
Bordering the George Mitchell Nature Preserve, this extraordinary 1.4-acre modern estate offers a rare blend of architectural distinction, privacy, and refined living. Located in Carlton Woods Creekside, the property pairs natural tranquility with the exclusivity of a 24-hour guard-gated community, home to the renowned Tom Fazio-designed 18-hole golf course and club.
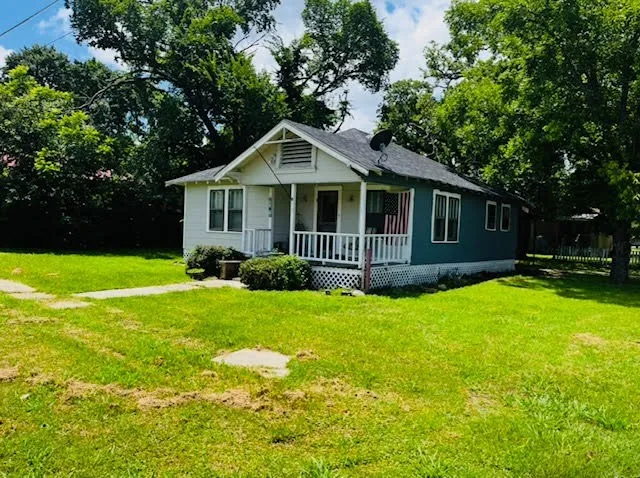
Charming Vintage Home with Commercial Potential on Highway 36. Discover the unique opportunity offered by this charming 2-bedroom, 1-bath vintage home situated on a generous 0.17 acre lot along Highway 36.
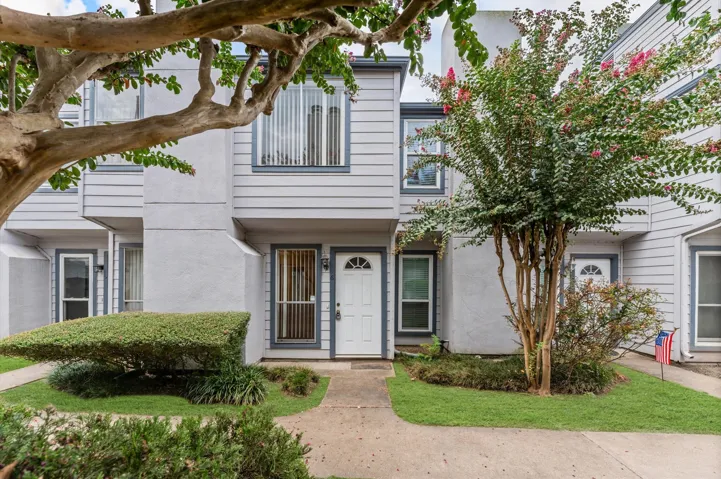
2 bedroom 2 1/2 bath townhome located in the heart of the Galleria area and within walking distance to shops, restaurants and all the amenities that this area has to offer. This home is nestled in a smaller, quiet and gated community and boasts its own private patio! Downstairs you will find the living area with a working fireplace and a 1/2 bath for guests.
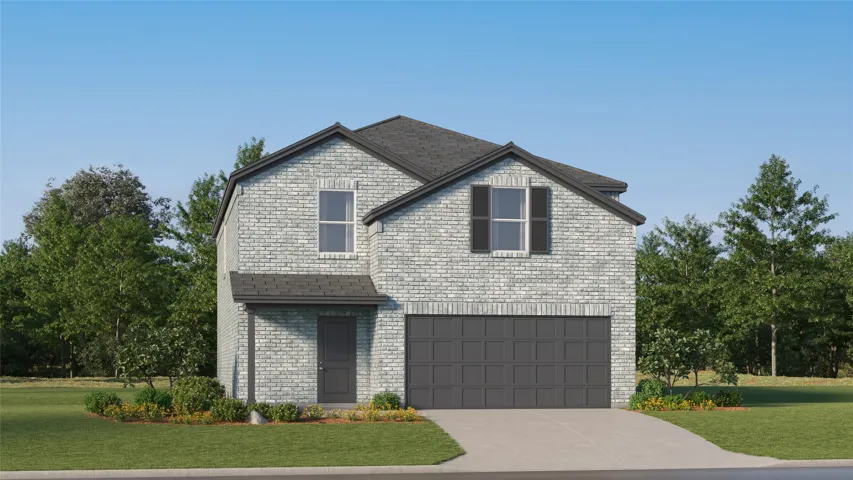
New Construction Lennar Houston Home - The Whitetail Floor Plan - The first floor of this two-story home shares a spacious open layout between the kitchen, dining room and family room for easy entertaining. Upstairs are three secondary bedrooms, ideal for residents and overnight guests, surrounding a versatile loft that serves as an additional shared living space.
Welcoming entry framed by home office with French doors. Generous family room with a wood mantel fireplace and a wall of windows extends to the kitchen and dining area. Island kitchen with built-in seating space features a 5-burner gas cooktop and a corner walk-in pantry. A secluded primary bedroom highlights a wall of windows.