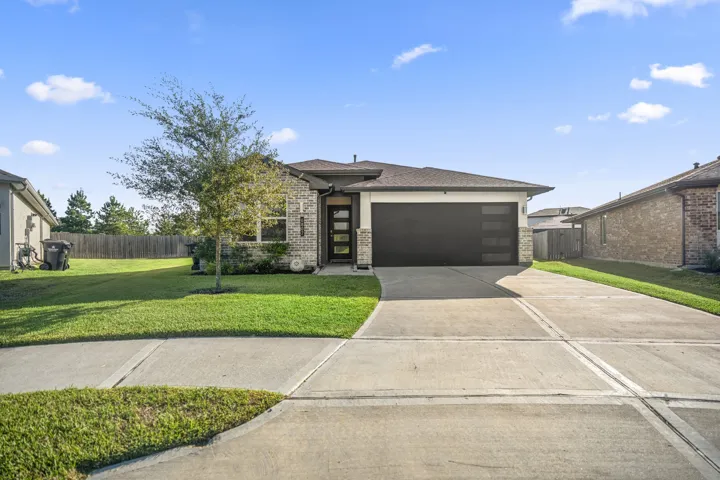
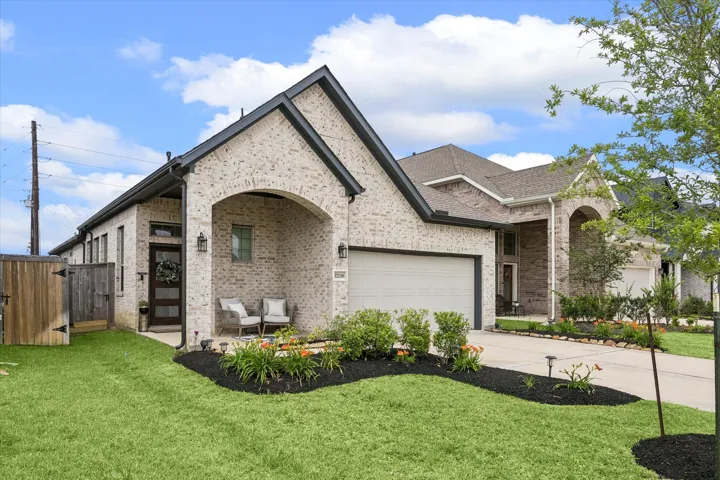
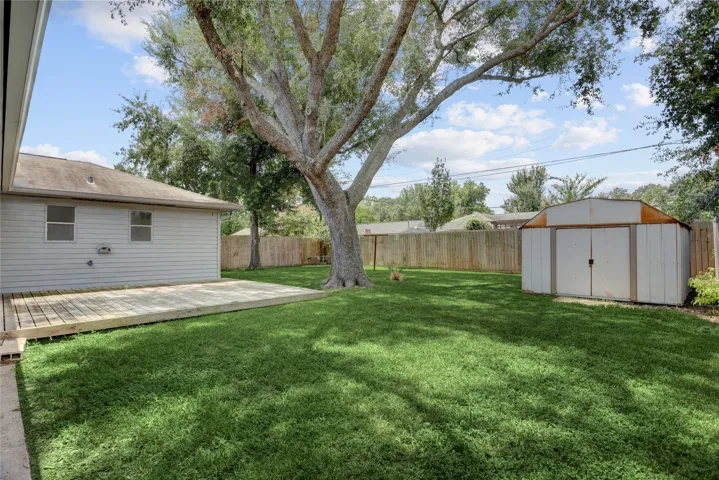
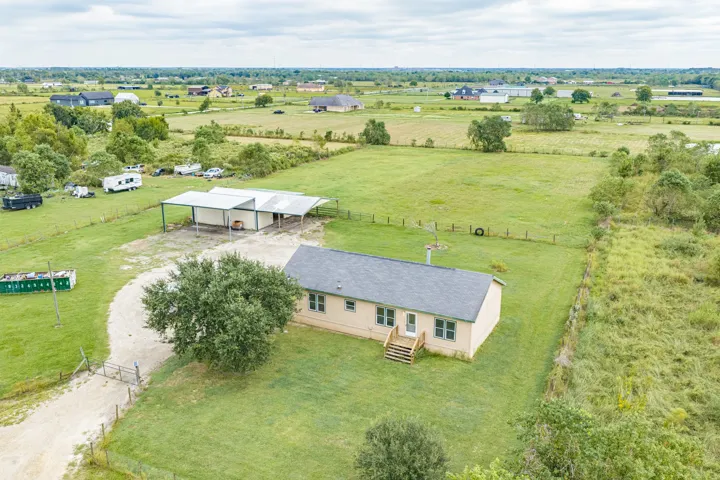
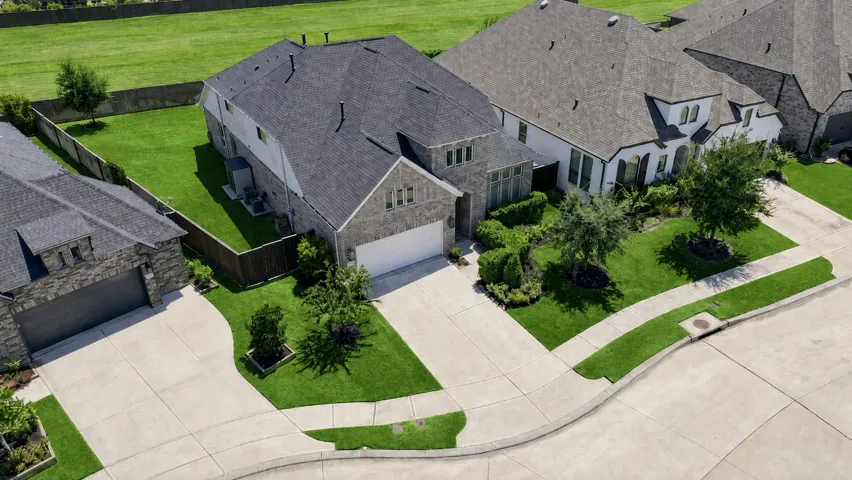
Set on a spacious 1/4-acre cul-de-sac lot in Lakeview Retreat, this single-story D.R. Horton Gaven plan gives you room to spread out inside and out. The 4-bedroom layout opens into a bright kitchen, dining and living area designed for everything from slow mornings at the island to easy evenings with friends.
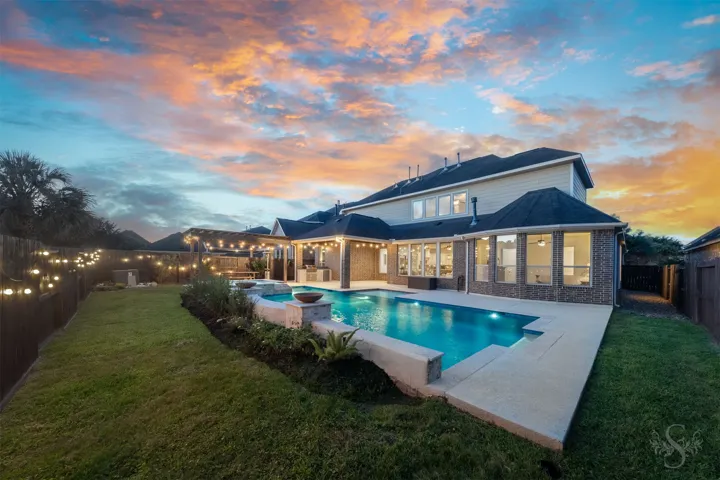
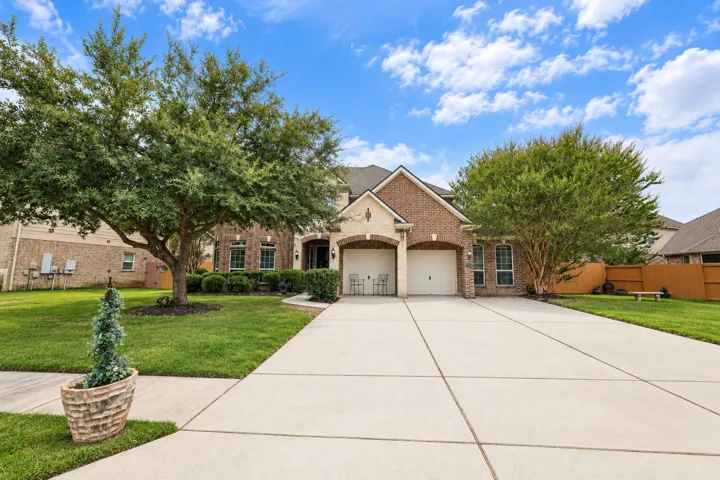
BACKYARD RETREAT! Luxury, comfort & exceptional entertaining come together in this stunning Trendmaker home located in Cross Creek Ranch. Featuring 5 bedrooms (2 DOWN), 4.5 bath & 3 car garage, this impressive home showcases elegant architectural details, rich wood flooring and an ideal open concept layout. A grand 2 story entry welcomes guests w/a curved staircase & soaring ceilings.
99 Summer Crest Circle, The Woodlands, Texas 77381
3Bedroom(s)
2Bathroom(s)
AttachedParking(s)
29Picture(s)
1,450Sqft
Tucked into the heart of Panther Creek, this charming 1-story Glenwood Homes Mansfield plan offers an ideal split-bedroom layout with generously sized secondary bedrooms rarely found in homes of this size. Situated on a desireable, corner lot backing to a peaceful greenbelt, this home blends privacy with convenience.
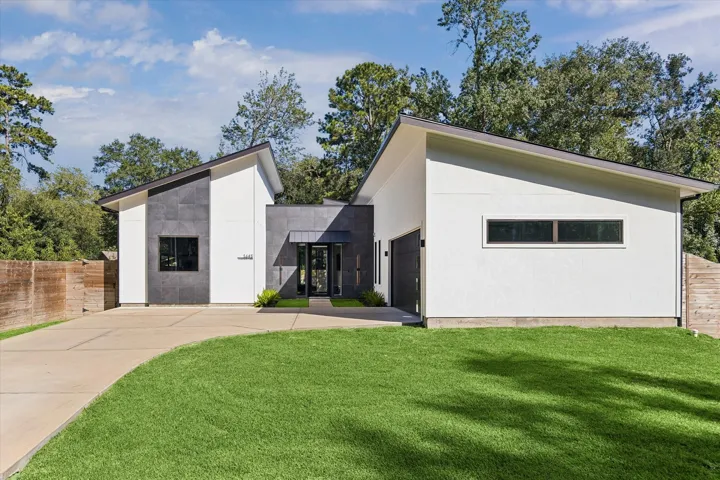
A rare opportunity to own a true modern home in an area where this architectural style is seldom available. Designed with clean lines and an open-concept layout, this 4-bedroom, 4-bath home features tile flooring throughout with no carpet.
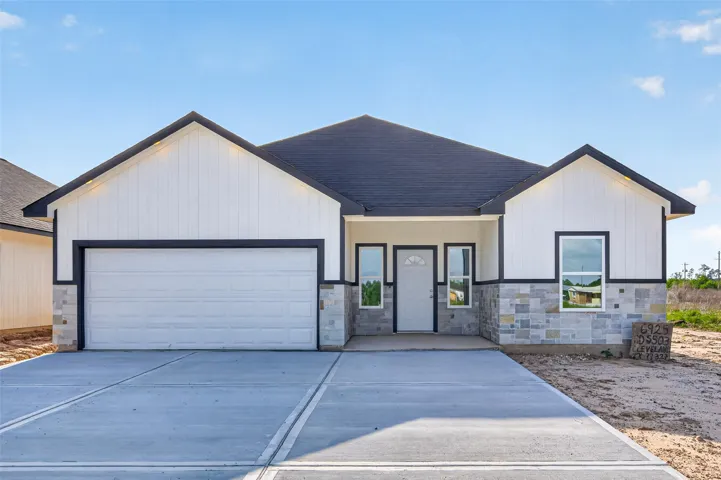
Welcome to this stunning new construction home featuring a bright, open-concept layout designed for modern living. Flooded with natural light, the spacious living area flows seamlessly into a beautifully designed kitchen—perfect for entertaining or everyday comfort.
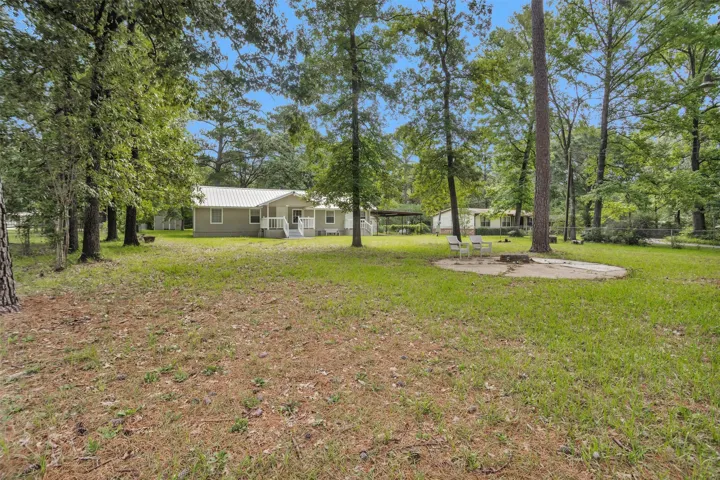
This could be your permanent home or the perfect getaway. The property features two bedrooms, two baths, and an office that could also serve as a den or third bedroom. A covered front porch and rear covered deck provide plenty of space to relax and enjoy the peaceful setting. A whole-house generator adds extra security and convenience.
2026 Jessup mobile home (16' x 60') designed with an ultra-functional split-bedroom floor plan. A private bedroom and full bathroom anchor each end of the home, providing maximum privacy for family or guests. The center of the home opens up to a bright, inviting living room and an efficient kitchen equipped with refrigerator, dishwasher, and electric stove.
Welcome to beloved 17238 Broadleaf Oak Dr., where custom touches, modern style, and everyday comfort come together beautifully. All appliances included in sale. No back neighbors Extra Privacy! 3-Sided Brick & Covered Patio offer lasting curb appeal.
Come see this gem one story home in Cole Creek Manor off 290/Tidwell in the Cy-Fair school district. This 3 bedroom, 1.5 bath home has been well maintained and nicely updated. It has a home study/office(carpeted) that could also be used a workout room or even a formal living room. The 3 bedrooms are carpeted and the remainder of the home is tile flooring.
Discover the possibilities on 2.5 built-up acres in Rosharon! This 1, 585 sq. ft. modular home offers country living with plenty of room for your hobbies, animals, equipment, and recreational vehicles. The property features an impressive 36x36 barn with an attached 36x24 front awning, 12x36 covered stable-side area, and 20x36 covered RV parking with approximately 16-foot clearance.
Nearly-new Cane Island home + BUYER CREDITS + 3-car garage + TWO bedrooms down + greenbelt/no back neighbors. Flexible floor plan and a premium cul-de-sac/greenbelt setting with no direct back neighbors. The open-concept kitchen features quartz countertops, oversized island, double ovens, microwave drawer & remote Roman shades, overlooking the family room with gas fireplace.
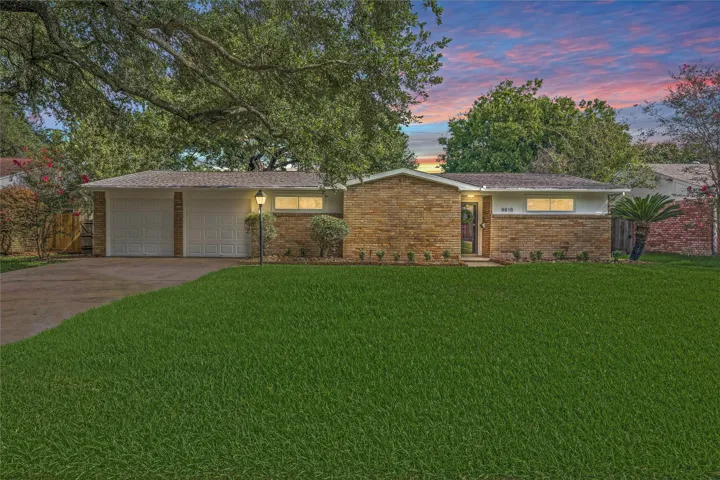
Back on the Market! New driveway poured Sept 2026. Trees hurricane trimmed Sept 2026. This stunning 3-bed, 2-bath home effortlessly blends style, comfort, and top-tier upgrades. Step inside to crisp, freshly painted interior & exterior finishes beautifully complemented by warm honey hardwood floors.
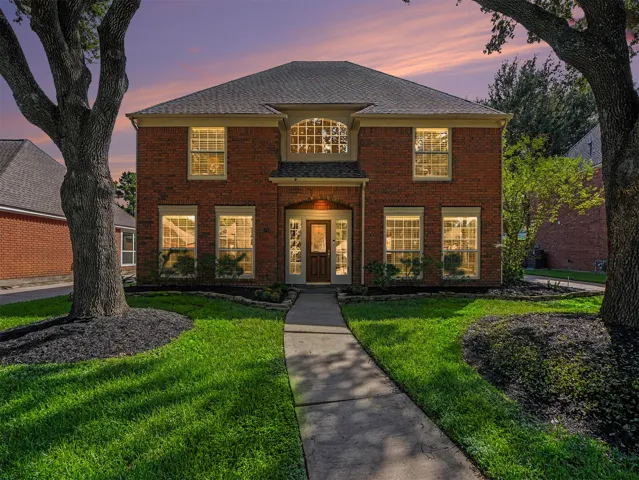
Stunning home in Spring, TX featuring a grand entry with a sweeping wrought iron staircase, soaring ceilings, and upgraded light fixtures throughout. The open-concept layout includes a well-appointed kitchen with granite countertops, tile backsplash, and stainless steel appliances.
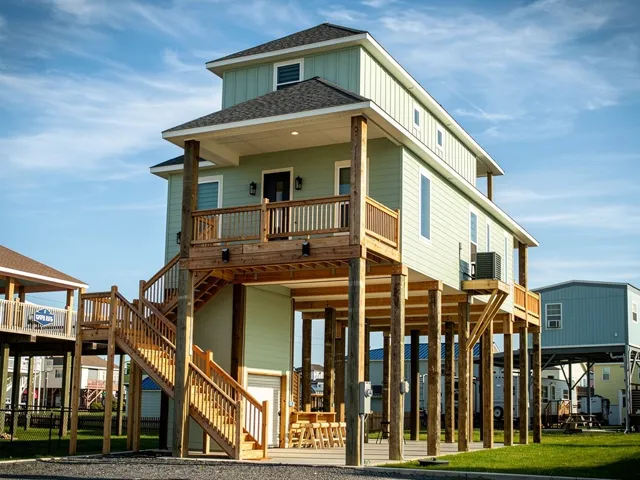
Welcome to this beautifully designed 4-bedroom, 4-bath coastal home, built in 2023 and ideally positioned on the fourth row. Inside, the bright open-concept main living area flows from the living room to the dining space and a striking chef’s kitchen.
Fully customized remodeled w/all new paint throughout this impressive 2 story home in the treelined beautiful community of Copperfield Southdown Village.Backyard features a large heated well-maintained pool and spa, surrounded by an expansive deck.Kitchen is a chef's dream with large island, countertops and counterspace galore.Island has extra storage.Double oven.All appliances are new.
Nestled in a charming neighborhood, this lovely home boasts 3 bedrooms, 2 bathrooms, a spacious Patio. The open floor plan and natural light create a welcoming atmosphere perfect for entertaining. With easy access to parks, schools, and shopping, this property is ideal for families looking for a cozy place to call home.
Located in a family-friendly neighborhood, this home offers a bright and open floorplan with spacious living areas, a private master suite, and a grand stone fireplace in the large living area. The sunny breakfast area overlooks a huge pavered patio in the backyard, perfect for relaxing and entertaining. There is also a pebble area for children's play equipment.
Welcome to 15326 La Mancha Drive in Mission Bend—an exciting investor opportunity with endless potential! This spacious contemporary-style home offers 3, 009 square feet, 4 bedrooms, a flexible fifth bedroom or home office, and 3 full baths. The first floor features the primary suite, a secondary bedroom, formal dining room, breakfast area, and family room with a gas-log fireplace.
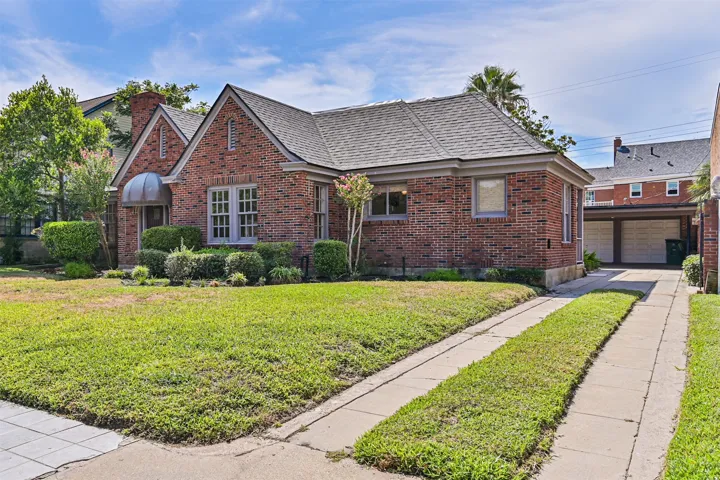
Historic 1936 one story 3/3/2 in much desired Denver Court subdivision that had NO flooding during Hurricane Ike in 2008. The beautiful front door leads to a quaint brick entry into the home revealing great hard wood floors, formal living room with wood burning fireplace and dining room, a more than ample kitchen equipped with a 5-burner gas stove and a breakfast nook.
Welcome home! This 3 bedroom, 2 bathroom home offers plenty of space inside and out with its flexible floor plan. In the Watson Lake Community, this home offers an office/study with a private exterior entrance and an additional bonus room suitable for a fourth bedroom, game room, or hobby space.
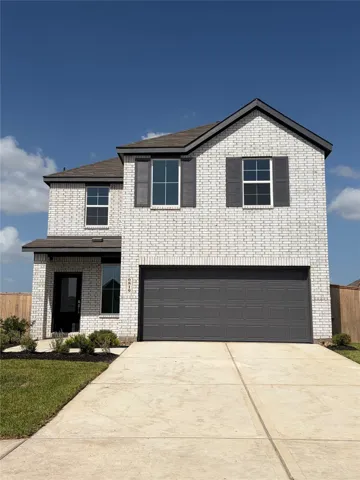
New Construction Lennar Houston Home - The Bryce Floor Plan - This new two-story home is host to an inviting and spacious open-concept layout on the first floor, complete with access to a covered patio for effortless entertaining and multitasking. Two bedrooms are tucked away to the side of the home, including the lavish owner’s suite with a full bathroom and walk-in closet.
Fantastic 2 story home in Sunrise Creek. 3 Beds/2.5 bath/2 car garage. Home also has a huge game room upstairs. First floor living with kitchen and dining. Kitchen has plenty of cabinet space along with an island perfect for prepping meals. Full utility room off the kitchen. Large dining area. All bedrooms up. Master comes with huge walk in closet.