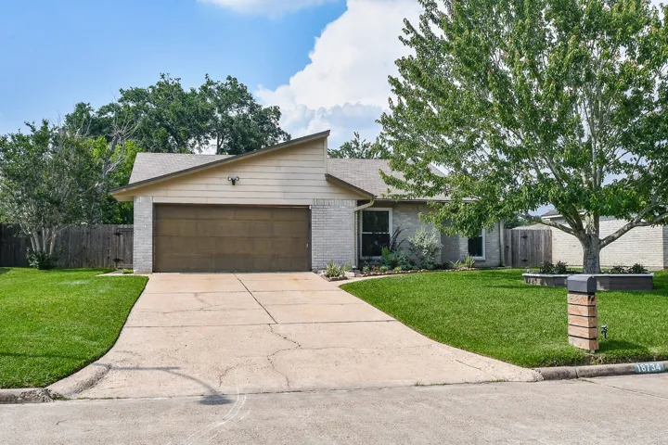
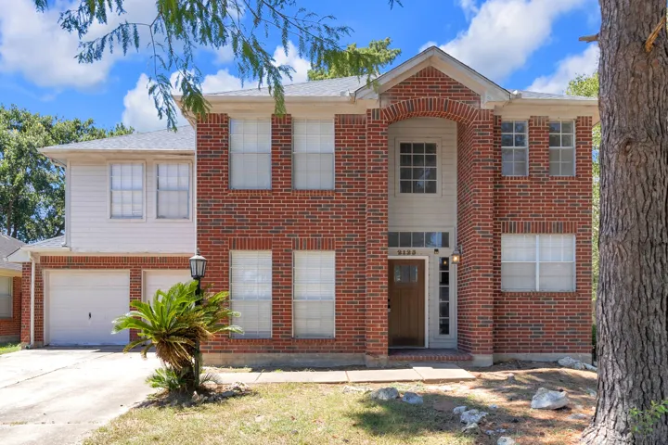
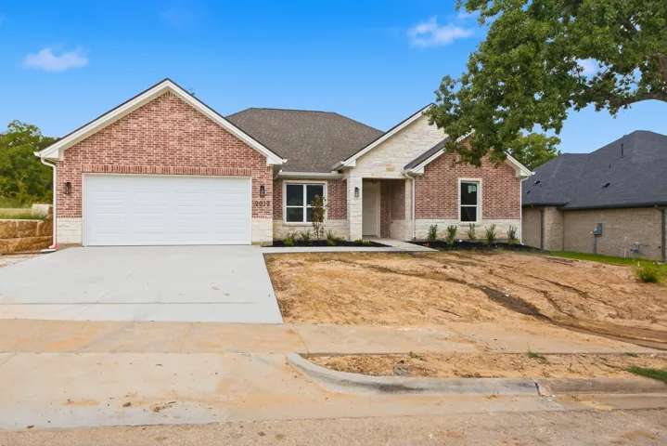
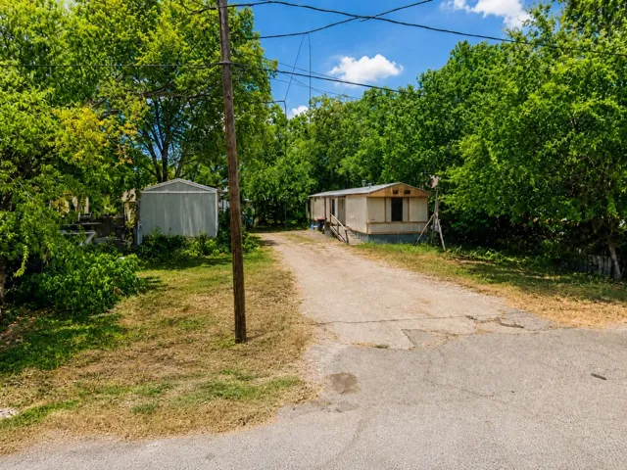
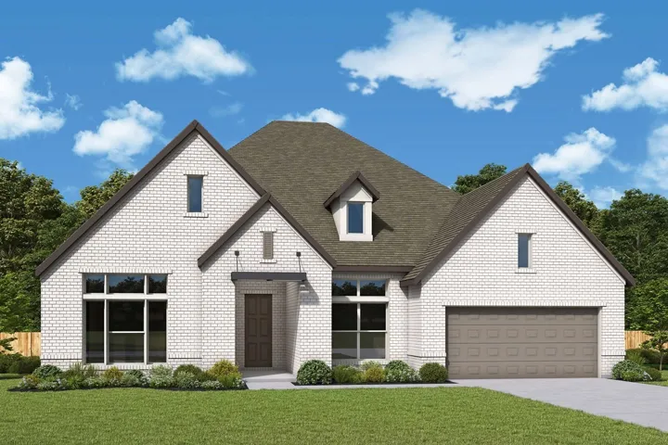
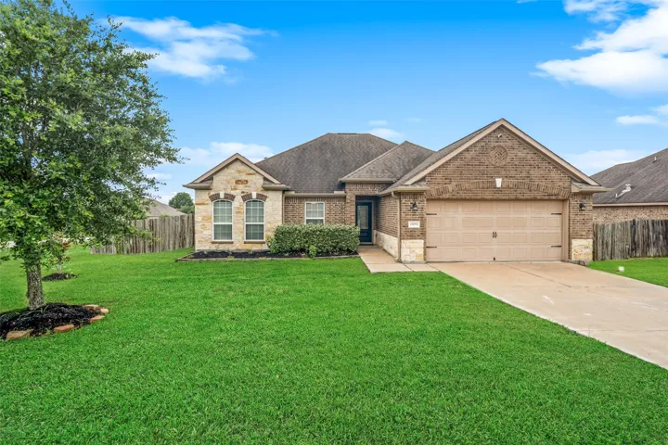
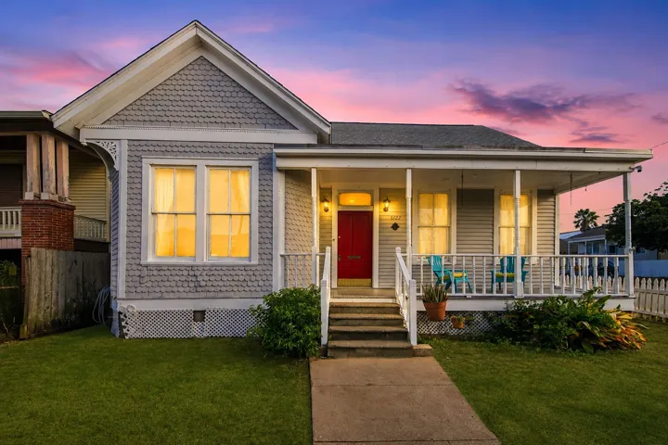
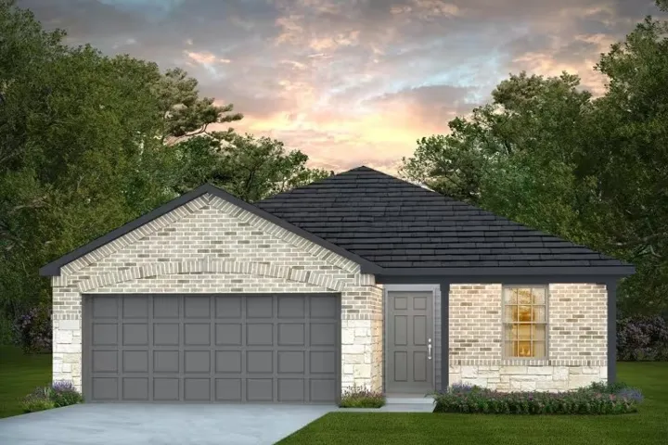
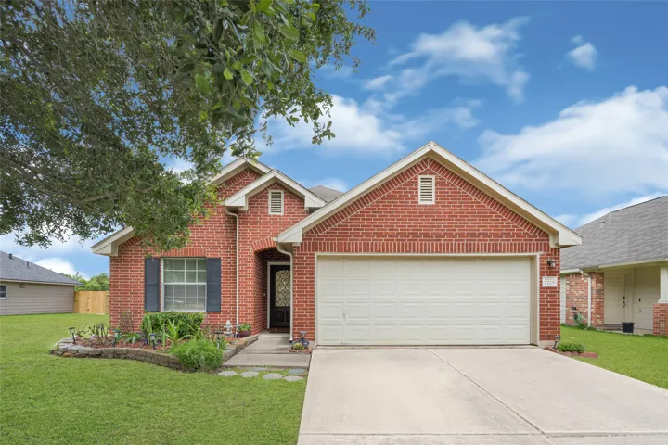
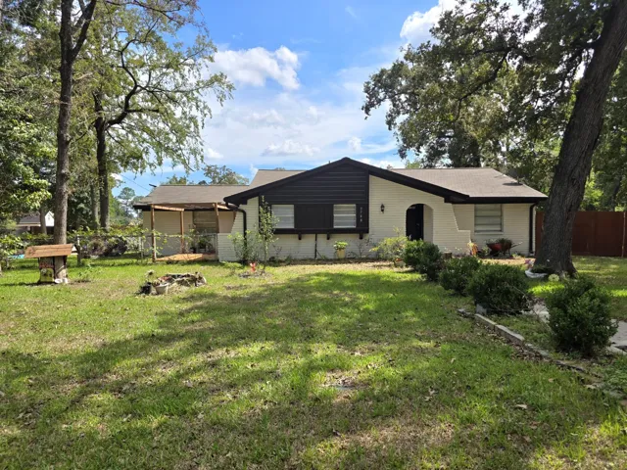
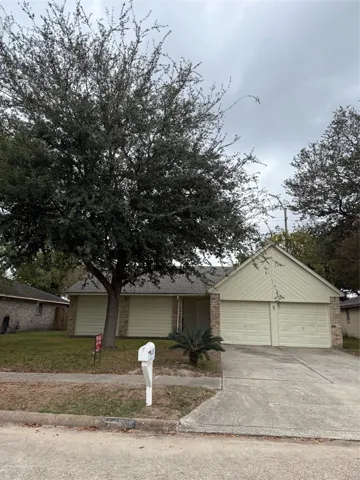
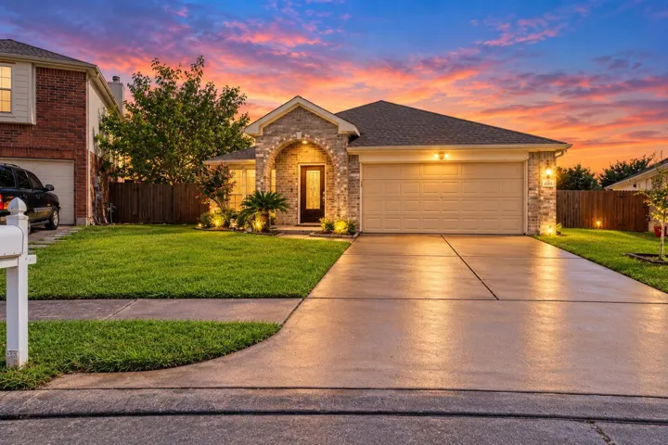
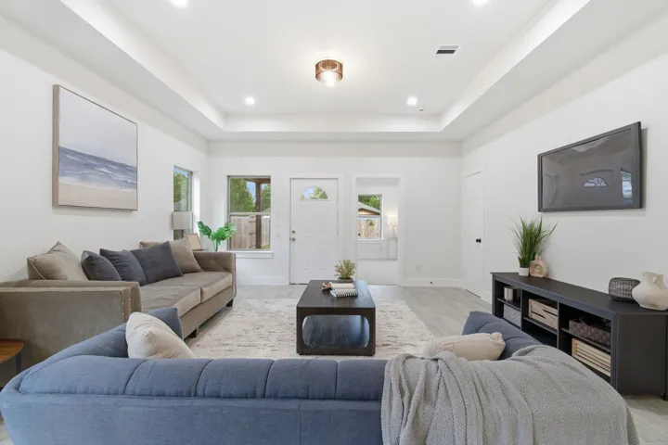
Welcome home to 18734 Shannon Glen Lane, a beautifully maintained residence offering the space, comfort, and versatility you have been looking for. Step inside to a warm and inviting floor plan with generous living areas, abundant natural light, and comfortable spaces designed for both everyday living and entertaining.
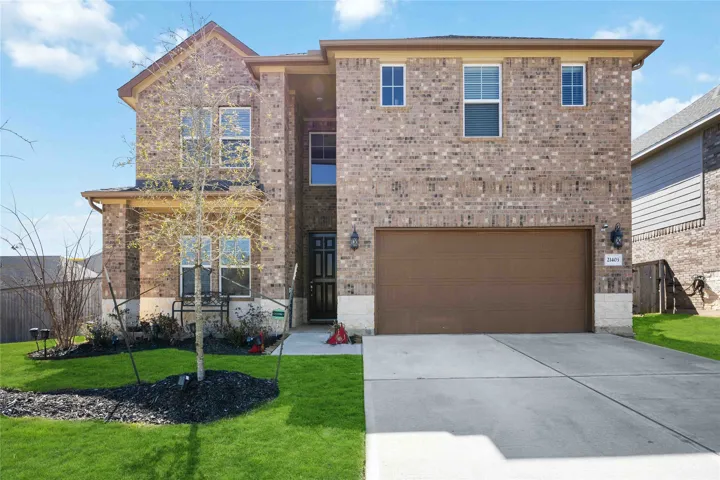
Welcome to this spacious 4-bedroom, 2.5-bath Meritage home situated on an oversized corner lot in Alexander Estates. The open-concept floor plan offers generous living and entertaining spaces, including a private home office with French doors, formal dining area, game room, and media room.
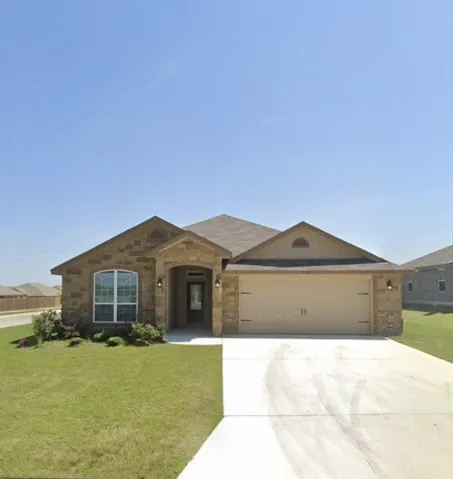
Welcome to your new home in the heart of Temple! This lovely 4-bedroom, 2-bathroom house boasts a prime corner lot location, and ample outdoor space. As you step inside, you'll be greeted by a cozy wood-burning fireplace, perfect for snuggling up with loved ones on chilly evenings. The home's open floor plan is ideal for entertaining, with plenty of space for gathering with friends and family.
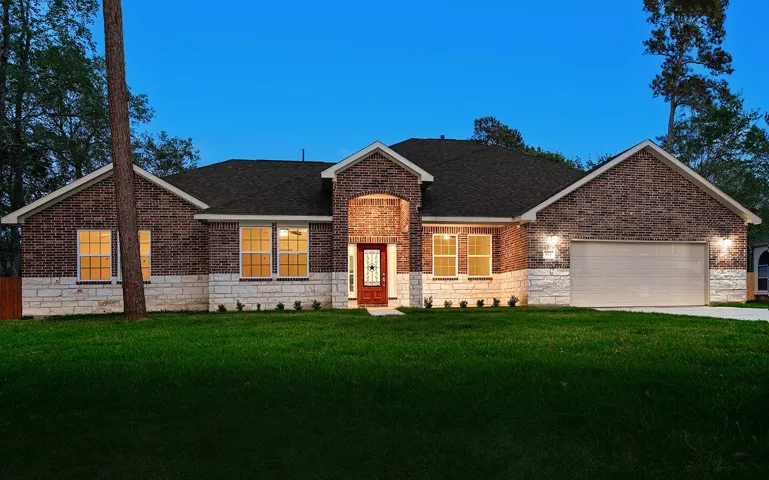
Step into this stunning brand-new custom one-story home set on nearly half an acre, where soaring ceilings and an open-concept design create an inviting, light-filled space. A dramatic floor-to-ceiling stone fireplace anchors the living area, framed by expansive windows.
Welcome to 2123 Marot Dr in Katy! This recently updated 3 bedroom, 2.5 bath home is move-in ready and waiting for its new owners! Featuring fresh updates throughout, a welcoming layout, and comfortable living spaces, this property offers the perfect opportunity to settle into a home that’s ready to enjoy from day one.
Experience refined living & exceptional craftsmanship in this stunning Twelve Oaks Homes residence in Dominion Oaks. Offering 4 beds, 3 baths, a versatile flex room & 2, 475 square feet, this home is filled with thoughtful finishes. The open-concept living space features luxury vinyl flooring & a floor-to-ceiling gas fireplace.
Property is improved with two manufactured/mobile homes currently used as tenant-occupied rental properties. One manufactured home was built in 1977 and contains approximately 784 sq. ft. with 2 bedrooms and 2 bathrooms. The second manufactured home was built in 1983 and contains approximately 840 sq. ft. with 2 bedrooms and 2 bathrooms.
Live colorfully in Artavia. This expansive four-bedroom, three and a half bathroom home features vaulted ceilings in the family room, which opens to the kitchen and dining areas. The kitchen offers plenty of preparation space and a large walk-in pantry. The family room opens to the outdoor living patio, making this a perfect home for entertaining. The extended Owner’s Retreat is a private oasis.
Beautiful one-story home is like new and ready for movie in. Beautiful wood floors throughout the main living spaces and primary bedroom. There are 2 walk-in closets in the Primary suite. Both secondary bedrooms have walk-in closets. Radiant Barrier added to the attic to keep the home energy efficient. Fresh Paint throughout the home.
Own a Piece of Galveston History! Also known as 1727 Avenue N. Built in 1889 and a remarkable survivor of the 1900 Storm, this 2, 129 SF story-and-a-half cottage blends historic character with exciting potential. Situated on a corner lot with a classic Galveston front porch, the home features wood transoms, hardwood floors and generous ceiling heights.
Experience the perfect combination of style and functionality with the Independence floor plan by Centex Homes, located in the inviting Crosby Farms community. This home showcases a classic exterior color packages, complemented by a fresh and modern interior palette, creating a warm and welcoming atmosphere.
Beautifully maintained and move-in ready, this 4-bedroom, 2-bath home offers a fresh, updated feel with newly painted interior and exterior and brand-new carpet throughout. The functional floor plan features spacious living areas designed for everyday comfort. Recent improvements include an A/C system approximately 1 year old and a water heater approximately 2 years old.
Move-in ready 3-bedroom, single-story country-style home located in a quiet, desirable neighborhood. Situated on a large corner lot of just under half an acre, this property features an open-concept living, kitchen, and dining combo ideal for entertaining. Interior upgrades include new installed water resistant laminate flooring, granite countertops, and stainless steel appliances.
164 Flamingo Island Drive, Missouri City, Texas 77459
5Bedroom(s)
5Bathroom(s)
GarageParking(s)
37Picture(s)
5,285Sqft
Stunning custom Toll Brothers lakefront residence in the gated community of Flamingo Island at Lake Olympia. This elegant 5-bedroom, 4.5-bath home features timeless brick architecture, a distinctive turret, and beautiful curb appeal.NEW ROOF 2025.
Owner/ Agent. Ready to move in. Easy to access to Belt 8, I-45. High ceiling. New floor tiles, Quart Kitchen counter, new cabinets on October 2025. New Roof October 2025. Measurement are estimate. Please verify. Please come and see.
ALL FURNITURES ARE INCLUDED! Enjoy living on a spacious cul-de-sac lot with no backyard neighbors, offering extra privacy and plenty of room to enjoy. This welcoming home features ceramic tile flooring throughout the living, dining, and kitchen areas, with no carpet and laminate wood flooring in all bedrooms.
This stunning 2021 open-concept home in Cane Island offers 3 bedrooms, 2.5 baths, a flex room & exceptional indoor-outdoor living. An inviting front porch welcomes you into a light-filled interior with soaring tray ceilings, crown molding & luxury vinyl plank flooring.
Brand-new construction, never lived in. The open-concept plan connects the kitchen, dining, and living areas, while a split-bedroom layout gives the primary suite real separation from the secondary rooms. That suite delivers a large walk-in closet and a spa-style bath with dual vanities, soaking tub, and a glass-enclosed shower with full tile surround.
3 Homes with this sale! Prime investor buy in Highland Heights (Houston 77091): 1002 Wilburforce St offers a hard-to-find double-lot (Lots 39 & 40) setup—perfect for a value-add strategy with strong upside.
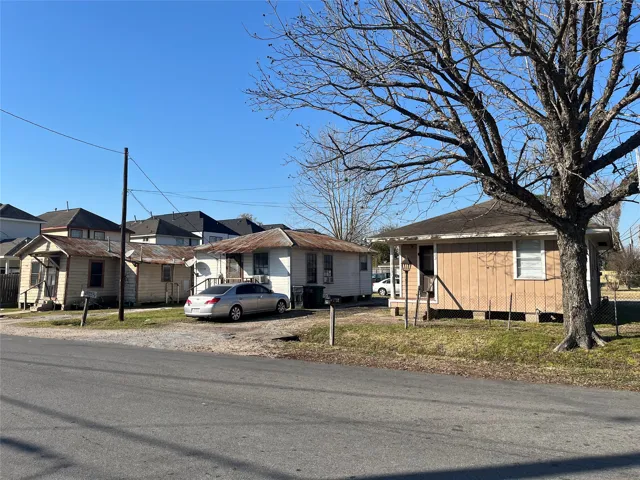
Large corner lot with mature tree, fenced back yard, and driveway entries from 2 sides. Older 3 bedroom cottage with original hardwood floors in most of the home. Restoration could make a most unique home for a buyer wanting old home character. Conveniently located close to Highway 3 and I-45. Enjoy the shops and restaurants on Main Street. Small town charm in a quiet neighborhood.
Welcome to 9708 Lockwood Drive, a very spacious red brick home that is conveniently located near HWY 59 and Tidwell Rd. This home has 4 bedrooms and 3 full bathrooms; two of these bedrooms have a Jack-N-Jill style bathroom. This home has high ceilings all throughout and tile flooring for easy maintenance. It is fully gated with a 2 car garage and a long driveway with enough space for 8 vehicles.
Discover this charming Baytown home in a peaceful one-street subdivision with minimal restrictions. Recently renovated, this property sits on over 1/3 of an acre of tree-shaded land, offering a recent roof, A/C, gas heat, and updated appliances. The spacious kitchen features plenty of cabinets, tiled countertops, and a breakfast bar.
8734 Laurel Crest Drive, Missouri City, Texas 77459
3Bedroom(s)
3Bathroom(s)
AttachedParking(s)
31Picture(s)
1,728Sqft
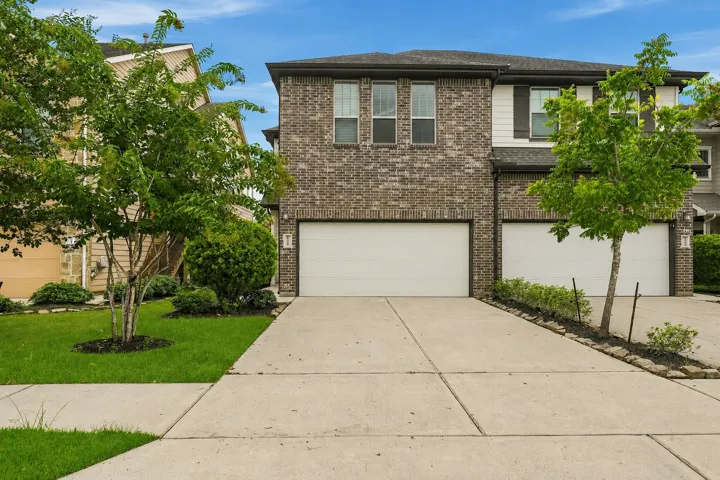
Welcome to 8734 Laurel Crest, located in the highly sought-after community of Sienna. This beautiful townhome has been freshly painted and is ready for immediate move-in. The second floor features three bedrooms, a versatile flex space, and a conveniently located laundry room.
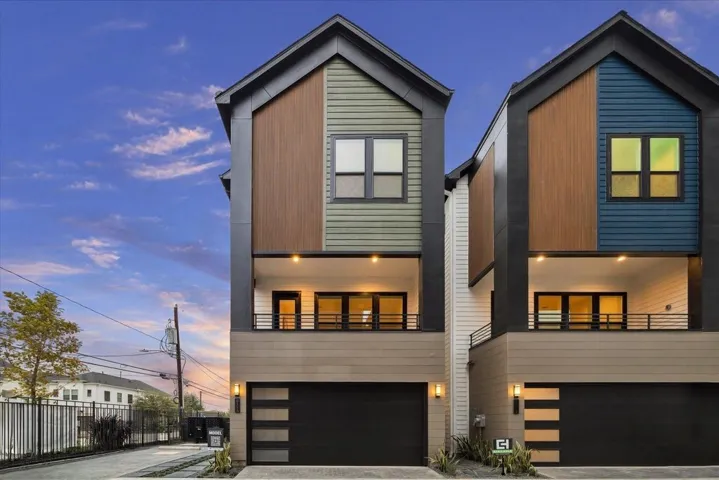
Enjoy elevated living in a boutique community just minutes from The Heights, Oak Forest, and Garden Oaks with easy access to Houston's best dining, shopping, and major thoroughfares. This thoughtfully designed home features 3 bedrooms, 3 full baths, and a powder bath, including a first-floor secondary bedroom with a private en-suite bath.