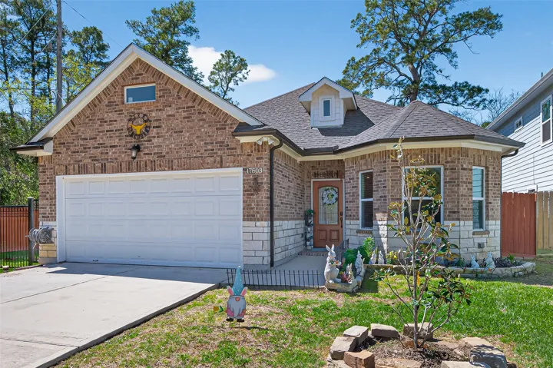
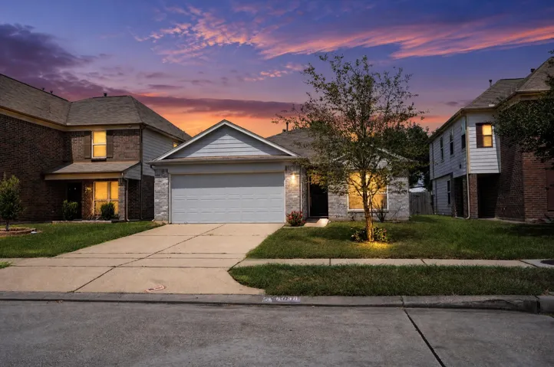
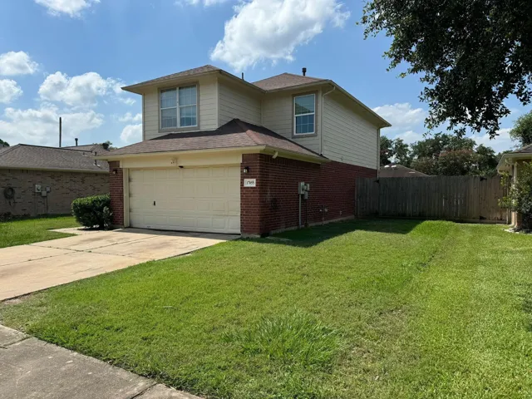
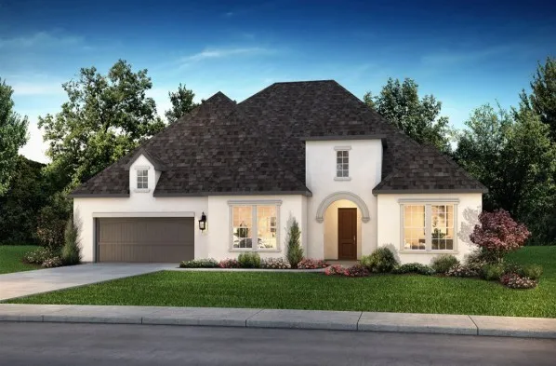
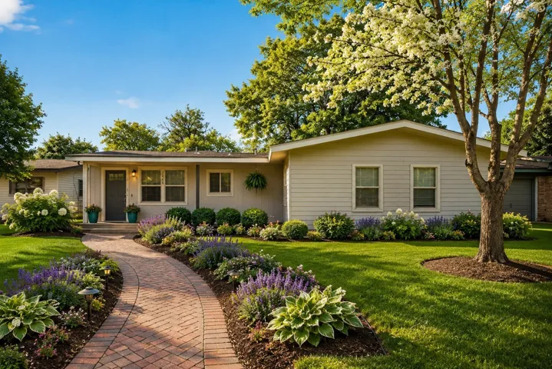
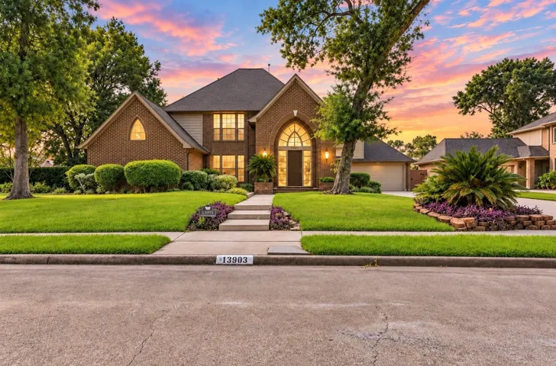
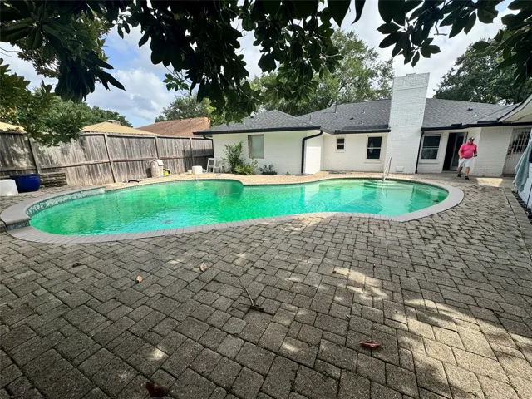
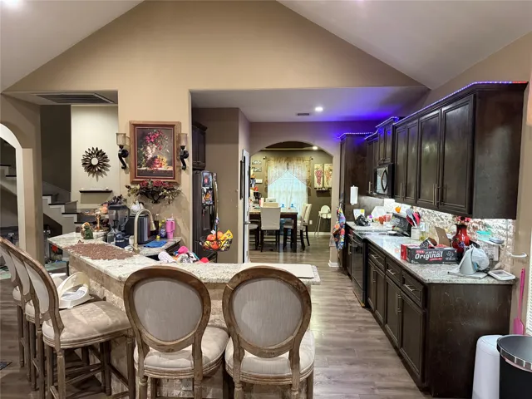
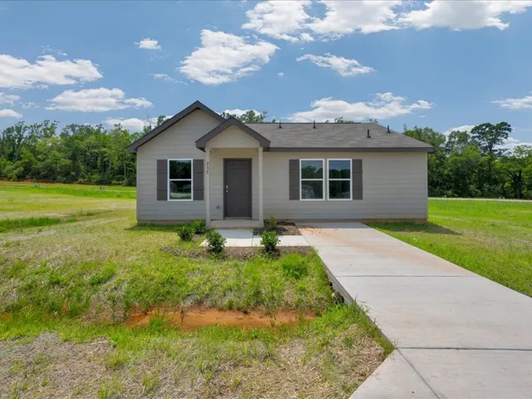
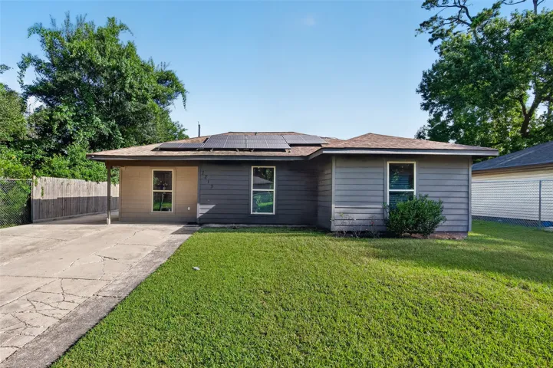
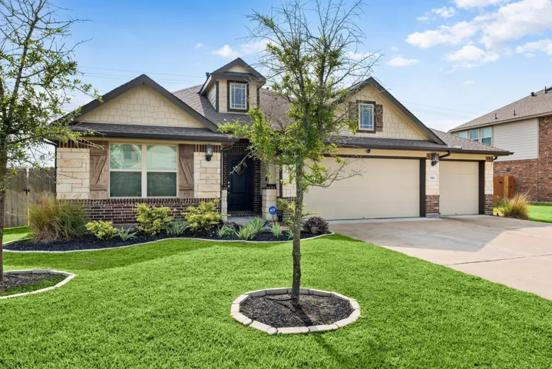
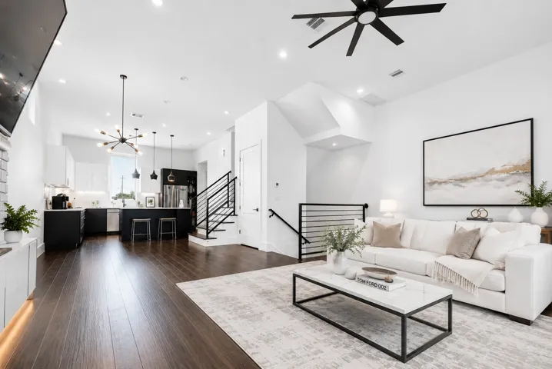
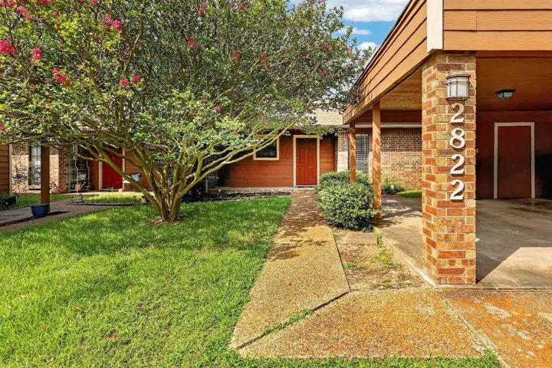
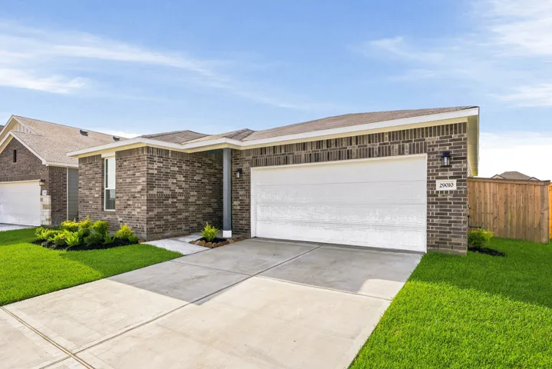
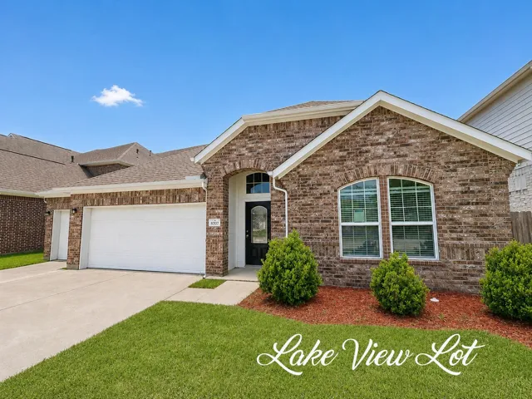
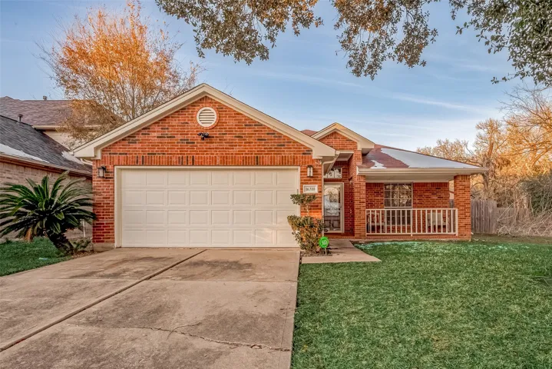
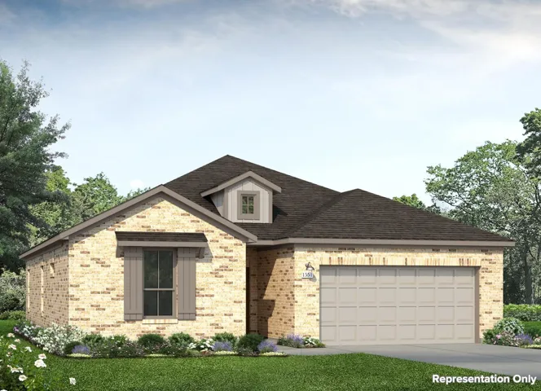
No HOA in the Spring area—yes, you heard that right! Don’t miss out on this stunning, 5-year-old one-story home featuring 3 bedrooms and 2 bathrooms, located in a well-established neighborhood zoned to Klein ISD.
Welcome home to this beautifully maintained 4-bedroom, 3-bath home offering comfort and functionality throughout. A bedroom and full bath downstairs provide added flexibility for guests or a home office. Upstairs features 3 bedrooms, 2 full baths, a game room, and convenient second-floor laundry. The primary suite includes a soaking tub, separate shower, dual sinks, and spacious walk-in closet.
Welcome to this one-story home featuring 3 spacious bedrooms plus a dedicated office. The open-concept layout flows effortlessly from the living room into a well-appointed kitchen with rich wood cabinetry, a breakfast bar, and ample counter space, ideal for entertaining or everyday family life.
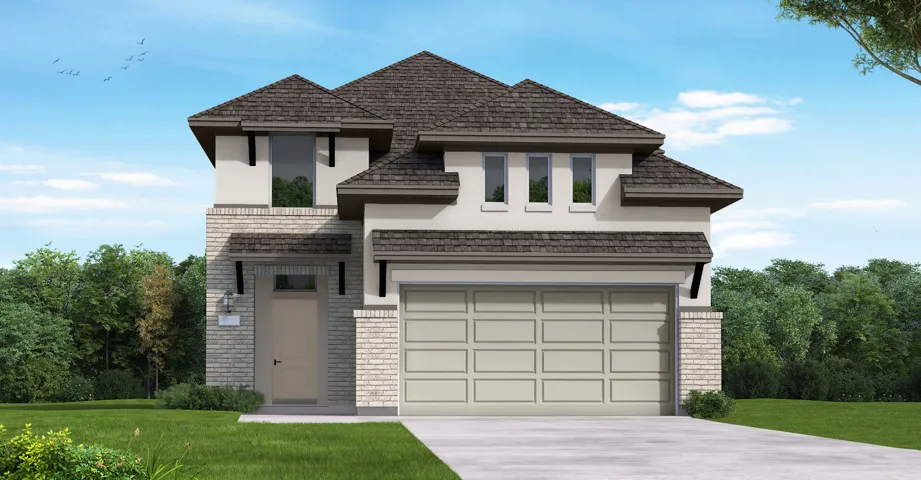
Discover this newly renovated and ready to move-in beautiful 2-story home. Its open floorplan provides the perfect amount of space and comfort to fit your lifestyle. All bedrooms, including the master suite, are upstairs. With 4 bedrooms, 2.5 baths, this adorable home comes with everything you need to turn a house into a home.
Enjoy quality time with the whole family in the gigantic great room, kitchen, and other common areas. Entertain guests easily with inviting outdoor areas and a huge walk-in pantry. Features include an oversized lot; a media room, perfect for a cozy movie night; upgraded kitchen appliances, including a 36" gas cooktop; and a built-in computer niche off the kitchen, valet for bags and coats.
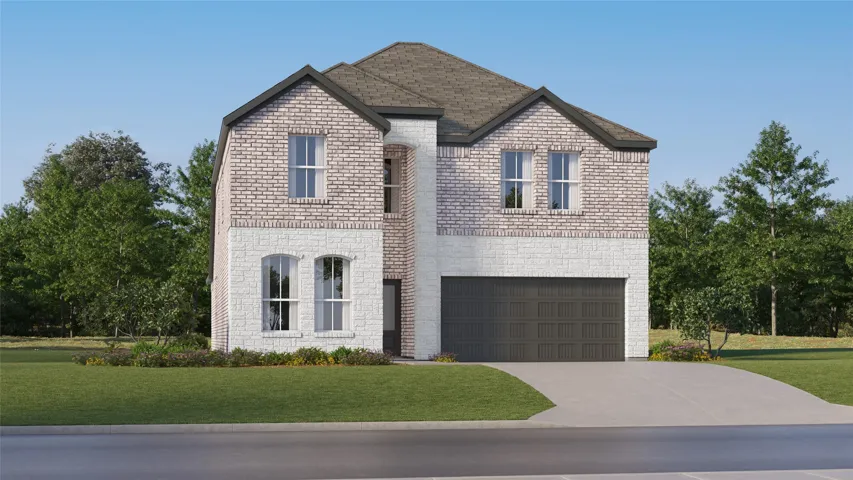
This dreamy two-story home is drenched in luxury with a wide open design, featuring four bedrooms, three baths, and a game room perfect for family living. An abundance of countertop space and stainless steel appliances highlight the gourmet kitchen.
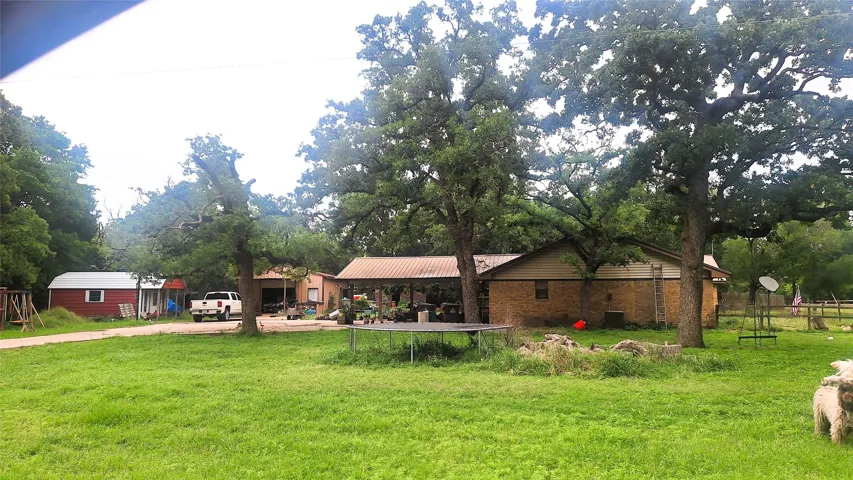
Price Reduced! Discover peaceful rural living in this inviting 4-bed, 2-bath home on a full acre in Beaver Creek. Opportunity to customize and update to your preference. Enjoy the benefits of a private well and septic, plus three outbuildings, including a 1, 000 sq ft shop with water, power, welder plug, and sink. Two additional storage buildings on slabs provide even more space.
Think you can’t find a fully remodeled, 5-bedroom home under $220K on the Texas Gulf Coast? Think again. Welcome to 3408 Palm Avenue—the ultimate combination of space, style, and absolute peace of mind. Nestled in the heart of Texas City’s charming Heights Annex neighborhood, this free-standing, single-story gem blends effortless Southern charm with top-tier modern amenities.
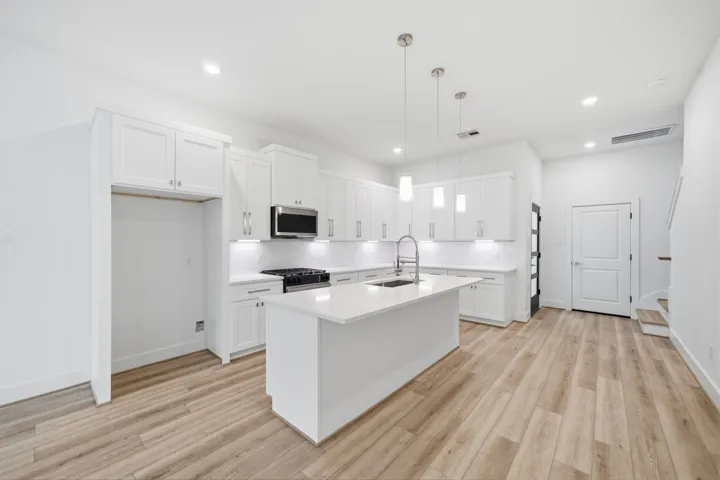
New construction Independence Heights. Situated on a 3, 000 sq ft lot, the property offers a spacious layout and a large backyard—perfect for entertaining, relaxing, or creating your ideal outdoor space. Inside, you’ll find stylish, modern finishes including elegant quartz countertops and durable luxury vinyl plank (LVP) flooring throughout, combining beauty with low-maintenance living.
Impressive home offering grand architectural details, spacious living areas, and a beautifully shaded backyard. A dramatic foyer with curved staircase opens to a light-filled living room featuring soaring ceilings, hardwood floors, floor-to-ceiling brick fireplace, and tall arched windows.
Welcome to the desirable and growing community of Cleveland, Texas! This spacious home features 5 bedrooms and 2.5 bathrooms, offering plenty of room for comfortable living. The open-concept living, dining, and kitchen areas create a bright and inviting space, perfect for everyday living and entertaining.
New construction in Lufkin! The Hoover floor plan at Redland Estates offers modern design, efficient use of space, and practical value in a brand-new home. This 3 bedroom, 2 bath one-story design features an open-concept layout connecting the living, dining, and kitchen areas for comfortable everyday use.
Welcome to 7213 Rhobell St, a charming 3-bedroom, 2-full-bath home nestled in a quiet neighborhood. As you enter, you're greeted by a spacious dining area that flows seamlessly into the living area and kitchen, creating an inviting and open layout. The home features plenty of windows that fill the space with natural light, while cathedral ceilings in the primary bedroom amplify the sense of space.
This home has been immaculately maintained and shows pride of ownership throughout. Every detail has been carefully cared for, making this property truly move-in ready. Located in desirable Magnolia Landing. Home features an expansive open concept. Kitchen boasts a custom vent hood with tons of counter space and cabinets.
Striking contemporary design by Carnegie Homes, nestled in an exclusive gated enclave and thoughtfully built elevator-ready. Soaring ceilings grace all three floors, creating an airy, light-filled atmosphere throughout. The first-floor bedroom/study impresses with a handsome box beam ceiling and private en suite bath.
This 2 bedroom, 1 bathroom townhome in Bryan's Oak Haven subdivision offers a functional layout with comfortable living spaces throughout. The living room features a wood-burning fireplace and a sliding glass door leading to the backyard, providing abundant natural light. The spacious kitchen includes tile flooring, an electric range with vent hood, and ample cabinet and counter space.
Featuring a thoughtfully designed single-story layout, the Buchanan offers plenty of private and common living space. Toward the front of the home, two bedrooms share a full hall bath.
This exceptional lakeview property showcases the highly sought-after 1.5-story Greeley floor plan with breathtaking sunrise views & a thoughtfully designed layout featuring soaring ceilings throughout the main living areas. Offering 4 spacious bedrooms & 3 full baths, the split floor plan features 3 secondary bedrooms perfectly located toward the front of the home.
Beautiful modern transitional home offering a meticulously maintained one-story layout w/ upgraded tile flooring throughout primary, pool & whole-home generator! Gorgeous entry w/ 12-foot ceilings opens to a private office w/ French doors flowing into the open kitchen, dining & family room.
3 BEDROOMS 2 BATHS.ONE STORY.LARGE MASTER BEDROOM, TILE FLOORING IN LIVING AND KITCEN, STAY LARGE BACKYARD PATIO, AND FRONT YARD PATIO.BACK SPLASH IN KITCHEN AND GRANITE COUNTERTOPS.SHED IN BACKYARD.RECENT NEW AC COILS FOR OUTSIDE UNIT .WASHER AND DRYER CONNECTIONS, NO FRIDGE.2 CAR GARAGE .PLEANTY OF PARKING .EXCELLENT SCHOOLS.FIRE PLACE.
This charming and well-maintained 4 bedroom, 2 1/2 bath home features beautiful hardwoods, plantation shutters, and tasteful updates in the kitchen and baths. The property also boasts a new driveway, lovely landscaping, double paned windows, updated electrical and plumbing components, enhanced storage by California Closets.
4529 Blue Mountain Laurel Street, Pinehurst, Texas 77362
3Bedroom(s)
2Bathroom(s)
AttachedParking(s)
24Picture(s)
1,551Sqft
Welcome to 4529 Blue Mountain Laurel Street located in the peaceful Colony at Pinehurst community. Enjoy wood-look vinyl flooring through the main living areas, an abundance of natural lighting, and light brown cabinets throughout.
New Construction Lennar Houston Home - The Napali Floor Plan - This new two-story home features a single-level owner’s suite, offering a serene retreat with a full bathroom and walk-in closet. A secondary bedroom is located near the front of the home, while an open-concept floorplan encourages seamless indoor-outdoor living with access to an inviting covered porch.