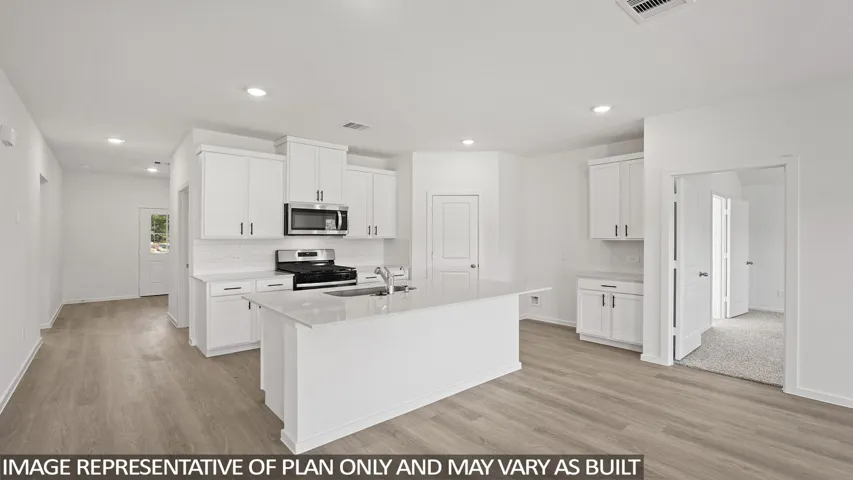
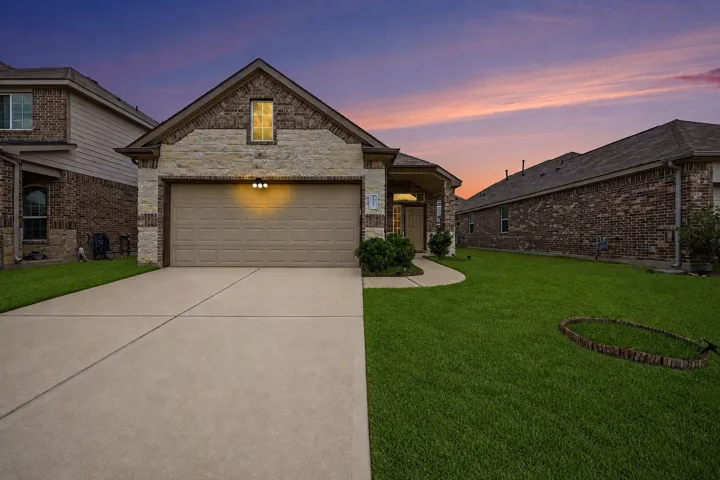
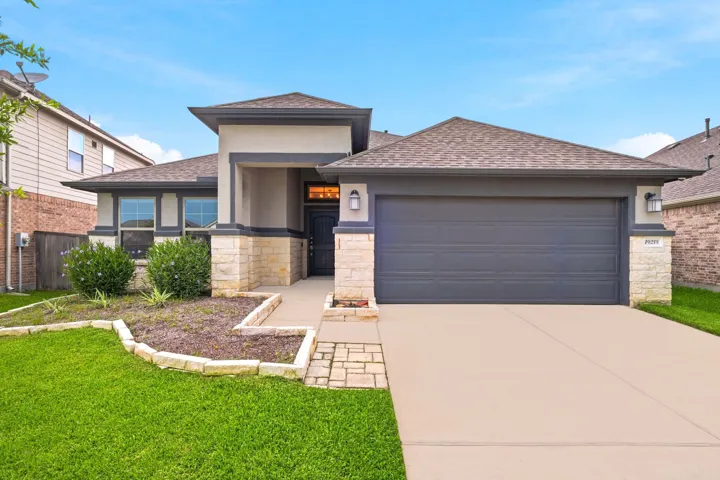
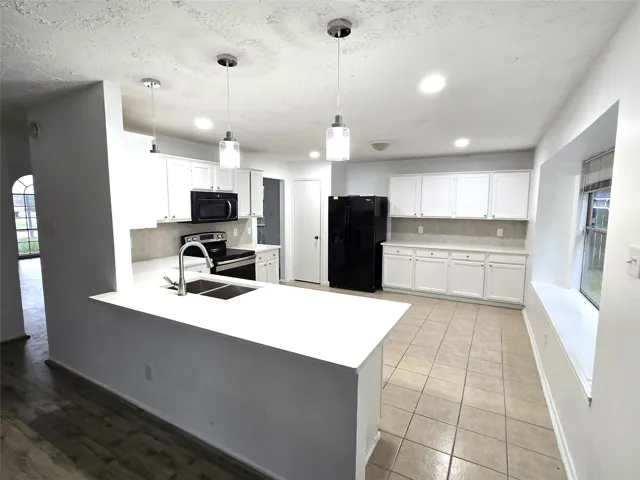
CHARMING NEW D.R. HORTON BUILT 1 STORY IN GRANGER PINES! Popular Split Plan Layout! 3 Beds and 2 Baths! Impressive Foyer Leads to Open Concept Living Room and Gourmet Island Kitchen with Quartz Counter tops, Tile Backsplash, Upgraded 42 Inch Cabinets with Modern Cabinet Hardware & Large Walk-In Pantry.
Step into this well-appointed home featuring 3 comfortable bedrooms, 2 full bathrooms, a covered outdoor space, and a 2 car garage. Designed with functionality in mind, the open floor plan seamlessly connects the living, dining, and kitchen areas.
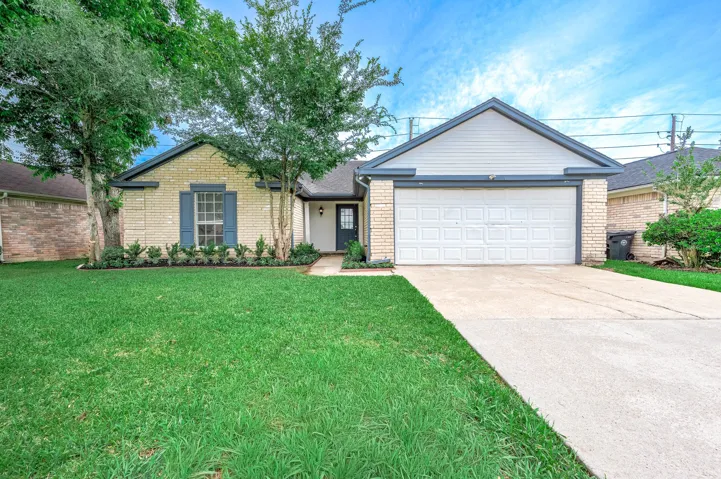
Spacious 5-bedroom, 3 full bathroom single-family home located in an established neighborhood. The property features a functional floor plan with multiple living and dining areas, a kitchen with cabinet storage, and a primary bedroom with en-suite bath. Three bedrooms are located on the first floor, with two additional bedrooms upstairs. Property includes a private pool.
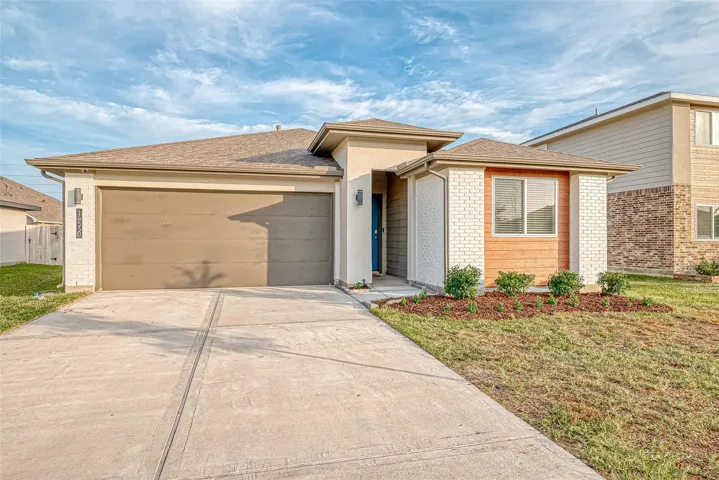
Welcome to 24806 Pavarotti!! INCLUDES FRIDGE, WASHER AND DRYER!! This beautiful home is 3beds/ 2baths, a stunning residence nestled in a Lakeview neighborhood. This exquisite property offers a perfect blend of modern luxury and comfortable living. As you step inside, you are greeted by an open and inviting floor plan bathed in an abundance of natural light.
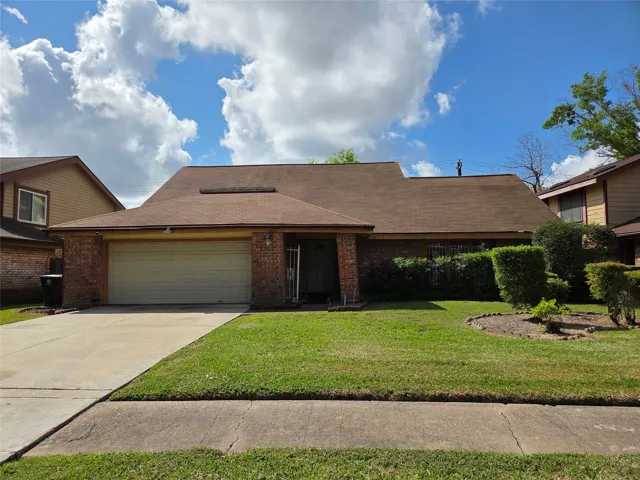
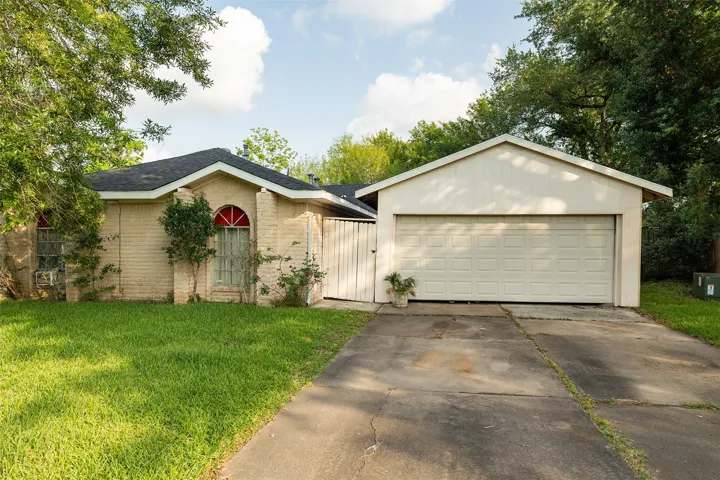
Welcome to one of the largest homes in the neighborhood! Step into space, comfort, and opportunity with this beautifully sized home offering over 2300 sq ft of living space! This spacious 3-bedroom, 2 bath home is move-in ready with a nice eat in kitchen and 3 large living areas.
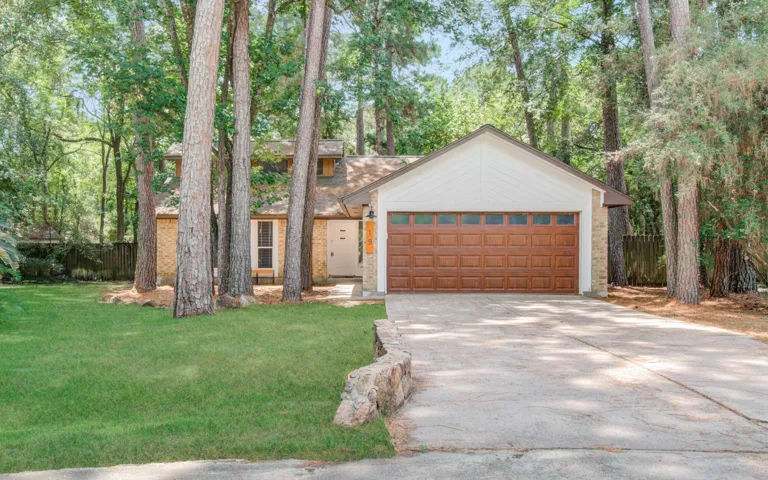
19 Tremont Woods Court, The Woodlands, Texas 77381
3Bedroom(s)
2Bathroom(s)
AttachedParking(s)
44Picture(s)
1,438Sqft
Well-maintained single-story home situated on a quiet cul-de-sac in the established Panther Creek area of The Woodlands. The property features a functional floor plan with comfortable living areas, well-proportioned rooms, and a layout suited for everyday living and entertaining.
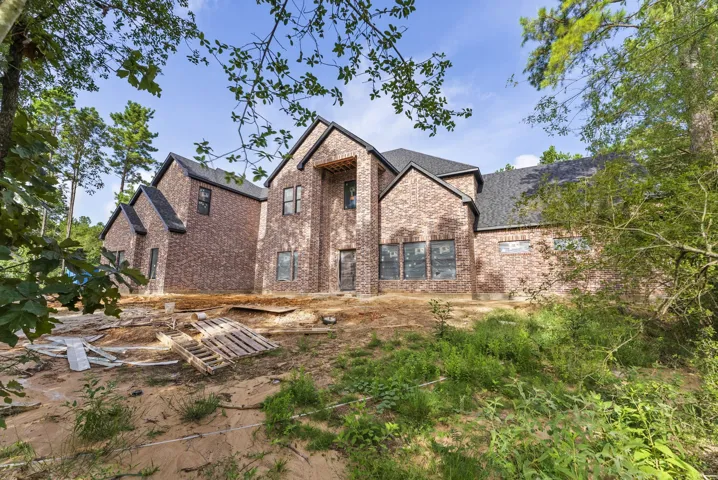
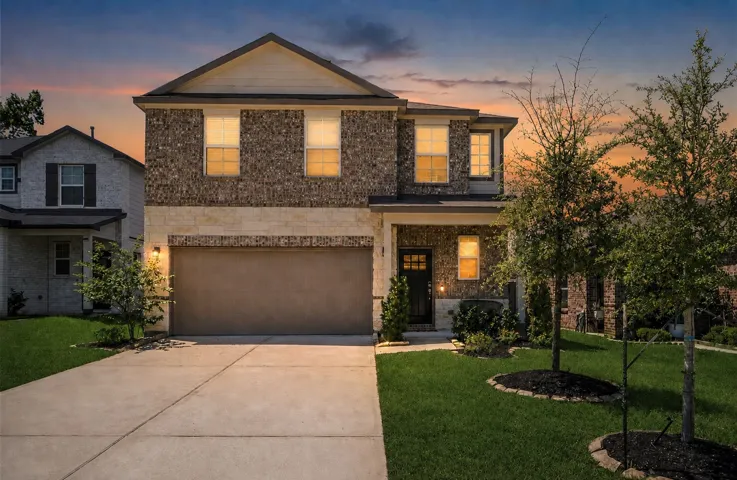
Located in Woodsons Reserve, experience elevated two-story living in this striking brick-and-stone home, thoughtfully designed for entertaining and everyday luxury. An open-concept great room flows into the chef-inspired kitchen and covered patio, creating an impressive setting for gatherings indoors and out.
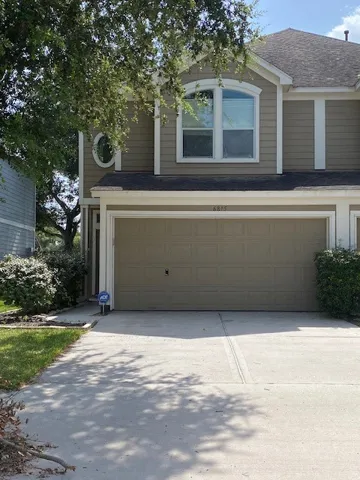
Prime Baytown location just minutes from Garth Rd, I-10, and the new San Jacinto Marketplace. This townhome offers a functional layout with a primary suite featuring an ensuite bath and walk-in closet, plus a second bedroom, full bath, and upstairs laundry with built-ins. Downstairs includes a welcoming living area, dining space, kitchen, and half bath.
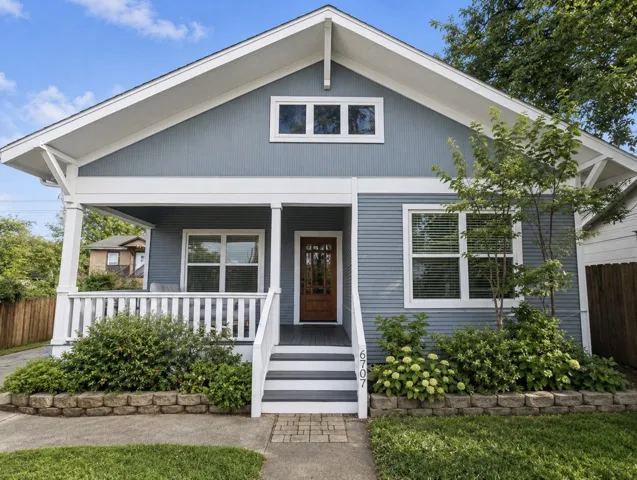
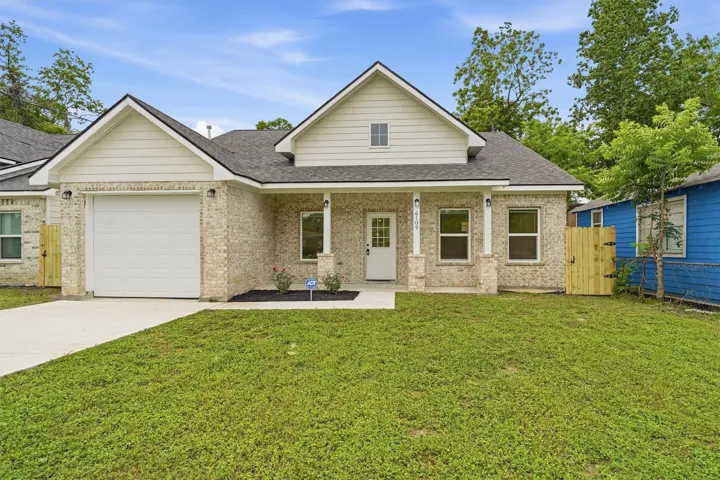
Buy and Home and investment property in one purchase! Mature trees surround 6707 Avenue C in the up-and-coming area of Central Park. This stunningly updated home features a fully fenced yard, Wood flooring throughout, custom lighting, quartz countertops, soft-close cabinetry, and stainless steel appliances. Included with the sale of the home is a garage apartment which has rented for $850/month.
Check out this like new, open floor plan 3 bedroom / 2 bathroom home in Rosehill Reserve! 2 bedrooms at the front of the home share a full bathroom. Large study/home office can be used as a great flex space. Kitchen opens to the living area and features granite countertops and stainless appliances.
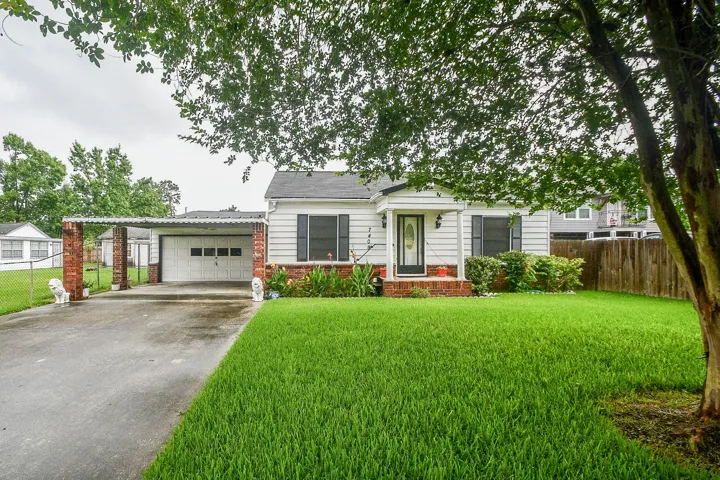
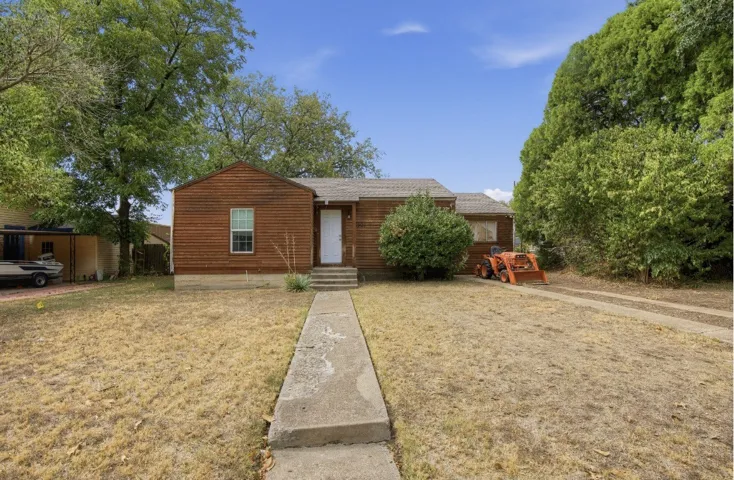
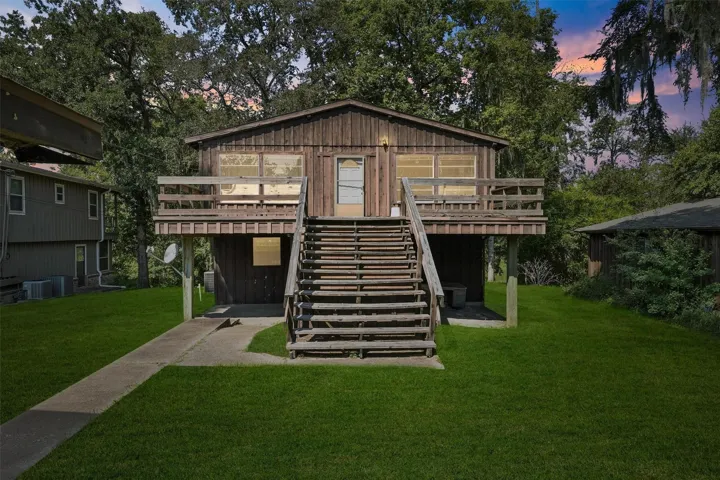
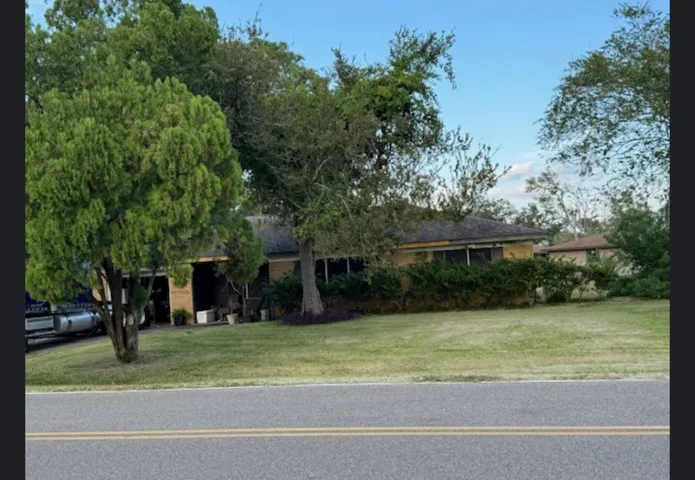
Great value-add opportunity in an established Fort Worth neighborhood. Wood-sided home with mature trees, driveway access, outdoor storage and multiple flexible living spaces. Several areas are unfinished and require updates, making this a great opportunity for an investor or buyer looking to renovate and add value.
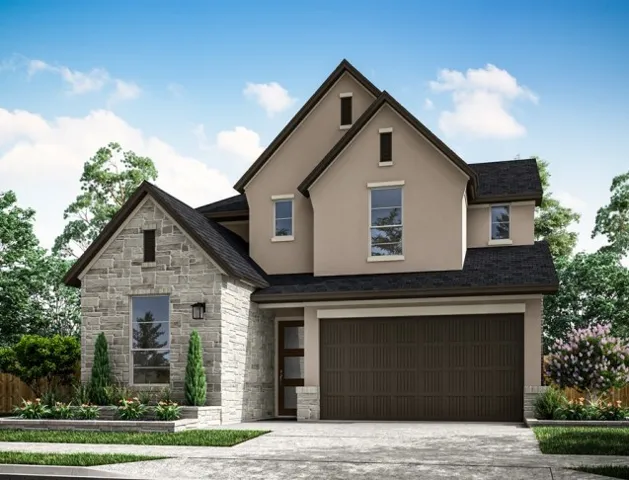
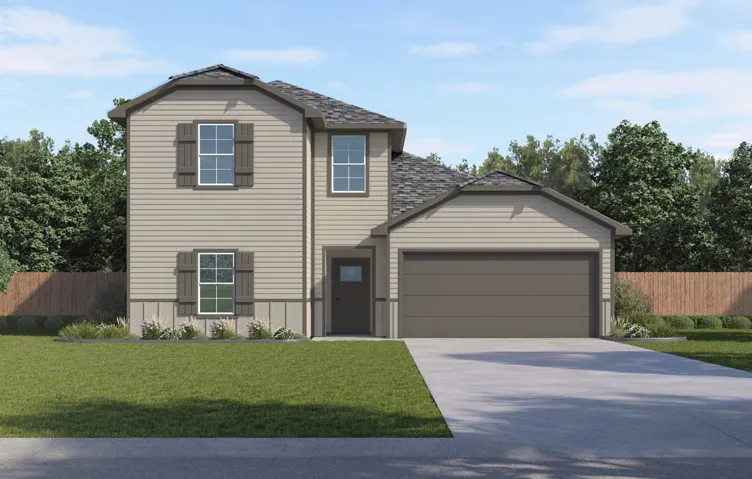
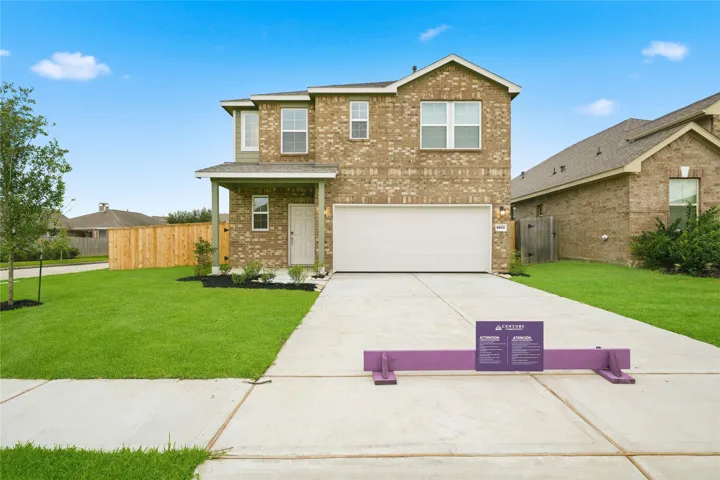
ESTIMATED COMPLETION DATE NOVEMBER 2026. The Midland plan is a thoughtfully designed two-story home offering 4 bedrooms, 3 full bathrooms, a spacious upstairs loft, and a 2-car garage with 2, 155 sqft of living space. The open-concept layout seamlessly connects the gourmet kitchen, dining area, and spacious family room, creating the perfect space for everyday living and entertaining.
Tucked away in the peaceful Sterling Island subdivision of Riverside, TX, 14 Walker Trail offers a serene retreat just steps from the Trinity River. This inviting property sits on a generous lot surrounded by nature, providing the perfect balance of seclusion and convenience. The home features a warm and comfortable layout, with open living spaces designed for both relaxation and gatherings.
Located in the highly sought-after Quail Valley community, this spacious home sits on a massive 9, 269 SF lot just minutes from Quail Valley Golf Course! Listed as a 3 bed/2 bath, the home offers additional rooms currently configured for up to 5 bedrooms, providing incredible flexibility for a home office, or investment opportunity.
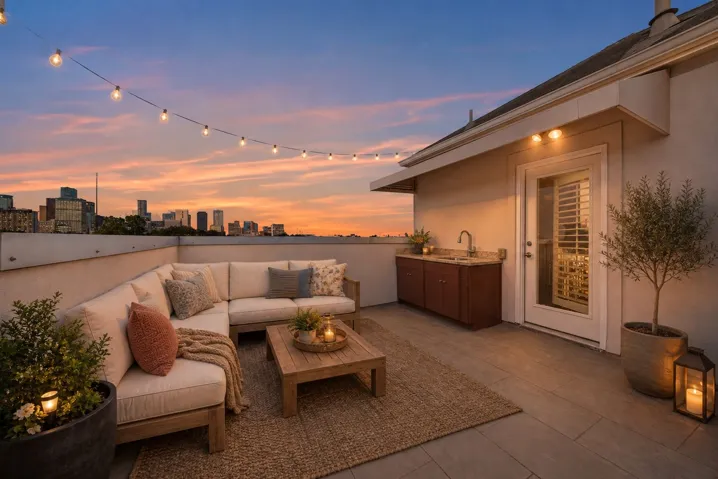
Rare DETACHED single-family living in the heart of Midtown, directly across from the neighborhood dog park. This four-story corner home has no shared walls and windows on three sides, filling every level with natural light. The rooftop terrace delivers a full downtown skyline view day and night, with a sink rough-in and updated cabinetry ready for your outdoor kitchen.
Thoughtfully crafted 3-bedroom, 2-bath residence blending timeless design with modern comfort. Vaulted ceilings and exposed wood beam accents highlight the open-concept living, dining, and kitchen areas. The kitchen features a spacious island, walk-in pantry, and generous cabinetry for storage and functionality. Private primary retreat offers dual vanities, walk-in shower, and oversized closet.
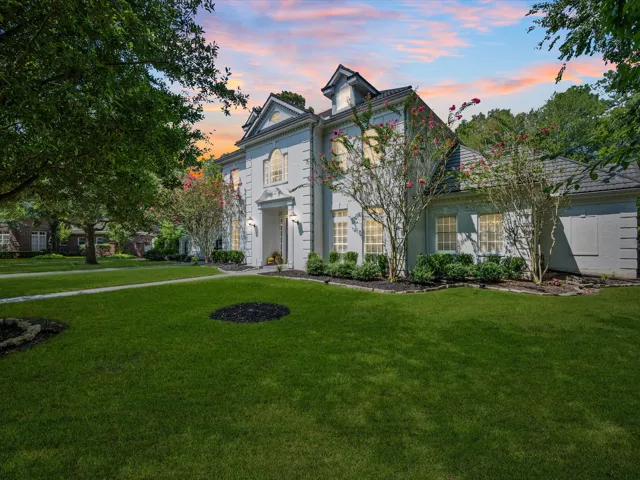
Grand, distinctive & filled with custom character, this Northgate Forest estate offers beautifully designed living with 4/5 BDRM & 4 BTHS, all backing to a lush greenbelt & perfectly situated on an oversized lot! A dramatic entry w/ soaring ceilings & double staircase opens to spacious living areas featuring walls of windows, custom built-ins & gas-log fireplace.
14403 Lazy Willow Court, Missouri City, Texas 77489
3Bedroom(s)
3Bathroom(s)
AttachedParking(s)
28Picture(s)
2,373Sqft
Welcome to 14403 Lazy Willow Ct, a beautifully updated two-story home located on a cul-de-sac in Missouri City. This spacious 3-bedroom home features fresh interior paint, engineered wood and tile flooring, plus separate living and family rooms offering plenty of space for everyday living and entertaining.
The open-concept design of the two-story Lexington floor plan shows the huge island kitchen connected to the great room and dining room. The open-feel of the home is popular with today's sophisticated buyer, who is looking for a design that fosters togetherness in the home and makes entertaining fun.
Exceptional better-than-new home situated on an OVERSIZED LOT in the desirable Lakes at Black Oak. This beautifully designed home offers a front porch, an open concept floor plan with spacious living areas with luxury vinyl plank flooring throughout the main living spaces. Stunning kitchen featuring granite countertops, 42” cabinetry, Whirlpool appliances, and abundant storage.
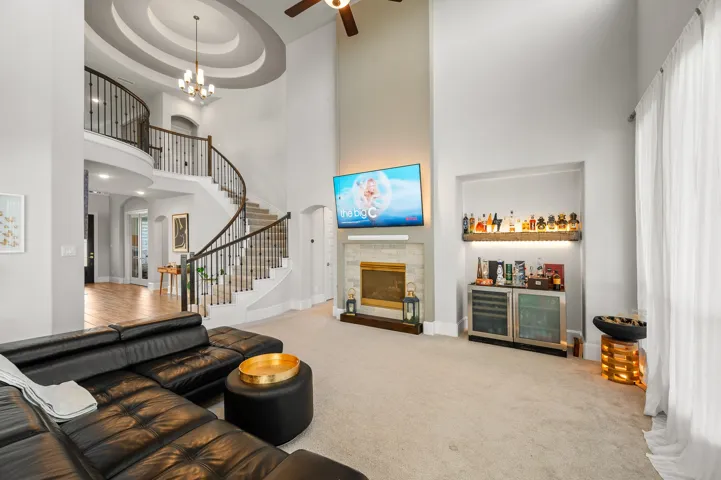
Step into style and functionality with this beautifully maintained home in Jordan Ranch. Featuring an open-concept layout, high ceilings, natural light, and energy-efficient LED lighting, this 4-bedroom, 3.5-bath home is designed for modern living located in Jordan Ranch community highly sought after. A Grand foyer as you enter the house with Spiral staircase and a Rotunda.