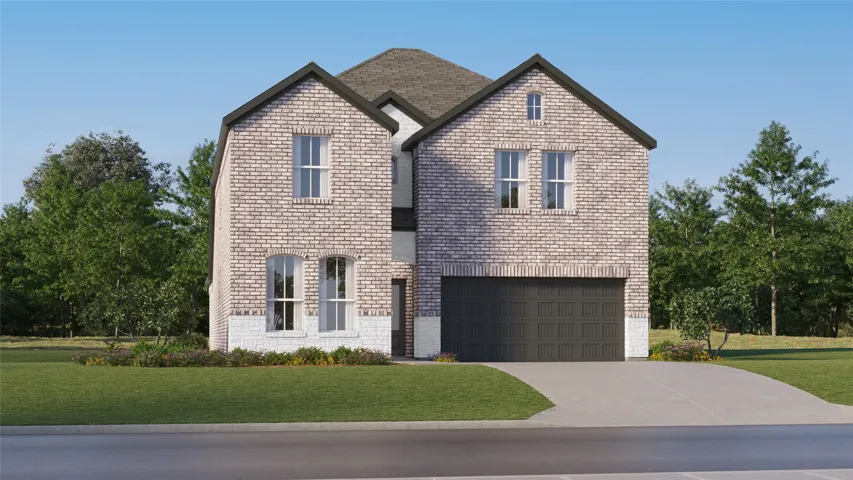
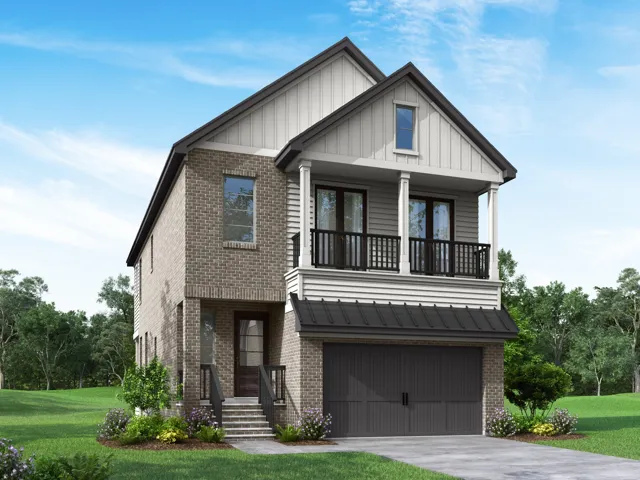
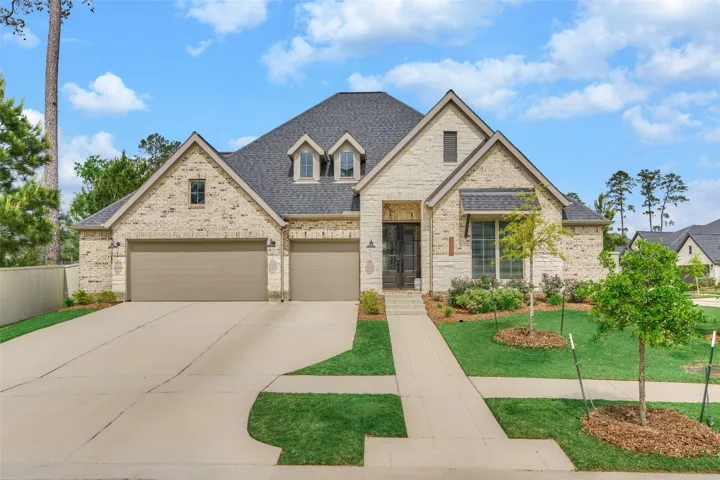
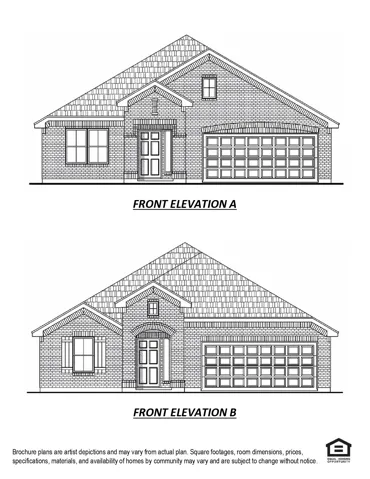
New Construction Lennar Houston Home - The Canon Floor Plan - This new two-story home boasts a spacious and modern layout. At the back of the home on the first floor is a luxurious owner’s suite showcasing a full bathroom and walk-in closet, with a secondary bedroom located off the foyer.
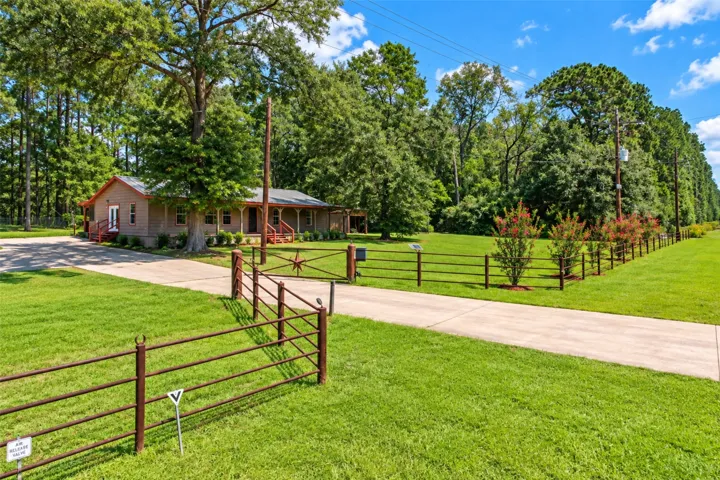
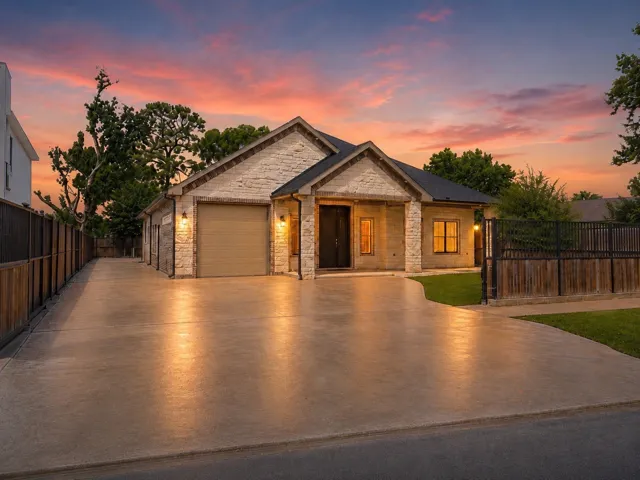
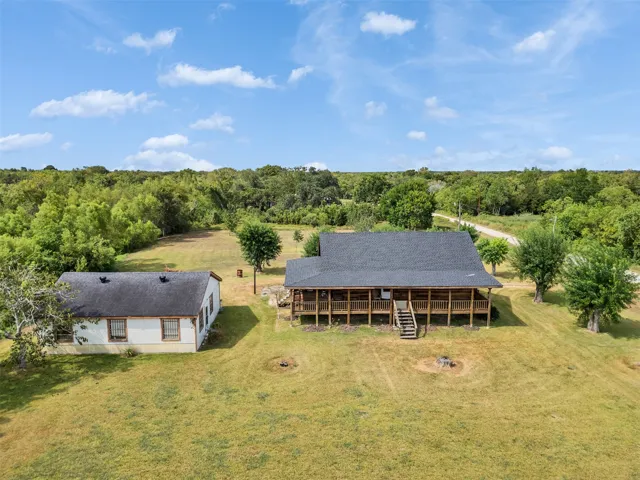
Conveniently located near Lake Livingston and approximately three minutes from a public boat launch, this home offers an excellent combination of space, storage, privacy, and lake-area lifestyle while remaining less than an hour from Houston.
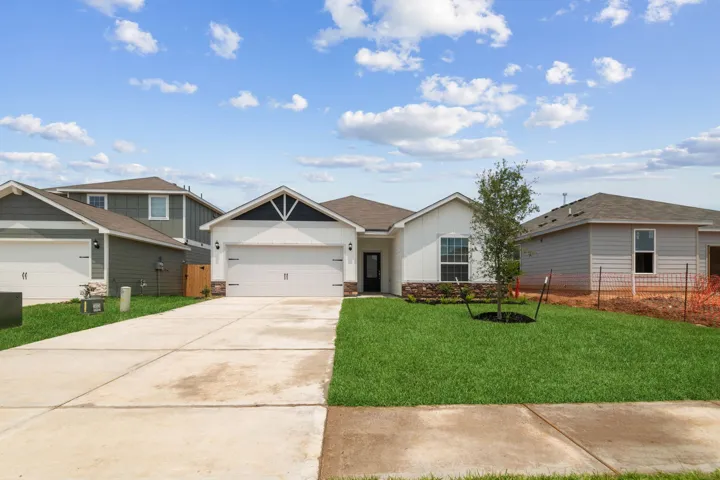
The Sabine offers the perfect combination of comfort, flexibility, and modern design. This thoughtfully designed three-bedroom, two-bath home features an open-concept layout with a spacious family room and a versatile flex room ideal for a home office, playroom, or second living area.
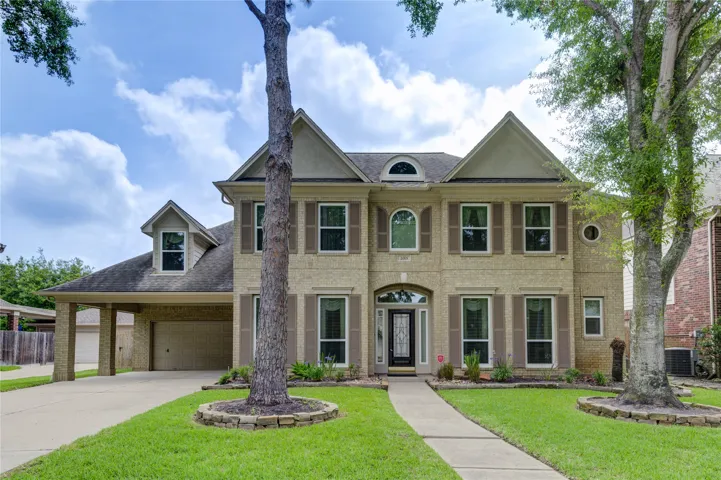
Beautifully remodeled & move-in ready, this stunning home offers the perfect blend of modern updates & timeless charm in the heart of highly sought-after Cinco Ranch. Recent renovations showcase updated flooring, paint, stylish lighting/fixtures & beautifully resfreshed kitchen and bathrooms. The open concept floorplan boasts generous living areas, soaring ceilings and natural light.
Welcome to 7105 Weyburn St—a stunning 2022 built, 3-bedroom, 3-bath home offering over 2, 100 sq ft of modern living with premium upgrades. The open-concept layout features soaring vaulted ceilings, abundant natural light, and spacious living and dining areas. The sleek kitchen showcases quartz countertops, custom cabinetry, and an oversized island with seating.
Nearly completed new construction by Empire Homes in the coveted 6-acre Reserve in Memorial community. This home showcases quality craftsmanship and a thoughtfully designed floor plan. The open-concept first floor features a spacious family room, dining area, and gourmet kitchen with a large island, quartz countertops, built-in stainless steel Frigidaire appliances, and a four-burner gas cooktop.
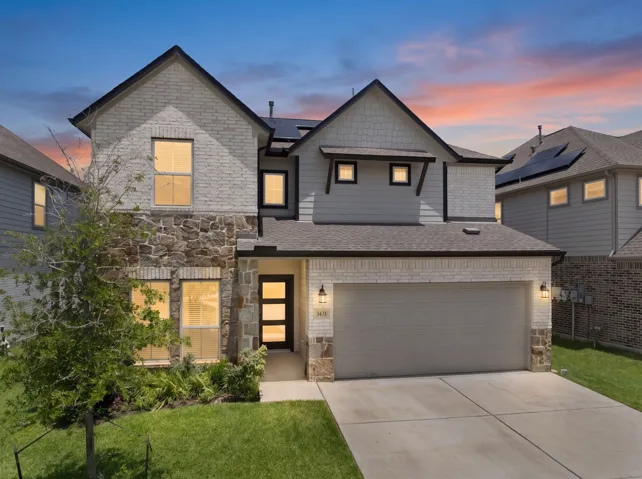
Welcome to this beautifully maintained 2023-built home in the Long Lake community of Morton Creek Ranch, offering the perfect blend of comfort, space, and convenience. This 3-bedroom, 2.5-bath home features a private home office, formal dining room, spacious upstairs game room, and a first-floor primary suite.
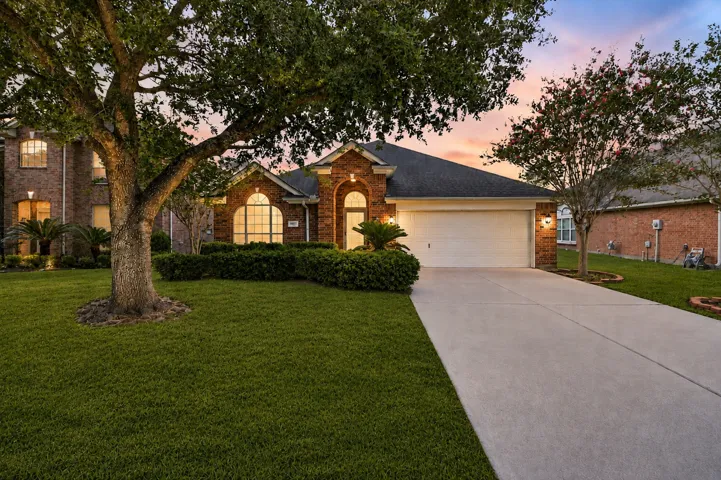
Tucked away in Windstone Colony, this 3-bedroom, 2-bath home offers both space and privacy. You’re welcomed by a formal dining area that leads into a roomy kitchen, opening up to a large living space with a cozy gas log fireplace. The primary suite features double sink vanities, a separate shower, and a relaxing jetted tub. Secondary bedrooms are spaced out for added privacy.
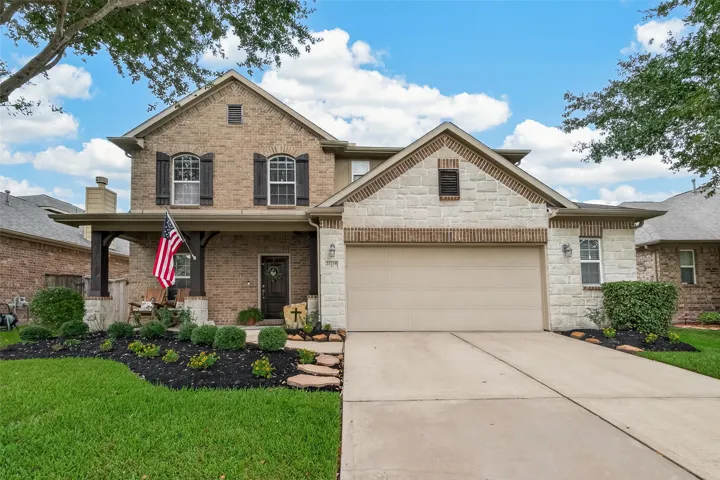
Welcome home to this spacious 2-story brick and stone residence featuring 4 bedrooms, 3.5 baths, and an oversized 2.5-car garage. Recent laminate flooring updates add a fresh, modern feel throughout the home.
Beautifully upgraded Perry Home in the highly desirable Audubon Magnolia community with over $60K in builder and homeowner upgrades. This open-concept home features a striking double-wide cedar beam and an oversized multi-panel sliding glass door that fills the living space with natural light and creates seamless indoor-outdoor living.
Solid Wood Home You wanted unique. You wanted wood. You wanted quiet. This one-of-a-kind solid wood home delivers all three. Featuring 2 bedrooms, 1.5 baths, and an inviting loft-style room upstairs, this property showcases striking architectural craftsmanship with solid wood framing and support throughout.
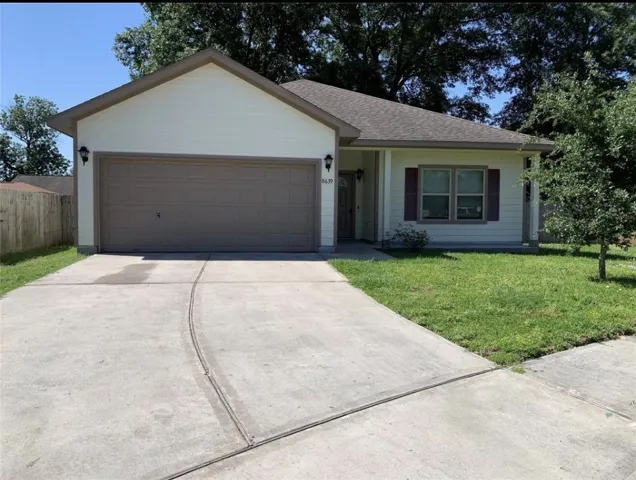
Welcome to this charming 3 BD 2 BA home in Verde Forest Subdivision. Enjoy spacious bedrooms, a large kitchen with ample cabinet space, and a bright open living area. The fully fenced backyard provides privacy and tranquility. Located on a peaceful col-de-sac, this property offers easy access to major freeways.
O.H. rescheduled for Sunday. Beautifully updated 4-bedroom, 3.5-bath home on a desirable corner lot directly across from the Fosters Mill pool and playground. This move-in ready home has never flooded and features no carpet, with Shaw luxury vinyl plank flooring that has a transferable lifetime warranty was installed on both levels in 2025.
3311 Passage Ln in established Barton Woods, known for wooded surroundings and direct access to Carl Barton Jr. Park with pedestrian/bike trails, fishing, sports fields, playgrounds, and nature paths. Home offers 3BR/2.5BA, flex space, open family room with decorative niche, breakfast nook, peninsula + island with modern granite. Split plan for privacy.
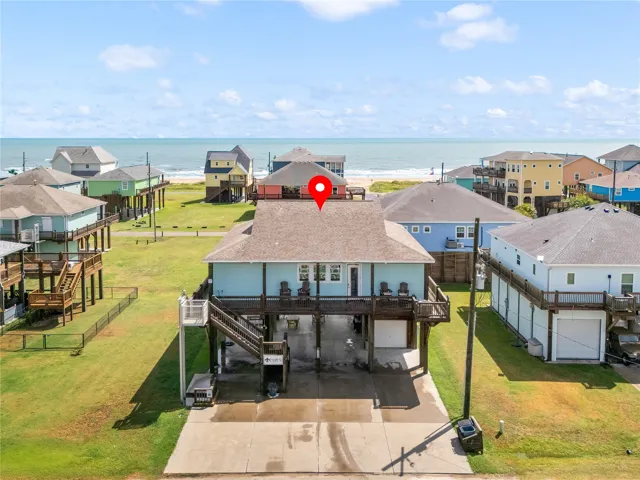
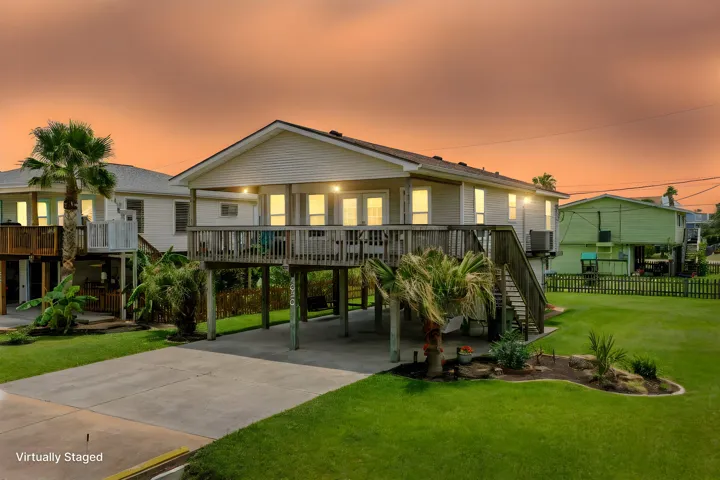
Welcome to a beautifully maintained beach home located in the heart of Crystal Beach. This elevated coastal retreat offers stunning views from the spacious covered deck and is just minutes from the Gulf. The open-concept living area features high ceilings, abundant natural light, and a seamless flow into the dining and kitchen spaces.
Spacious and thoughtfully designed, this 2, 121 sq. ft. single-story home offers 4 bedrooms and 3 bathrooms, providing plenty of room for comfortable living. The open-concept layout features a stylish kitchen with beautiful granite countertops and impressive 42" upper cabinets that deliver abundant storage and a modern look.
Sea Isle beach house centrally located between beach & bay. This well maintained 3 bedroom and 2 full bath is offered fully furnished. The double wide driveway and one car garage allow for plenty of parking. Good size lot with nice landscaping and plenty of yard space. Gulf views from the large front deck. The current owner never rented the property.
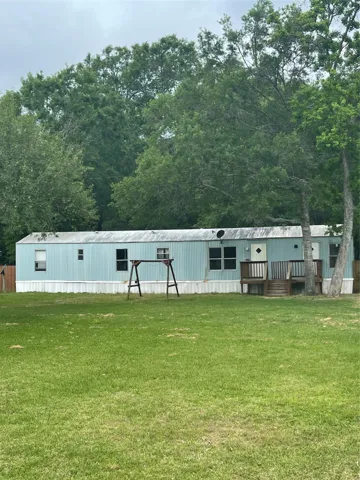
*Must See* This nice three bedroom two bath home nestled on .5 acre wooded lot in desirable Indian Ridge neighborhood is priced to sell. Two car carport with good sized attached storage.
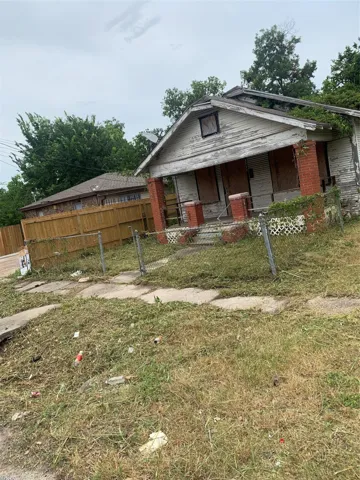
Bring this charming home back to life! Lovey front porch w/lots of character throughout. This is a true future remodel with original wood floors, baseboards, trim. & windows. Bring your contractor & create a new beginning. Spacious kitchen is ready for new cabinets & appliances. Laundry hook-up. Endless possibilities! Add a trending color palette, window treatments, carpet, & lighting.
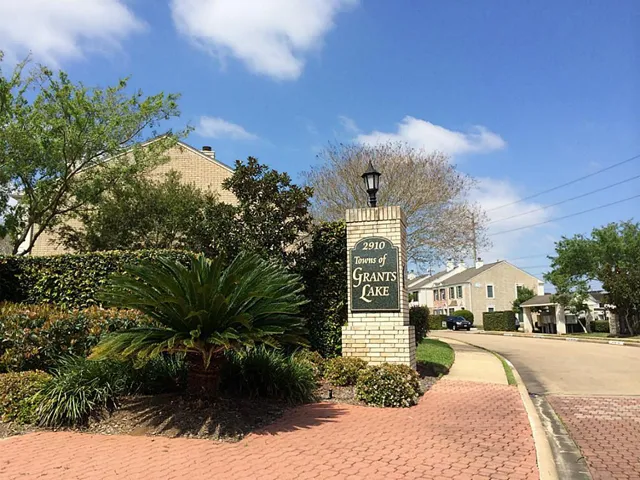
2910 Grants Lake Boulevard 1603, Sugar Land, Texas 77479
2Bedroom(s)
2Bathroom(s)
Additional ParkingParking(s)
8Picture(s)
1,110Sqft
Discover this charming two-story townhome featuring two spacious bedrooms and a shared full bathroom. The cozy living room is perfect for relaxation and entertaining guests. With a newly installed AC unit (September 2025), laminate flooring on the first floor, plush carpeting upstairs, and a lovely patio for pets, this home has it all.
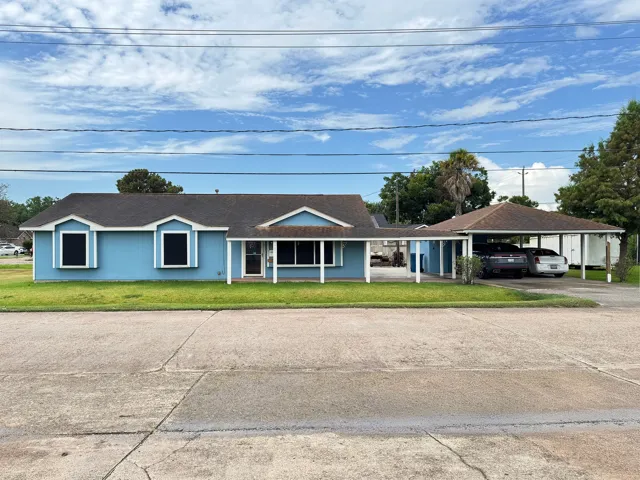
Spacious and well-maintained 3-bedroom, 2-bath home ideally situated on a corner lot. The property was updated in 2017, including bathrooms, flooring, and roof. The home offers a generous layout with plenty of living space and a detached carport for convenient parking. Great location with quick and easy access to I-45, just minutes from the freeway.
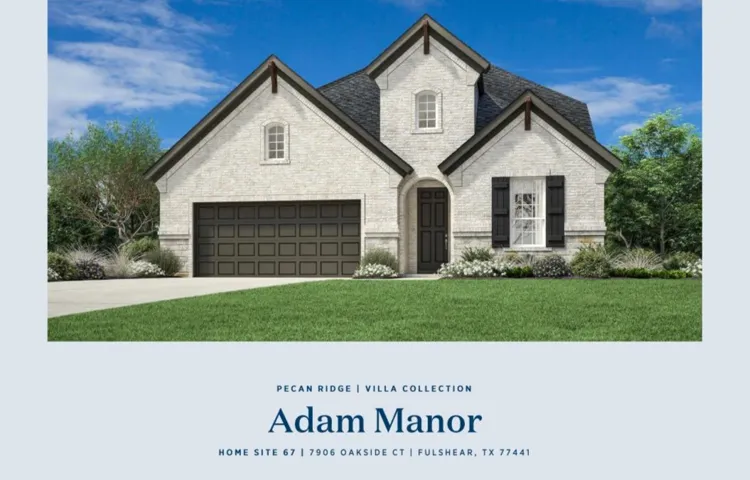
MLS# 93500739 - Built by Toll Brothers - Oct 2026 completion! ~ Modern deluxe touches. The Adam's inviting covered porch entry and welcoming foyer with tray ceiling offer views to the bright casual dining area, soaring two-story great room, and desirable covered patio beyond.
This well-appointed Houston home delivers a spacious and comfortable layout perfect for everyday living. The large living room sets a welcoming tone, while the kitchen offers bar seating and flows naturally into the formal dining room and living space. The primary suite offers a luxurious ensuite bath with dual sinks, a soaking tub, a walk-in shower, and a walk-in closet.
ASHTON WOODS CONSTRUCTION - The Hamilton features 4 bedrooms, 3 full baths, 2 car garage, and 1, 864 square feet of living space. *BUILT IN A "GATED COMMUNITY" ON A PREMIUM LOT WITH WATER VIEW BACKYARD* Spacious kitchen, featuring a beautifully designed kitchen with Quartz counter tops, and a spacious covered patio. REFRIGERATOR, WASHER, DRYER INCLUDED.