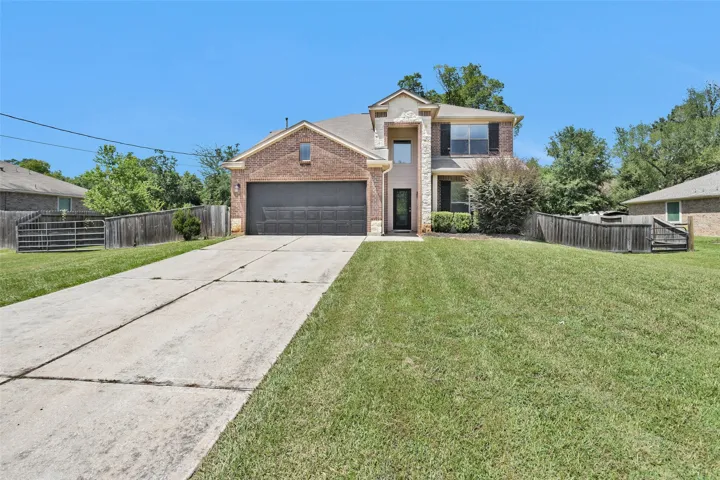
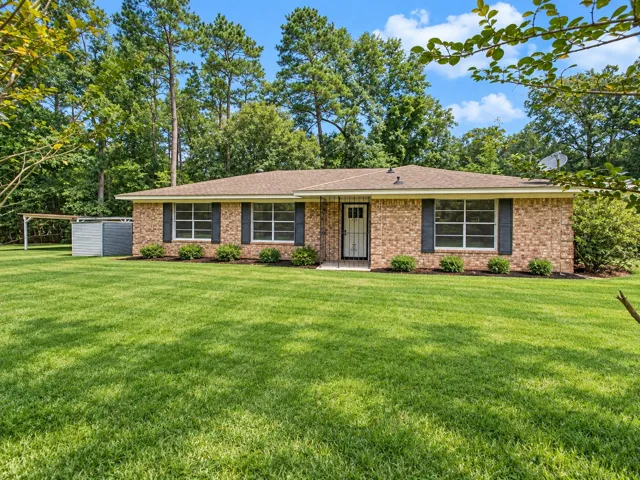
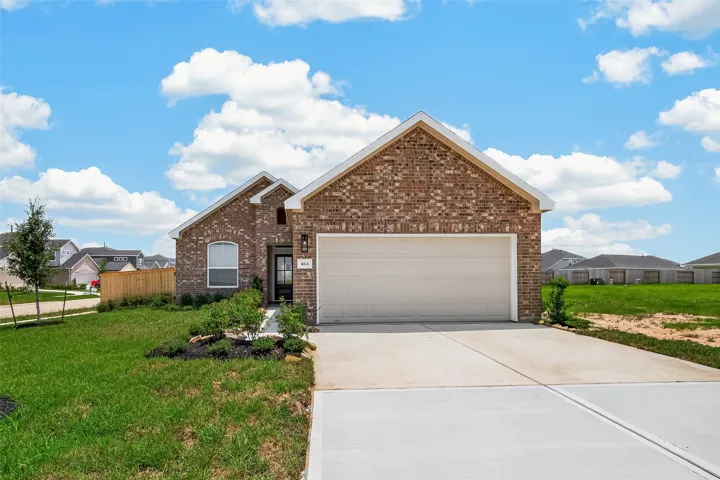
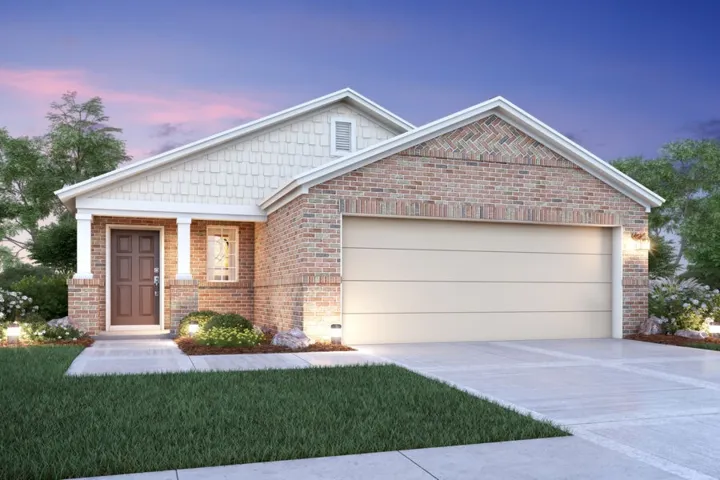
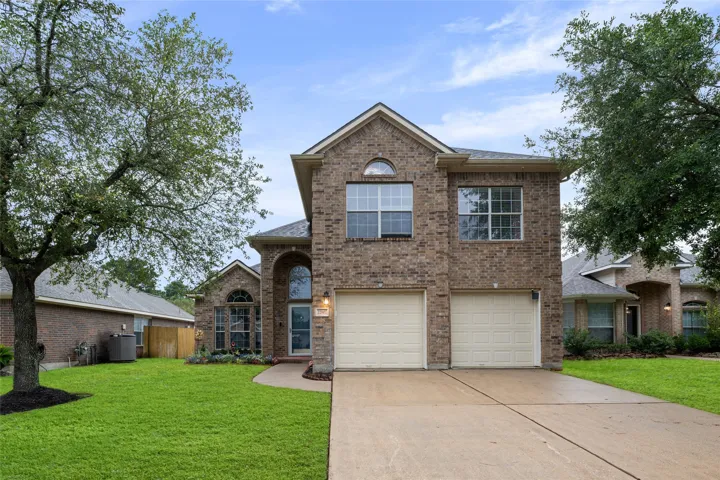
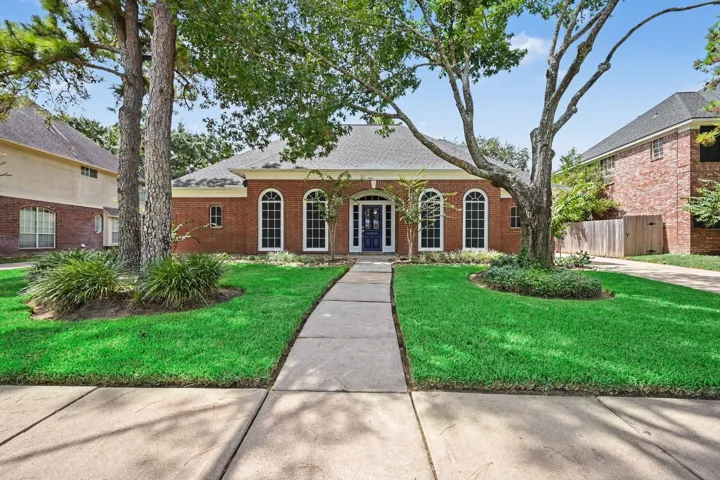
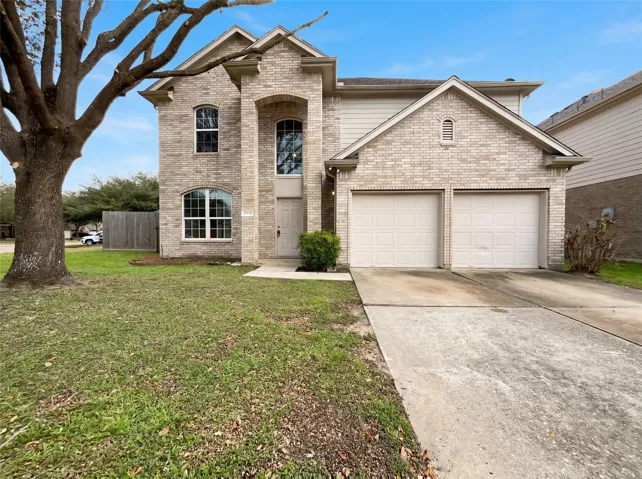
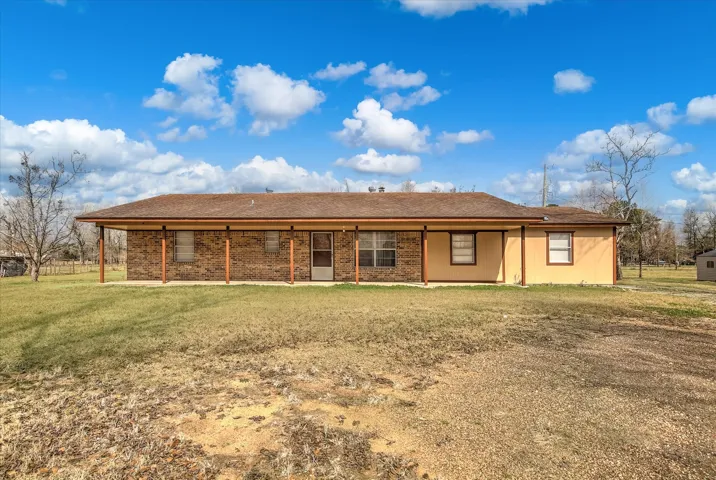
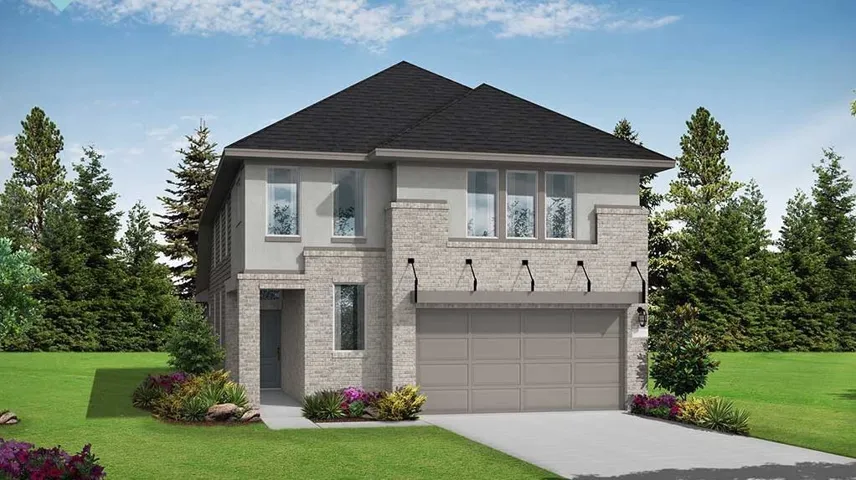
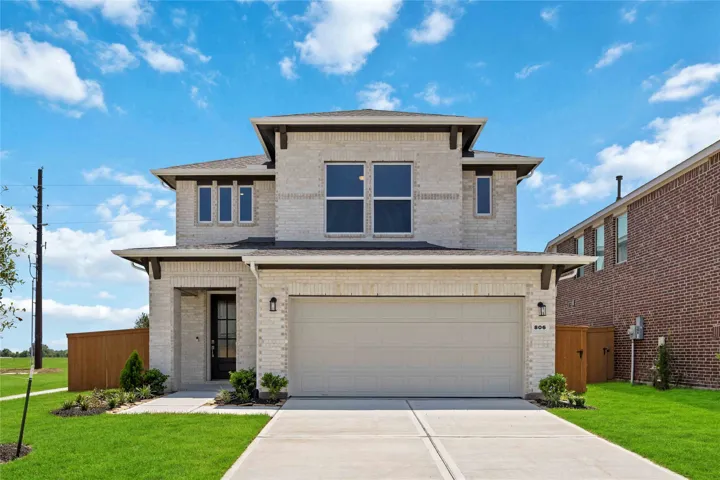
Situated on 1 acre in gated neighborhood is this 5 bedroom, 3 bath home just minutes from Lake Conroe. Entering the house, downstairs there is an office, a spare bedroom with full bath, living area, kitchen and master bedroom with master bath. The living area has high ceilings and adjoins the kitchen and breakfast area and exits to the covered back patio.
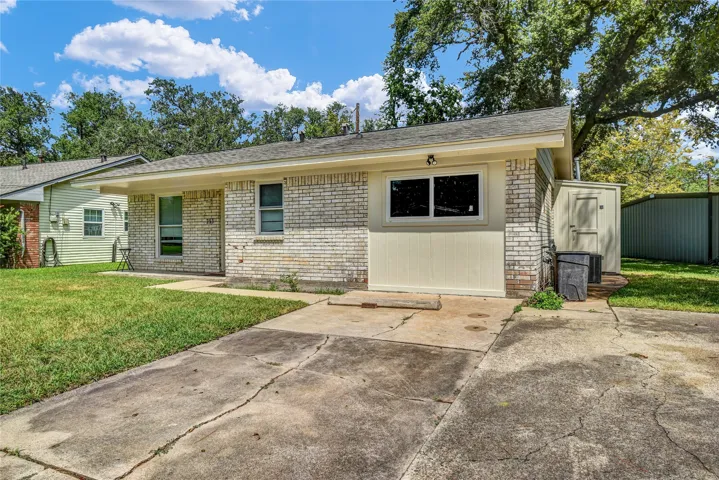
Welcome to 26221 Peach Creek Dr, a renovated 3-bedroom, 1.5-bath home set among mature trees in New Caney’s Peach Creek Forest 03 subdivision. Renovated down to the studs, this single-story home features wood laminate flooring throughout, bright interiors, modern matte black accents, and multiple living spaces.
Beautiful new construction by Cyrene Homes in Austin Colony! This single-story home features an attached 2-car garage, 4 bedrooms, 3 full baths, a utility room, neutral paint, a formal dining area, and a spacious living room. The kitchen showcases recessed lighting, a breakfast bar, granite countertops, and a subway tile backsplash—perfect for everyday living and entertaining.
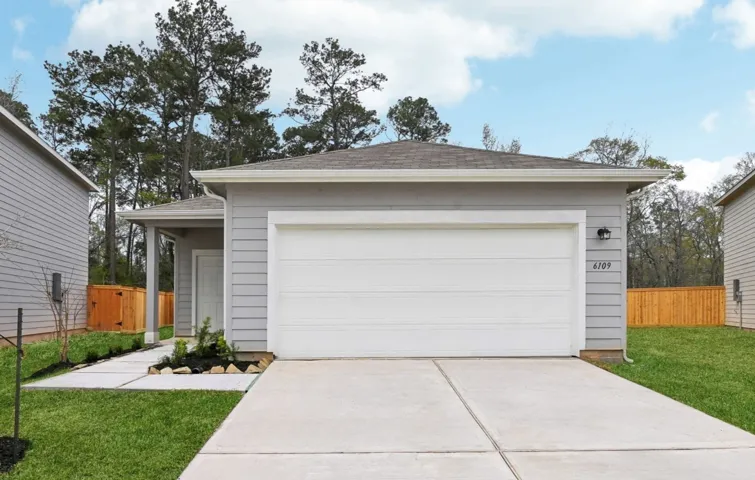
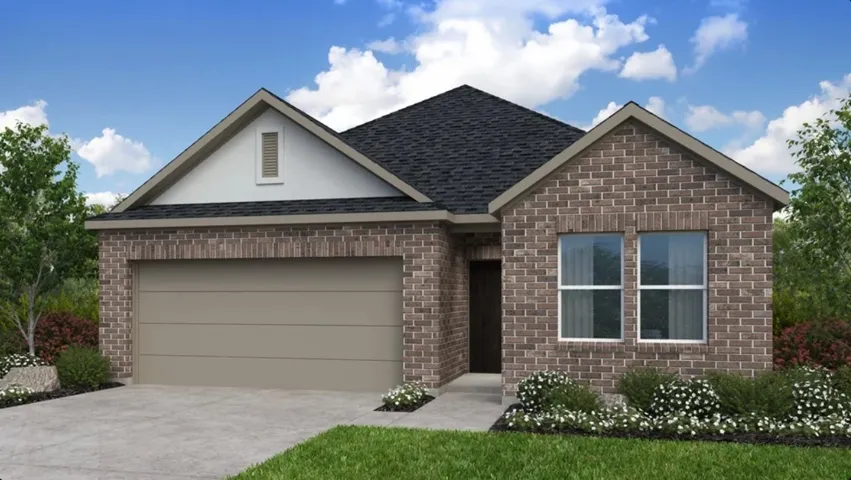
UNDER CONSTRUCTION! READY IN NOVEMBER! Introducing the Magnolia: This home has a 3-bedroom, 2-full bathroom home. This home boasts an open-concept living space that seamlessly merges the family room, dining area, and kitchen, creating an ideal setting for entertainment and relaxation. The kitchen has plentiful countertops and ample cabinets, making meal preparation effortless.
UNDER CONSTRUCTION! READY IN SEPTEMBER! Introducing the Magnolia: This home has a 3-bedroom, 2-full bathroom home. This home boasts an open-concept living space that seamlessly merges the family room, dining area, and kitchen, creating an ideal setting for entertainment and relaxation. The kitchen has plentiful countertops and ample cabinets, making meal preparation effortless.
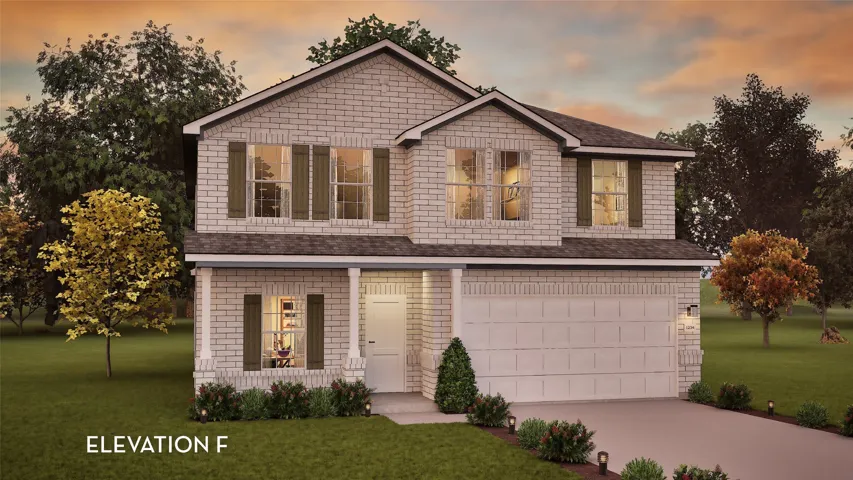
ESTIMATED COMPLETION DECMEMBER 2026. Welcome to the Lancaster floor plan by D.R. Horton, located in the Evergreen community. This spacious two-story home offers approximately 3, 188 sq. ft., with 5, 4 full bathrooms bedrooms, a study, and a game room. The open-concept layout features soaring ceilings, a bright living area, and a kitchen with stylish countertops and stainless steel appliances.
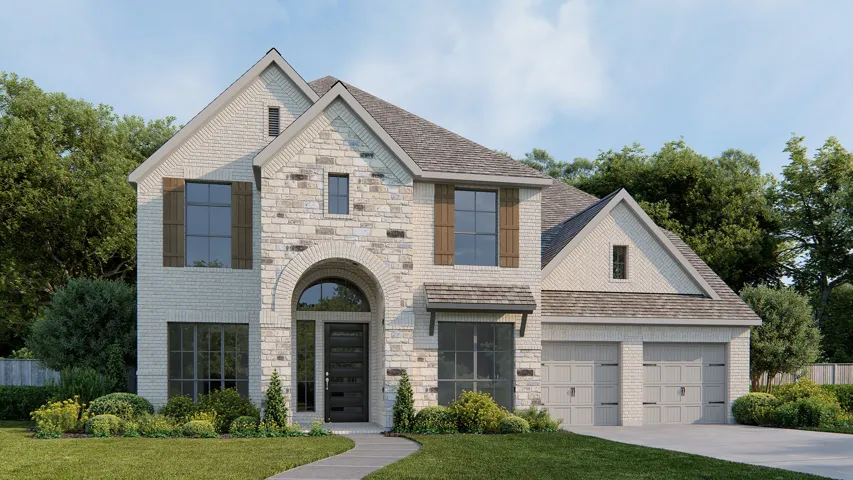
Two-story entry features a curved staircase. Formal dining room and home office with French doors frame entry. Two-story family room with a cast stone fireplace and a wall of windows opens to kitchen and morning area. Kitchen features a 5-burner gas cooktop, a double wall oven, a walk-in pantry, a butler's pantry, and an island with built-in seating space.
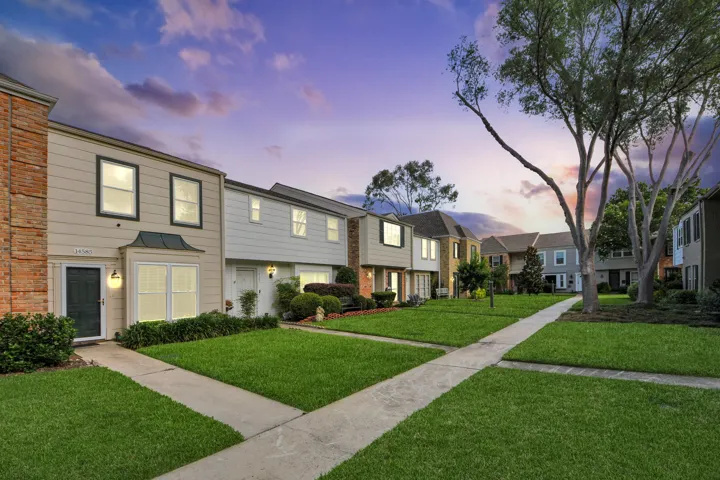
Welcome home to beautiful Memorial Club Townhomes! Excellent location off the Energy corridor, Zoned to Spring Branch ISD, surrounded shopping, and dining. Just minutes from Katy Freeway and the Beltway 8. Guests can park off the Tree Covered Cul de sac on Misty Meadow, a few steps away from your front door. Assigned covered parking(2 spaces) in rear, additional storage outside with lock.
Motivated Sellers - Beautiful recently renovated 5-bedroom, 2 full baths, and a 3/4 bath home offering spacious living and thoughtful updates throughout. The flexible floor plan features 2 bedrooms downstairs and 3 bedrooms upstairs, plus a game room / theatre room—perfect for entertaining or relaxing at home.
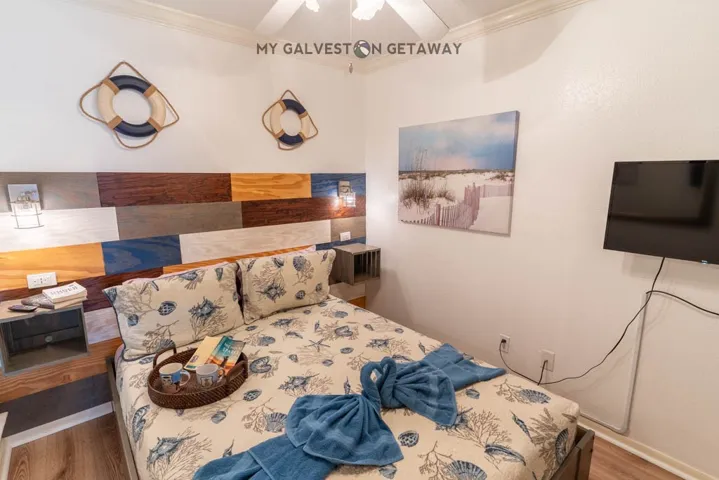
Fresh for 2024 with new flooring and paint, this adorable vacation rental condo (currently) is light, bright and airy and welcomes the complex maximum as furnished-6 guests and is being offered fully furnished (with a few decorative exceptions) at the right price.Balcony with gulf views, walking distance to shopping, eateries and of course the beach with protected crossing at corner.
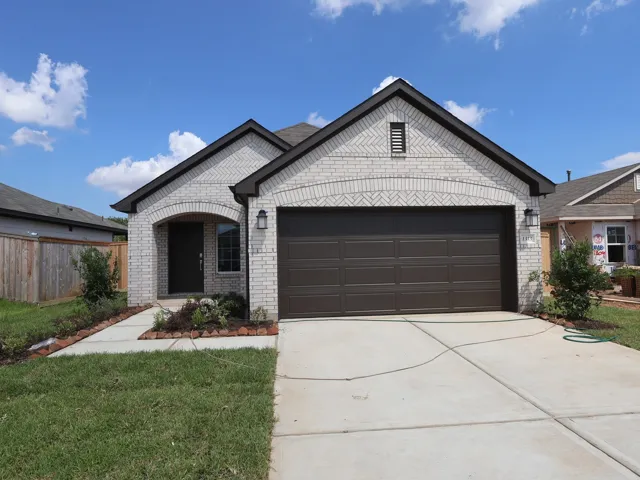
Comfortable One-Story Living with LVP Flooring and Covered Patio The Odyssey is a thoughtfully designed one-story home offering 1, 412 square feet with 3 bedrooms, 2 bathrooms, and a 2-car garage. This inviting layout features LVP flooring throughout the main living areas and an open-concept kitchen, dining, and living space ideal for everyday living and entertaining.
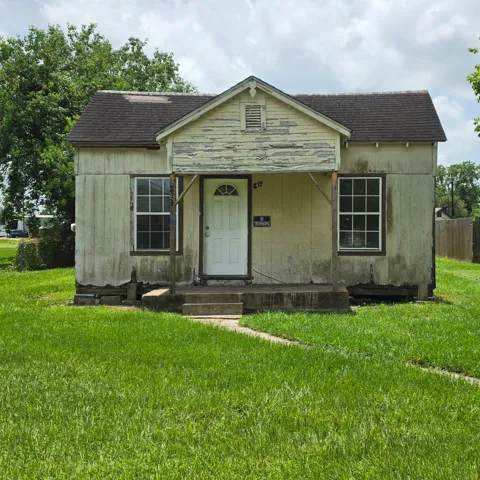
This a nice sized home with 2 beds, 1 full bath, kitchen, dining room, living room, and potential for a large primary suite to be finished in the back of the house. Big back yard.
Welcome home to this inviting 3-bedroom, 1.5-bath home in Clute, ready for its new owners! The spacious living room provides plenty of room to relax and gather, while the kitchen features granite counter tops, plenty of storage space and gas stove. The primary bedroom includes its own private half bath, adding extra convenience and functionality.
The popular Rio Grande Plan. 2507 SqFt new Castlerock home. 4 bedrooms, study, gameroom, 2.5 bathrooms, 10x10 covered patio. The Chef's kitchen dazzles with 42" cabinets, island, butler cabinets, quartz, and stainless level 2 GE appliances, Tile backsplash kitchen/baths. Vinyl plank-family room, foyer, kitchen, study, and powder room. Tiled bathrooms. Large windows and high ceilings.
What's Special: Cul-de-Sac Lot | Flex Room | Covered Patio | High Ceilings. New Construction – October Completion! Built by Taylor Morrison, America's Most Trusted Home Builder. Welcome to the Charlton at 5603 Pistachio Place in Brookewater! This single-story home offers four bedrooms, two bathrooms, and a flexible layout designed for everyday comfort.
Lovely, light-filled 1-story home perched on a peaceful cul-de-sac in the master-planned community of Fairfield! Mature trees & lush landscaping create an inviting setting, while gorgeous laminate flooring flows from the entry through the dining room & spacious family room, featuring custom built-ins, cozy fireplace & wall of windows.
2213 S Braeswood Boulevard 12e, Houston, Texas 77030
2Bedroom(s)
2Bathroom(s)
GarageParking(s)
23Picture(s)
1,177Sqft
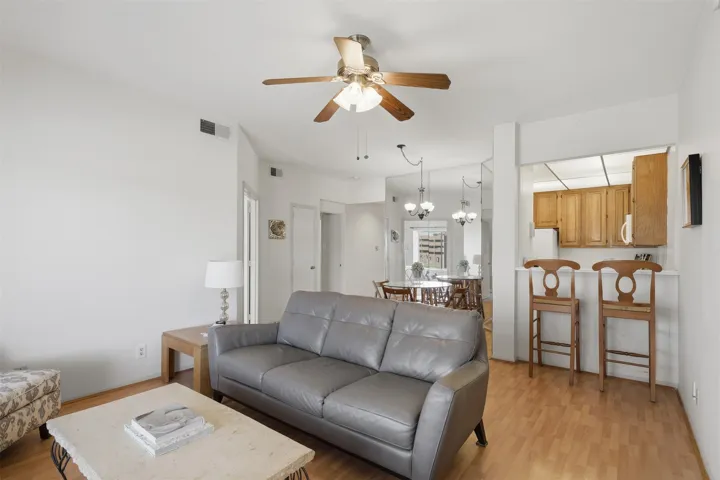
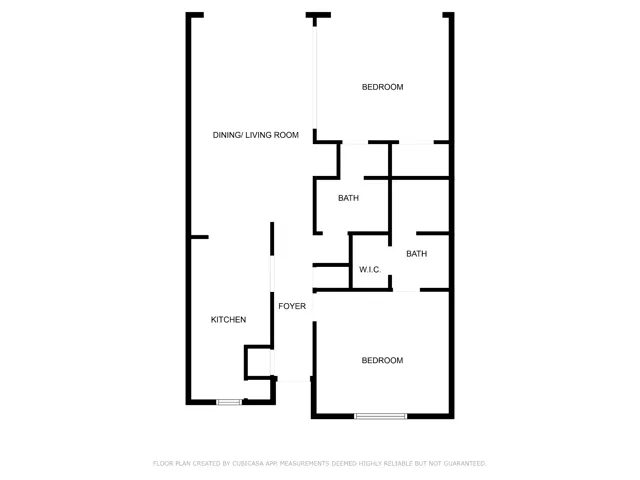
Enjoy an ideal combination of space, convenience & flexibility in this bright 2-bedroom, 2-bath condo. Minutes from the Texas Medical Center, Rice University & NRG Stadium. Spacious floor plan offers 2 generously sized primary-style suites, each with its own full bath, along with an open living and dining area filled with natural light.
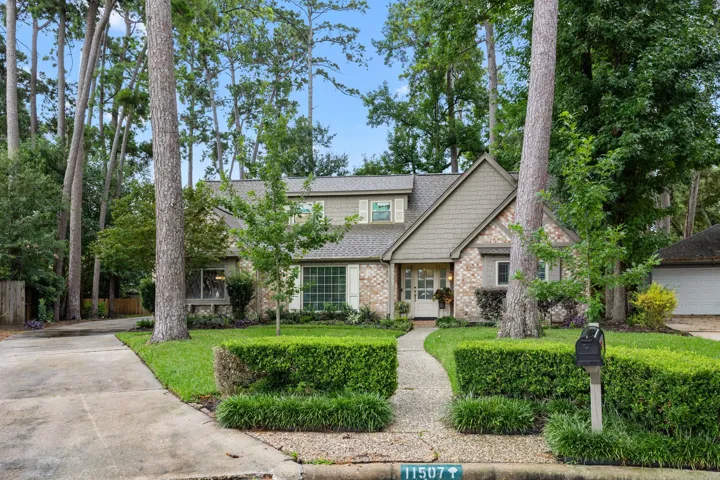
Experience the timeless craftsmanship and character of this beautifully maintained 1976 home, thoughtfully updated to today's standards. Nestled on a quiet cul-de-sac lot in Lakewood Forest, this home is surrounded by mature trees that provide both beauty and privacy.
Welcome to 11919 Leaf Oak Dr, a home that exudes elegance and comfort. The kitchen is a chef's dream with an accent backsplash and all stainless steel appliances. The living room is cozy and inviting with a beautiful fireplace. The primary bathroom is a sanctuary with double sinks, and a separate tub and shower for ultimate relaxation.The primary bedroom features a spacious walk-in closet.
Move-in ready in Alvin! Welcome to 23609 Zinfandel Drive, featuring an open-concept layout with quartz countertops, a large island kitchen, dedicated home office, and a private primary suite with dual vanities and a walk-in closet. Upstairs, a spacious bonus den with a full bath offers flexible space for a game room, media room, guest suite, or second living area.
Discover coastal living in this freshly painted beachfront condo offering 2 bedrooms and 2 bathrooms. One of the bedrooms is designed with versatility in mind—it can easily serve as a guest room, home office, or additional living space to suit your needs. The open layout is filled with natural light, highlighted by large balcony doors that frame breathtaking beach and bay views.
Looking to move with your extended family? This location has two homes! You could even live in one and rent the other for additional income! The first home is a brick 4BR/2BA and the other is DWMH. Both are in ready to move in. They are located on 4 fenced and cross fenced acres on a corner in a great location with easy access to HWY 105 and near the Tarkington schools.
Introducing the Bloomburg, a two-story new construction with 4 bedrooms, 3 bathrooms, a 2-car garage, and 2, 517 sq ft of refined living. A prominent 8' front door and four sides brick create lasting curb appeal. The open main level showcases built-in kitchen appliances, high ceilings, and an extended covered back patio for seamless indoor-outdoor living.
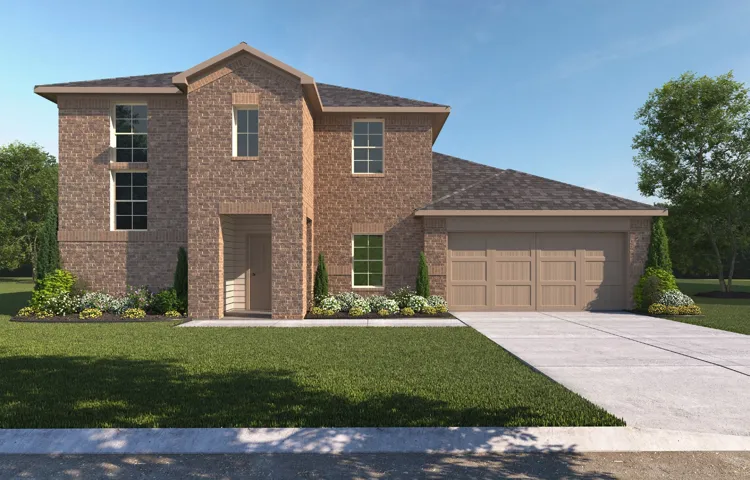
The Bandera floorplan features 2, 472 square feet of spacious two-story living, offering four bedrooms and three and a half bathrooms. The main level has an open concept layout, connecting the living and dining areas to a modern kitchen with a large island. The primary suite is on the first floor, complete with a bathroom with a large shower.