Residential For Sale
2,154 Sqft

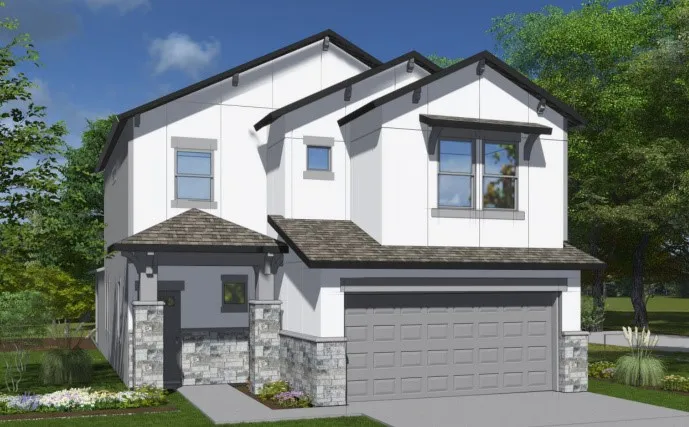

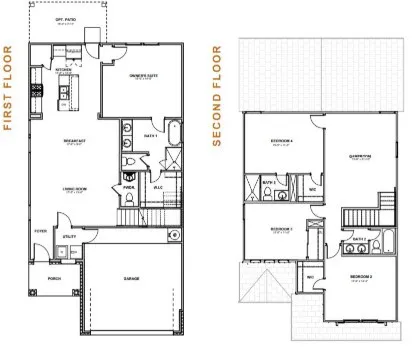
Basic Details
Property Type:
Residential
Listing Type:
For Sale
Listing ID:
2634561
Price:
$305,400
Bedrooms:
4
Rooms:
8
Bathrooms:
4
Half Bathrooms:
1
Square Footage:
2,154 Sqft
Year Built:
2025
Full Bathrooms:
3
New Construction Yn:
1
Property Sub Type:
Detached

Roof
Composition,
Listing Status:
Active
Price Per Square Foot:
$0
Features
Heating System
Central, Gas,
Cooling System
Central Air, Electric,
Fence
Back Yard,
Patio
Covered, Deck, Patio,
Parking
Attached, Garage,
Architectural Style
Traditional, Other, Contemporary/Modern, Mediterranean, Colonial,
Exterior Features
Covered Patio, Deck, Fence, Patio, Private Yard,
Flooring
Tile, Carpet,
Interior Features
High Ceilings, Kitchen Island, Kitchen/Family Room Combo, Pantry, Kitchen/Dining Combo, Double Vanity, Soaking Tub, Separate Shower, Ceiling Fan(s), Walk-In Pantry, Bath in Primary Bedroom, Tub Shower, En Suite Bathroom, Main Level Primary, Walk-In Closet(s), Three Bedrooms Up,
Laundry Features
Washer Hookup, Electric Dryer Hookup, Gas Dryer Hookup,
Sewer
Public Sewer,
Window Features
Low-Emissivity Windows,
Appliances
Appliances
Dishwasher, Disposal, Gas Range, Microwave, Gas Oven,
Address Map
Country:
US
State:
TX
County:
Harris
City:
Houston
:
Aldine Pines
Zipcode:
77032
Street:
Elkwood Pine
Street Number:
14538
Longitude:
W96° 41' 18.1''
Latitude:
N29° 55' 47.9''
Directions:
North on 59 Exit Aldine Bender Rd to LEFT on Aldine Bender Rd to LEFT on Aston Pine Dr, Model Home Located at 14538 Aston Pines Dr. Houston 77032
Mls Area Major:
34
Neighborhood
Elementary School:
JOHNSON ELEMENTARY SCHOOL (ALDINE)
Elementary School District:
1 - Aldine
High School:
MACARTHUR HIGH SCHOOL (ALDINE)
High School District:
1 - Aldine
Middle Or Junior School District:
1 - Aldine
Middle School:
ALDINE MIDDLE SCHOOL
Agent Info

|
Parker Speer
|

