Residential For Sale
2,447 Sqft

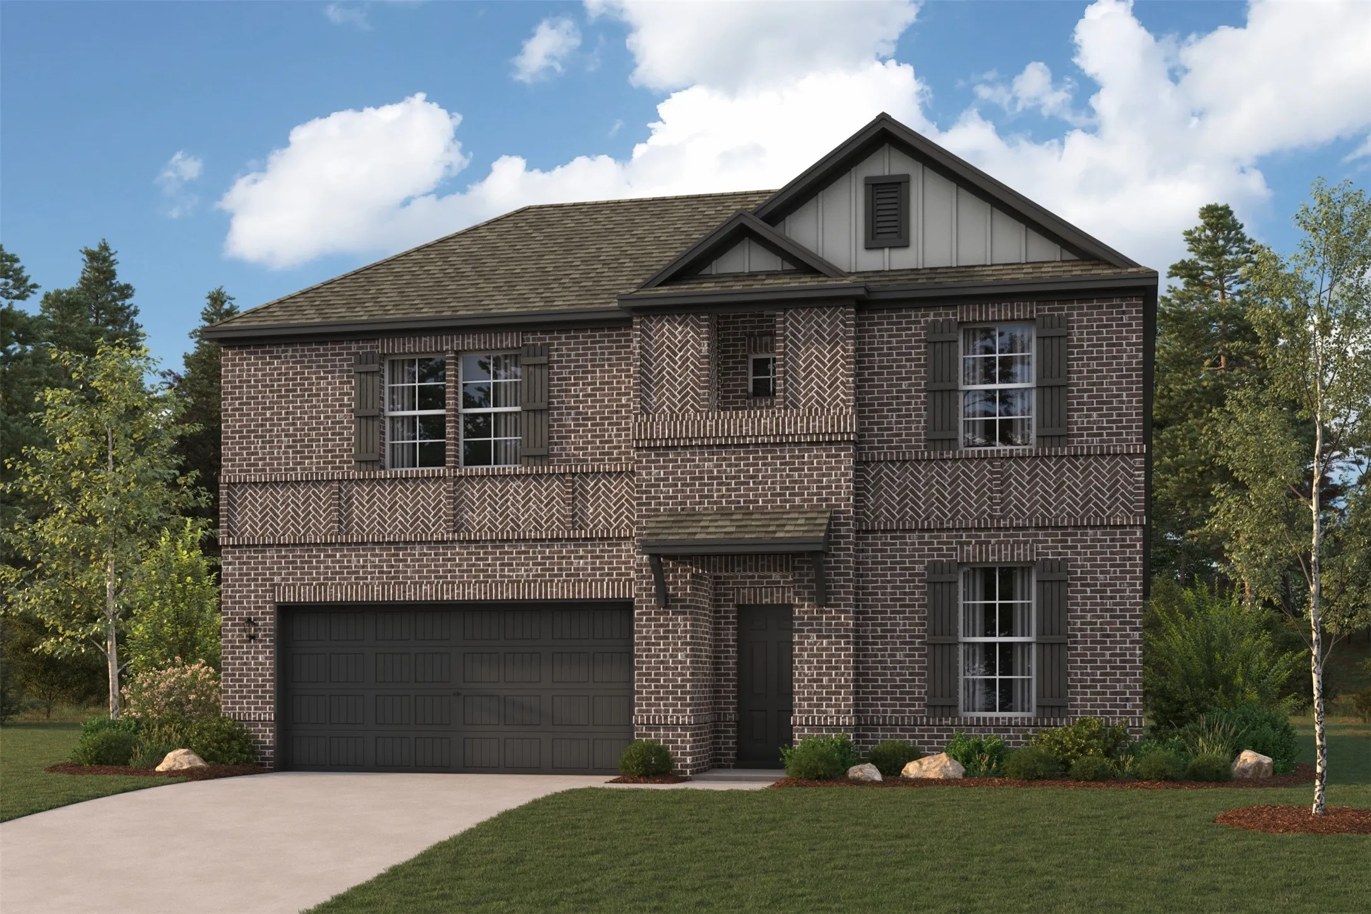
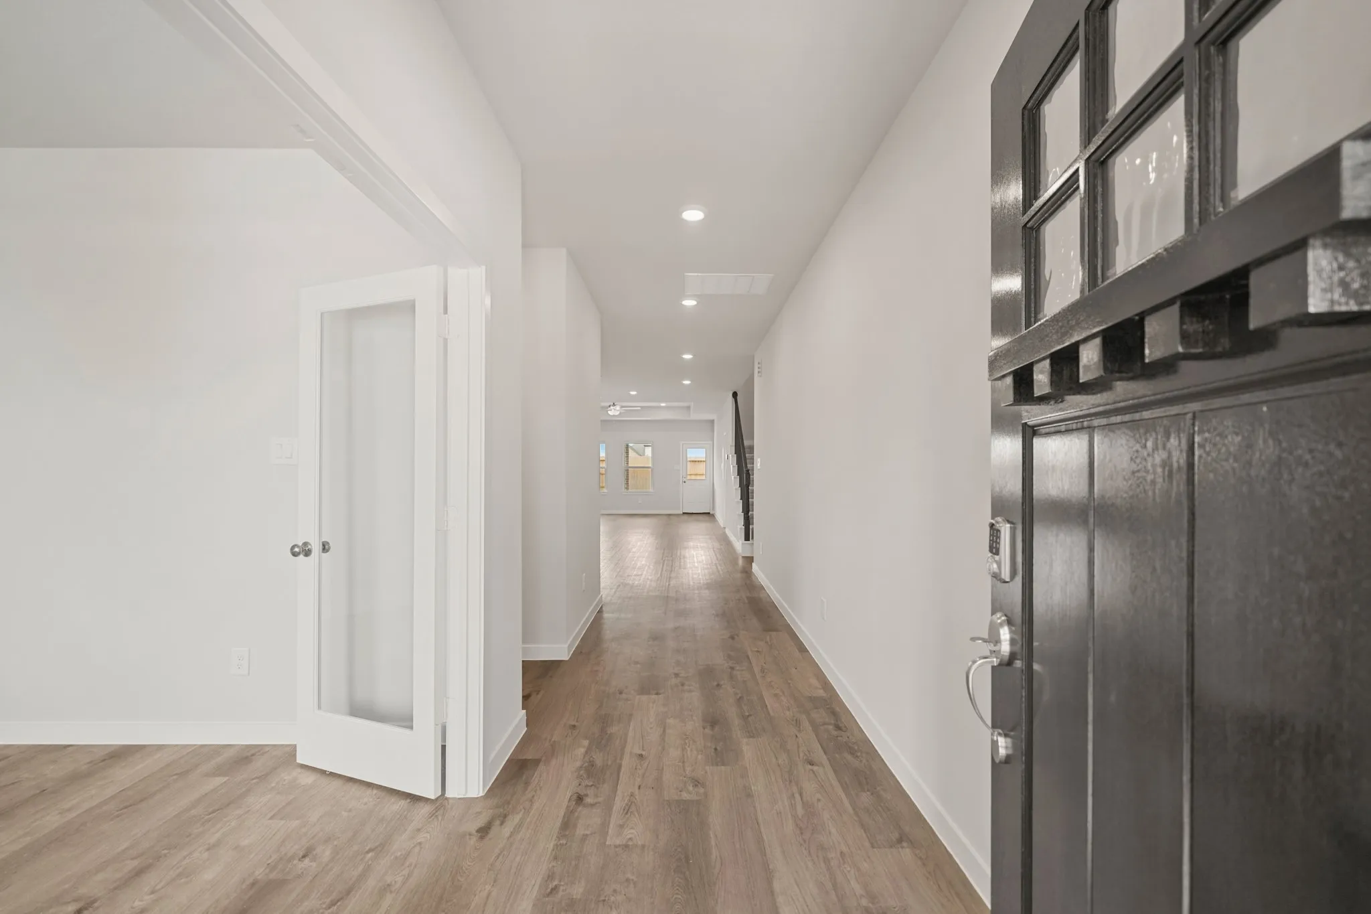
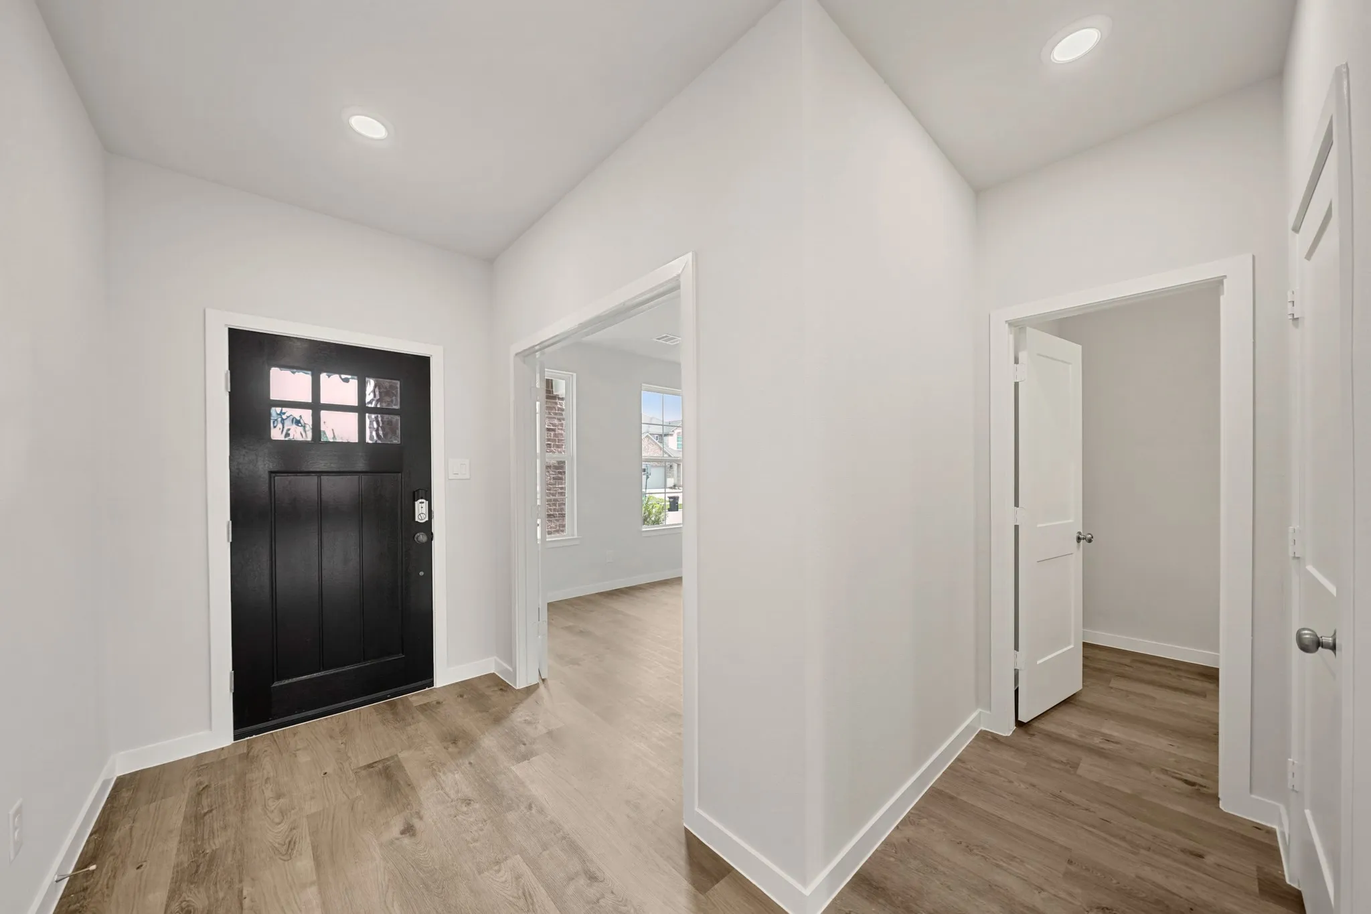
Basic Details
Property Type:
Residential
Listing Type:
For Sale
Listing ID:
19167110
Price:
$399,900
Bedrooms:
4
Rooms:
6
Bathrooms:
3
Half Bathrooms:
1
Square Footage:
2,447 Sqft
Year Built:
2026
Full Bathrooms:
2
New Construction Yn:
1
Property Sub Type:
Detached

Roof
Composition,
Listing Status:
Active
Price Per Square Foot:
$0
Features
Heating System
Central, Gas,
Cooling System
Central Air, Electric,
Fence
Back Yard,
Patio
Covered, Deck, Patio,
Parking
Attached, Garage,
Architectural Style
Traditional,
Exterior Features
Covered Patio, Fence, Patio,
Flooring
Tile, Carpet,
Interior Features
Breakfast Bar, Kitchen/Family Room Combo, Quartz Counters, Programmable Thermostat, Double Vanity, Ceiling Fan(s), Bath in Primary Bedroom, Main Level Primary,
Laundry Features
Washer Hookup, Electric Dryer Hookup,
Sewer
Public Sewer,
Window Features
Low-Emissivity Windows,
Appliances
Appliances
Dishwasher, Gas Range, Microwave, Tankless Water Heater, Gas Oven,
Address Map
Country:
US
State:
TX
County:
Liberty
City:
Dayton
:
Encino Estates
Zipcode:
77535
Street:
Southern
Street Number:
1212
Longitude:
W95° 5' 50.5''
Latitude:
N30° 8' 49.5''
Directions:
Directions to Model Home: TX-99 East. Exit FM 1960 East. Left on Encino Dr. Model home on Left.
Mls Area Major:
52
Neighborhood
Elementary School:
STEPHEN F. AUSTIN ELEMENTARY SCHOOL (DAYTON)
Elementary School District:
74 - Dayton
High School:
DAYTON HIGH SCHOOL
High School District:
74 - Dayton
Middle Or Junior School District:
74 - Dayton
Middle School:
WOODROW WILSON JUNIOR HIGH SCHOOL
Agent Info

|
Parker Speer
|

