Residential For Sale
8,077 Sqft

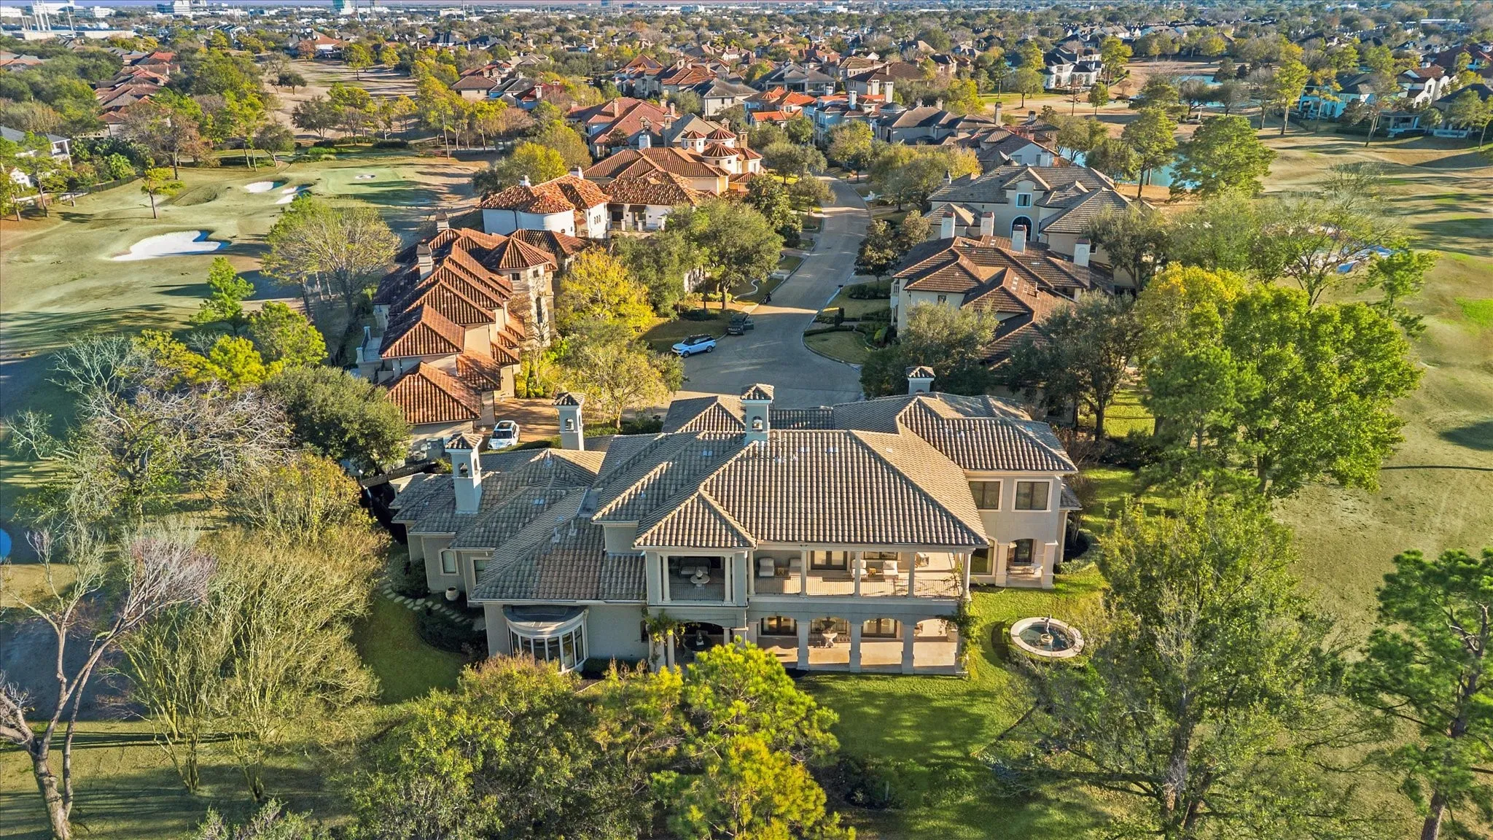
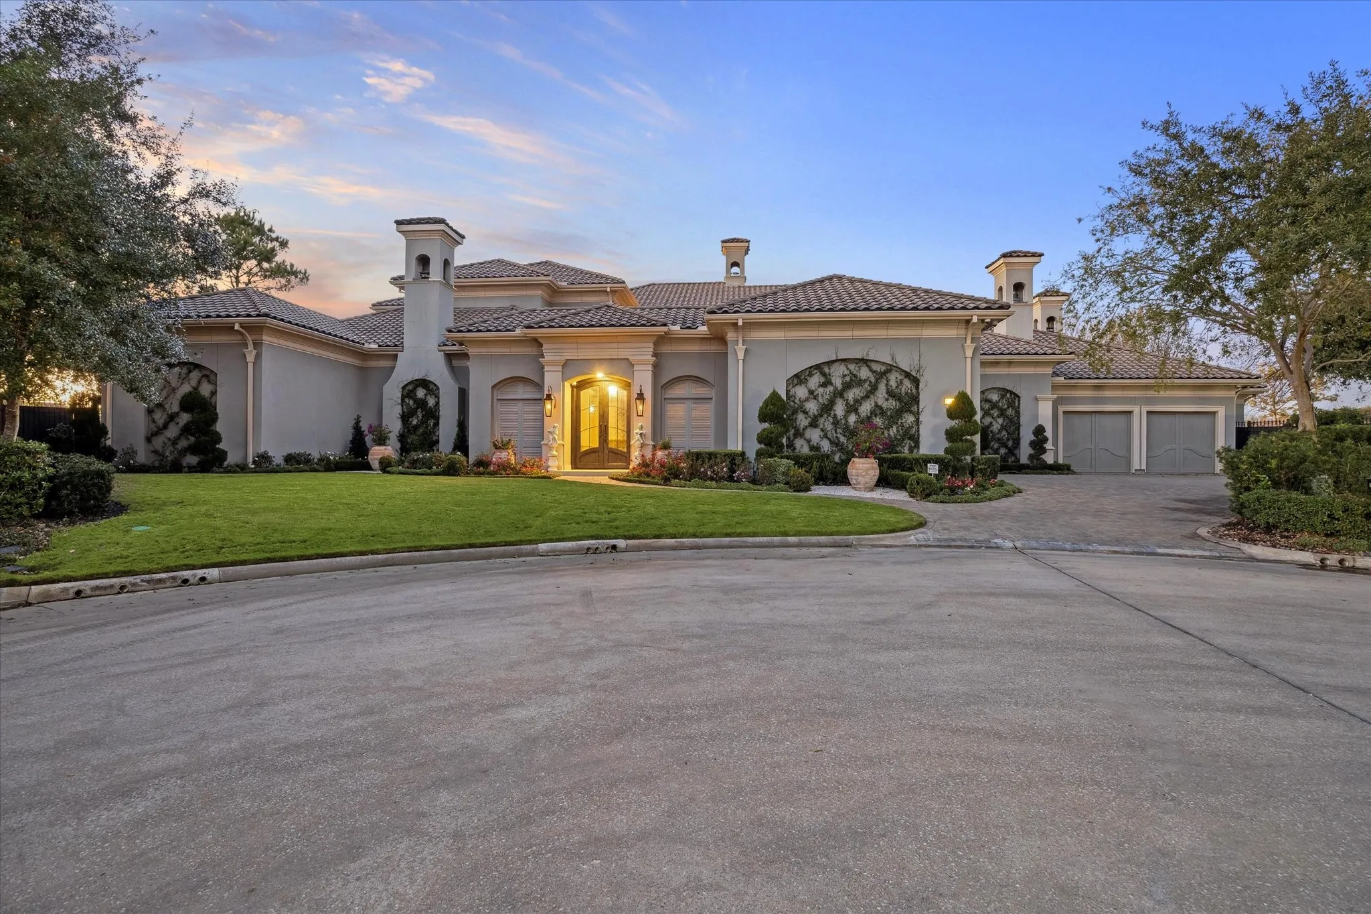
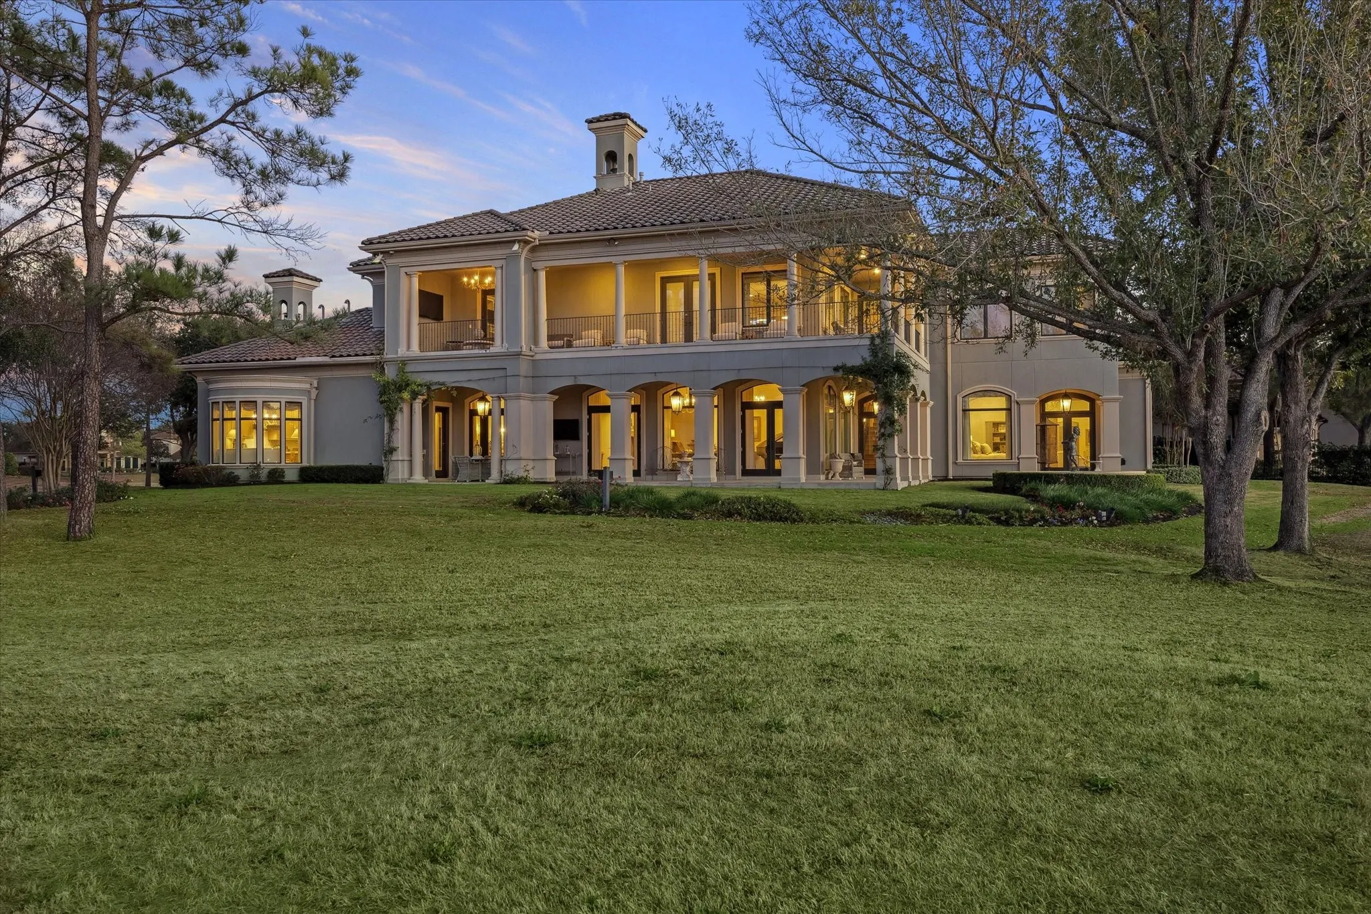
Basic Details
Property Type:
Residential
Listing Type:
For Sale
Listing ID:
50214343
Price:
$3,999,000
Bedrooms:
4
Rooms:
11
Bathrooms:
7
Half Bathrooms:
3
Square Footage:
8,077 Sqft
Year Built:
2003
Amount of Acreage:
0.48 Acre
Full Bathrooms:
4
Property Sub Type:
Detached

Roof
Tile,
Listing Status:
Active
Price Per Square Foot:
$0
Features
Swimming Pool
Gunite, In Ground,
Heating System
Central, Zoned, Gas,
Cooling System
Zoned, Central Air, Electric,
Fireplace
Gas, Gas Log, Wood Burning, Outside,
Patio
Covered, Deck, Patio, Porch, Mosquito System, Balcony,
Parking
Attached, Garage, Driveway, Oversized, Garage Door Opener,
Architectural Style
Other, Mediterranean, French Provincial,
Exterior Features
Balcony, Covered Patio, Deck, Patio, Private Yard, Sprinkler/Irrigation, Porch, Outdoor Kitchen,
Fireplaces Total:
5
Flooring
Wood, Carpet, Stone,
Interior Features
Breakfast Bar, Elevator, High Ceilings, Kitchen Island, Kitchen/Family Room Combo, Pantry, Wired for Sound, Double Vanity, Entrance Foyer, Separate Shower, Walk-In Pantry, Bath in Primary Bedroom, Crown Molding, Wet Bar, Stone Counters, Vaulted Ceiling(s), Butler's Pantry, Window Treatments,
Laundry Features
Washer Hookup, Electric Dryer Hookup, Gas Dryer Hookup,
Pool Private Yn:
1
Sewer
Public Sewer,
Window Features
Low-Emissivity Windows, Window Coverings,
Appliances
Appliances
Dishwasher, Disposal, Gas Range, Microwave, Refrigerator, Electric Oven, Ice Maker, Convection Oven, Wine Refrigerator,
Address Map
Country:
US
State:
TX
County:
Harris
City:
Houston
:
Royal Oaks Country Club
Zipcode:
77082
Street:
Bistro
Street Number:
11727
Longitude:
W96° 24' 46.3''
Latitude:
N29° 43' 18.7''
Directions:
Head west on Westheimer from the Sam Houston Tollway. Turn left (south) on Royal Oaks Club Drive. Proceed through manned gatehouse. Must have a valid ID to enter. Proceed to second stop sign and take a left on Bonnebridge Way. Proceed all the way to the Estates. Enter on visitor side by call box. Turn right on Bistro once you are through the gates. The home will be straight ahead in the cul de sac.
Mls Area Major:
31
Neighborhood
Elementary School:
OUTLEY ELEMENTARY SCHOOL
Elementary School District:
2 - Alief
High School:
AISD DRAW
High School District:
2 - Alief
Middle Or Junior School District:
2 - Alief
Middle School:
O'DONNELL MIDDLE SCHOOL
Agent Info

|
Parker Speer
|

