

$300,000
3 Bed
2 Bath
1,816 Sqft
0.17 Acre Lot

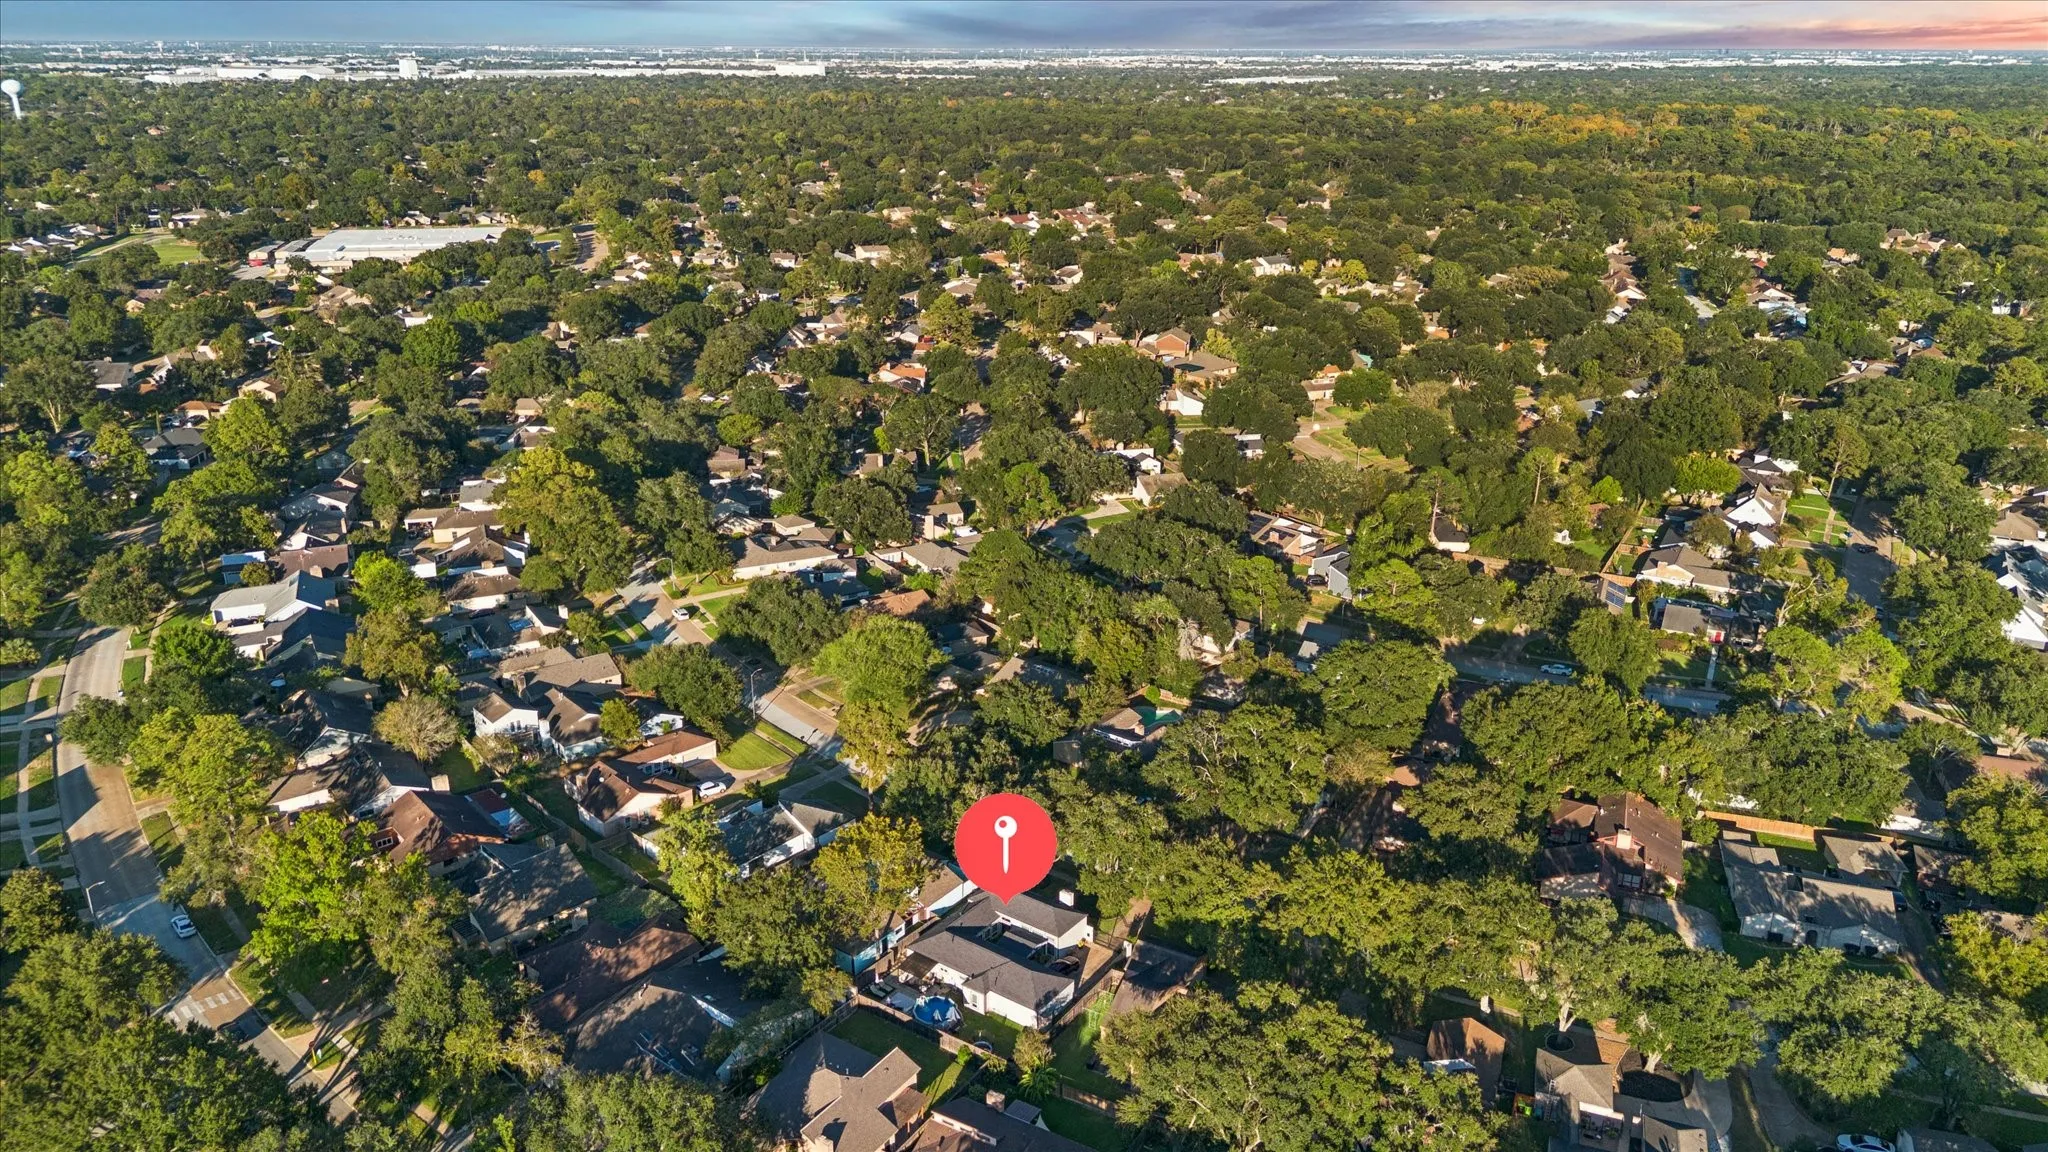
4531 Turf Valley Drive, Houston, Texas 77084

  • Residential Property Type
  • 1,816 Sqft Square Footage
  • Garage Cars Garage
  • 1975 Year Built
Property Description

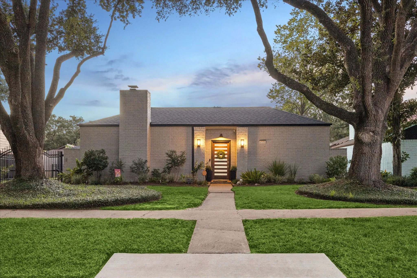
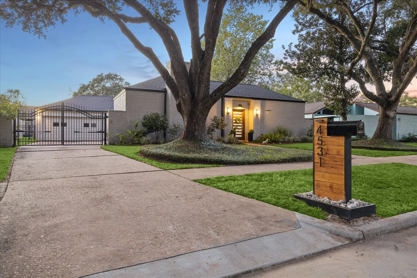
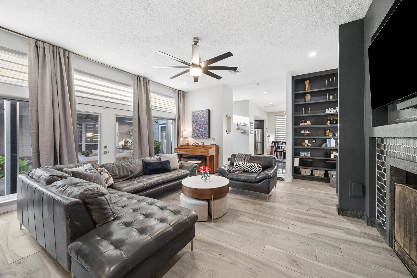
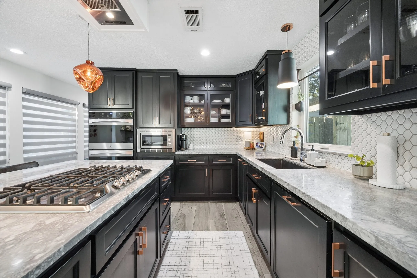
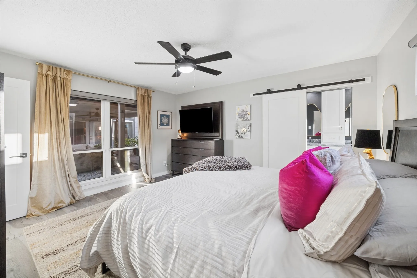
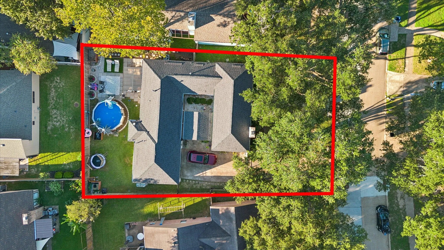
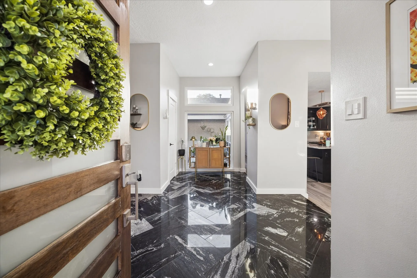
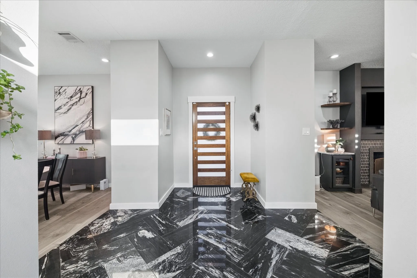
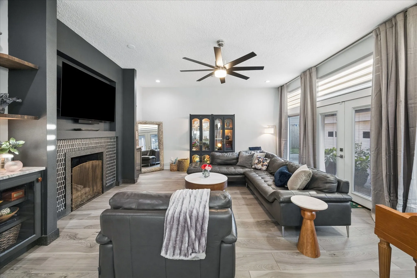
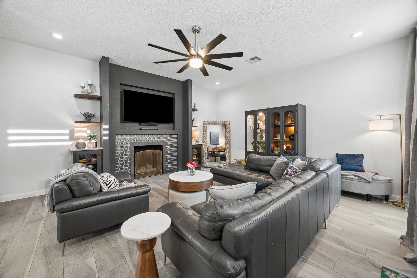
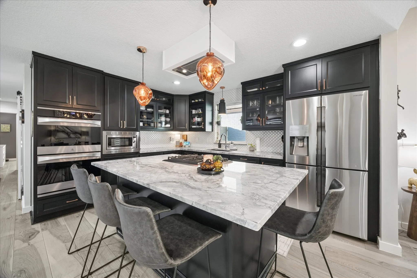
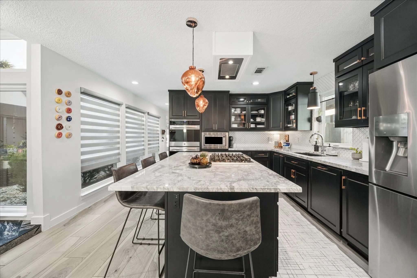
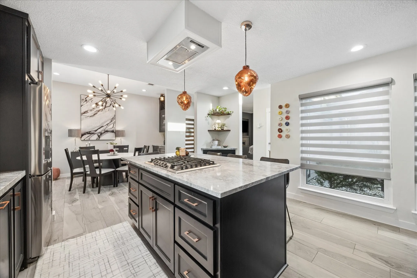
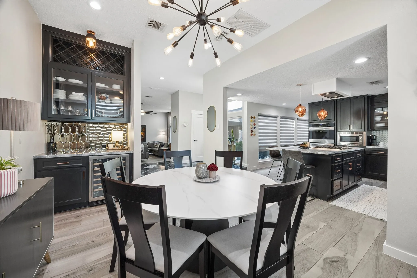
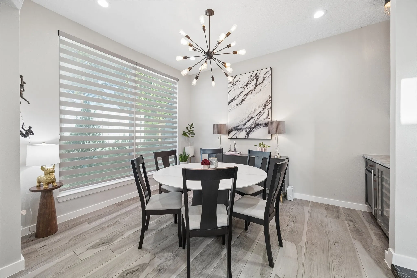
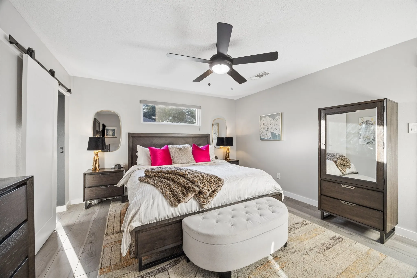
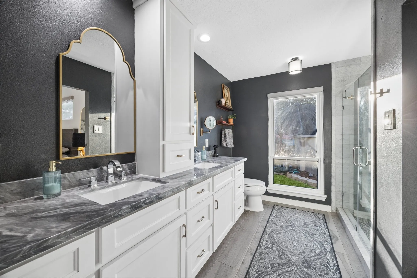
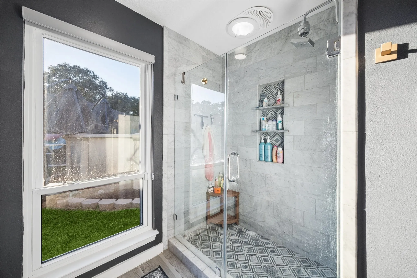
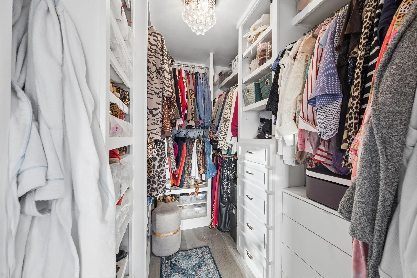
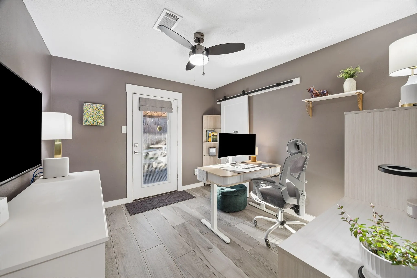
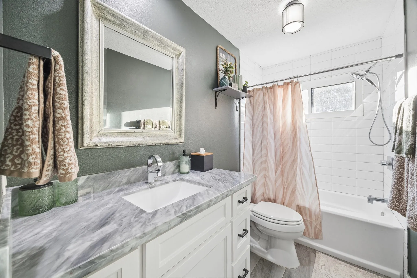
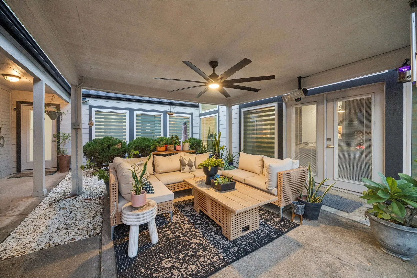
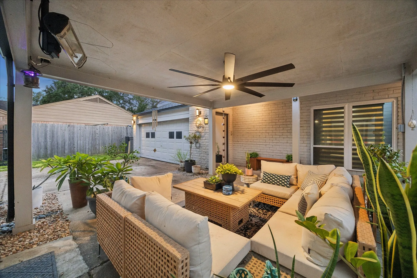
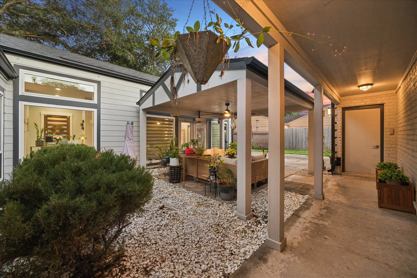
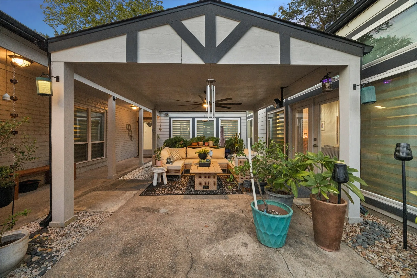
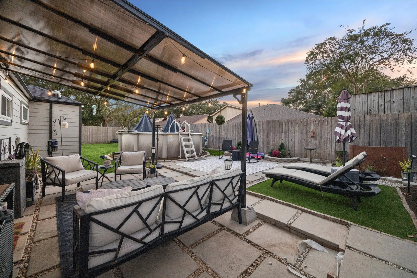
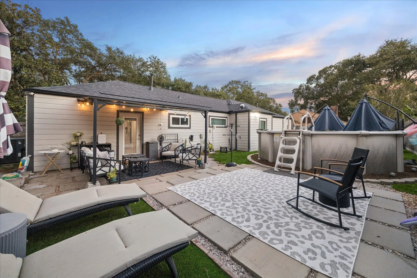
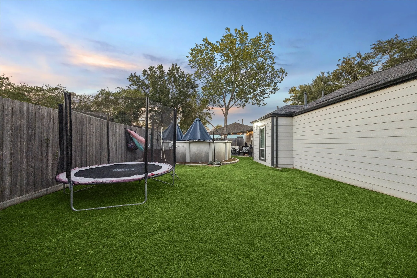
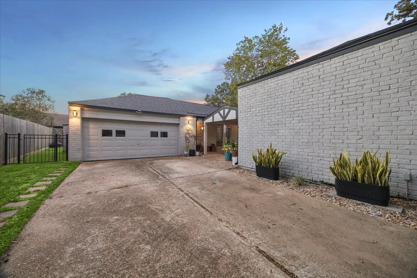
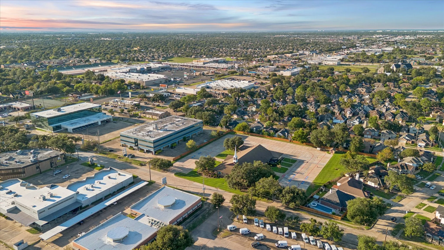
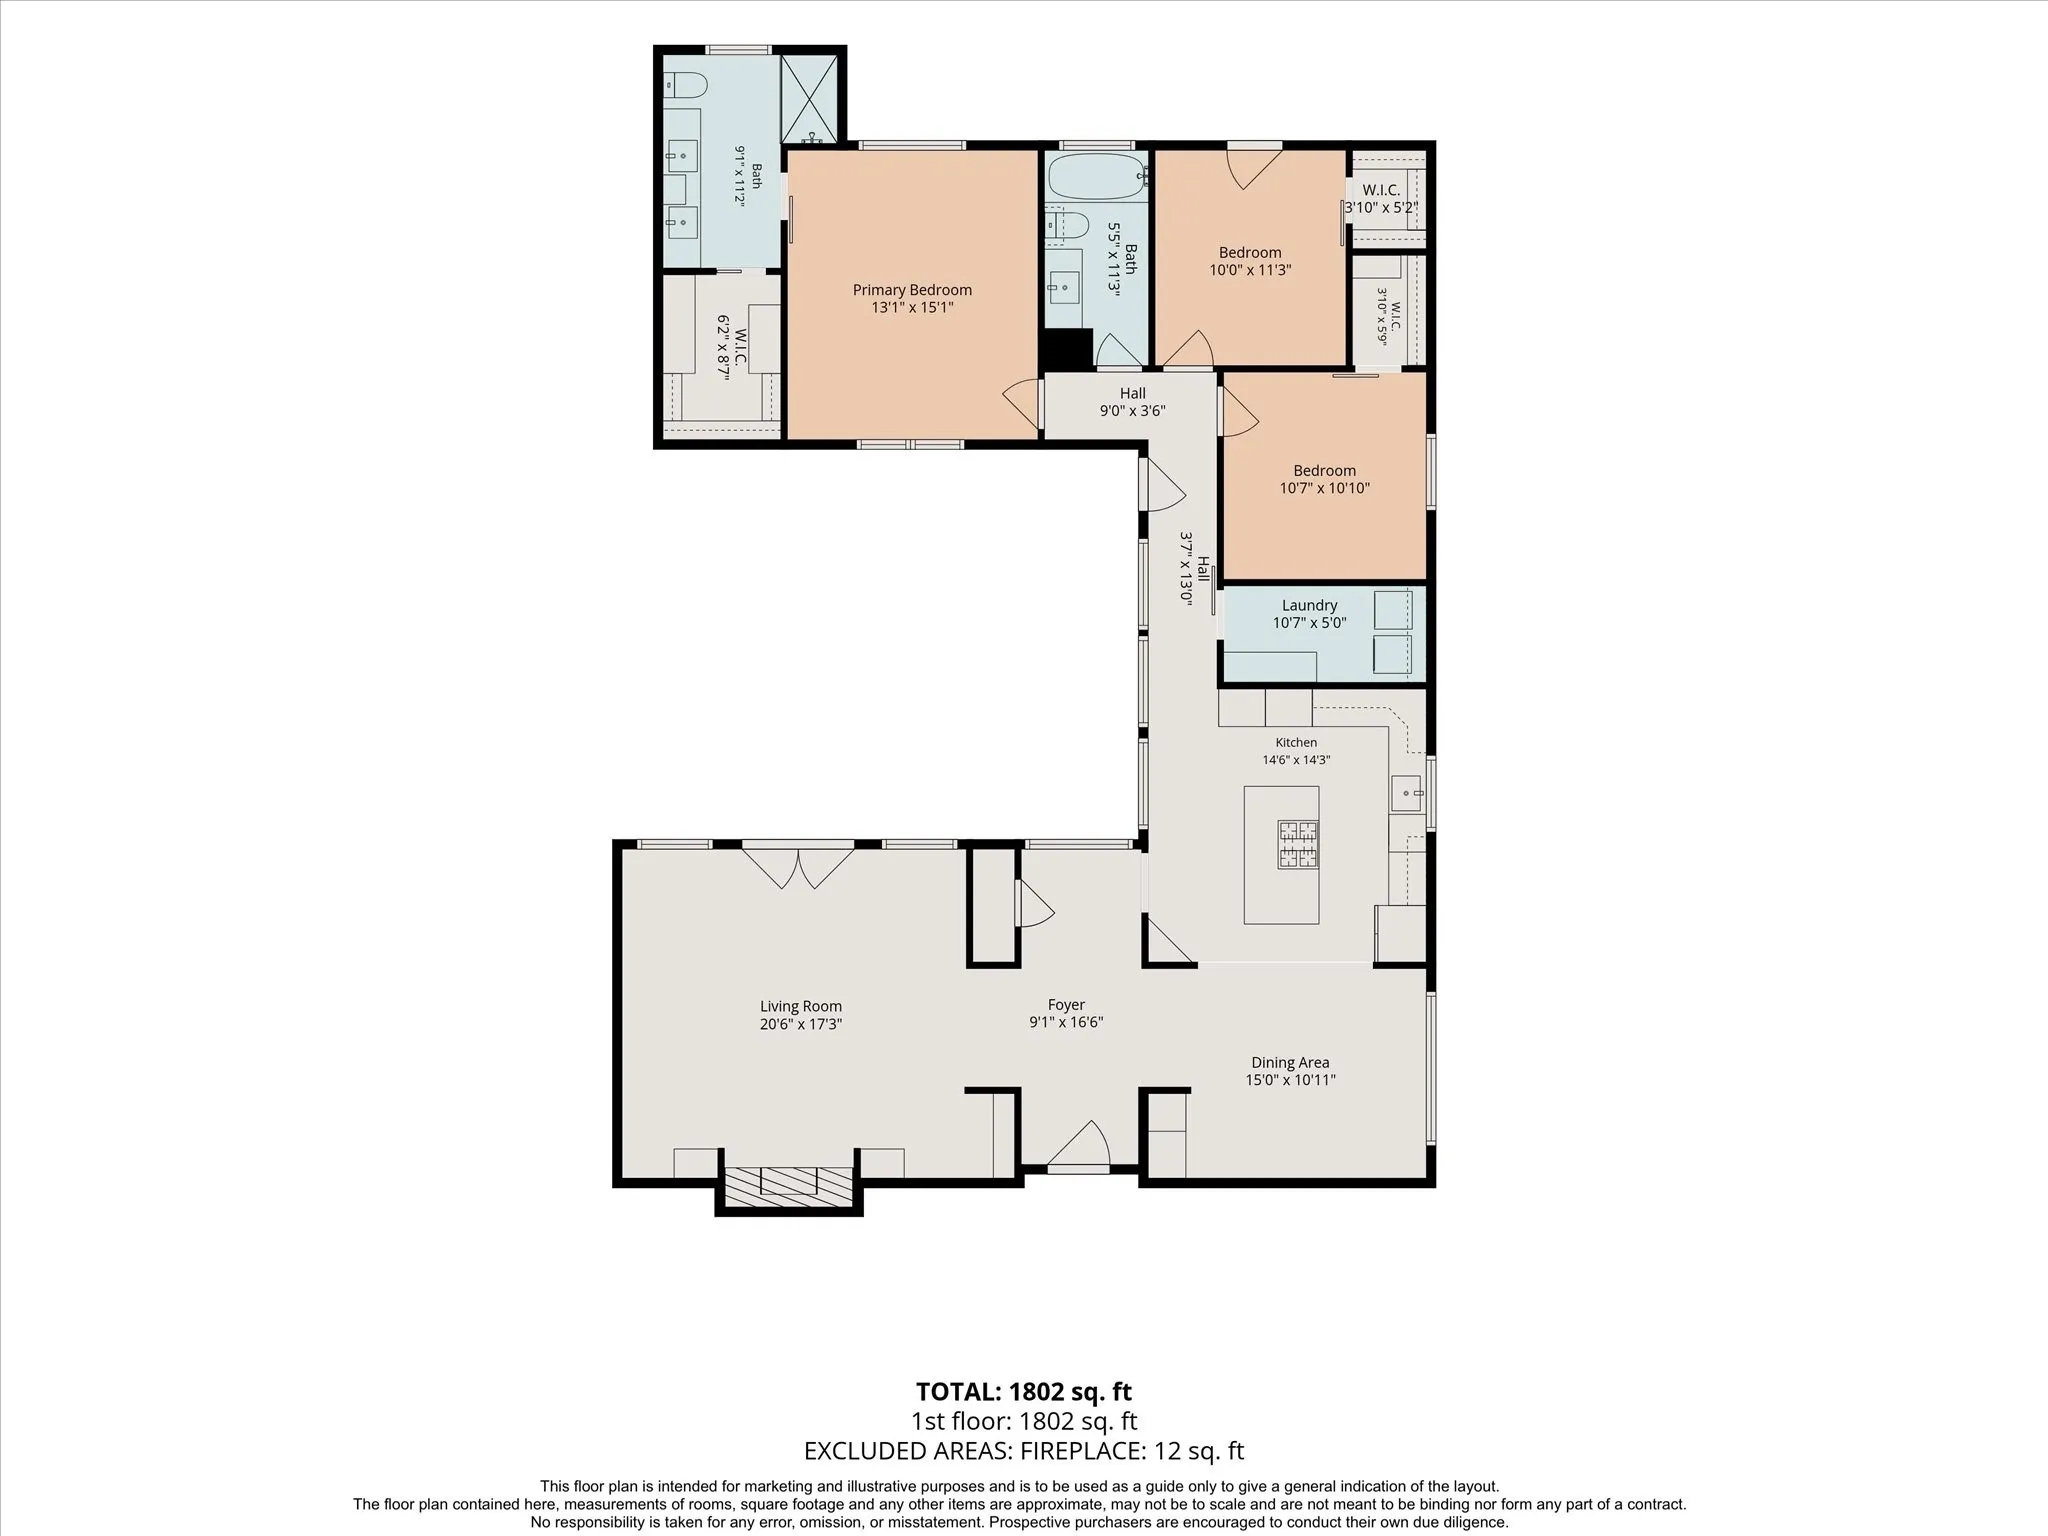
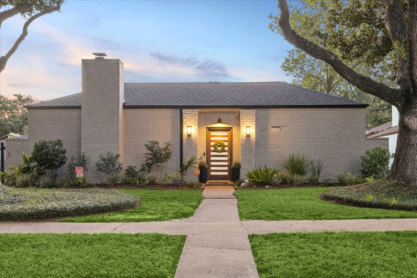
Completely custom, taken-down-to-the-studs renovated mid-century modern home located in the picturesque tree-lined Bear Creek Village community. From the entry foyer with its gorgeous granite floors, to the custom window treatments though out, not a single detail is missed in this intentional home remodel. Get cozy in the living room, featuring a modern tiled large fireplace, and custom built-in shelving. In the luxurious island kitchen, you’ll find beautiful marble countertops, stainless steel appliances, soft-closing cabinets and drawers, a custom-built pantry and plenty of storage. A chef’s dream! In the spacious primary suite awaits a custom walk-in closet – perfect for the most (and least!) organized. The primary bathroom offers a spa-like retreat with double sinks, marble counter tops and a marble tile shower. The backyard is filled with plentiful green space, a large above-ground pool, and a covered patio (2022). Minutes away from prime shopping and other amenities. ROOF 2025


Basic Details
Residential
For Sale
76525262
$300,000
3
5
2
1,816 Sqft
1975
0.17 Acre
2
Detached
: Composition
Active
$0
Features
: Above Ground
: Central, Gas
: Central Air, Electric
: Back Yard
: Gas Log
: Covered, Deck, Patio
: Garage, Driveway, Additional Parking, Garage Door Opener, Electric Gate
: Contemporary/Modern, Ranch
: Covered Patio, Deck, Fence, Patio, Private Yard, Fully Fenced, Paved Driveway, Irrigation Sprinklers
1
: Tile, Stone
: High Ceilings, Kitchen Island, Pantry, Self-closing Cabinet Doors, Self-closing Drawers, Kitchen/Dining Combo, Double Vanity, Entrance Foyer, Soaking Tub, Separate Shower, Ceiling Fan(s), Walk-In Pantry, Vanity, Tub Shower, Dry Bar, Marble Counters, Window Treatments, En Suite Bathroom, Main Level Primary, Walk-In Closet(s), Shower Only
: Washer Hookup, Electric Dryer Hookup, Gas Dryer Hookup
1
: Public Sewer
: Window Coverings
$0
Appliances
: Dishwasher, Disposal, Microwave, Electric Oven, Gas Cooktop, Wine Refrigerator, Cooktop
Address Map
TX
Harris
Houston
77084
Turf Valley
4531
Drive
W96° 21' 33.7''
N29° 50' 26.6''
West
Take N HWY 6 and turn east on Clay Rd, left on Hickory Downs Dr, right on Pine Mountain Dr, left on Turf Valley Dr. Home will be on left.
8
Neighborhood
BEAR CREEK ELEMENTARY SCHOOL (KATY)
30 - Katy
MAYDE CREEK HIGH SCHOOL
30 - Katy
30 - Katy
CARDIFF JUNIOR HIGH SCHOOL
MLS Addon
Compass RE Texas, LLC - Houston
Olga Boyko
$0
$0
$0
$0
$0
Additional Information
Clubhouse, Pickleball, Security, Tennis Court(s)
1816
: Community Pool
: Brick
: Slab
2.0
: One
: Subdivision
2026-10-14
1
https://vimeo.com/1235147149?share=copy&fl=sv&fe=ci
: Public
Financial
485.0
Annually
1
5753.0
Listing Information
olgaboyko
CMTX01
Active
2026-10-15T01:15:24Z
HAR
2026-10-14T11:00:02Z
Speer Companies Brokerage
Contact Broker
Open Dates
  • 1. 2026-10-17 (Start time: 2026-10-17T13:00:00Z - End time: 2026-10-17T15:00:00Z)
