




$464,990
4 Bed
4 Bath
2,649 Sqft

30834 Pigeon Valley Drive, Waller, Texas 77484

  • Residential Property Type
  • 2,649 Sqft Square Footage
  • Attached Cars Garage
  • 2026 Year Built
Property Description

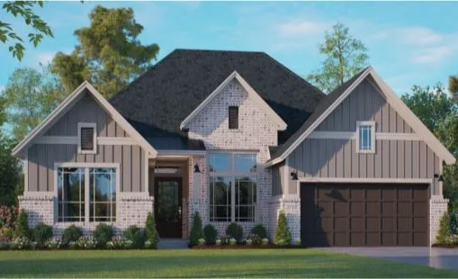
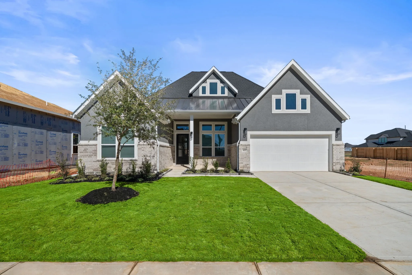
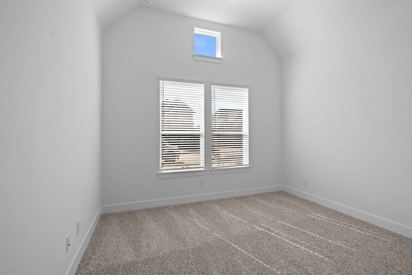
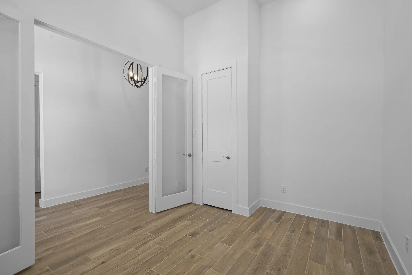
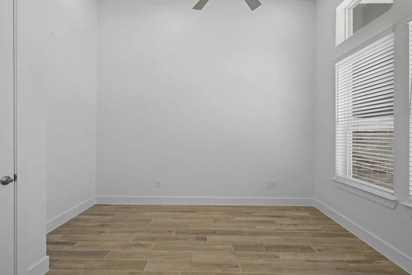
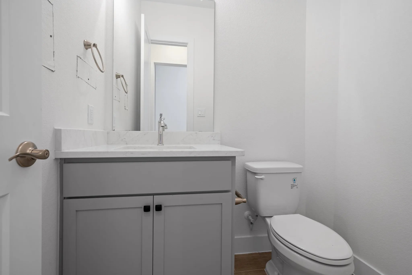
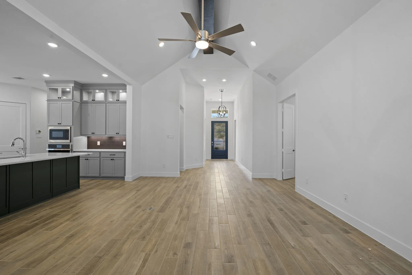
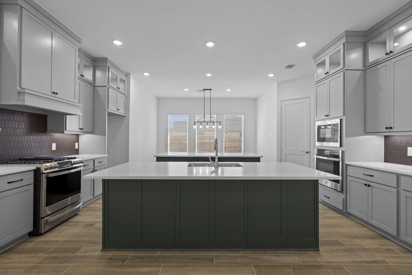
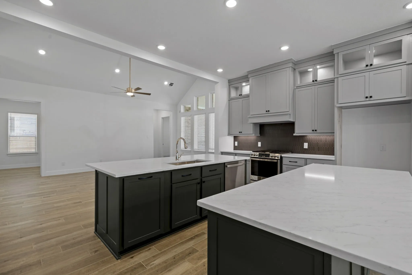
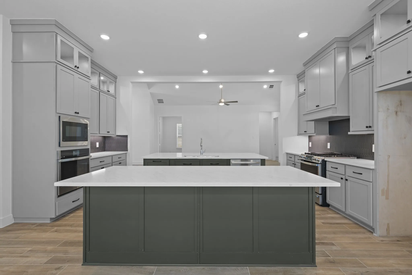
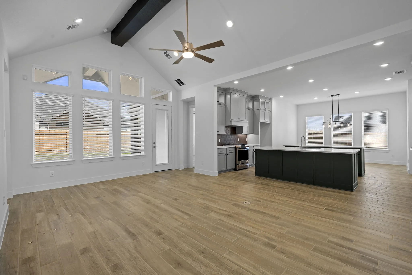
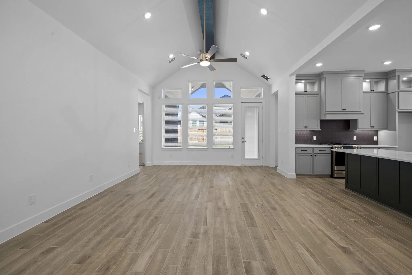
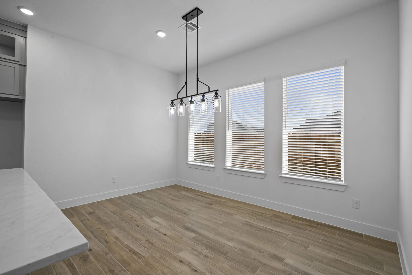
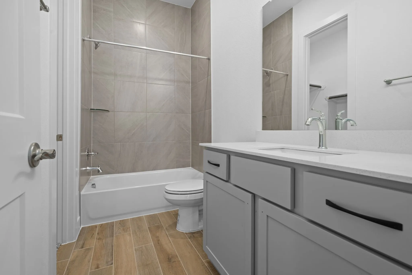
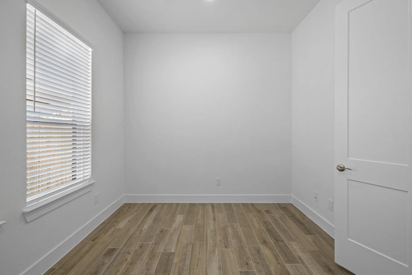
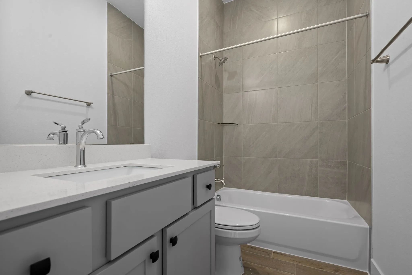
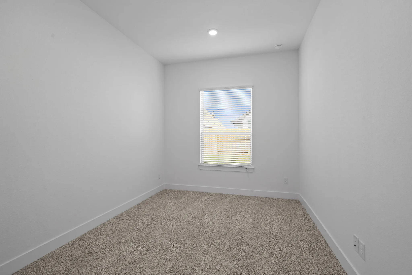
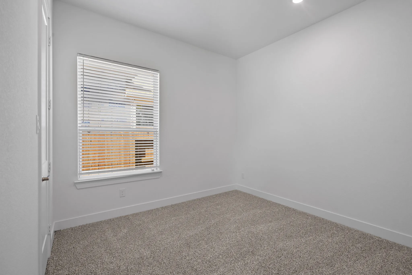
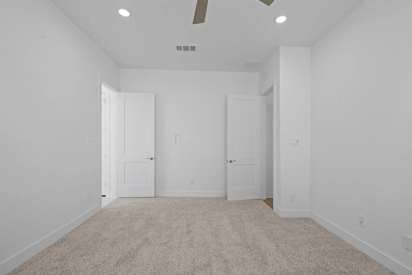
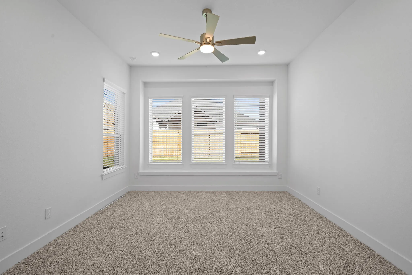
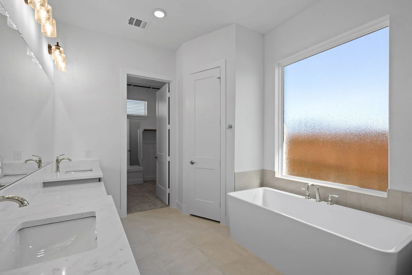
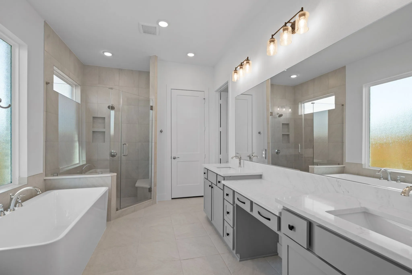
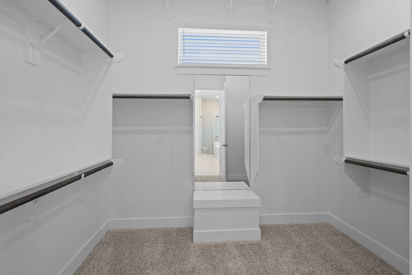
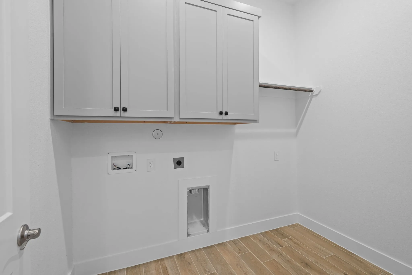
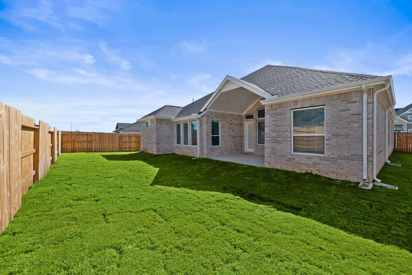
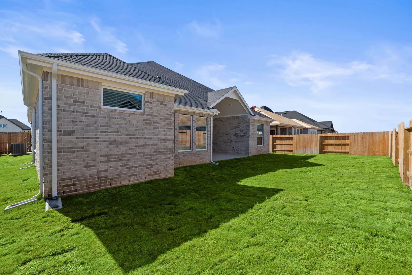
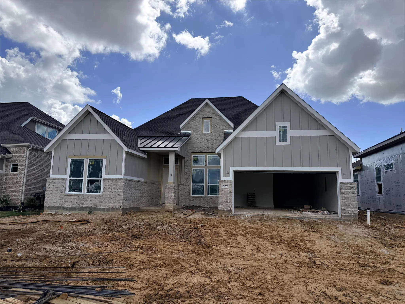
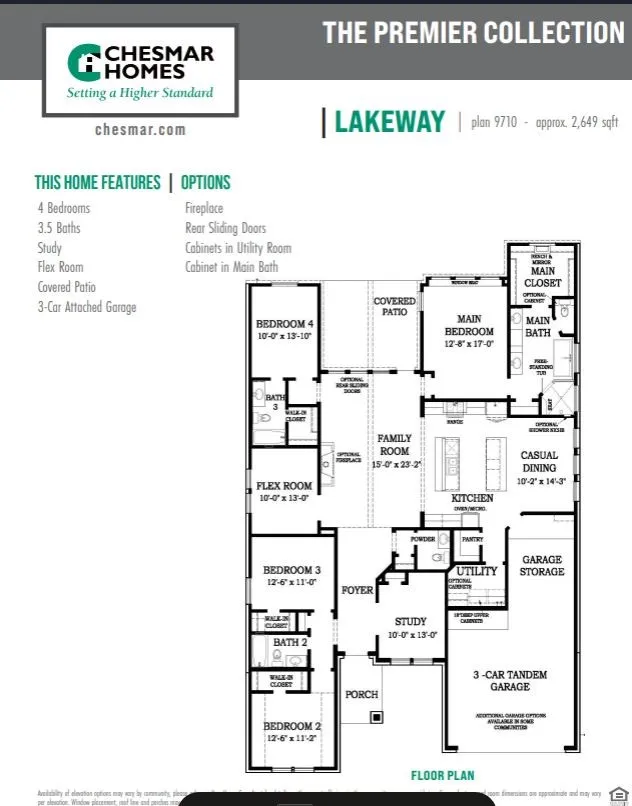
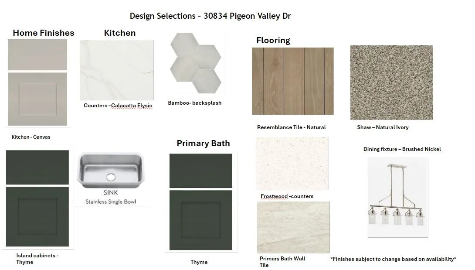
New Construction – Estimated Completion October. Experience the ultimate in single-story luxury, showcasing Chesmar Homes’ highly sought-after “Lakeway” plan in the vibrant Wildrye community. This 2, 649-square-foot masterpiece brilliantly delivers the spaciousness and flexibility of a two-story home on a single level, featuring 4 bedrooms, 3.5 bathrooms, a dedicated study, and a versatile flex room. Entertaining is effortless with a stunning double-island kitchen that serves as the heart of the home, while the smart split-bedroom layout provides ultimate privacy—offering a dedicated guest suite, a separate wing for secondary bedrooms, and a secluded primary retreat. Complete with premium finishes like upgraded wood-tile flooring, an expansive covered patio for Texas evenings, a 3-car tandem garage, and a fully landscaped yard with a sprinkler system, this home is perfectly designed for elevated modern living.


Basic Details
Residential
For Sale
7667927
$464,990
4
7
4
1
2,649 Sqft
2026
3
1
Detached
: Composition
Active
$0
Features
: Central, Gas
: Central Air, Electric
: Back Yard
: Electric
: Covered, Deck, Patio, Porch
: Attached, Garage, Garage Door Opener, Tandem
: Traditional
: Covered Patio, Deck, Fence, Patio, Private Yard, Sprinkler/Irrigation, Porch, Paved Driveway
1
: Tile, Carpet
: Breakfast Bar, High Ceilings, Kitchen Island, Kitchen/Family Room Combo, Quartz Counters, Programmable Thermostat, Double Vanity, Entrance Foyer, Separate Shower, Ceiling Fan(s), Walk-In Pantry, Bath in Primary Bedroom, Tub Shower, Vaulted Ceiling(s), Window Treatments, En Suite Bathroom, Main Level Primary, Walk-In Closet(s), Shower Only
: Washer Hookup, Electric Dryer Hookup
: Public Sewer
: Low-Emissivity Windows, Window Coverings
$0
Appliances
: Dishwasher, Disposal, Microwave, ENERGY STAR Qualified Appliances, Convection Oven
Address Map
TX
Harris
Waller
77484
Pigeon Valley
30834
Drive
W96° 5' 34.3''
N30° 5' 56''
East
Directions to Model home:  Hwy 290 East. Exit FM 2920. Right on Stokes Rd. Right on Wildrye Park Dr. Left on Iron Lodge Rd. Right on Sawyer Mountain Dr. Model home on Left.
35
Neighborhood
CURE ELEMENTARY (WALLER)
55 - Waller
WALLER HIGH SCHOOL
55 - Waller
55 - Waller
SCHULTZ JUNIOR HIGH SCHOOL
MLS Addon
Chesmar Homes
Clay Woodard
$0
$0
$0
$0
$0
Additional Information
1
2649
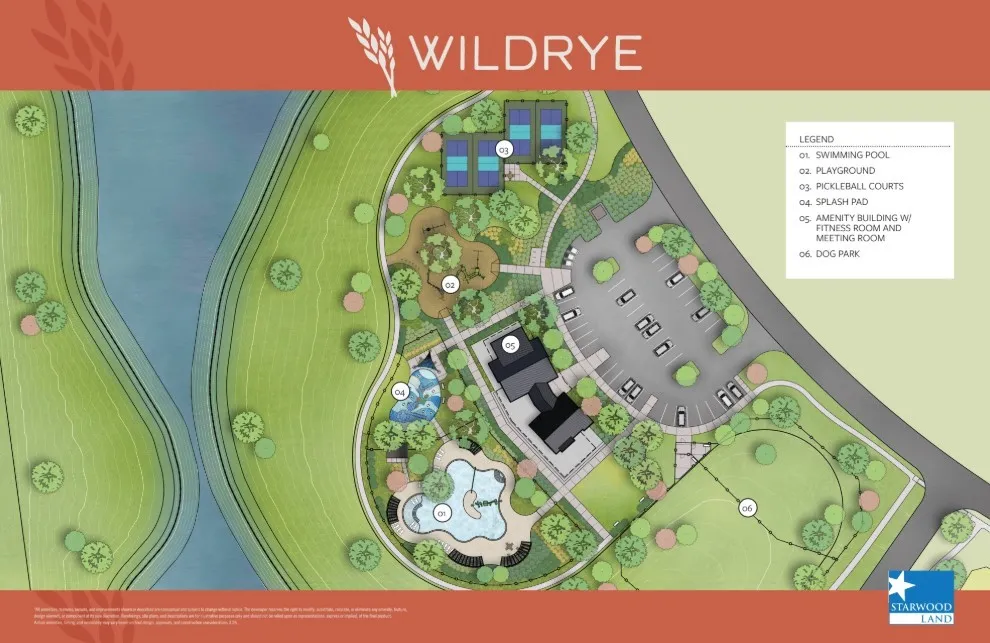
: Community Pool
: Brick
: Slab
3.0
: One
: Subdivision
2026-04-21
469990
1
https://www.chesmar.com/texas/houston-new-homes/waller/wildrye-60'/lakeway/43870000-0031/?_gl=1*1a7x98v*_up*MQ..*_ga*MjQzMjg0NDY0LjE3OTA5Njc2NjY.*_ga_GNS4G6HYSZ*czE3OTA5Njc2NjYkbzEkZzEkdDE3OTA5Njc2NjgkajU4JGwwJGgw
: Public
Financial
1200.0
Annually
1
Listing Information
chesmarh
CWCH01
Cash, Conventional, FHA, USDA Loan, VA Loan
Active
2026-10-02T19:06:32Z
HAR
2026-04-21T07:52:12Z
Speer Companies Brokerage
Contact Broker
Energy Tag
