

$319,500
4 Bed
2 Bath
2,137 Sqft
0.16 Acre Lot

4612 Spoon Bill Cove Drive, Katy, Texas 77493

  • Residential Property Type
  • 2,137 Sqft Square Footage
  • Attached Cars Garage
  • 2023 Year Built
Property Description

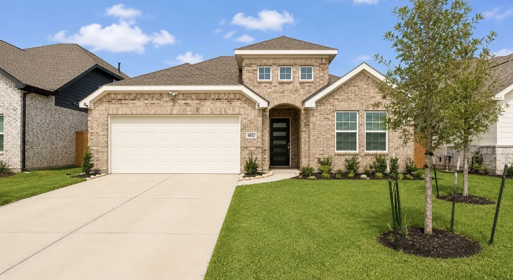
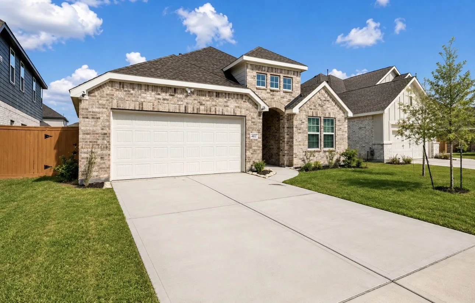
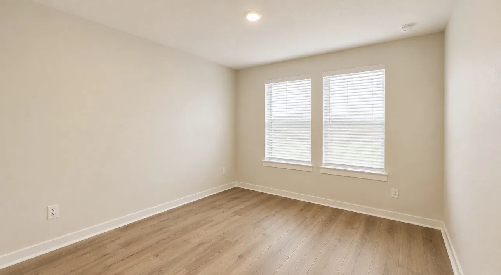
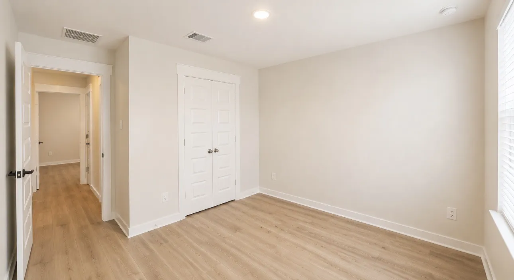
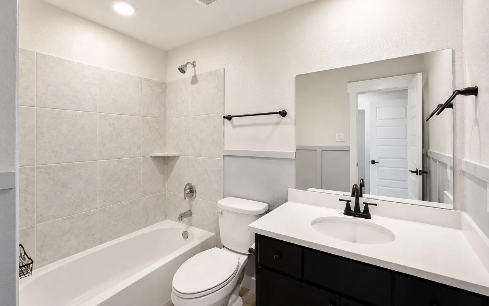
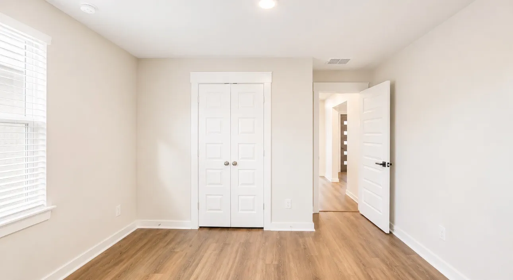
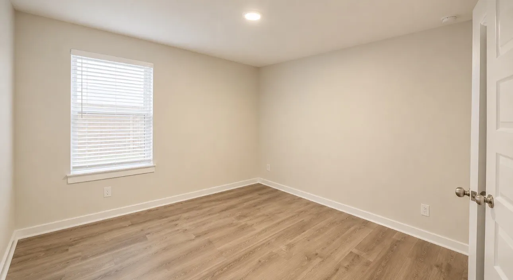
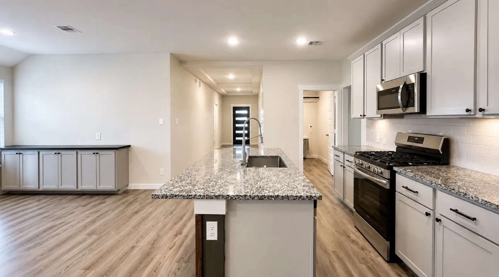
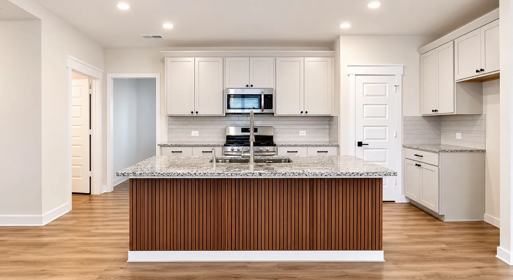
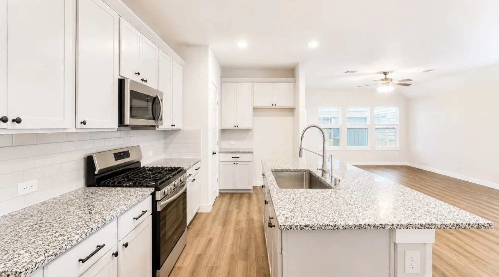
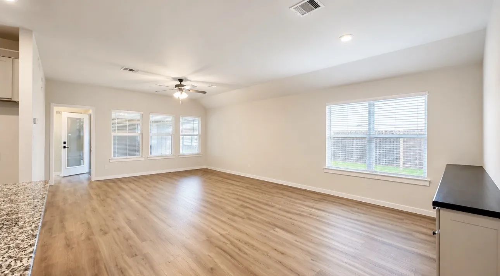
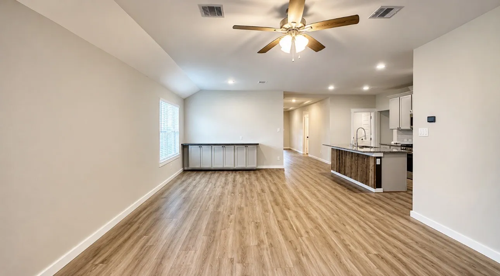
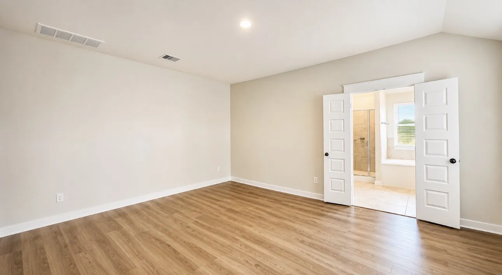
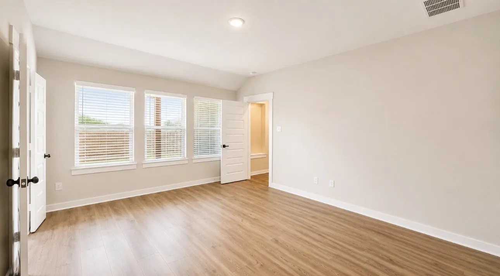
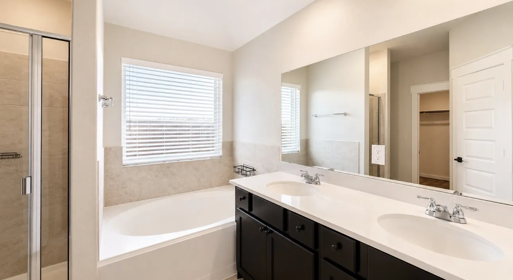
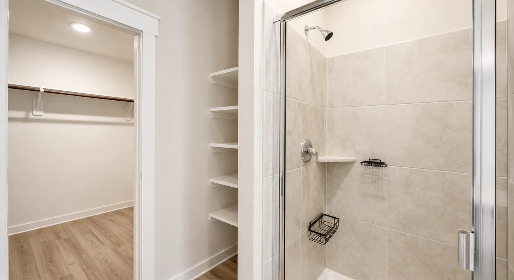
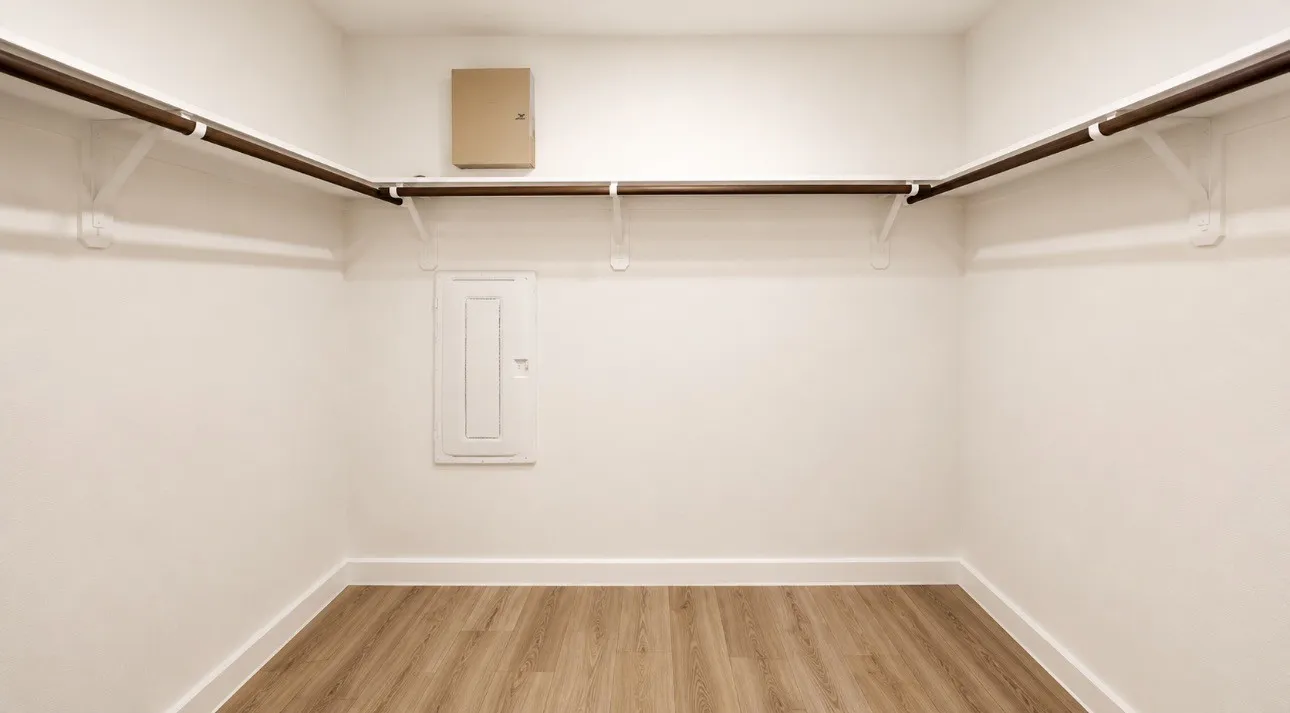
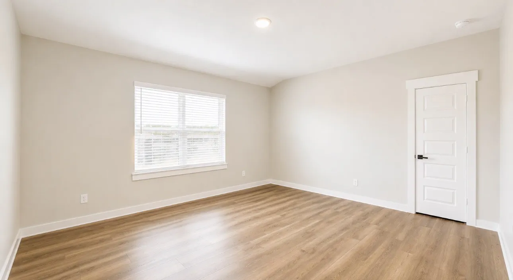
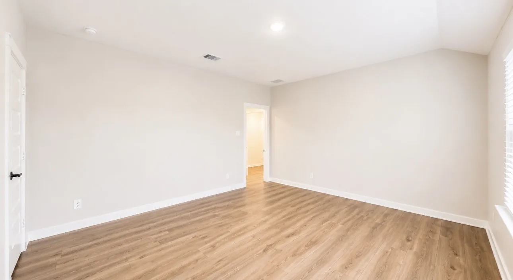
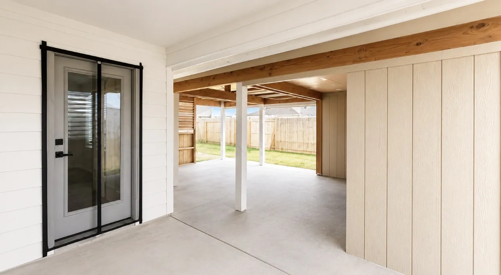
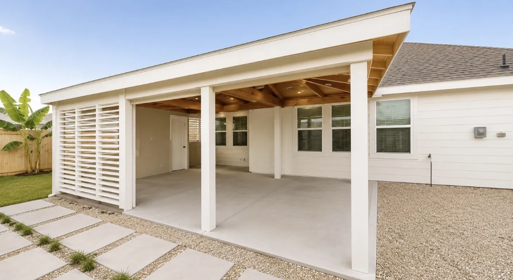
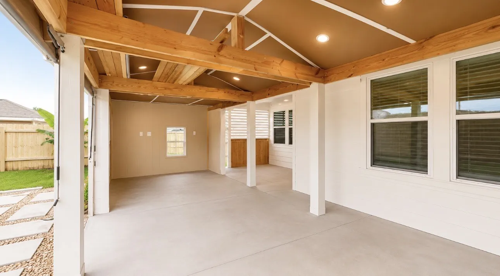
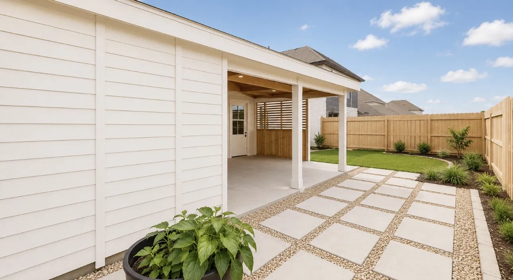
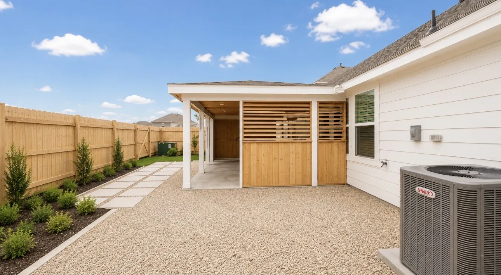
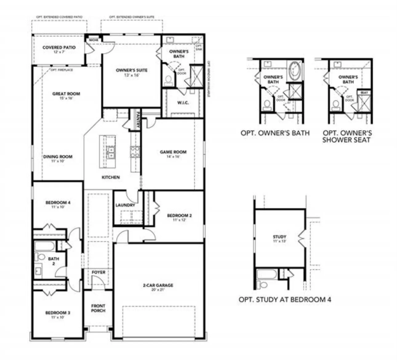
Welcome to Sunterra! This 1 story home offers 4 bedrooms, 2 bathrooms, a flexible game room that can easily serve as a 5th bedroom, and a 2 car garage. The spacious living area opens to a bright kitchen featuring a large island, plenty of cabinet space. The primary suite includes double sinks and an oversized walk in closet. Enjoy added conveniences like a covered patio and sprinkler system. Located directly across from Royal Prairie Elementary School and surrounded by Sunterra’s amazing community amenities, this home offers both comfort and convenience in a growing community! Schedule your tour today!


Basic Details
Residential
For Sale
76773543
$319,500
4
6
2
2,137 Sqft
2023
0.16 Acre
2
Detached
: Composition
Active
$0
Features
: Association
: Central, Gas
: Central Air, Electric
: Back Yard
: Covered, Deck, Patio
: Attached, Garage
: Traditional
: Covered Patio, Fence, Patio, Private Yard, Sprinkler/Irrigation
: Tile, Carpet, Vinyl, Plank
: High Ceilings, Kitchen Island, Kitchen/Family Room Combo, Living/Dining Room, Programmable Thermostat, Double Vanity, Entrance Foyer, Soaking Tub, Separate Shower, Ceiling Fan(s), Walk-In Pantry, Tub Shower, Walk-In Closet(s), All Bedrooms Down
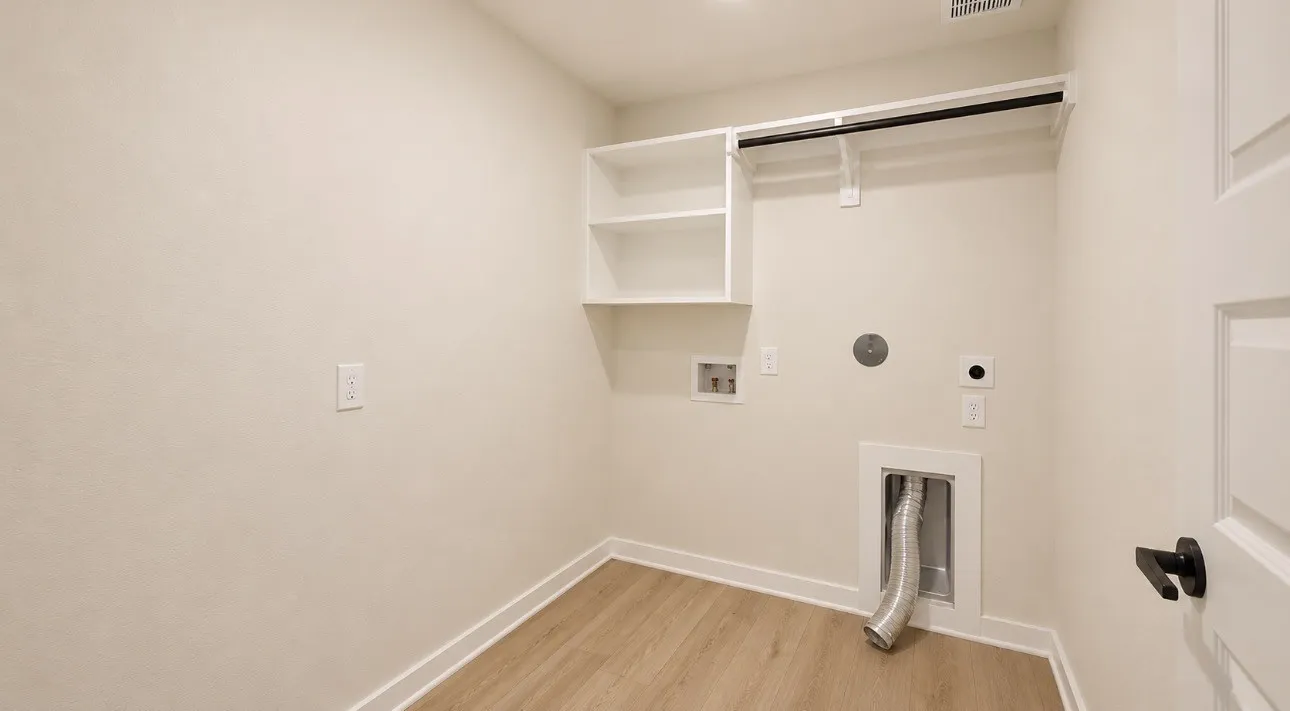
: Washer Hookup, Electric Dryer Hookup
: Public Sewer
: Low-Emissivity Windows
$0
Appliances
: Dishwasher, Disposal, Gas Range, Microwave, ENERGY STAR Qualified Appliances, Gas Oven
Address Map
TX
Waller
Katy
77493
Spoon Bill Cove
4612
Drive
W96° 8' 45.4''
N29° 51' 13.1''
From I10 West to San Antonio, exit on Cane Island Pkwy. Right on Pitts Rd. Left on Stockdick Rd. Right on Bartlett Rd. Right on Caymus Creek Dr. Right on Spoon Bill Cove Dr. Property will be on your left.
26
Neighborhood
ROYAL ELEMENTARY SCHOOL
44 - Royal
ROYAL HIGH SCHOOL
44 - Royal
44 - Royal
ROYAL JUNIOR HIGH SCHOOL
MLS Addon
Omega Management Group, LLC
Elizabeth Ngo
$0
$0
$0
$0
$0
Additional Information
Clubhouse, Dog Park, Fitness Center, Playground, Park, Pool, Tennis Court(s), Trail(s)
1
2137
: Community Pool
: Brick, Cement Siding, Wood Siding
: Slab
2.0
: One
: Subdivision
2026-05-21
333000
1
: Public
Financial
1400.0
Annually
: Clubhouse, Recreation Facilities, Common Areas
1
11182.0
Listing Information
Missengo
OMGP01
Cash, Conventional, FHA, VA Loan
Active
2026-09-07T21:10:41Z
HAR
2026-05-21T11:09:08Z
Speer Companies Brokerage
Contact Broker
Energy Tag
