
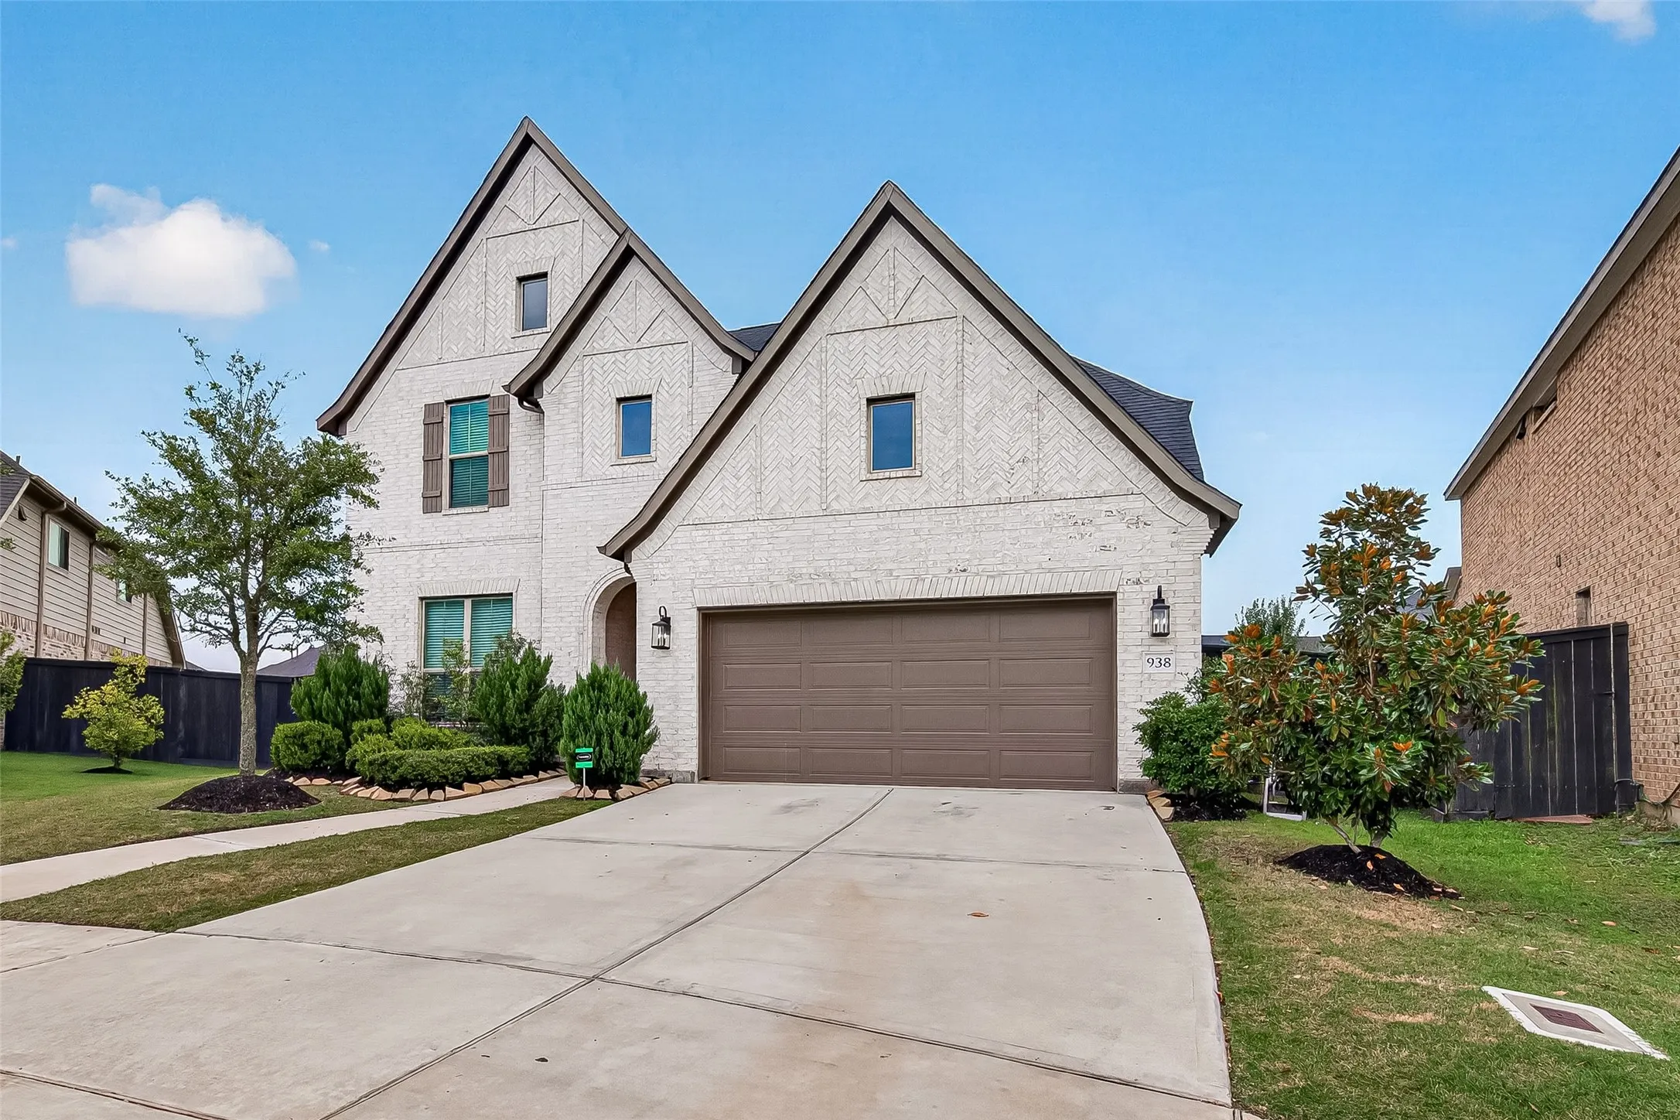
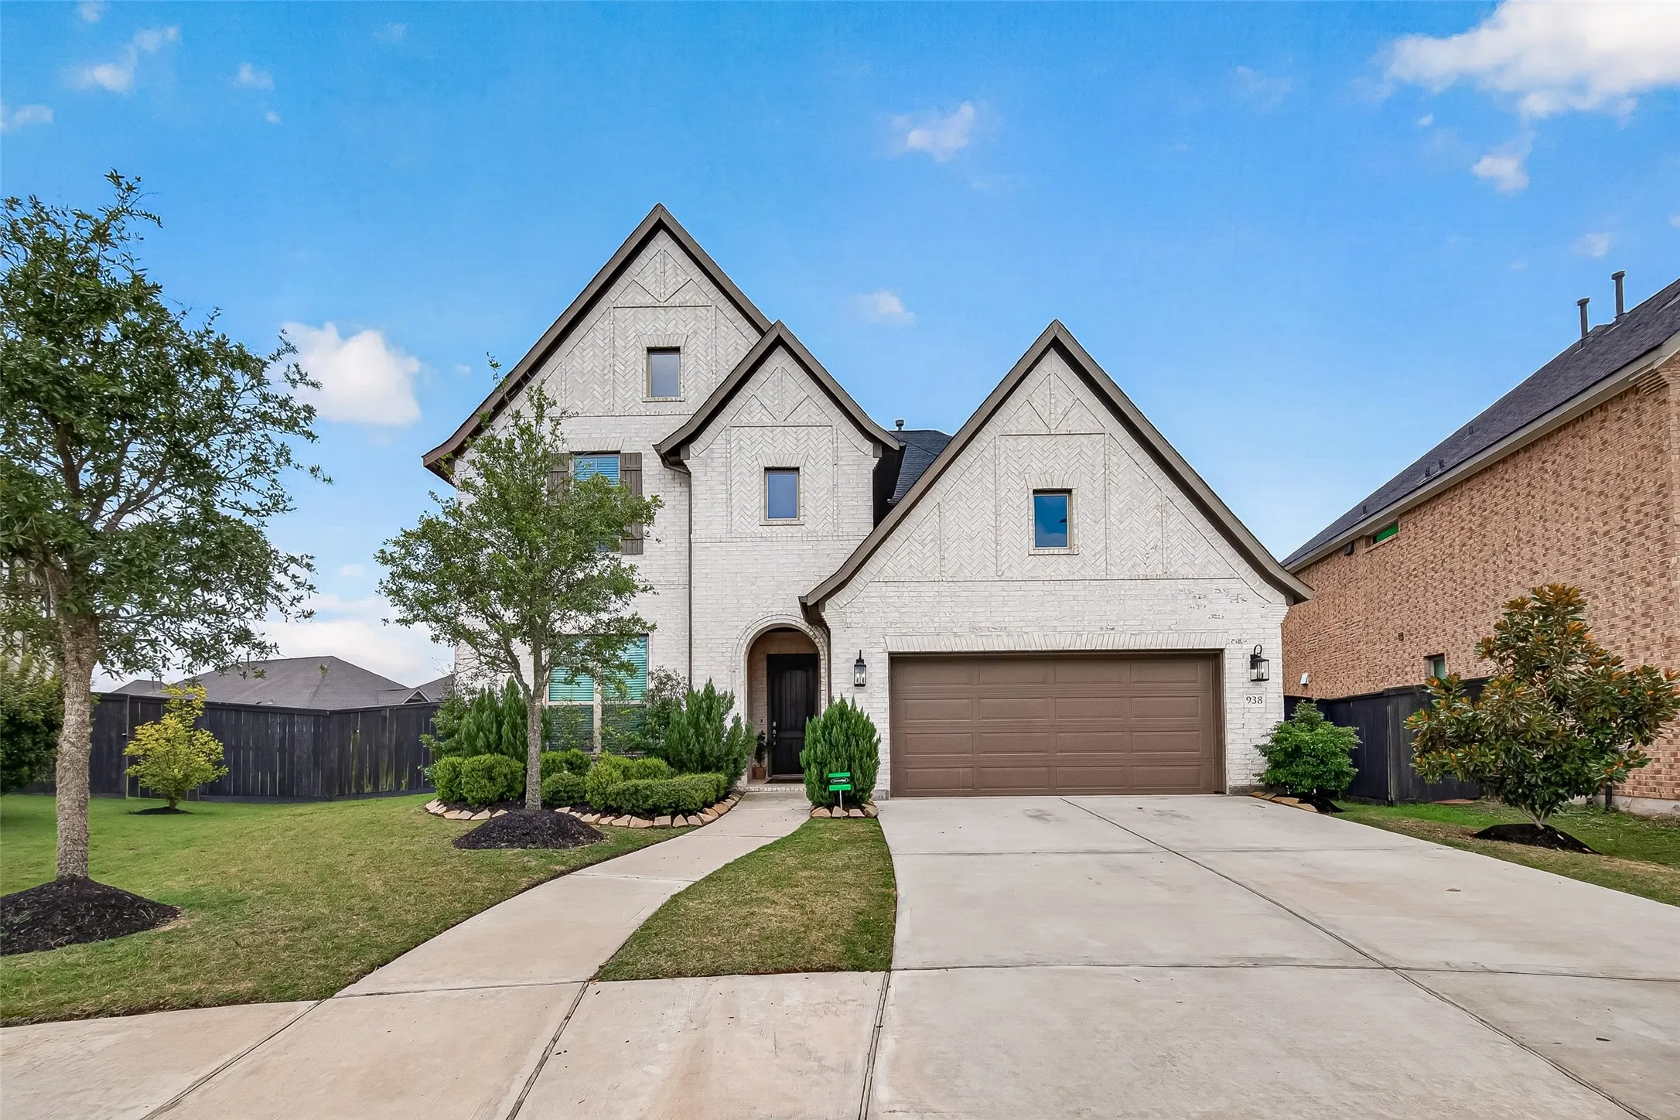

$649,500
5 Bed
5 Bath
3,626 Sqft
0.23 Acre Lot

938 Orange Zest Lane, Richmond, Texas 77406

  • Residential Property Type
  • 3,626 Sqft Square Footage
  • Attached Cars Garage
  • 2021 Year Built
Property Description

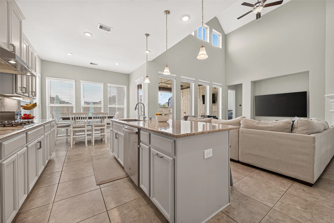
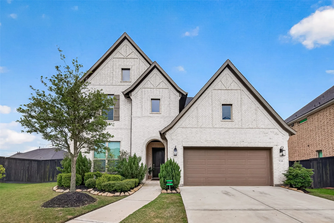
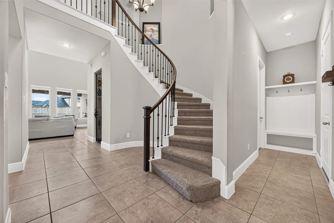
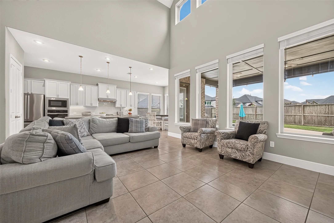
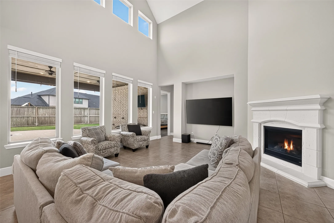
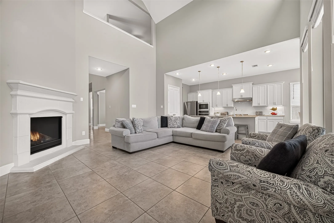
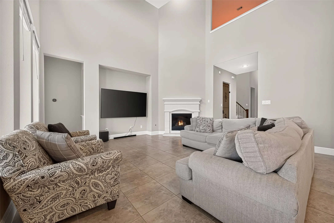
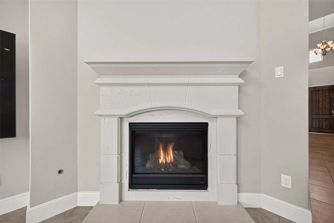
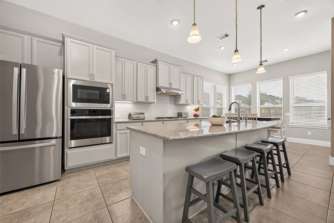
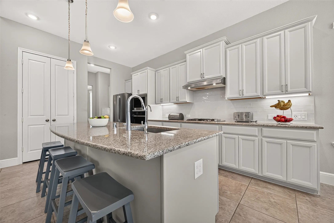
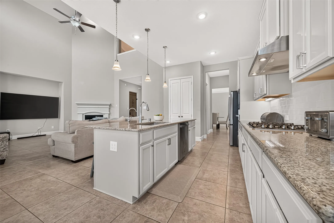
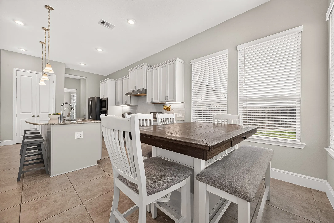
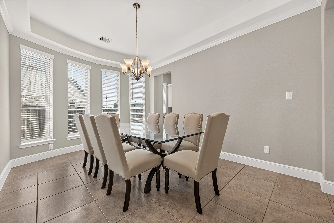
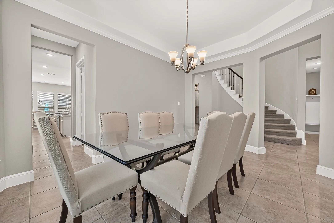
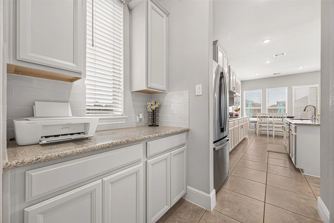
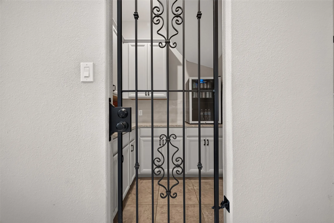
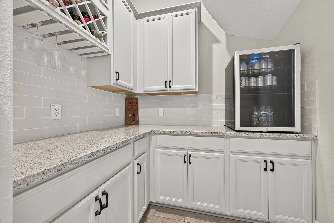
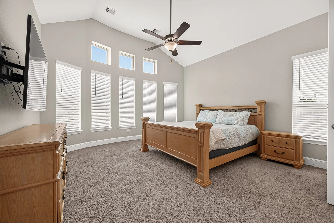
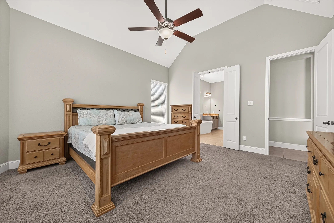
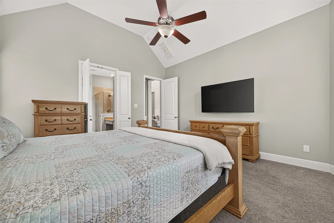
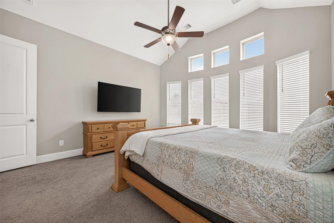
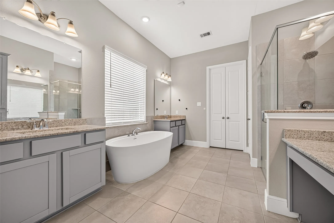
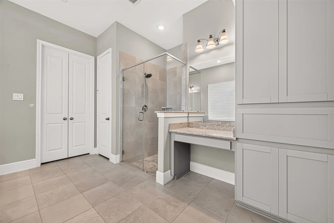
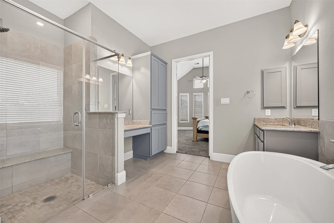
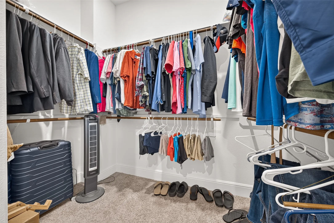
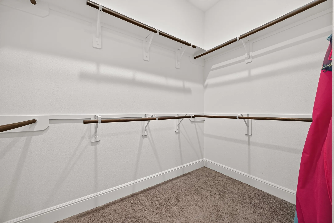
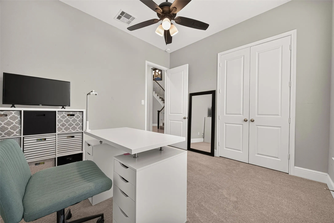
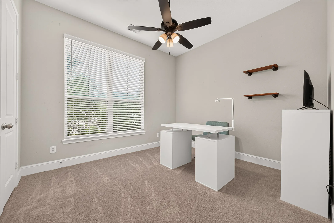
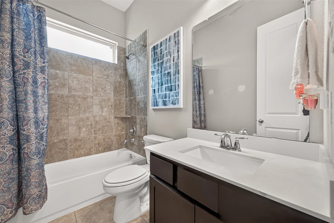
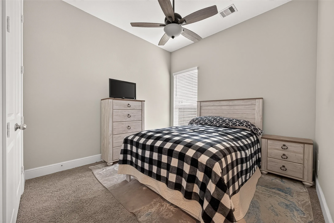
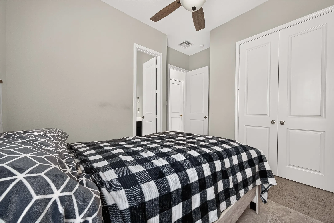
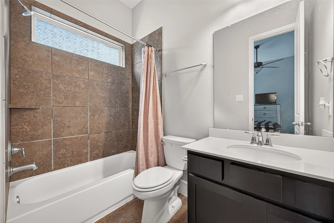
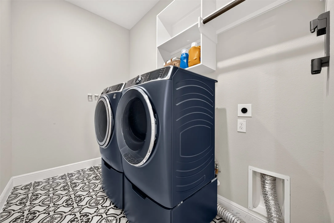
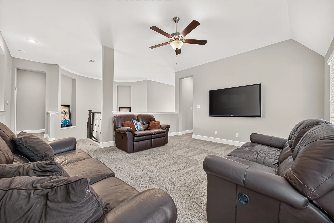
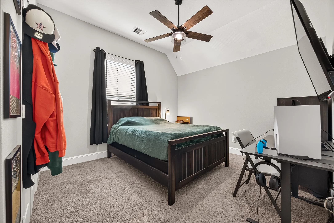
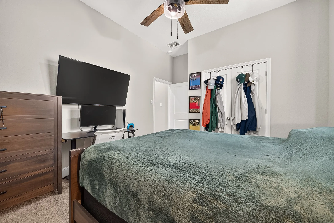
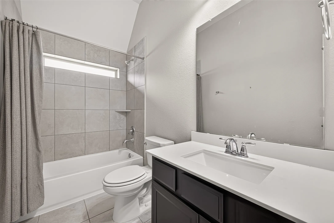
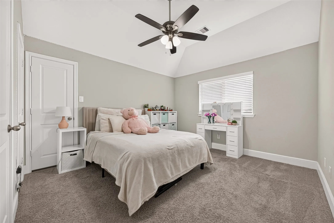
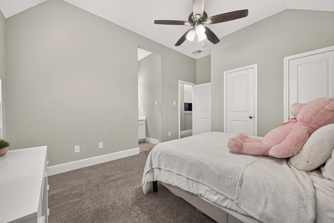
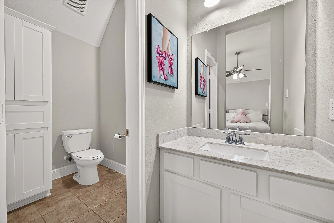
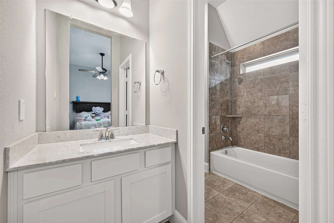
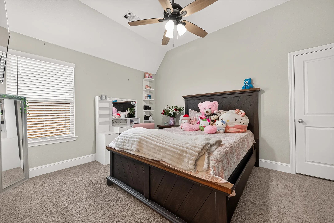
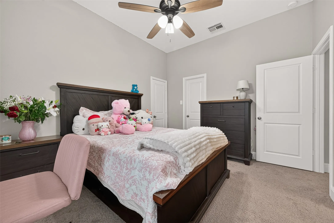
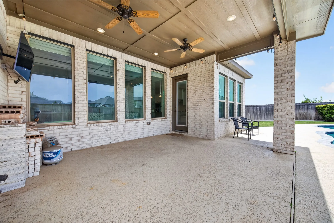
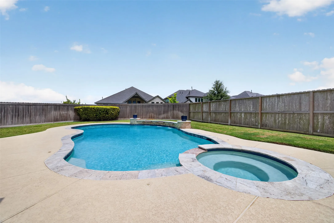
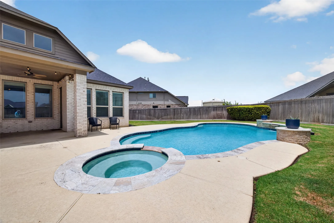
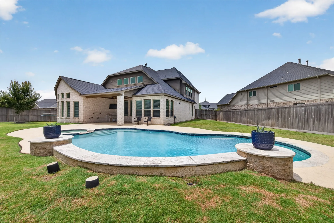
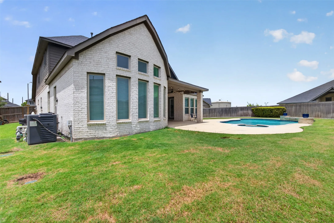
Located on a cul-de-sac this exceptional home welcomes you with a grand entry & soaring ceilings. The thoughtfully designed floor plan features a rare & desirable layout w/primary suite, bedroom w/ensuite bath & 3rd bedroom or office on the 1st floor. Open-concept living area showcases spacious kitchen w/island, breakfast bar & buffet area flowing seamlessly into living room w/high ceilings & wine room behind an elegant iron door. Primary offers a luxurious retreat w/spa-like bathroom. Additional 1st floor highlights include dining room & oversized utility room w/abundant storage. Upstairs you’ll find 3 bedrooms, 2 bathrooms & game room. Step outside to a backyard retreat featuring a heated pool w/waterfall features, covered patio & expansive yard ideal for entertaining or relaxing. With spacious rooms a versatile floor plan & exceptional indoor-outdoor living this home offers the perfect blend of comfort & sophistication. Enjoy the sought-after Harvest Green lifestyle & amenities!


Basic Details
Residential
For Sale
76918710
$649,500
5
12
5
3,626 Sqft
2021
0.23 Acre
5
Detached
: Composition
Active
$0
Features
: Heated, In Ground, Association, Pool/Spa Combo
: Central, Gas
: Central Air, Electric
: Back Yard
: Gas, Gas Log
: Covered, Deck, Patio
: Attached, Garage, Driveway, Oversized, Additional Parking, Garage Door Opener
: Traditional
: Covered Patio, Deck, Fence, Patio, Private Yard, Fully Fenced, Hot Tub/Spa, Paved Driveway, Irrigation Sprinklers
1
: Tile, Wood, Carpet
: Breakfast Bar, High Ceilings, Kitchen Island, Kitchen/Family Room Combo, Pantry, Double Vanity, Entrance Foyer, Soaking Tub, Separate Shower, Vanity, Granite Counters, Tub Shower, Dry Bar, Vaulted Ceiling(s), Sitting Area in Primary, Butler's Pantry, Main Level Primary, Walk-In Closet(s), Full Bath on Main Level, Two Bedrooms Down, Three Bedrooms Up
: Washer Hookup, Electric Dryer Hookup, Gas Dryer Hookup
1
: Public Sewer
: Low-Emissivity Windows
$0
Appliances
: Dishwasher, Disposal, Gas Range, Microwave, Oven
Address Map
TX
Fort Bend
Richmond
77406
Orange Zest
938
Lane
W96° 16' 47.3''
N29° 37' 53.4''
From Harlem Rd head West on Harvest Home Dr. Right onto Grapefruit Grove Rd. Left onto Cool Cucumber Way. Follow road as it turns to the Right. Left onto Orange Zest. Roads turns to the Right. Home will be in the Cul-de-sac on the Right.
37
Neighborhood
NEILL ELEMENTARY SCHOOL
19 - Fort Bend
TRAVIS HIGH SCHOOL (FORT BEND)
19 - Fort Bend
19 - Fort Bend
BOWIE MIDDLE SCHOOL (FORT BEND)
MLS Addon
Weichert, Realtors - The Murray Group
Kendyl Maurer-Somer
$0
$0
$0
$0
$0
Additional Information
Clubhouse, Dog Park, Fitness Center, Meeting/Banquet/Party Room, Party Room, Playground, Pickleball, Park, Pool, Tennis Court(s), Trail(s)
1
3626
: Community Pool, Curbs, Master Planned Community
: Brick
: Slab
2.0
: Two
: Subdivision, Cul-De-Sac, Side Yard, Pond on Lot
2026-10-13
2
: Public
Financial
1275.0
Annually
: Clubhouse, Recreation Facilities, Common Areas
1
21093.0
Listing Information
KENDYL
WMRS01
Cash, Conventional
Active
2026-10-14T09:01:32Z
HAR
2026-10-13T07:24:38Z
Speer Companies Brokerage
Contact Broker
