
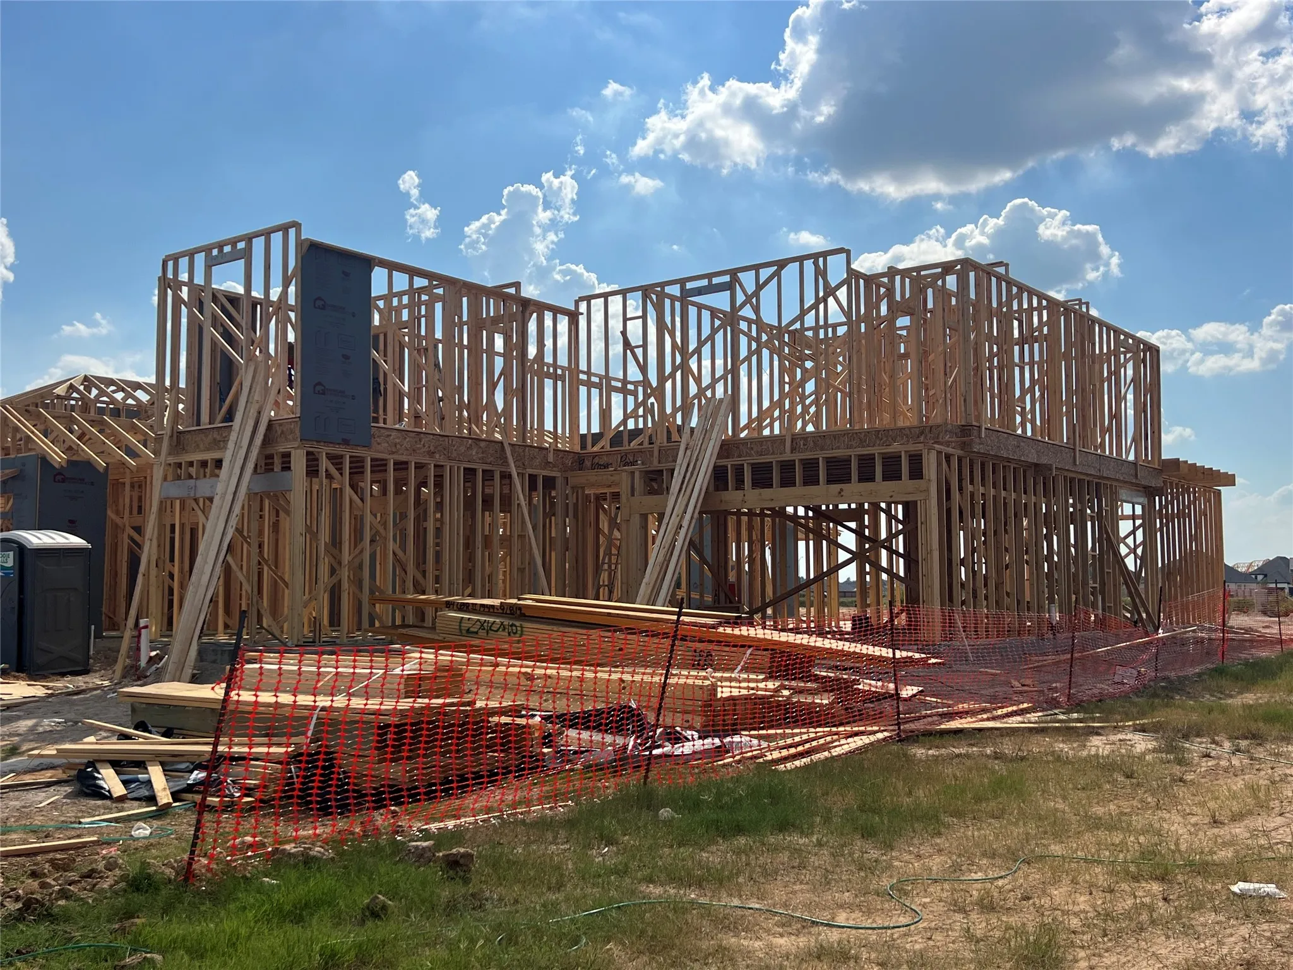
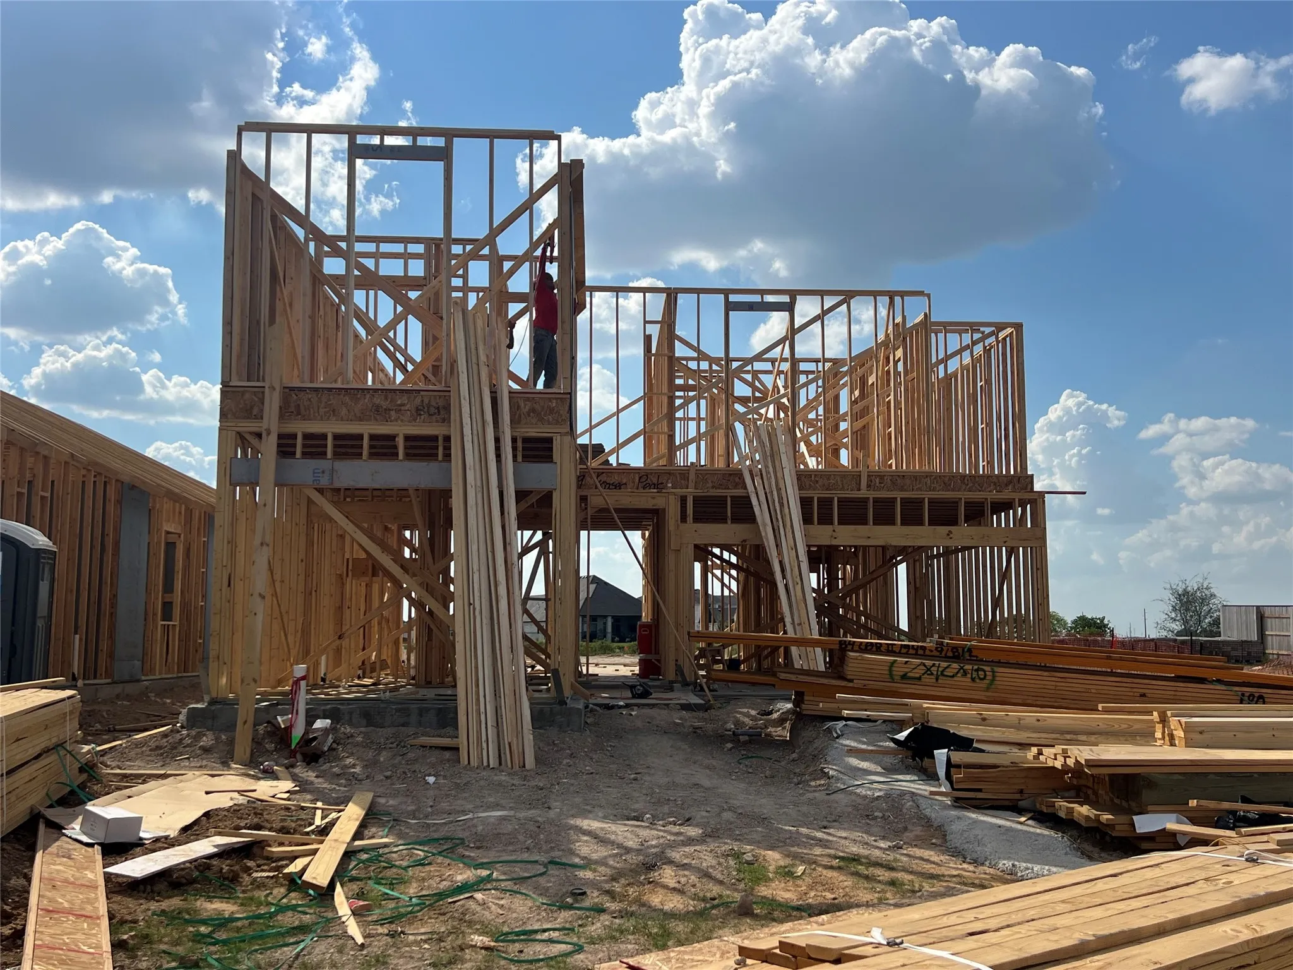
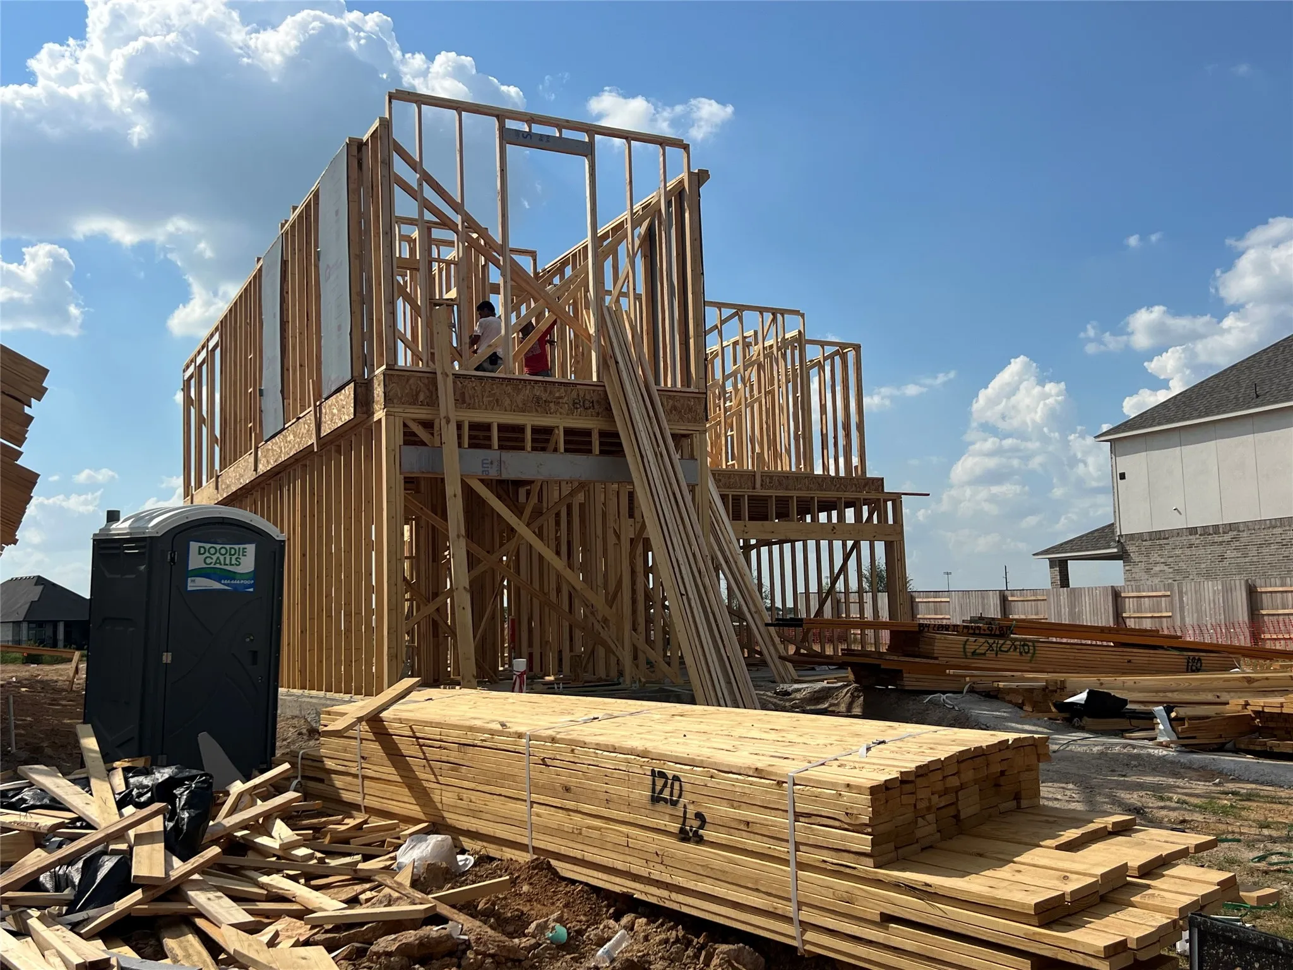

$577,880
5 Bed
4 Bath
2,650 Sqft

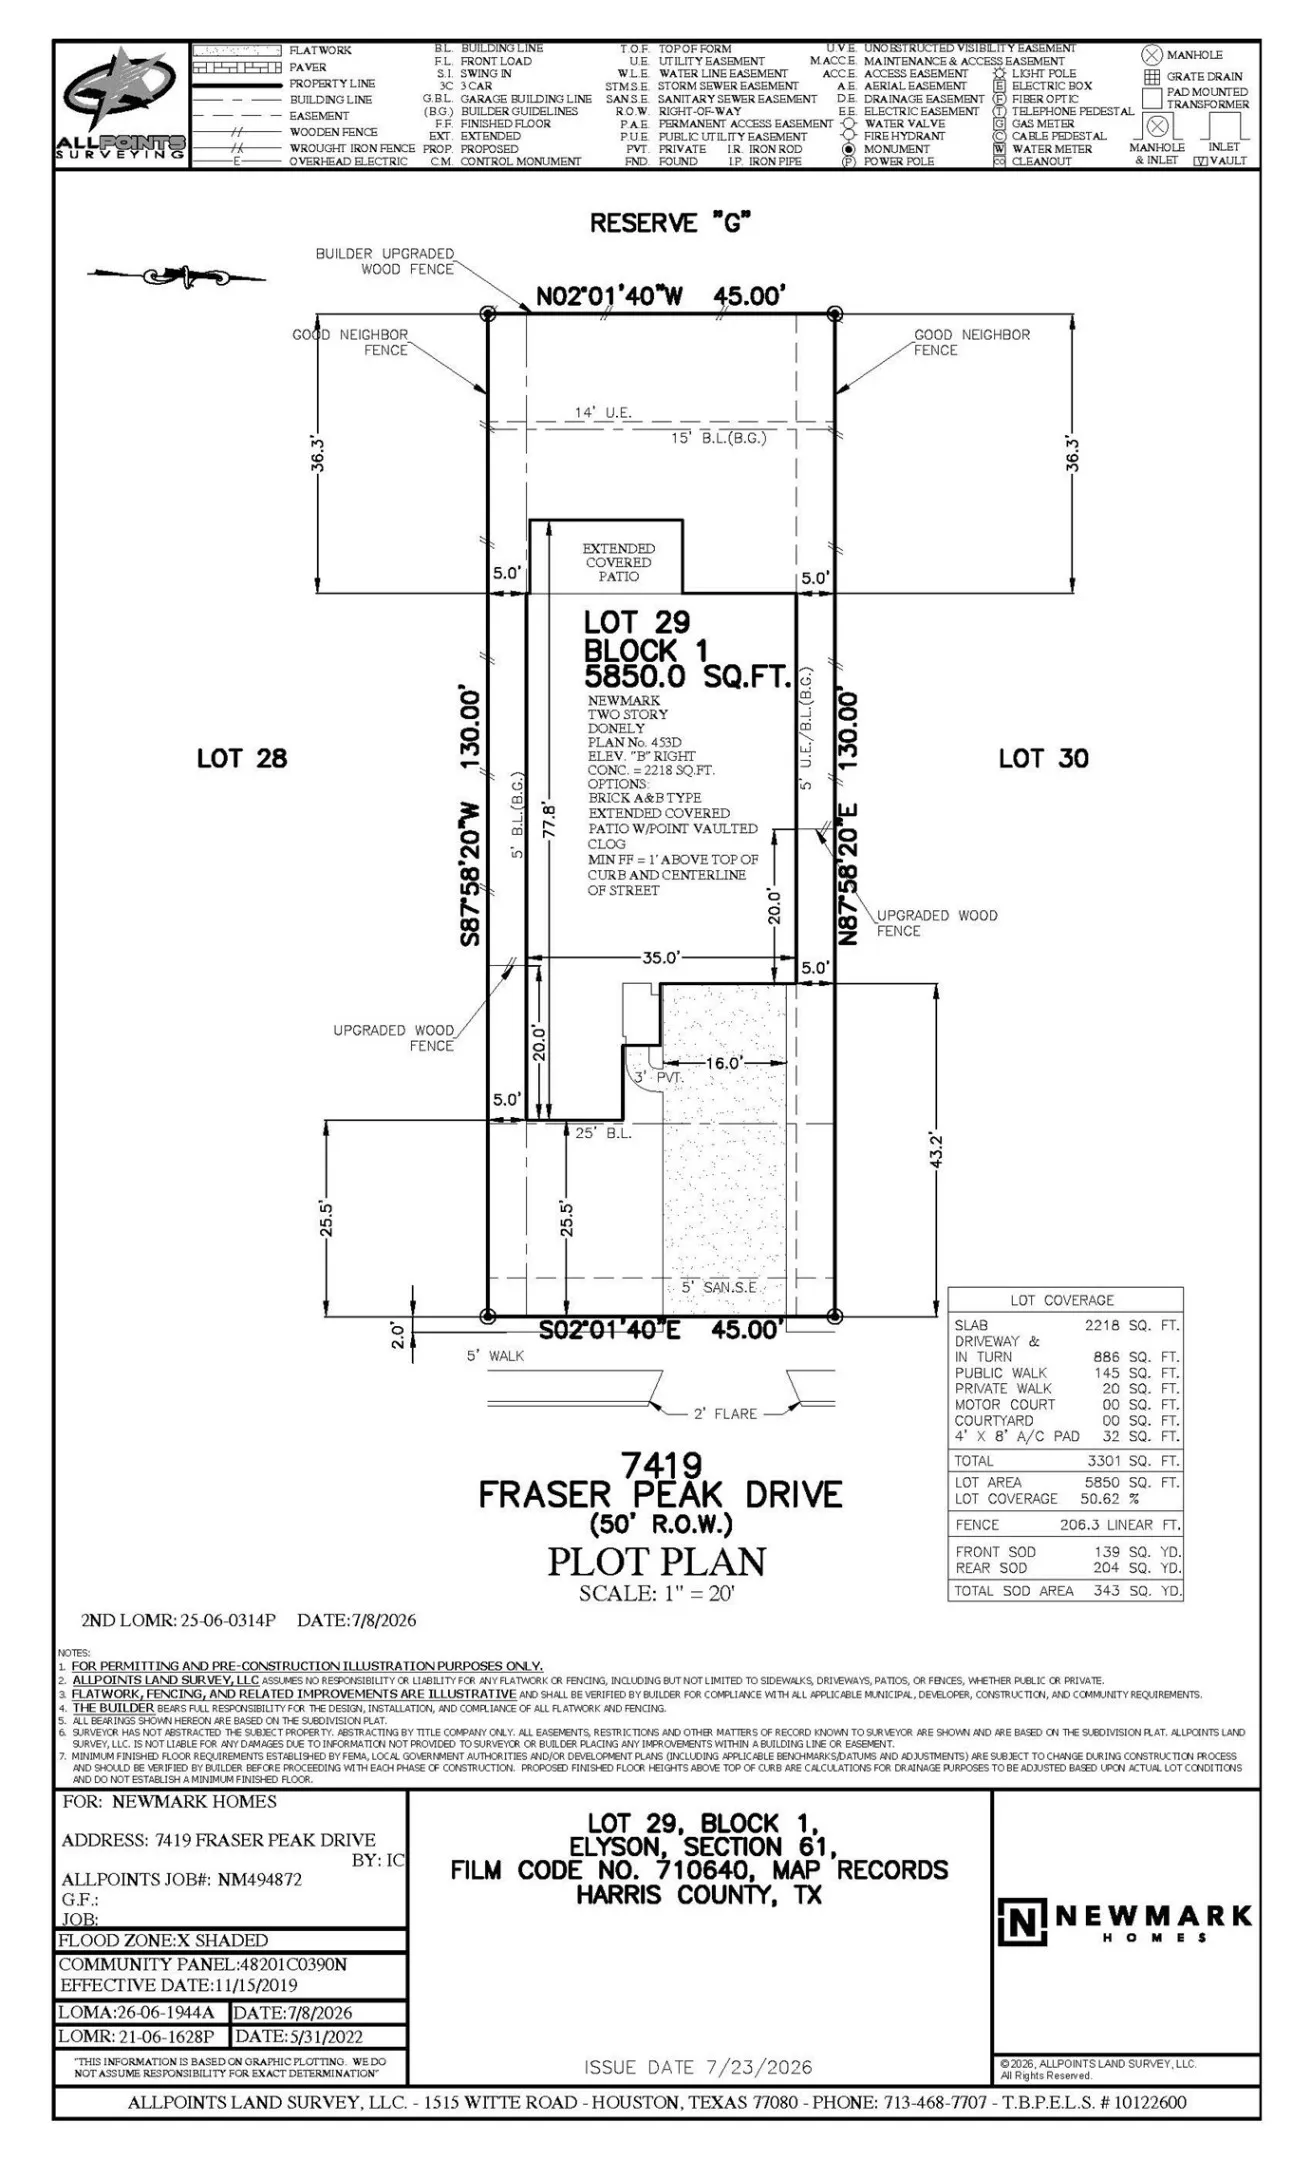
7419 Fraser Peak Drive, Katy, Texas 77493

  • Residential Property Type
  • 2,650 Sqft Square Footage
  • Attached Cars Garage
  • 2026 Year Built
Property Description

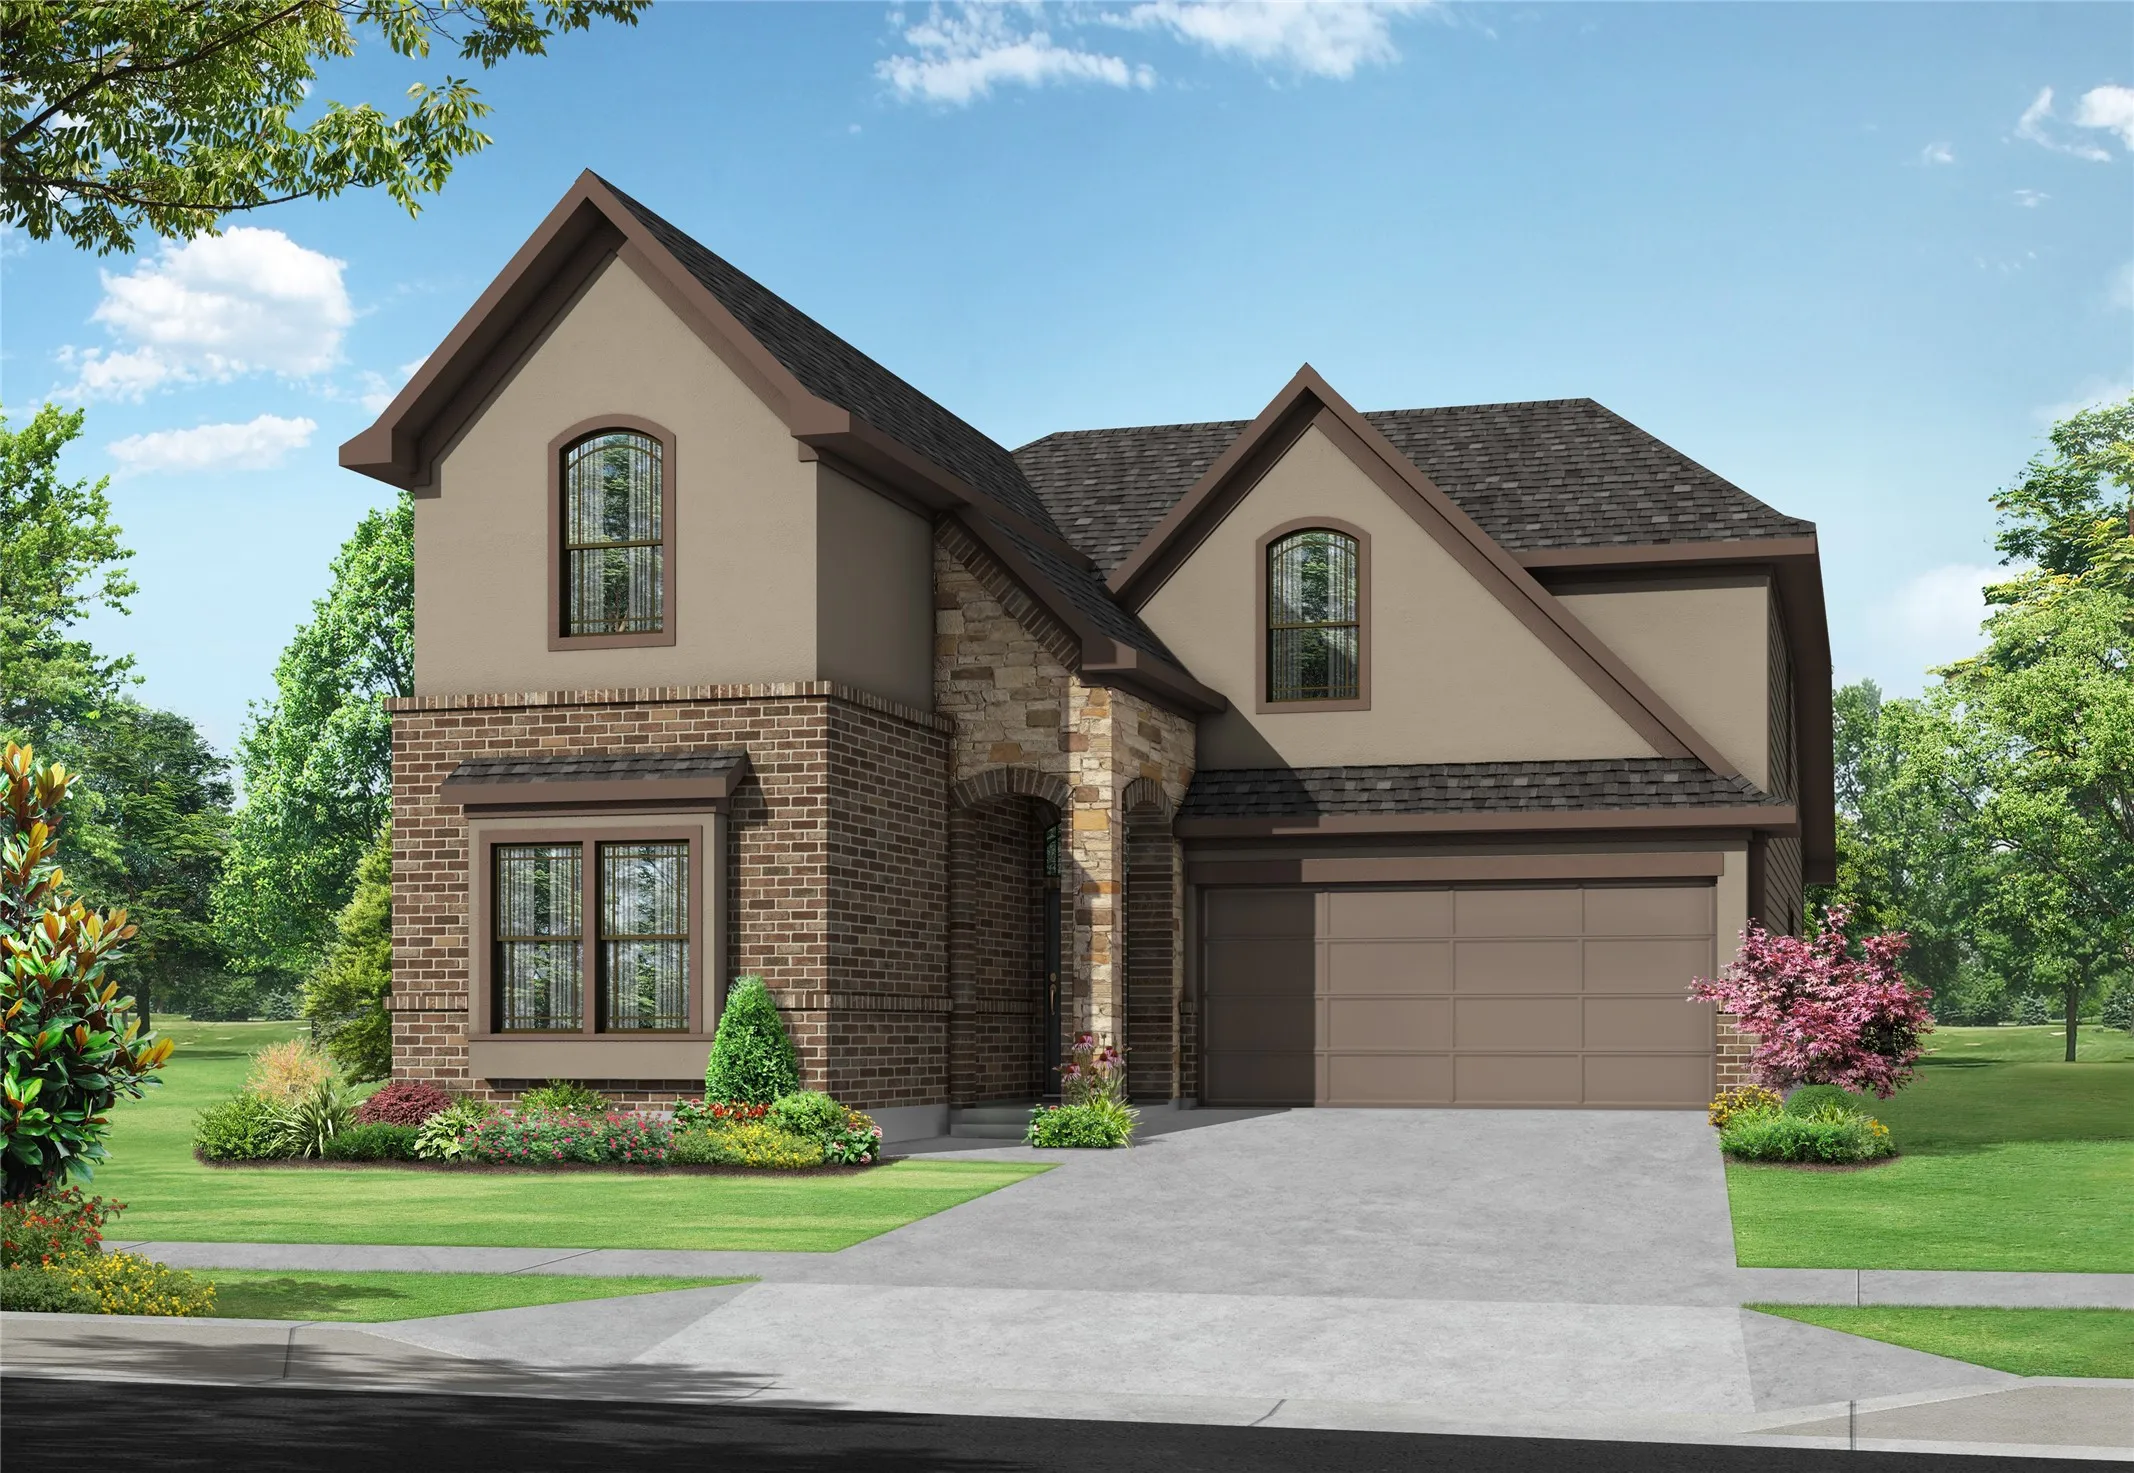
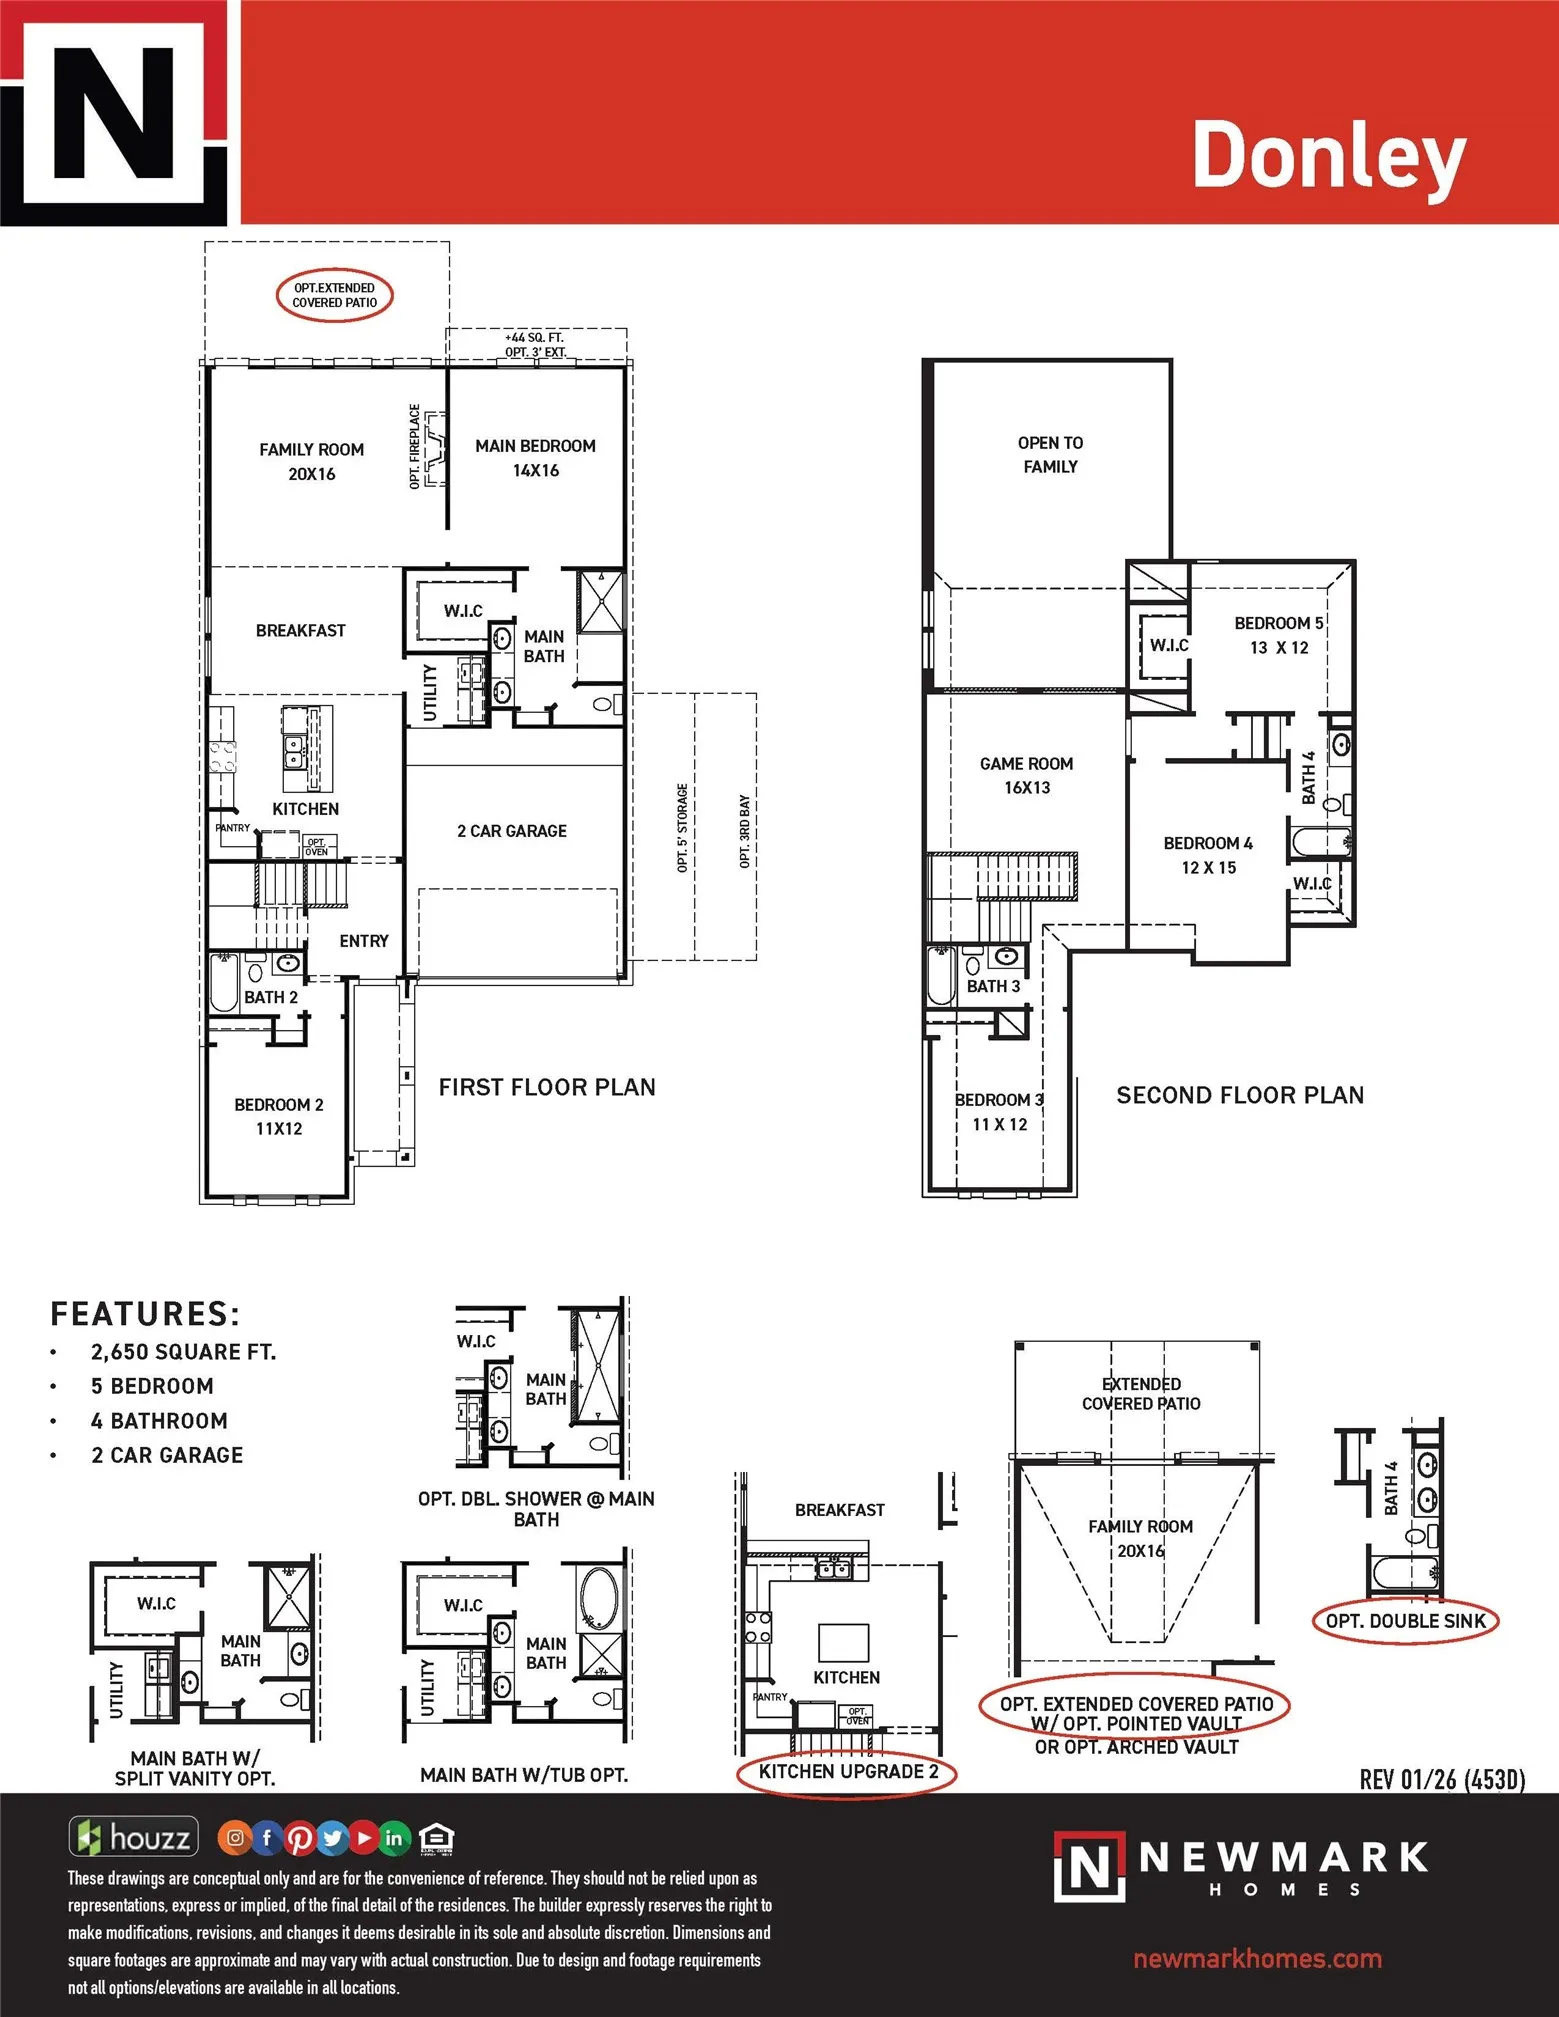
The Donley, our model home plan in Elyson, is a spacious, open-concept home that effortlessly blends functionality with modern elegance. Designed to accommodate families of all sizes, this thoughtfully crafted floor plan features 5 bedrooms and 4 full bathrooms, offering plenty of room to live, work, and entertain. The chef-inspired kitchen boasts abundant cabinetry & expansive counter space, perfect for cooking and hosting. A striking wall of windows fills the home with natural light and leads out to an oversized covered patio, ideal for relaxing or entertaining outdoors. Upstairs, you’ll find 3 additional bedrooms, 2 full bathrooms, and a spacious game room that overlooks the family room below. Elyson offers resort-style amenities including pools, fitness centers, parks, trails, playgrounds designed for connection and outdoor living. Come experience the Donley for yourself—schedule your tour today and see why this is one of Newmark Homes’ most loved floor plans.


Basic Details
Residential
For Sale
77093382
$577,880
5
7
4
2,650 Sqft
2026
4
1
Detached
: Composition
Active
$0
Features
: Central, Gas
: Central Air, Electric
: Covered, Deck, Patio
: Attached, Garage
: Traditional
: Covered Patio, Patio, Sprinkler/Irrigation, Fully Fenced
: Tile, Carpet
: High Ceilings, Kitchen Island, Kitchen/Family Room Combo, Pantry, Living/Dining Room, Programmable Thermostat, Double Vanity, Ceiling Fan(s), Walk-In Pantry, Tub Shower, Pots & Pan Drawers, Porcelain Counters, Loft, Main Level Primary, Walk-In Closet(s), Full Bath on Main Level, Two Bedrooms Down, Shower Only
: Electric Dryer Hookup
: Public Sewer
: Low-Emissivity Windows
$0
Appliances
: Dishwasher, Disposal, Microwave, Tankless Water Heater, Electric Oven, Gas Cooktop, Cooktop
Address Map
TX
Harris
Katy
77493
Fraser Peak
7419
Drive
W96° 11' 8.1''
N29° 52' 51.6''
East
Take I-10 W and TX-99 to FM 529 W/Freeman Rd. Take the FM 529 exit from TX-99. Turn left onto FM 529 W/Freeman Rd Turn right onto Katy Hockley Cut Off Rd Turn left onto Elyson Blvd Turn left onto Balsam Run Trl Turn right onto Birch Thistle Ln Birch Thistle Ln turns left and becomes Pr Hls Ln
25
Neighborhood
BOUDNY ELEMENTARY
30 - Katy
FREEMAN HIGH SCHOOL
30 - Katy
30 - Katy
NELSON JUNIOR HIGH (KATY)
MLS Addon
Newmark Homes
Jimmy Franklin
$0
$0
$0
$0
$0
Additional Information
Clubhouse, Sport Court, Dog Park, Fitness Center, Meeting/Banquet/Party Room, Party Room, Picnic Area, Playground, Park, Trail(s)
1
2650
: Community Pool, Master Planned Community
: Brick, Cement Siding, Stucco
: Slab
2.0
: Two
: Subdivision, Pond on Lot
2026-09-23
2
https://youtu.be/n1nzEqN5Z00?si=AMZmztVVBCLmKv-e
: Public
Financial
1464.0
Annually
: Clubhouse, Recreation Facilities, Common Areas
1
Listing Information
Newmark
JMYF03
Cash, Conventional, FHA, Texas Vet, VA Loan
Active
2026-10-03T14:06:41Z
HAR
2026-09-23T14:22:36Z
Speer Companies Brokerage
Contact Broker
Energy Tag
