

$995,000
4 Bed
5 Bath
4,826 Sqft
1.45 Acre Lot

15018 Timbershire Court, Magnolia, Texas 77355

  • Residential Property Type
  • 4,826 Sqft Square Footage
  • Attached Cars Garage
  • 1998 Year Built
Property Description

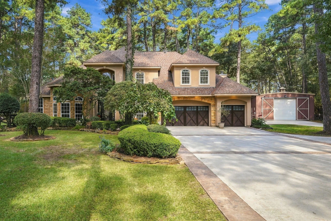
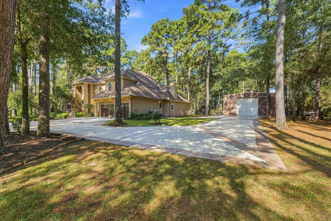
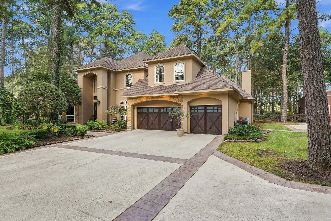
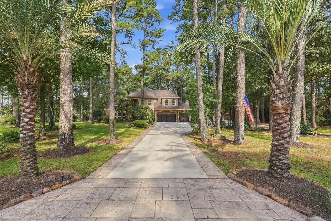
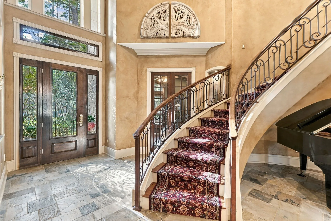
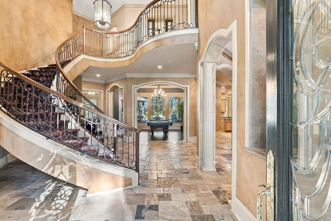
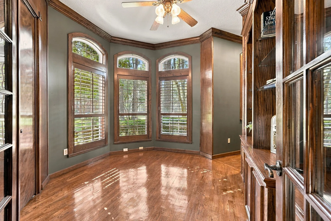
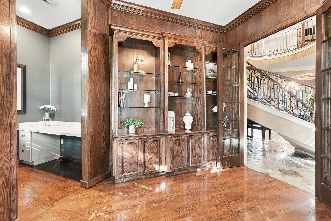
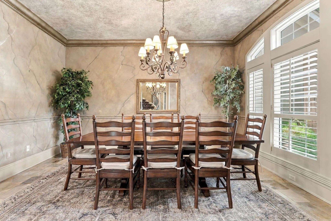
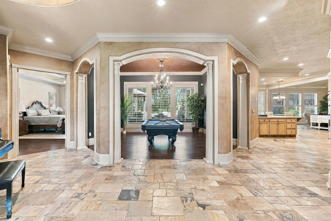
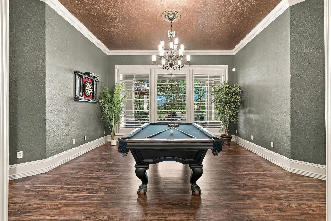
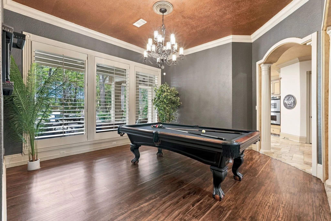
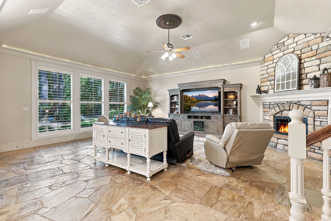
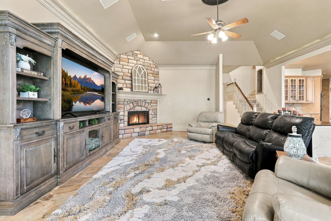
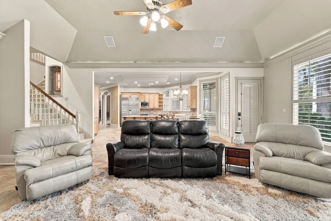
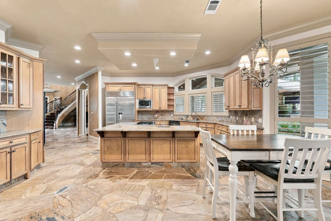
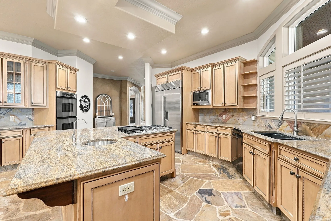
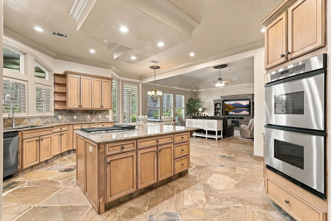
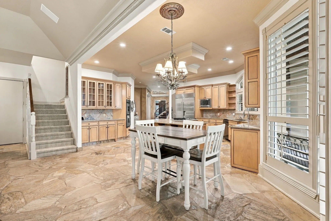
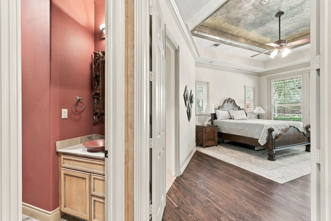
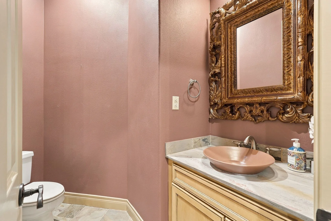
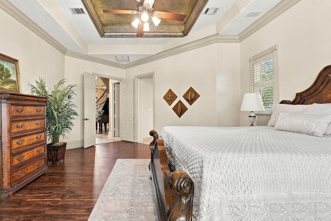
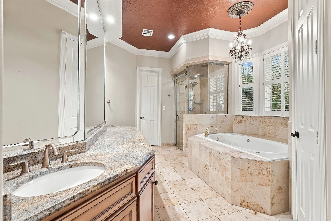
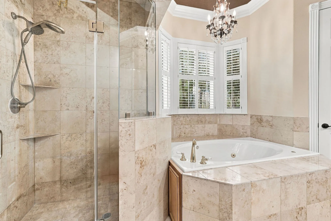
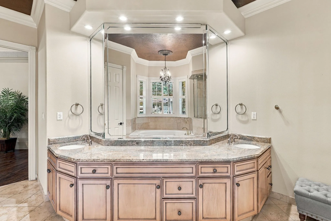
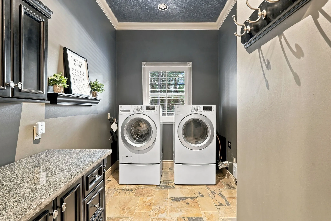
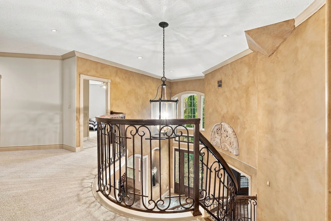
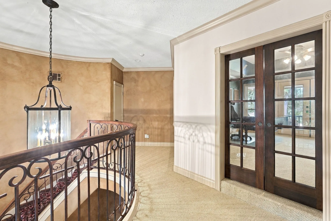
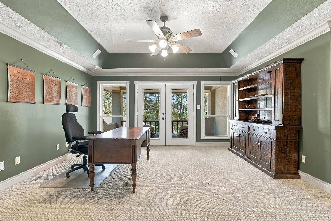
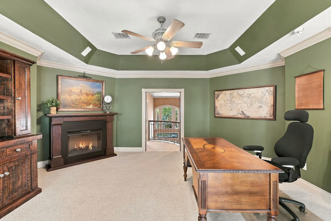
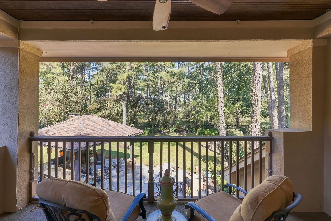
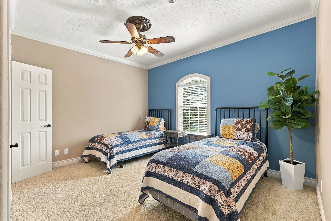
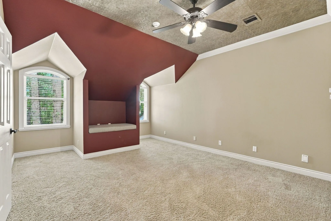
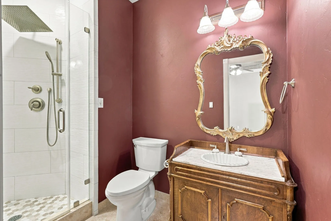
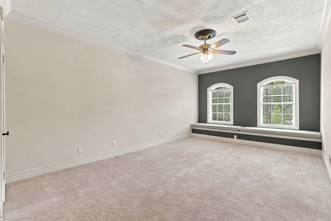
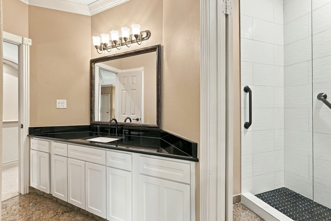
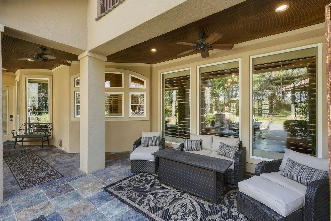
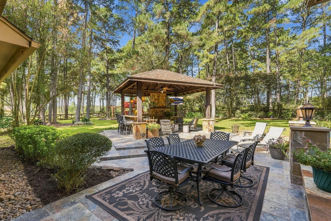
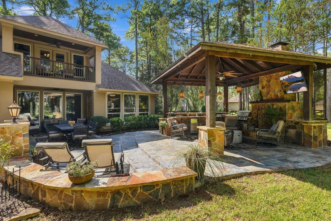
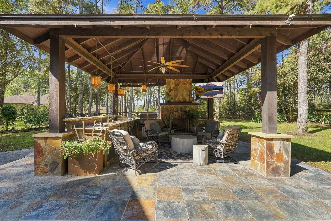
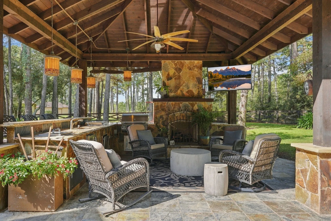
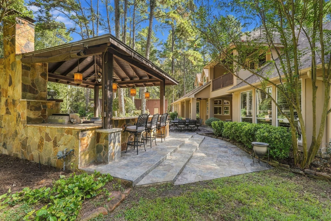
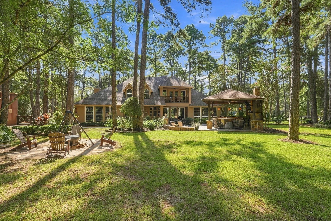
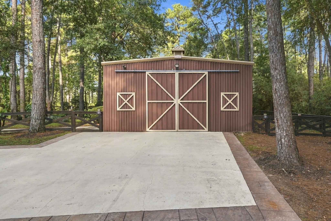
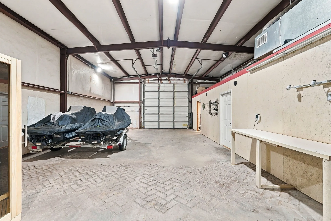
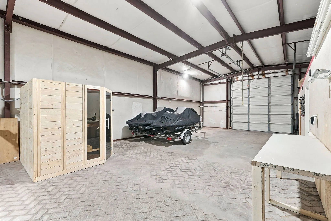
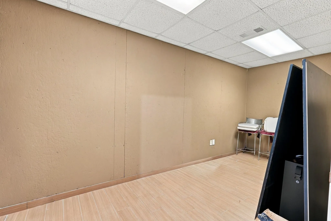
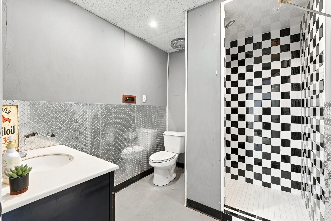
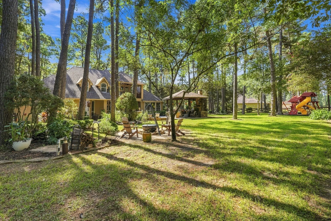
Just under 1.5 acres at the end of a quiet cul-de-sac in Timbergreen. The barn has its own A/C, a full bath, an office, a sauna, a roll-up door for lawn equipment, and a bay tall enough for an RV (wired for a plug.) Irrigation runs off a private well with a new tank, so the water bill only covers the house. Inside the 4, 826 sq ft custom home, a freestanding staircase opens to formal living, formal dining and a study with built-ins. The island kitchen has granite, two sinks, a recently replaced Sub-Zero refrigerator, gas cooktop and double ovens, and opens to the breakfast area and a family room with a gas-log fireplace. Plantation shutters throughout the first floor. Primary suite down; 3 bedrooms and a game room/office with balcony up. 3 full and 2 half baths in the home. Outside: a 30×30 outdoor kitchen with grill, cooktop, ice maker and fireplace, an oversized 3-car garage, and room to park the boat and the trailer. Backs to wooded acreage. Generator runs the house. Mosquito system.


Basic Details
Residential
For Sale
68685887
$995,000
4
12
5
2
4,826 Sqft
1998
1.45 Acre
3
Detached
: Composition
Active
$0
Features
: Association
: Central, Gas
: Central Air, Electric, Attic Fan
: Back Yard
: Gas Log, Outside
: Covered, Deck, Patio, Porch, Mosquito System, Balcony
: Attached, Garage, Driveway, Additional Parking, Garage Door Opener, RV Access/Parking, Detached, Workshop in Garage
: Traditional, Mediterranean
: Balcony, Covered Patio, Deck, Fence, Patio, Private Yard, Porch, Outdoor Kitchen, Paved Driveway, Irrigation Sprinklers
1
: Tile, Carpet, Slate, Laminate
: Breakfast Bar, High Ceilings, Kitchen Island, Kitchen/Family Room Combo, Pantry, Double Vanity, Entrance Foyer, Soaking Tub, Separate Shower, Bath in Primary Bedroom, Vanity, Granite Counters, Balcony, Crown Molding, Multiple Staircases, Central Vacuum, Dual Sinks, En Suite Bathroom, Main Level Primary, Sink, Three Bedrooms Up
: Washer Hookup, Electric Dryer Hookup, Gas Dryer Hookup
: Septic Tank
: Low-Emissivity Windows, Window Coverings
$0
Appliances
: Dishwasher, Disposal, Microwave, Refrigerator, Double Oven, Gas Cooktop, Convection Oven, Cooktop
Address Map
TX
Montgomery
Magnolia
77355
Timbershire
15018
Court
W96° 17' 53.7''
N30° 9' 5.4''
East
From Stagecoach Road, go North on Timbergreen Drive, Left on Timberleaf Drive, Right on Timbergreen Circle, Left on Timber Ranch Drive, Right on Timbershade Crossing, Left on Timberpath Drive, Right on Timbershirt Court, Home on the LEFT
15
Neighborhood
J.L. LYON ELEMENTARY SCHOOL
36 - Magnolia
MAGNOLIA WEST HIGH SCHOOL
36 - Magnolia
36 - Magnolia
MAGNOLIA JUNIOR HIGH SCHOOL
MLS Addon
eXp Realty LLC
Sarah Cruse
$0
$0
$0
$0
$0
Additional Information
Pool, Tennis Court(s)
1
4826
: Community Pool
: Stucco
Generator
: Slab
3.0
: Two
: Backs to Greenbelt/Park, Subdivision, Cul-De-Sac, Wooded, Side Yard
2026-10-01
2
https://youtu.be/jG_guedJAH4
: Public, Well, Private
Financial
250.0
Annually
1
14891.0
Listing Information
scruse
EXPD01
Cash, Conventional, VA Loan
Active
2026-10-14T17:08:37Z
HAR
2026-10-01T10:39:57Z
Speer Companies Brokerage
Contact Broker
