

$999,900
5 Bed
7 Bath
5,240 Sqft

24711 Ciderwood Crest Drive, Katy, Texas 77493

  • Residential Property Type
  • 5,240 Sqft Square Footage
  • Attached Cars Garage
  • 2027 Year Built
Property Description

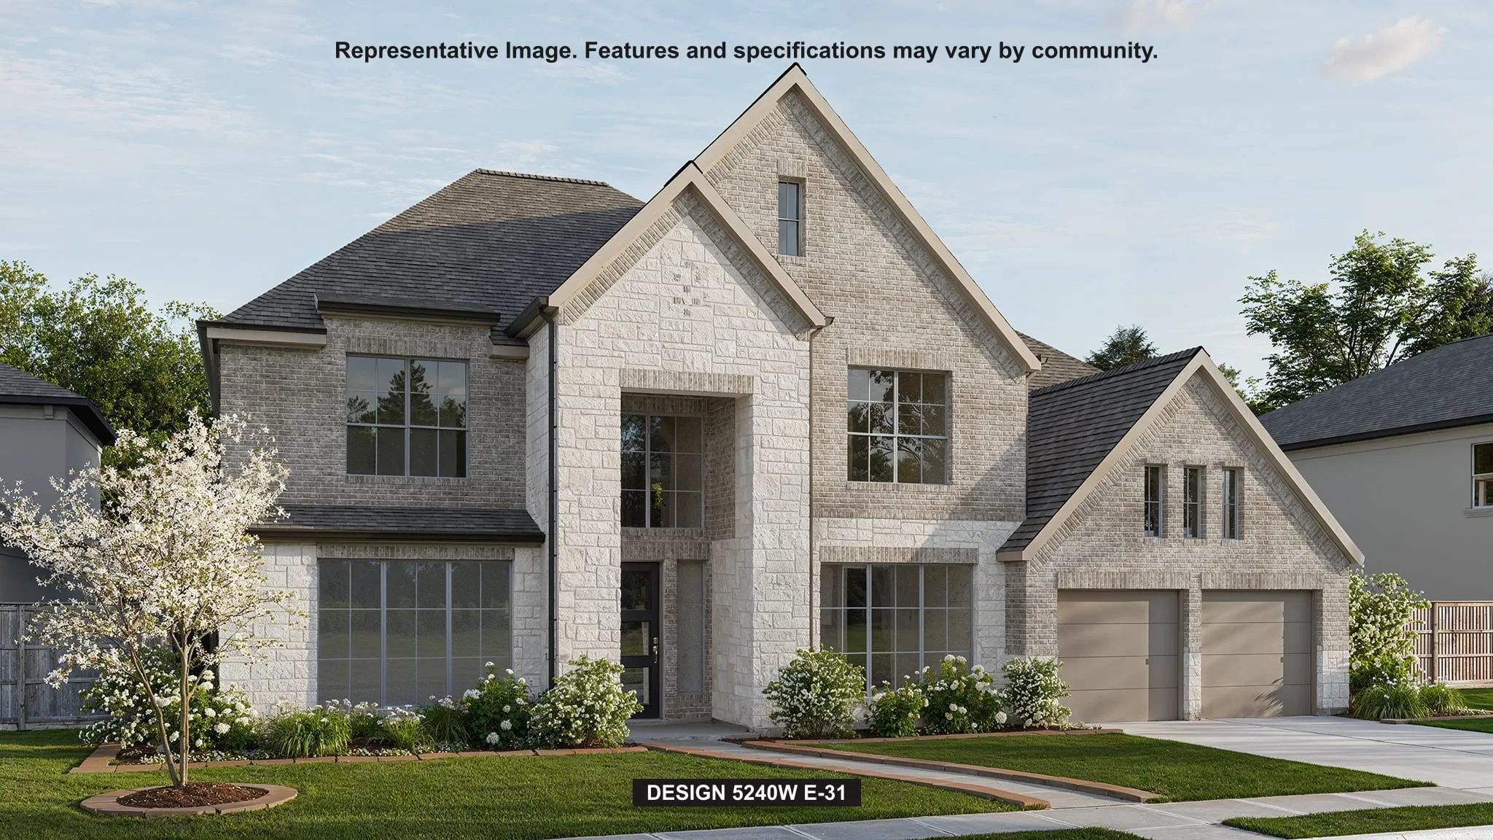
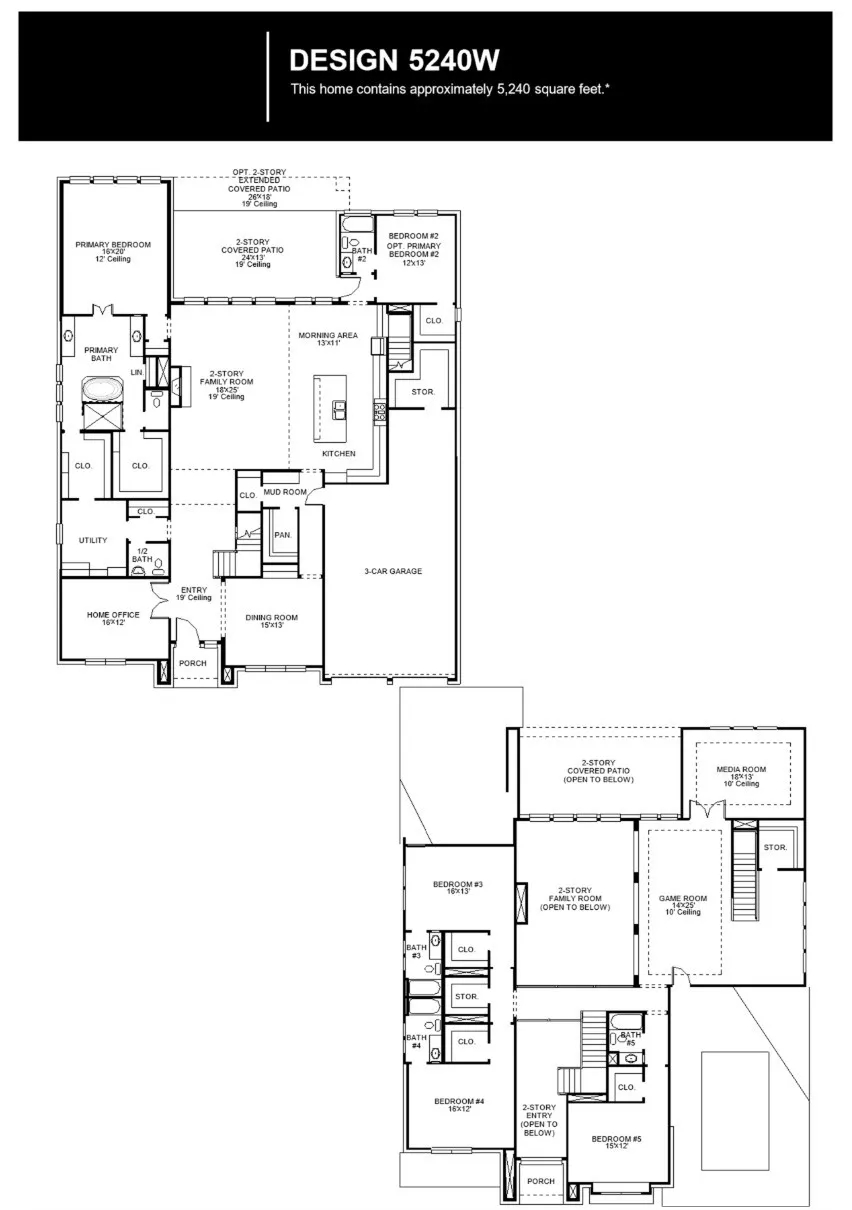
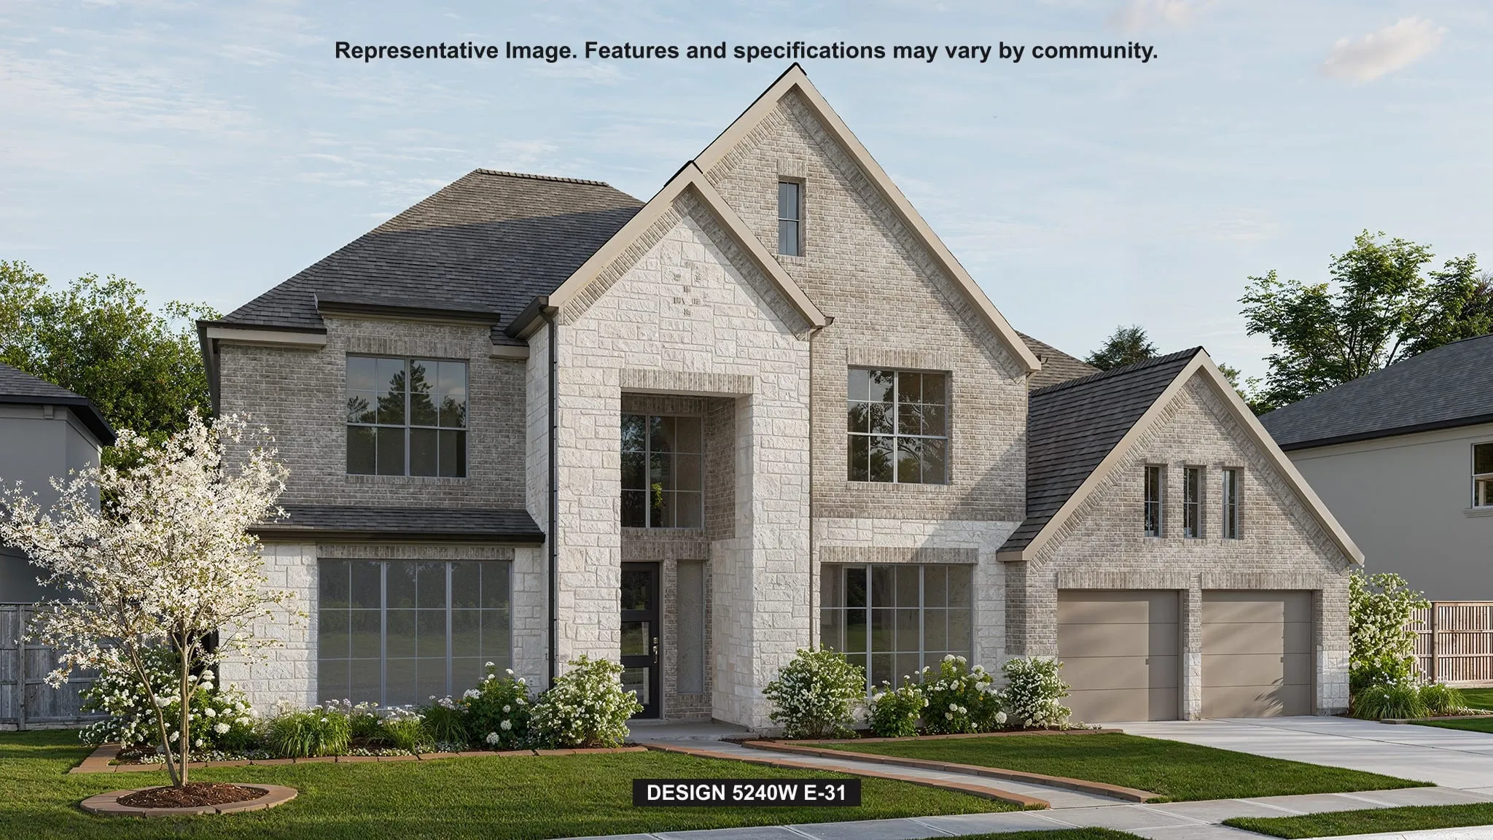
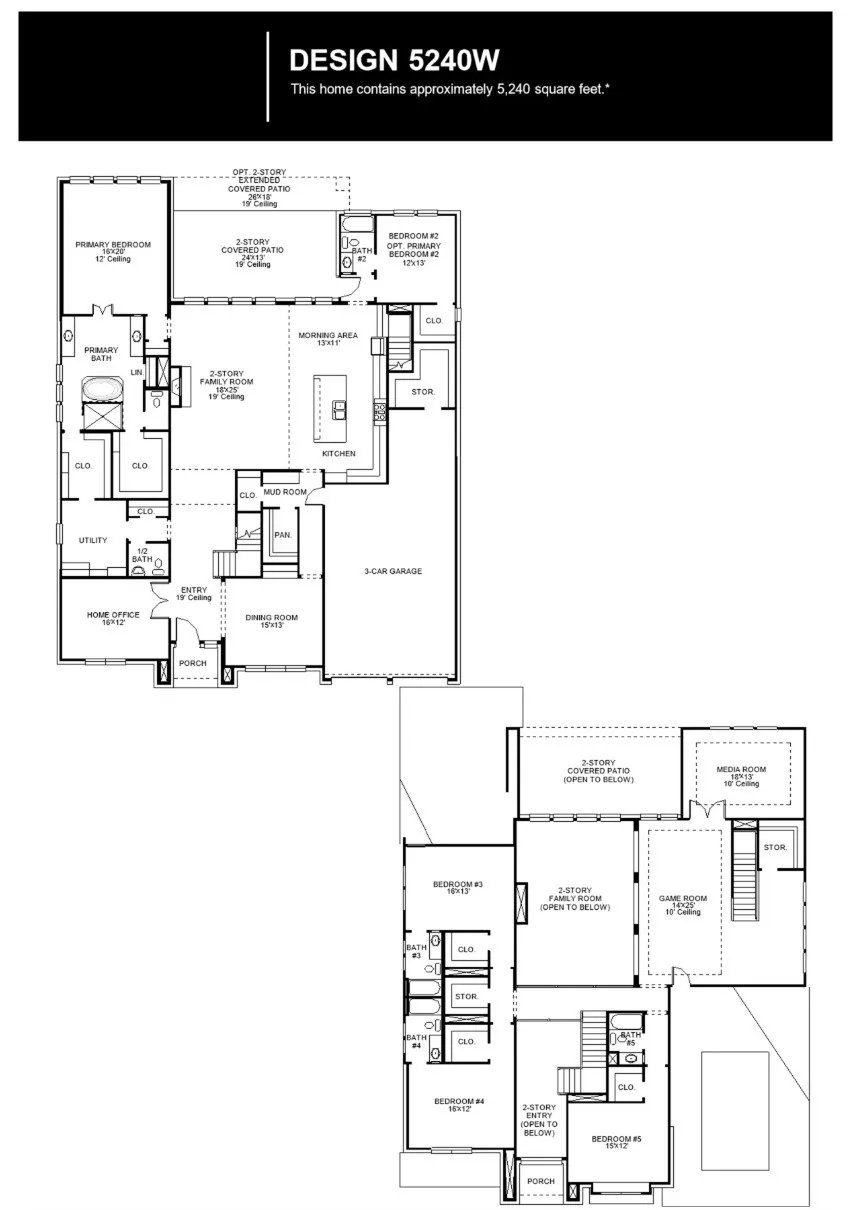
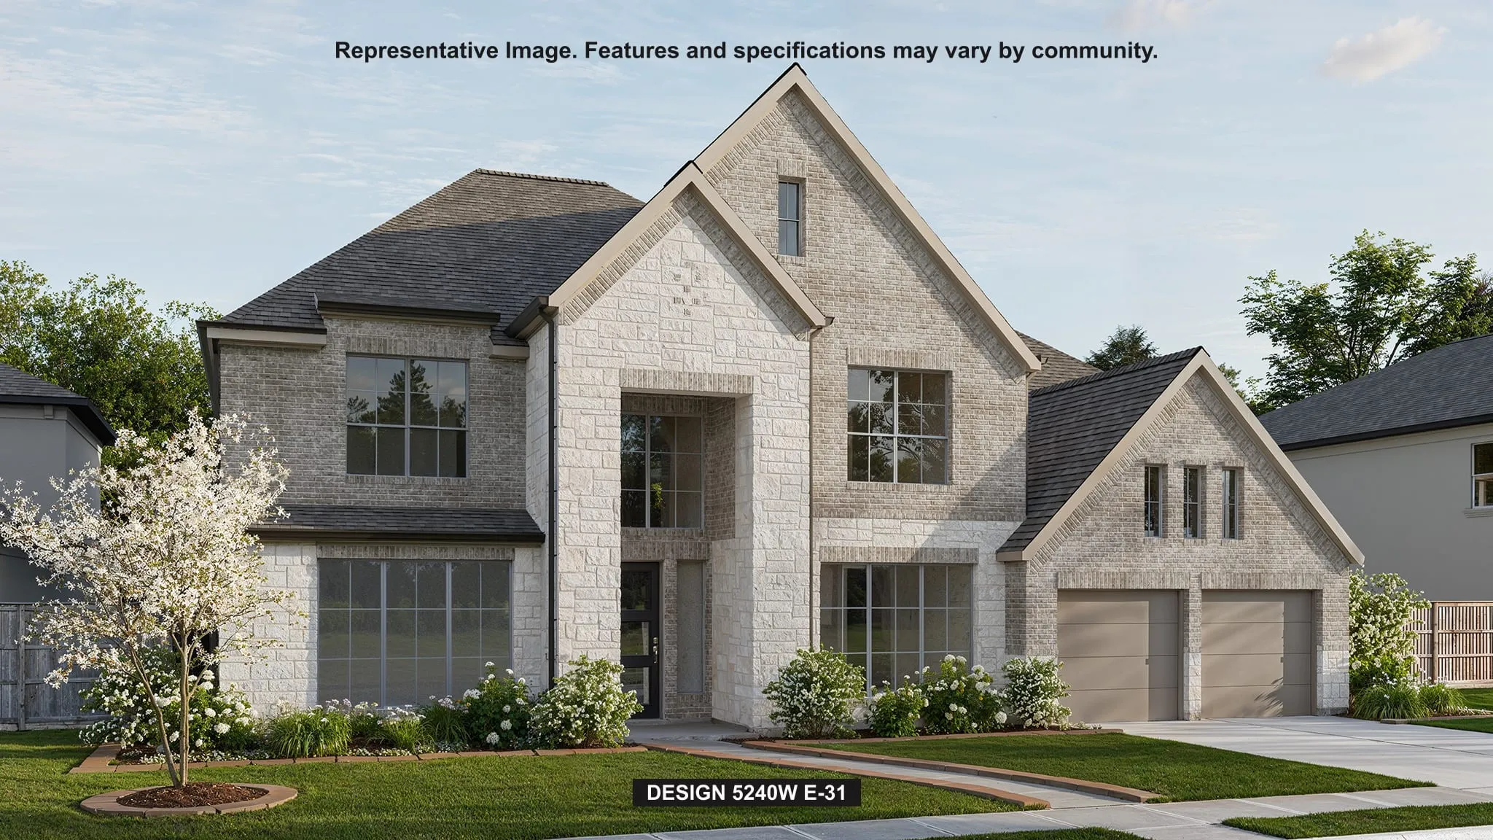
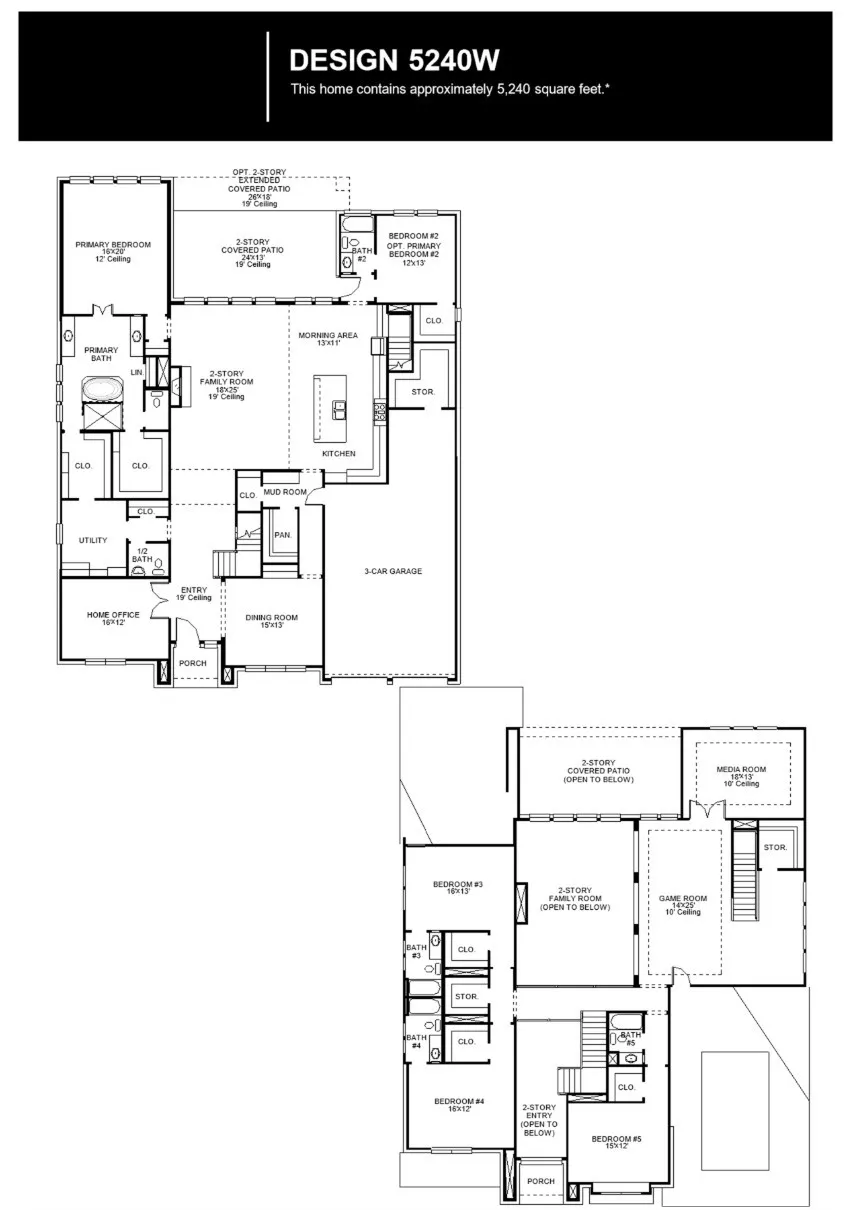
This floorplan features a grand two-story entryway that opens to a home office with French doors and a formal dining room. Hardwood floors extend from the entry to the main living areas and select spaces. The home plan centers around a family room with a wall of windows, a wood mantel fireplace, and views of the extended covered patio. The kitchen features a 5-burner gas cooktop, double wall ovens, an island with built-in seating, a walk-in pantry, a mud room, and a morning area. The private primary suite includes a wall of windows and a primary bath with a freestanding tub, a glass-enclosed shower, and two walk-in closets. A guest suite with a private full bathroom is also located downstairs. Upstairs features three secondary bedrooms each with their own bathroom, a game room overlooking the family room, and a theatre room. This home plan includes a three-car garage.


Basic Details
Residential
For Sale
66099366
$999,900
5
11
7
2
5,240 Sqft
2027
5
1
Detached
: Composition
Active
$0
Features
: Central, Gas
: Central Air, Electric
: Back Yard
: Covered, Deck, Patio
: Attached, Garage, Garage Door Opener, Tandem
: Traditional
: Covered Patio, Fence, Patio, Sprinkler/Irrigation
1
: Tile, Wood, Carpet
: Breakfast Bar, High Ceilings, Kitchen Island, Kitchen/Family Room Combo, Pantry, Double Vanity, Entrance Foyer, Soaking Tub, Separate Shower, Ceiling Fan(s), Walk-In Pantry, Bath in Primary Bedroom, Granite Counters, Tub Shower, En Suite Bathroom, Main Level Primary, Walk-In Closet(s), Full Bath on Main Level, Bedroom on Main Level, Two Bedrooms Down, Three Bedrooms Up
: Washer Hookup, Electric Dryer Hookup
: Public Sewer
: Low-Emissivity Windows
$0
Appliances
: Dishwasher, Disposal, Microwave, ENERGY STAR Qualified Appliances, Gas Cooktop, Gas Oven, Free-Standing Range
Address Map
TX
Harris
Katy
77493
Ciderwood Crest
24711
Drive
W96° 11' 54.3''
N29° 53' 35.4''
Northwest
Exit I-10 onto Hwy 99 (Toll Tag Required) heading N bound. Continue on Hwy 99 for about 3 miles. Take exit toward Clay Rd and merge onto Hwy 99 Frontage Rd. Turn L onto Clay Rd and continue for approximately 2 miles. Turn R onto Katy Hockley Cut Off Rd approximately 0.7 miles. Turn L onto Morton Rd and continue approximately 0.6 miles. Turn R onto Katy Briar Ln. Turn L onto Sapphire Bend Ln. Turn R onto Prairie Lakeshore Ln. Model home will be on your L at 7311 Prairie Lakeshore Ln.
25
Neighborhood
BOUDNY ELEMENTARY
30 - Katy
FREEMAN HIGH SCHOOL
30 - Katy
30 - Katy
NELSON JUNIOR HIGH (KATY)
MLS Addon
Perry Homes Realty, LLC
Lee Jones
$0
$0
$0
$0
$0
Additional Information
Clubhouse, Sport Court, Dog Park, Fitness Center, Playground, Park, Tennis Court(s), Trail(s)
1
5240
: Master Planned Community
: Brick, Stone
: Slab
3.0
: Two
: Subdivision, Pond on Lot
159x70
2026-09-10
1000900
2
: Public
Financial
1464.0
Annually
: Recreation Facilities, Other, Common Areas
1
Listing Information
tojones
PDMI01
Cash, Conventional, FHA, VA Loan
Active
2026-10-02T17:35:12Z
HAR
2026-09-10T16:10:55Z
Speer Companies Brokerage
Contact Broker
Energy Tag
