






$367,000
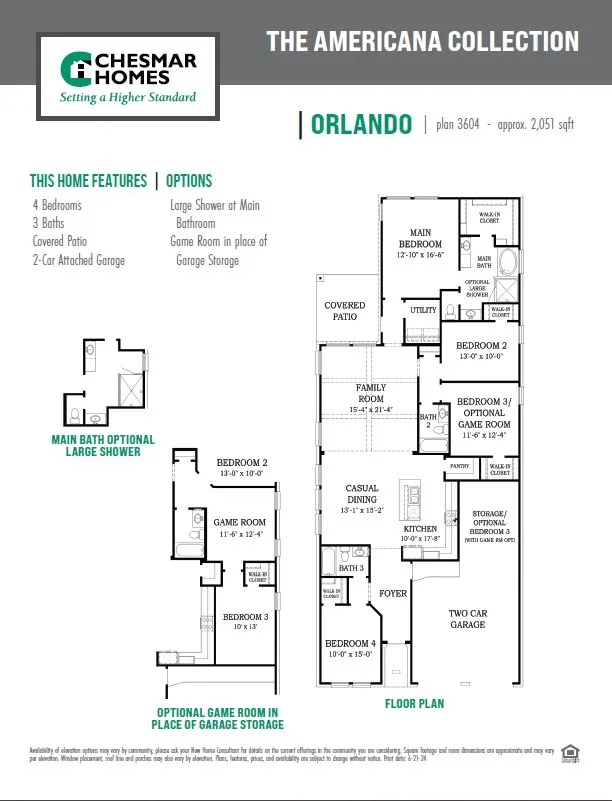
4 Bed
3 Bath
2,051 Sqft

203 Blue River Trail, Rosenberg, Texas 77471

  • Residential Property Type
  • 2,051 Sqft Square Footage
  • Attached Cars Garage
  • 2026 Year Built
Property Description

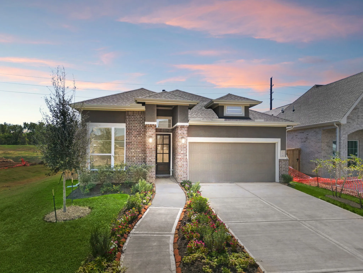
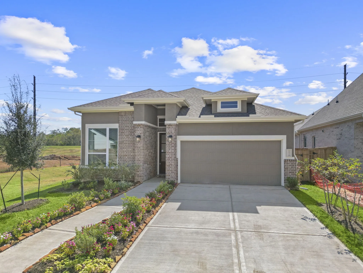
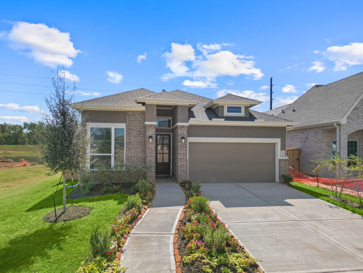
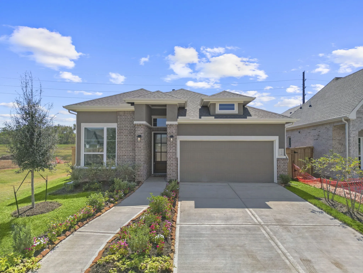
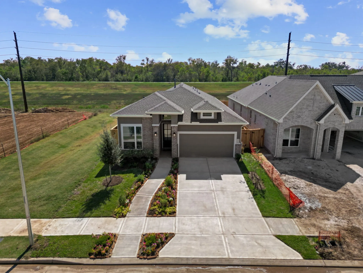
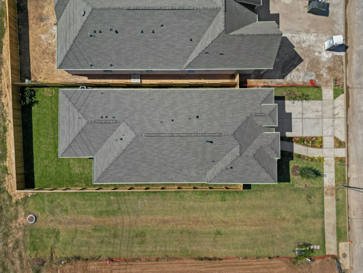
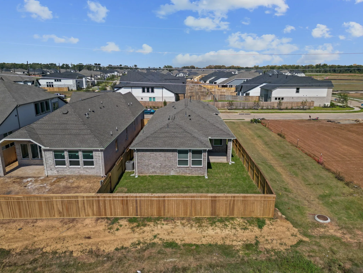
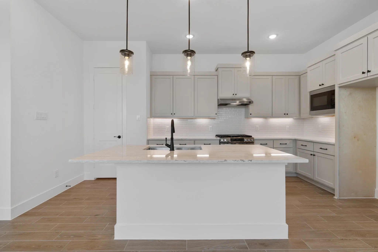
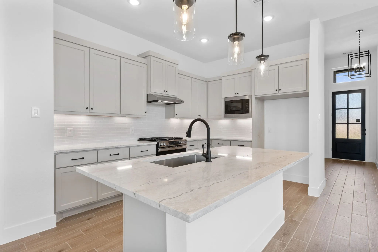
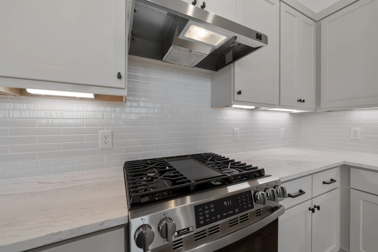
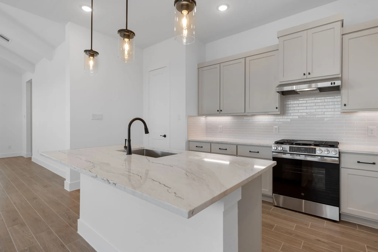
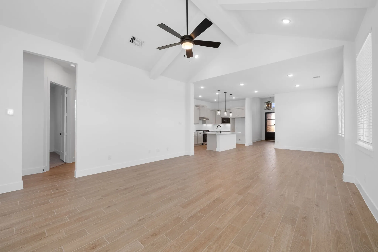
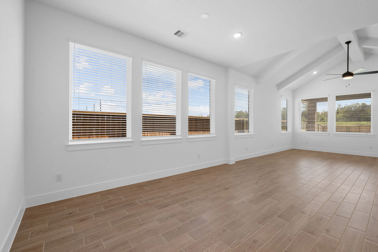
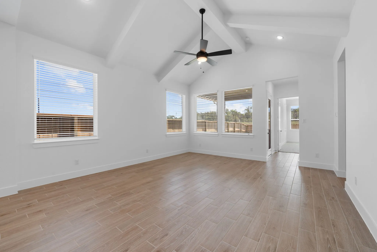
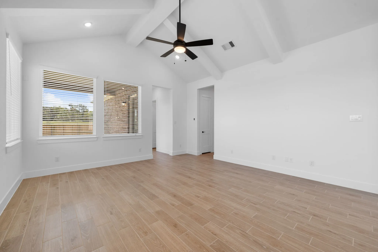
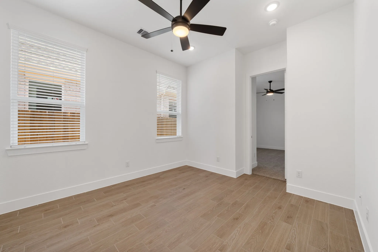
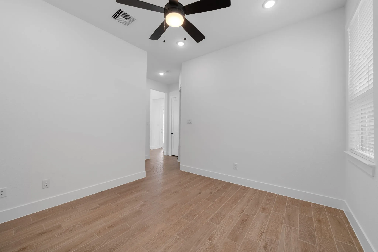
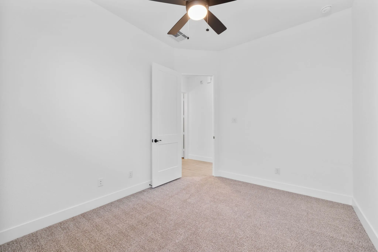
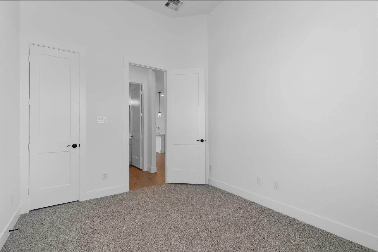
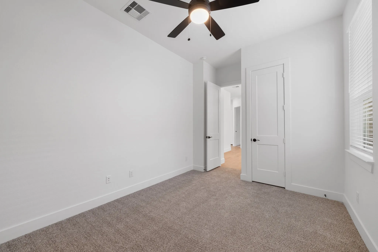
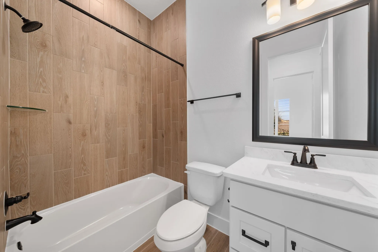
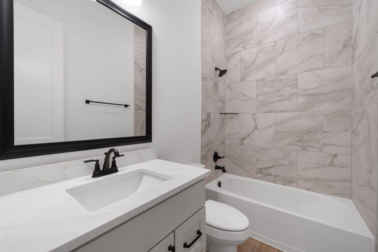
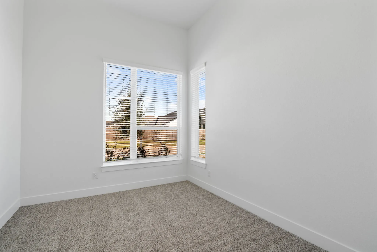
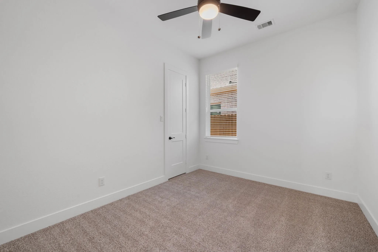
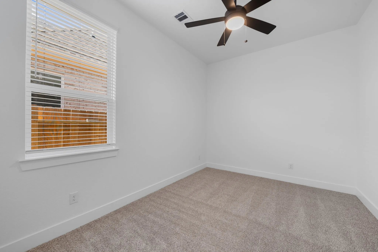
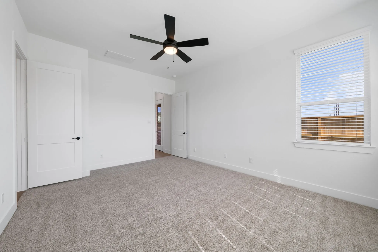
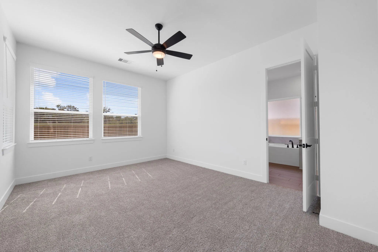
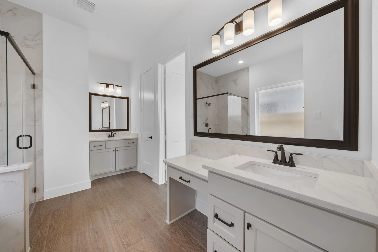
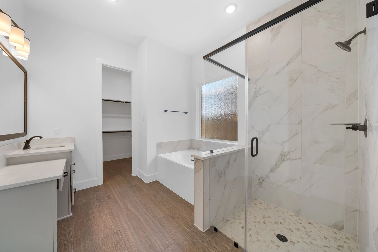
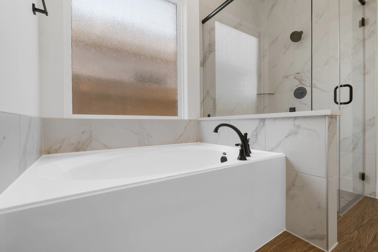
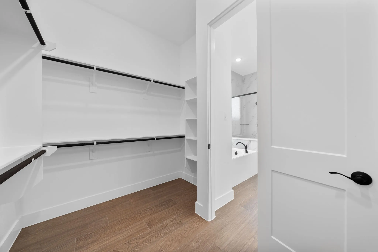
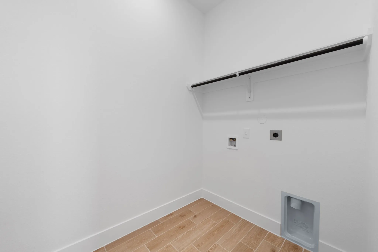
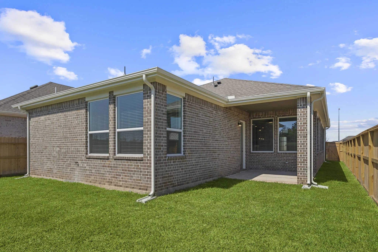
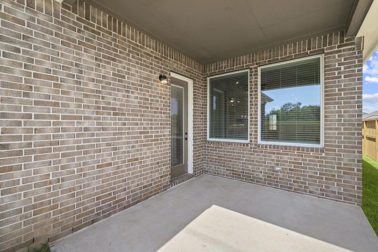
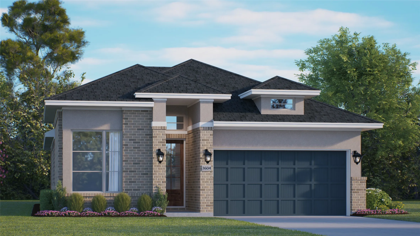
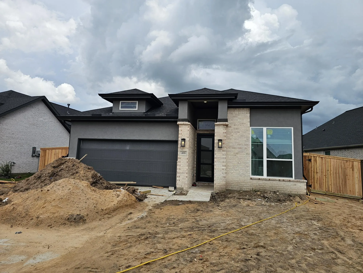
Chesmar Orlando Plan. Vault Fam Rm w/ S/R Beams. Island Kitch w/Shaker Cabinets, SS Appl incl Conv Oven w/Gas Range, Tile Bksplsh, SS Single-Basin Sink w/Disposal, Quartz C-tops, SS Refrigerator, Und-Cab Lighting, and Pendant Lighting. Priv Main Bdrm. Main Bath w/sep Mudset Shwr &Garden Tub, Quartz C-Tops. Elong Commodes. Vanity Lights all Baths. Tile Shwr Surround to Ceiling all Baths. 8’ Interior Drs w/Levers. Wd-Look Porcelain-Tile Flooring. UG Black Plumb Hdwr Pkg. Black Light Pkg. Wndw Blinds. C-Fans (Fam Rm; Main Bdrm). Block & Wire for Future C-Fans (Secondary Bdrms; Cov’ Rear Patio. Mahogany Front Door. Utility Rm w/ Front Load Washer & Dryer. Security Sys. Cov’d Rear Patio w/ Gas Line. Fully Sodded Yard w/ Front Lndscpg. Full Sprink System. Full Gutters. Garage Dr Opener. Tankless Wtr Heater. Built to 3.2 Energy Star Stds. Brick/Stucco Elevation. 4-Sides Masonry (Brick) w/ UG Mortar. 110 MPH Windstorm-Rate w/Hurricane Clips & Straps.


Basic Details
Residential
For Sale
77638501
$367,000
4
7
3
2,051 Sqft
2026
3
1
Detached
: Composition
Active
$0
Features
: Association
: Central, Gas
: Central Air, Electric
: Back Yard
: Covered, Deck, Patio
: Attached, Garage, Oversized
: Traditional
: Covered Patio, Fence, Patio, Private Yard, IrrigationSprinklers
: Tile, Carpet
: High Ceilings, Kitchen Island, Kitchen/Family Room Combo, Pantry, Quartz Counters, Kitchen/Dining Combo, Living/Dining Room, Programmable Thermostat, Double Vanity, Soaking Tub, Separate Shower, Ceiling Fan(s), Walk-In Pantry, Tub Shower, En Suite Bathroom, Walk-In Closet(s)
: Washer Hookup, Electric Dryer Hookup
: Public Sewer
$0
Appliances
: Dishwasher, Gas Range, Microwave, ENERGY STAR Qualified Appliances, Refrigerator, Dryer, Washer, Gas Oven, Convection Oven
Address Map
TX
Fort Bend
Rosenberg
77471
Blue river trail
203
W96° 6' 45.1''
N29° 30' 42.1''
Northwest
From US-59/I-69 South, Take Exit 94 SPUR 10 to US 59 Frontage Rd, Continue straight through first stop sign, turn left onto Hartledge Rd, right on Klosterhoff Rd, then right onto Finney Vallet Rd, left onto Wallingford Pk Dr into Brookewater, then right on Afton June Dr to model home park, model home address is 507 Coen Cain Drive, Roseneberg TX 77471
30
Neighborhood
BECERRA ELEMENTARY
33 - Lamar Consolidated
TERRY HIGH SCHOOL
33 - Lamar Consolidated
GEORGE JUNIOR HIGH SCHOOL
MLS Addon
Chesmar Homes
Katie Craig
$0
$0
$0
$0
$0
Additional Information
Lake or Pond, Playground, Park, Pool, Trail(s)
1
2051
: Community Pool
: Brick, Cement Siding, Stucco
: Slab
2.0
: One
: Subdivision, Pond on Lot
56x120
2026-08-19
387040
1
: Public
Financial
1200.0
Annually
1
Listing Information
836640
CWCH01
Cash, Conventional, FHA, VA Loan
Active
2026-10-08T22:16:44Z
HAR
2026-08-19T11:26:39Z
Speer Companies Brokerage
Contact Broker
