




$524,600
4 Bed
3 Bath
2,274 Sqft

5715 Highland Blossom Drive, Richmond, Texas 77407

  • Residential Property Type
  • 2,274 Sqft Square Footage
  • Attached Cars Garage
  • 2026 Year Built
Property Description

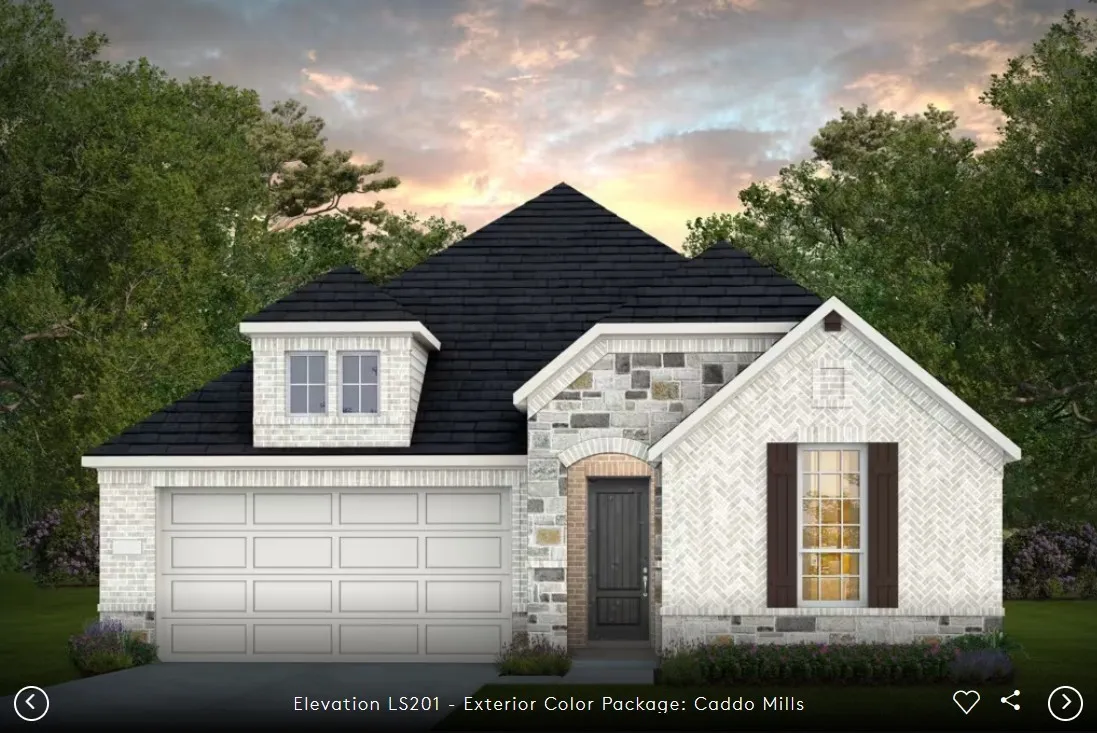
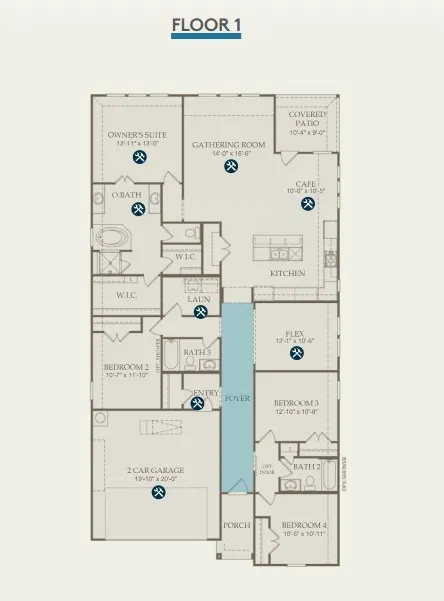
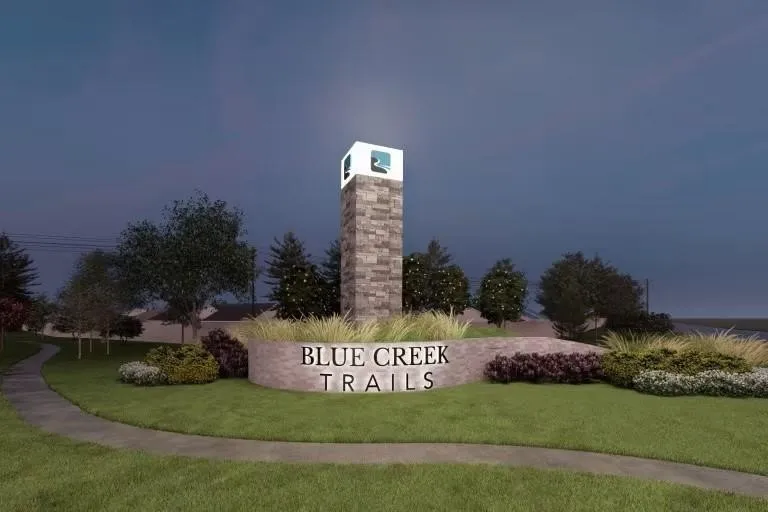
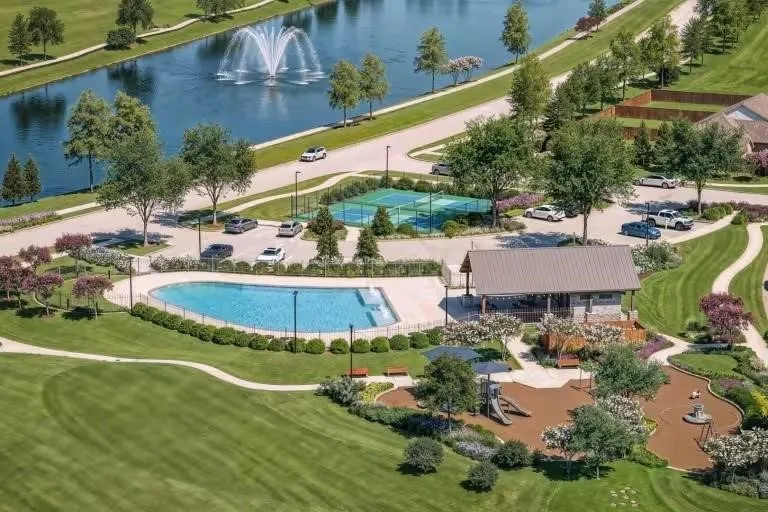
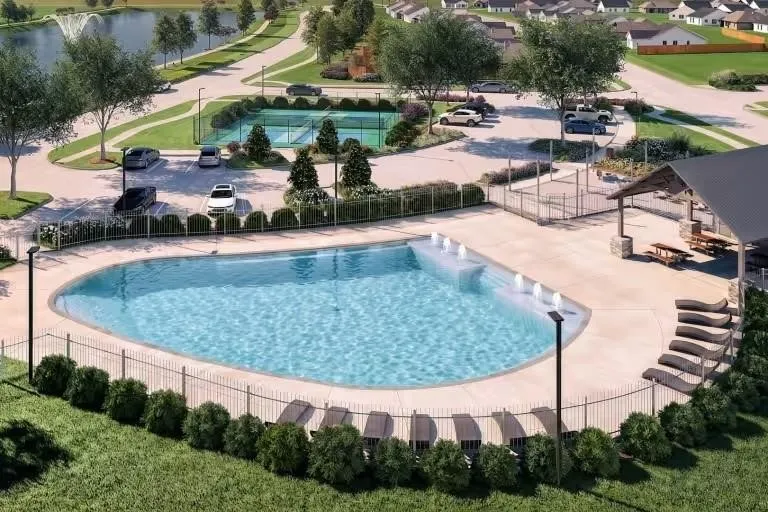
Gorgeous one story home with 4 bedrooms 3 bathrooms plus a large study! Welcome to 5715 Highland Blossom Drive, a Chilton home in Pulte’s Blue Creek Trails community in Richmond. This one-story home offers approximately 2, 274 sq ft, 4 bedrooms 3 full bathrooms and an attached 2-car garage. The open layout features a welcoming foyer family room breakfast area and kitchen with a large island, Silestone countertops, soft-close cabinets and drawers, pantry and gas cooktop. The spacious primary suite includes a bath with dual sinks, separate shower, soaking tub and walk-in closet. A large home office/study provides a dedicated workspace. Enjoy the covered patio, fenced backyard, private driveway, and sprinkler system. Features include engineered wood flooring, Energy Star appliances, and a tankless water heater. Planned amenities include a resort-style pool, pickleball courts, playground, pavilion and walking trails. Anticipated completion is November 2026. Verify features with the builder.


Basic Details
Residential
For Sale
7794265
$524,600
4
6
3
2,274 Sqft
2026
3
1
Detached
: Composition
Active
$0
Features
: Central, Gas
: Central Air, Electric
: Back Yard
: Covered, Deck, Patio
: Attached, Garage
: Traditional, Contemporary/Modern
: Covered Patio, Fence, Patio, Private Yard, Sprinkler/Irrigation, Tennis Court(s), Paved Driveway
: Engineered Hardwood
: High Ceilings, Kitchen Island, Kitchen/Family Room Combo, Pantry, Self-closing Cabinet Doors, Self-closing Drawers, Double Vanity, Entrance Foyer, Soaking Tub, Separate Shower, Tub Shower, Solid Surface Counters, All Bedrooms Down
: Electric Dryer Hookup
: Public Sewer
$0
Appliances
: Dishwasher, Disposal, Microwave, ENERGY STAR Qualified Appliances, Tankless Water Heater, Electric Oven, Oven, Gas Cooktop
Address Map
TX
Fort Bend
Richmond
77407
Highland Blossom
5715
Drive
W96° 17' 40.5''
N29° 41' 54.7''
Southeast
Take Peek Rd in from 99. Right on Meadow Ranch Pkwy. Right on Clover Thistle Ct. MODEL HOME address: 21903 Clover Thistle Ct.
37
Neighborhood
JORDAN ELEMENTARY SCHOOL (FORT BEND)
19 - Fort Bend
BUSH HIGH SCHOOL
19 - Fort Bend
19 - Fort Bend
CROCKETT MIDDLE SCHOOL (FORT BEND)
MLS Addon
Pulte Homes MLS
Angeline Clark
$0
$0
$0
$0
$0
Additional Information
1
2274
: Community Pool
: Brick, Cement Siding, Stone
: Slab
2.0
: One
: Subdivision
56 x 134
2026-10-02
544410
1
: Public
Financial
1300.0
Annually
1
Listing Information
Monarch Pulte
MRRR02
Cash, Conventional, FHA, Other, VA Loan
Active
2026-10-05T17:50:04Z
HAR
2026-10-02T16:57:13Z
Speer Companies Brokerage
Contact Broker
Energy Tag
